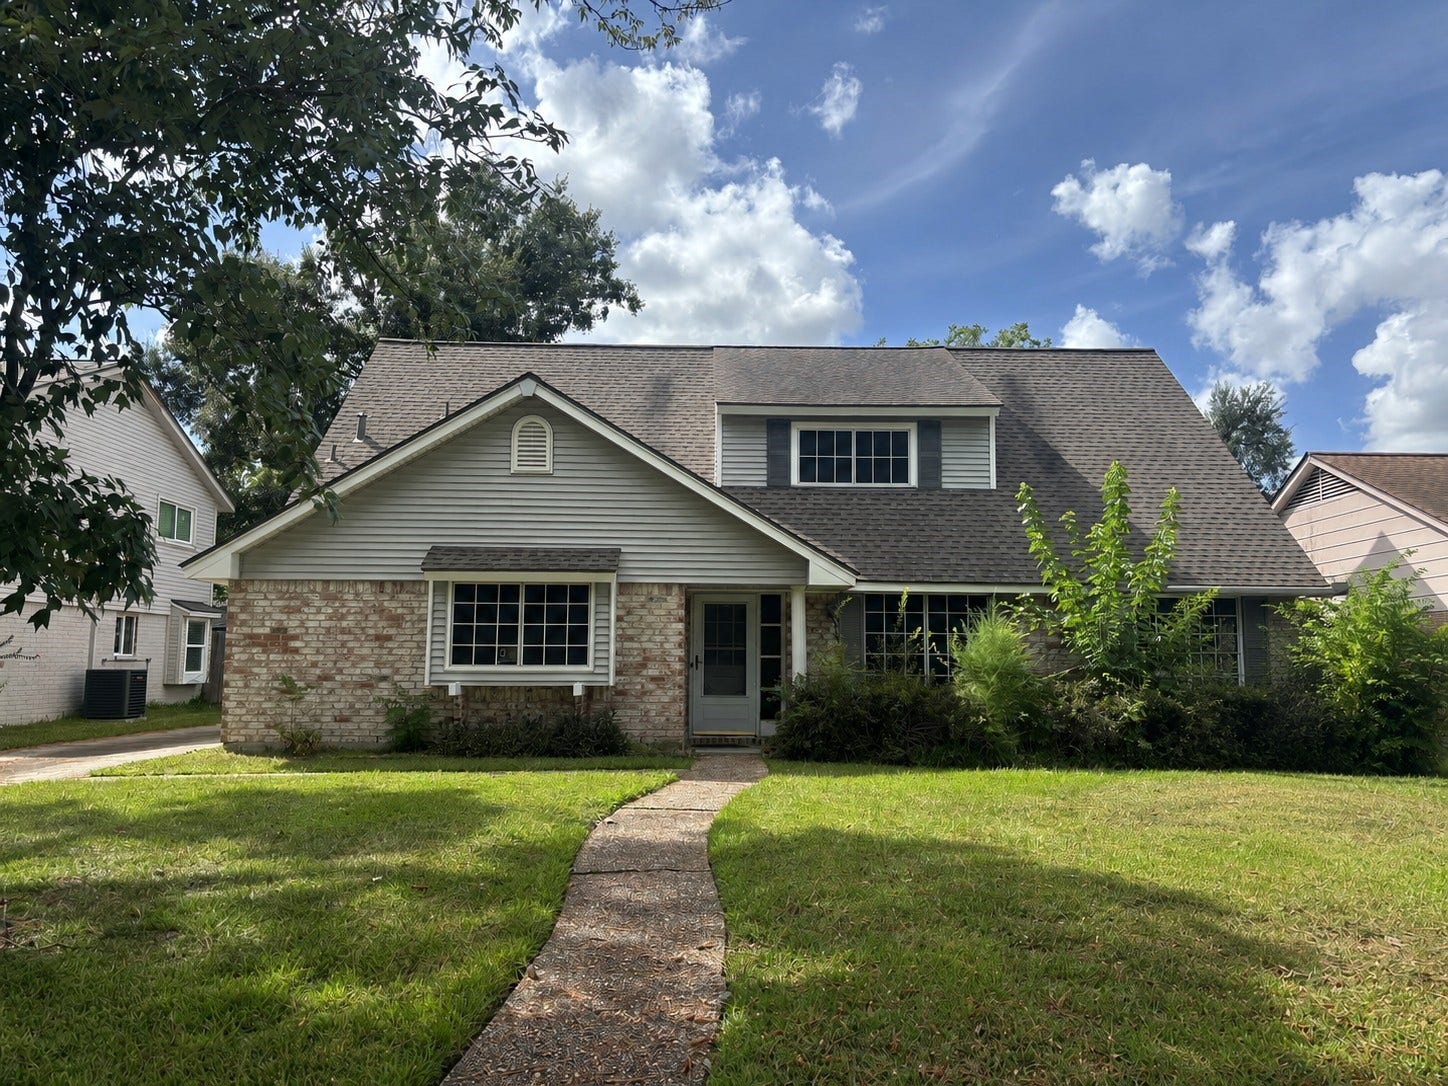
2307 Elmgate Drive
Houston, TX 77080
$325,001 - $370,000
This spacious home offers formal living and dining rooms, a large family room with a cozy center fireplace, and a galley-style kitchen. The primary suite is conveniently located downstairs, along with a half bath. Upstairs features a large game room, three additional bedrooms, and an oversized secondary bath.
This home is a true time capsule with tremendous renovation potential and is ready for someone with vision to bring it back to life. Yes, you'll find some memorable features from another era—including sculptured shag carpet, metallic accents, and felt wallpaper—but underneath it all is a fantastic floor plan with generous room sizes and plenty of possibilities. 2344 SQUARE FEET
The property is being cleared, part of two estates, so please pardon the mess during the process. Look beyond the contents and imagine what this home could become. For the buyer looking for a renovation opportunity, this one has the space, layout, and potential to create something truly special. WRITE UP
| Listing Id: | 25249503 |
|---|---|
| List Price: | $359,000 |
| Close Price: | $345,000 |
| Close Date: | 2026-10-06 |
| Property Type: | Residential |
| Property Sub Type: | Detached |
| Status: | Closed |
| Bedrooms Total: | 4 |
| Bathrooms Full: | 2 |
| Bathrooms Half: | 1 |
| Living Area: | 2,344 |
| Association Fee: | $375 |
| Tax Annual Amount: | $8,807 |
| Lot Size Acres: | 0.1768 |
| Architectural Style: | Traditional |
| Waterfront?: | No |
| City: | Houston |
| County Or Parish: | Harris |
| Subdivision: | Spring Shadows Sec 11 |
| Postal Code: | 77080 |
| Year Built: | 1970 |
| Association Amenities: | Security, Guard |
| Association Fee: | $375 |
| Association Fee Frequency: | Annually |
| Room Type: | DiningRoom, FamilyRoom, GameRoom, LivingRoom |
| Association Name: | SPRING SHADOWS CIVIC ASSOCIATION |
| Association Phone: | 713-460-1718 |
| Association?: | Yes |
| Attached Garage?: | Yes |
| Basement Yn: | No |
| Bathrooms Total Integer: | 3 |
| Building Area Total: | 2,344.0 |
| Community Features: | Curbs |
| Construction Materials: | Brick, WoodSiding |
| Cooling: | Central Air and Electric |
| Cooling?: | Yes |
| Direction Faces: | East |
| Directions: | FROM BELTWAY 8 AND HAMMERLY, HEAD EAST ON HAMMERLY TO ELMGATE, LEFT ON ELMGATE, HOME IS ON THE LEFT |
| Disclosures: | None |
| Elementary School: | PINE SHADOWS ELEMENTARY SCHOOL |
| Elementary School District: | 49 - Spring Branch |
| Fireplaces Total: | 1 |
| Fireplace?: | Yes |
| Foundation Details: | Slab |
| Garage Spaces: | 2.0 |
| Garage?: | Yes |
| Heating: | Central, Electric |
| Heating?: | Yes |
| High School: | NORTHBROOK HIGH SCHOOL |
| High School District: | 49 - Spring Branch |
| Interior Features: | BreakfastBar, MainLevelPrimary, CeilingFans |
| Internet Automated Valuation Display?: | Yes |
| Internet Consumer Comment?: | Yes |
| Levels: | One |
| Listing Agreement: | ExclusiveRightToLease |
| Listing Terms: | Cash, Conventional |
| Living Area Source: | Appraiser |
| Lot Features: | Subdivision |
| Lot Size Area: | 7,700.0 |
| Lot Size Source: | Appraiser |
| Lot Size Units: | SquareFeet |
| Middle Or Junior School: | SPRING WOODS MIDDLE SCHOOL |
| Middle Or Junior School District: | 49 - Spring Branch |
| MLS Area Major: | 24 |
| MLS Area Minor: | Spring Branch |
| Original List Price: | $359,000 |
| Parcel Number: | 102-098-000-0025 |
| Parking Features: | Attached, Garage, GarageDoorOpener |
| Parking Total: | 2 |
| Pending Timestamp: | 2026-09-13 |
| Postal City: | Houston |
| Postal Code Plus4: | 5209 |
| Public Survey Section: | 11 |
| Road Surface Type: | Concrete |
| Roof: | Composition |
| Rooms Total: | 8 |
| Sewer: | PublicSewer |
| Special Listing Conditions: | Estate |
| Status: | Closed |
| State Or Province: | TX |
| Stories: | 1 |
| Street Number Numeric: | 2,307 |
| Tax Year: | 2025 |
| Universal Property: | US-48201-N-1020980000025-R-N |
| Water Source: | Public |
| Year Built Source: | PublicRecords |
| Listing Key: | 1182207605 |
| Current Price: | $345,000.00 |
| Country Subdivision: | 48201 |
| Record Signature: | -388,992,916 |
| Universal Parcel Id: | urn:reso:upi:2.0:US:48201:102-098-000-0025 |
Listing Courtesy of: Houstonian Properties
Listing Agent: Therese M Landa
281-236-6348
Mortgage Calculator
The data on this website relating to real estate for sale comes in part from the IDX Program of the Houston Association of REALTORS®.
All information is believed accurate but not guaranteed. The properties displayed may not be all of the properties available through the IDX Program. Any use of this site other than by potential buyers or sellers is strictly prohibited.
© 2026 Houston Association of REALTORS®.
Houston Association of REALTORS® data last updated on October 08, 2026 06:11 PM - ET.
Property Last Updated: October 08, 2026 06:11 PM - ET
