2304 Hoskins Drive, #C
Houston, TX 77080
$2,500
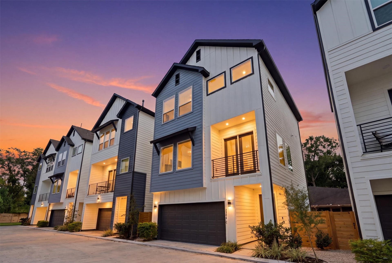
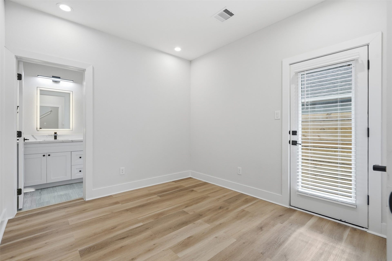
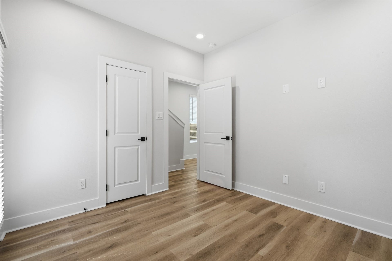
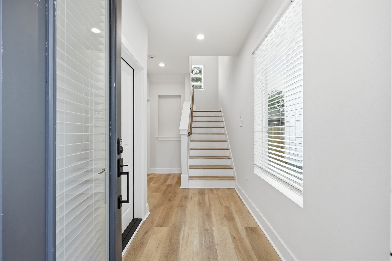
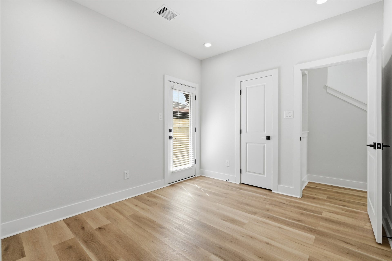
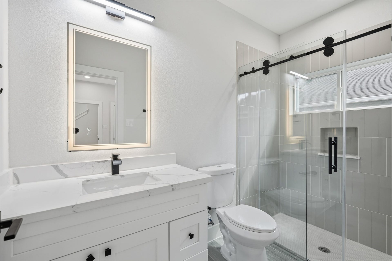
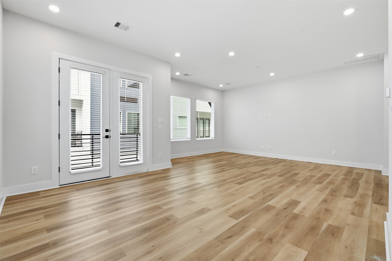
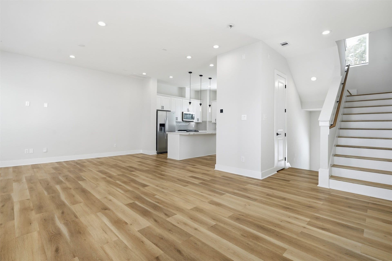
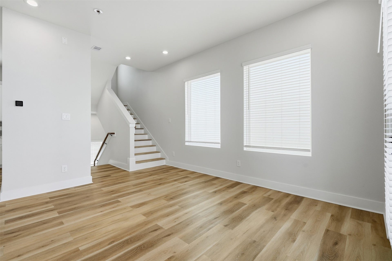
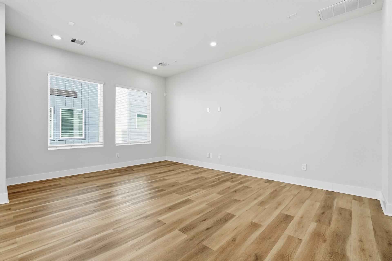
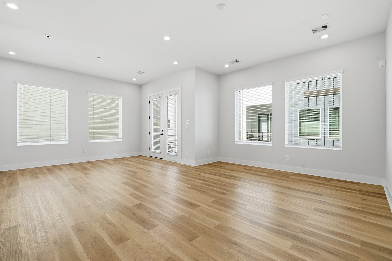
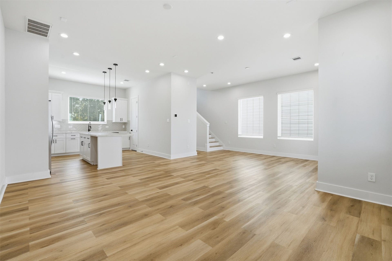
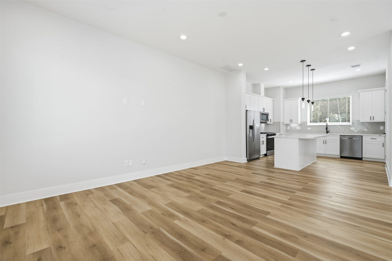
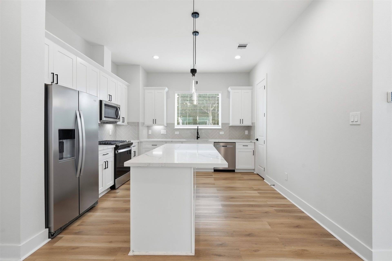
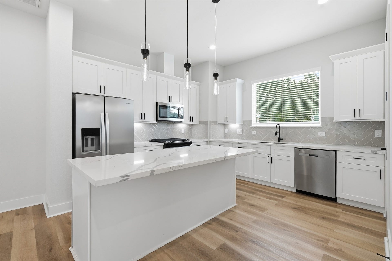
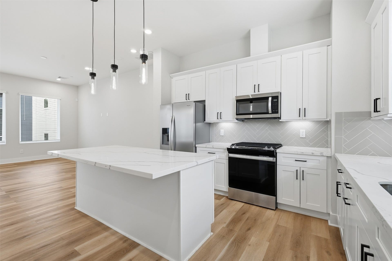
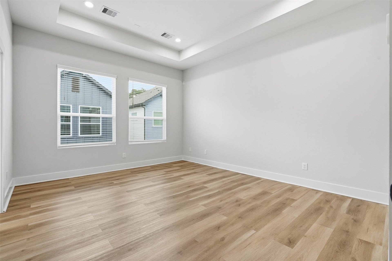
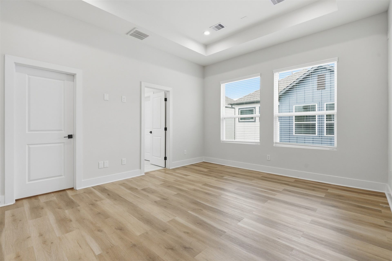
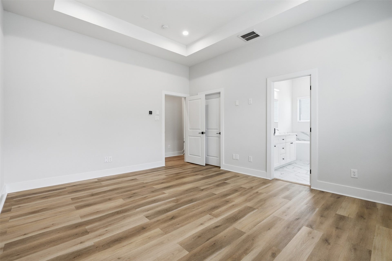
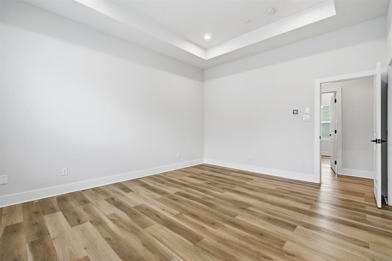
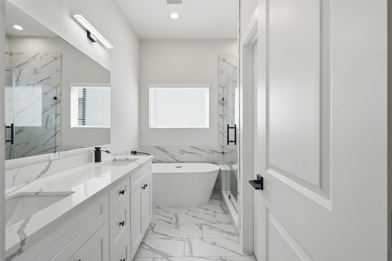
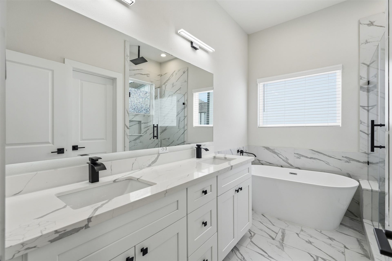
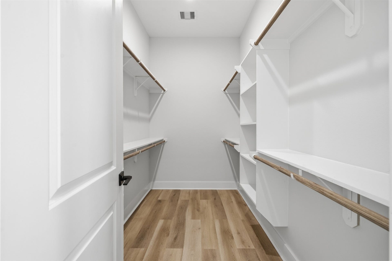
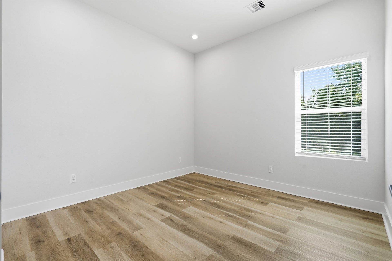
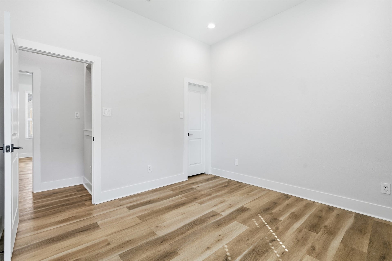
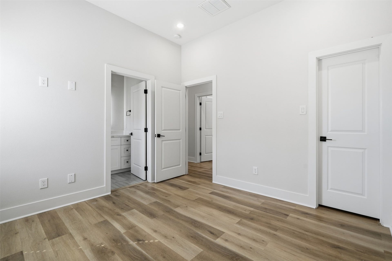
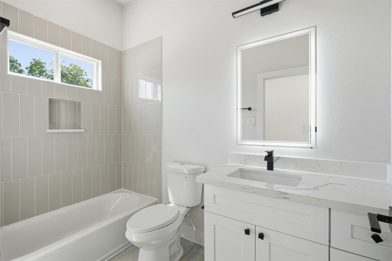
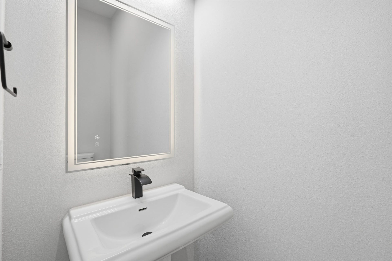
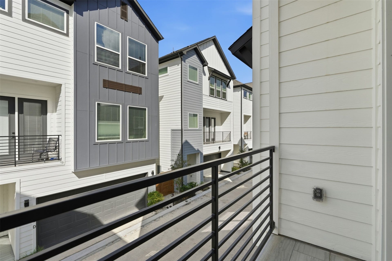
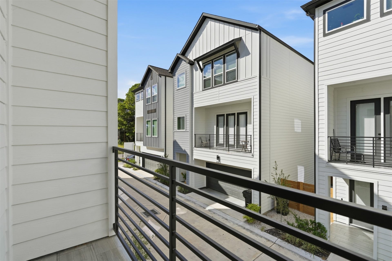
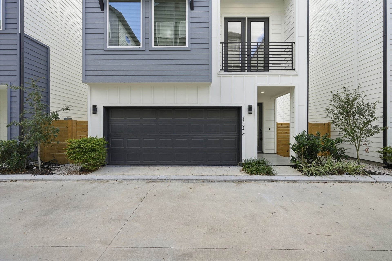
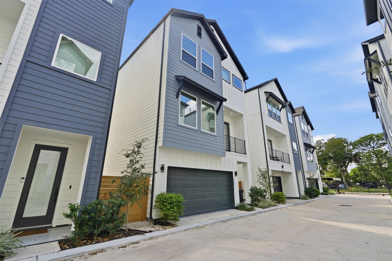
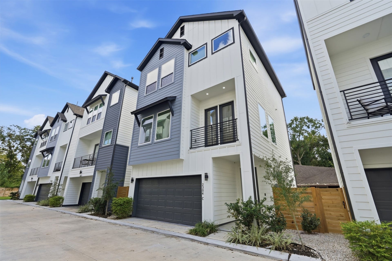
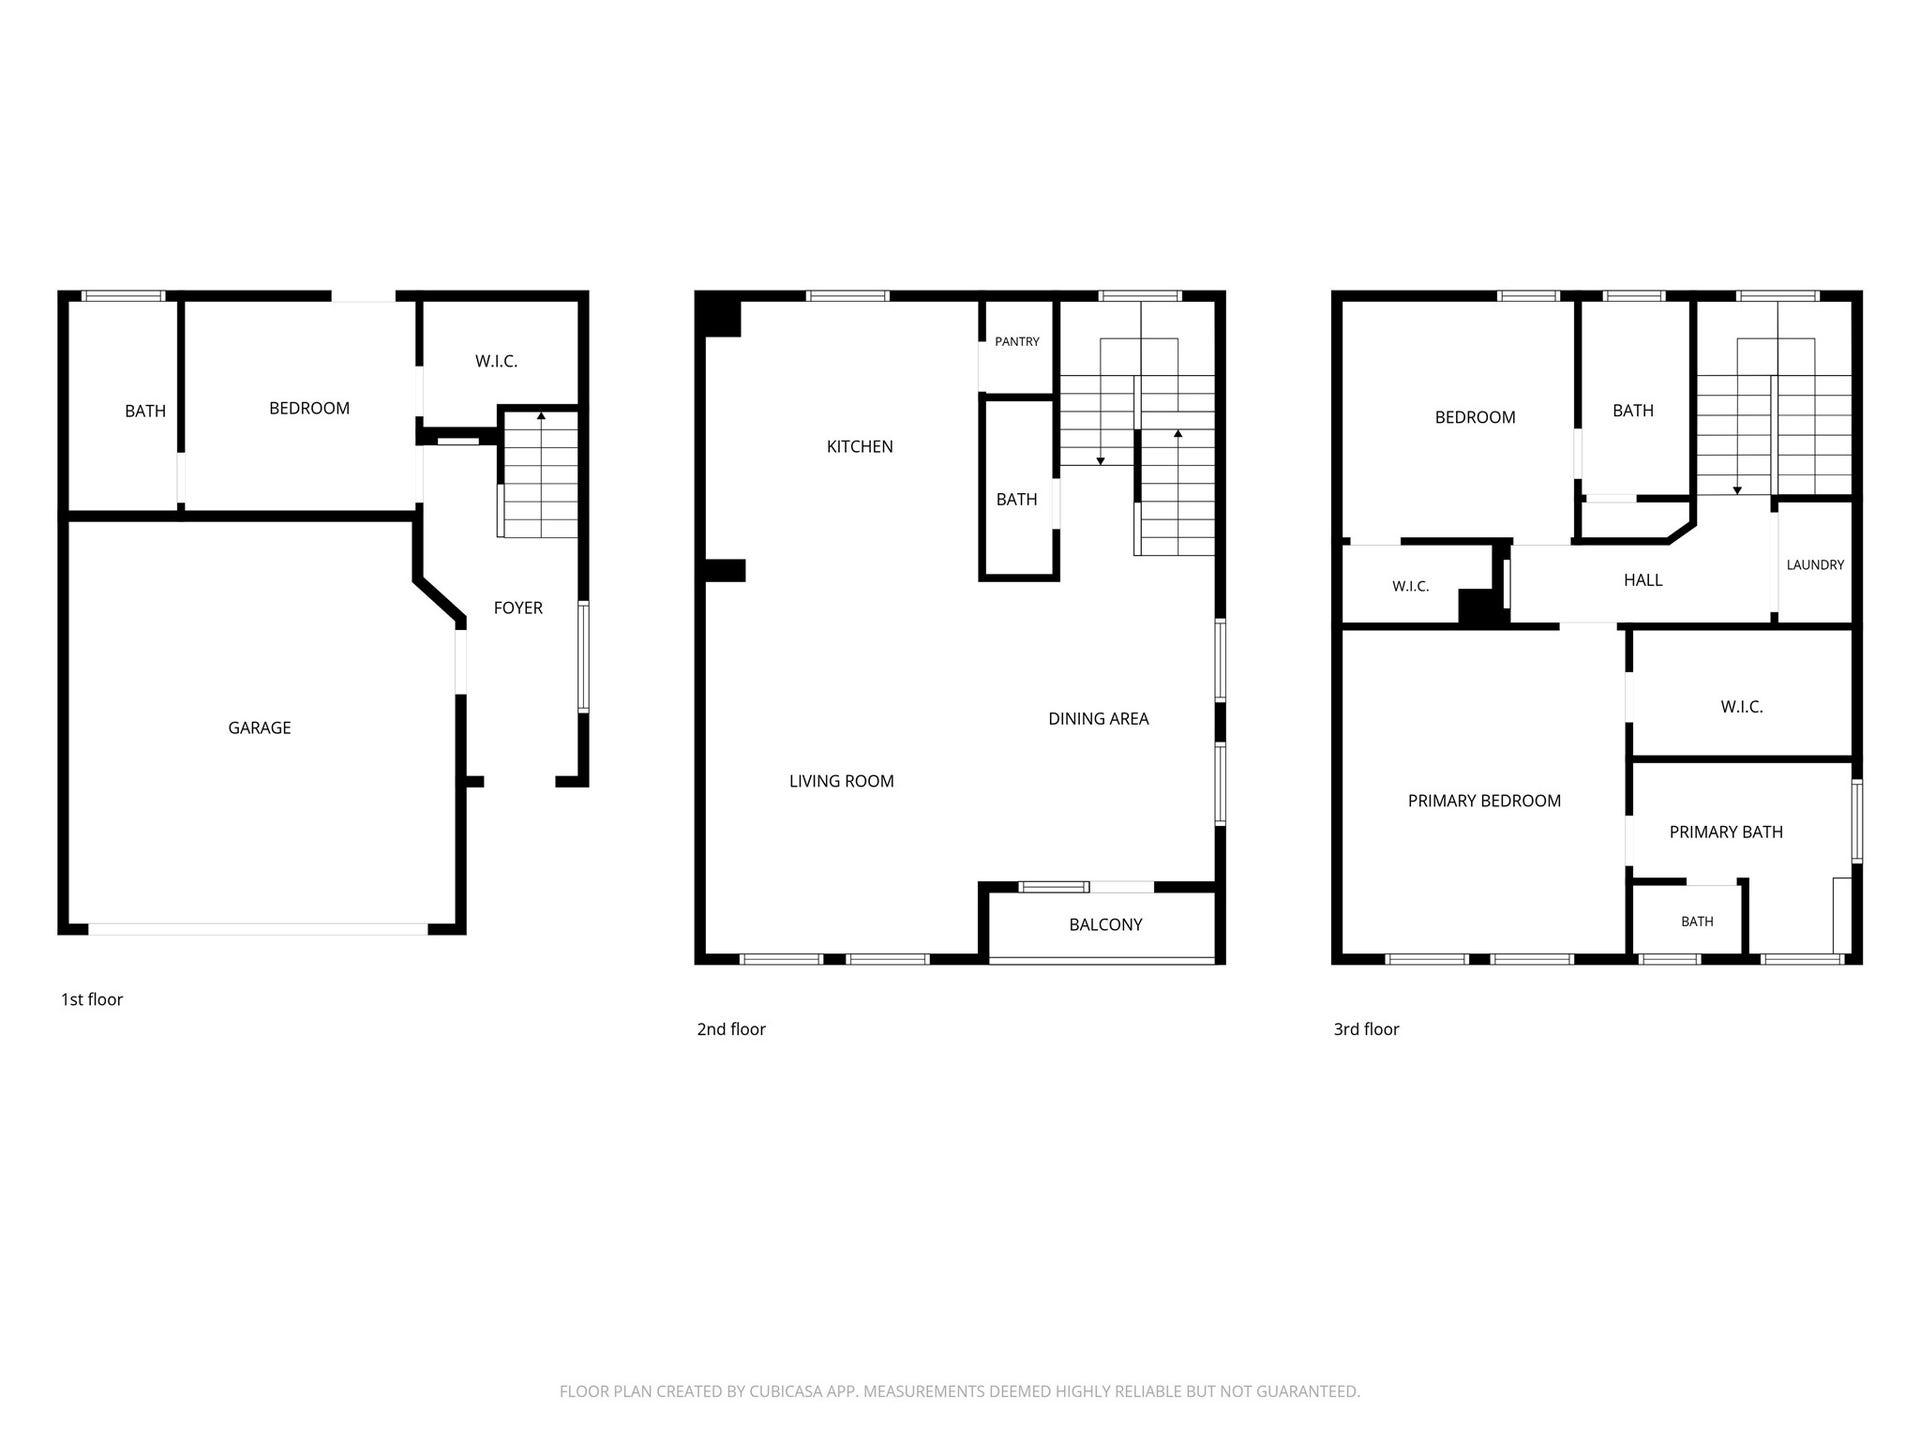
Call this gated Spring Branch community your new home. A board-and-batten exterior with warm accent lighting sets the tone before you step inside. Bring your suitcase; everything else is here, furniture included, so you can settle in the same day. Luxury vinyl plank flooring, recessed lighting, and high ceilings run throughout. The open second floor pairs a quartz island kitchen with seating for four, white shaker cabinetry, herringbone backsplash, and pendant lighting alongside the living and dining areas and a private covered balcony made for coffee before work or drinks after. The primary suite features a tray ceiling, a wall of windows, and a spa bath with freestanding soaking tub, rainfall shower, marble tile, and double vanity. Every secondary bedroom has its own full bath, ideal for a roommate or home office. Minutes to Memorial City Mall, CityCentre, and Long Point dining, with quick access to I-10 and Beltway 8 for the Energy Corridor, Galleria, and Downtown. Tour it today.
| Listing Id: | 64556531 |
|---|---|
| List Price: | $2,500 |
| Property Type: | Residential Lease |
| Property Sub Type: | Detached |
| Status: | Active |
| Bedrooms Total: | 3 |
| Bathrooms Full: | 3 |
| Bathrooms Half: | 1 |
| Living Area: | 1,938 |
| Lot Size Acres: | 0.0392 |
| Architectural Style: | Contemporary Modern, Detached, Other, and Traditional |
| Waterfront?: | No |
| City: | Houston |
| County Or Parish: | Harris |
| Subdivision: | Hoskins Square |
| Postal Code: | 77080 |
| Year Built: | 2025 |
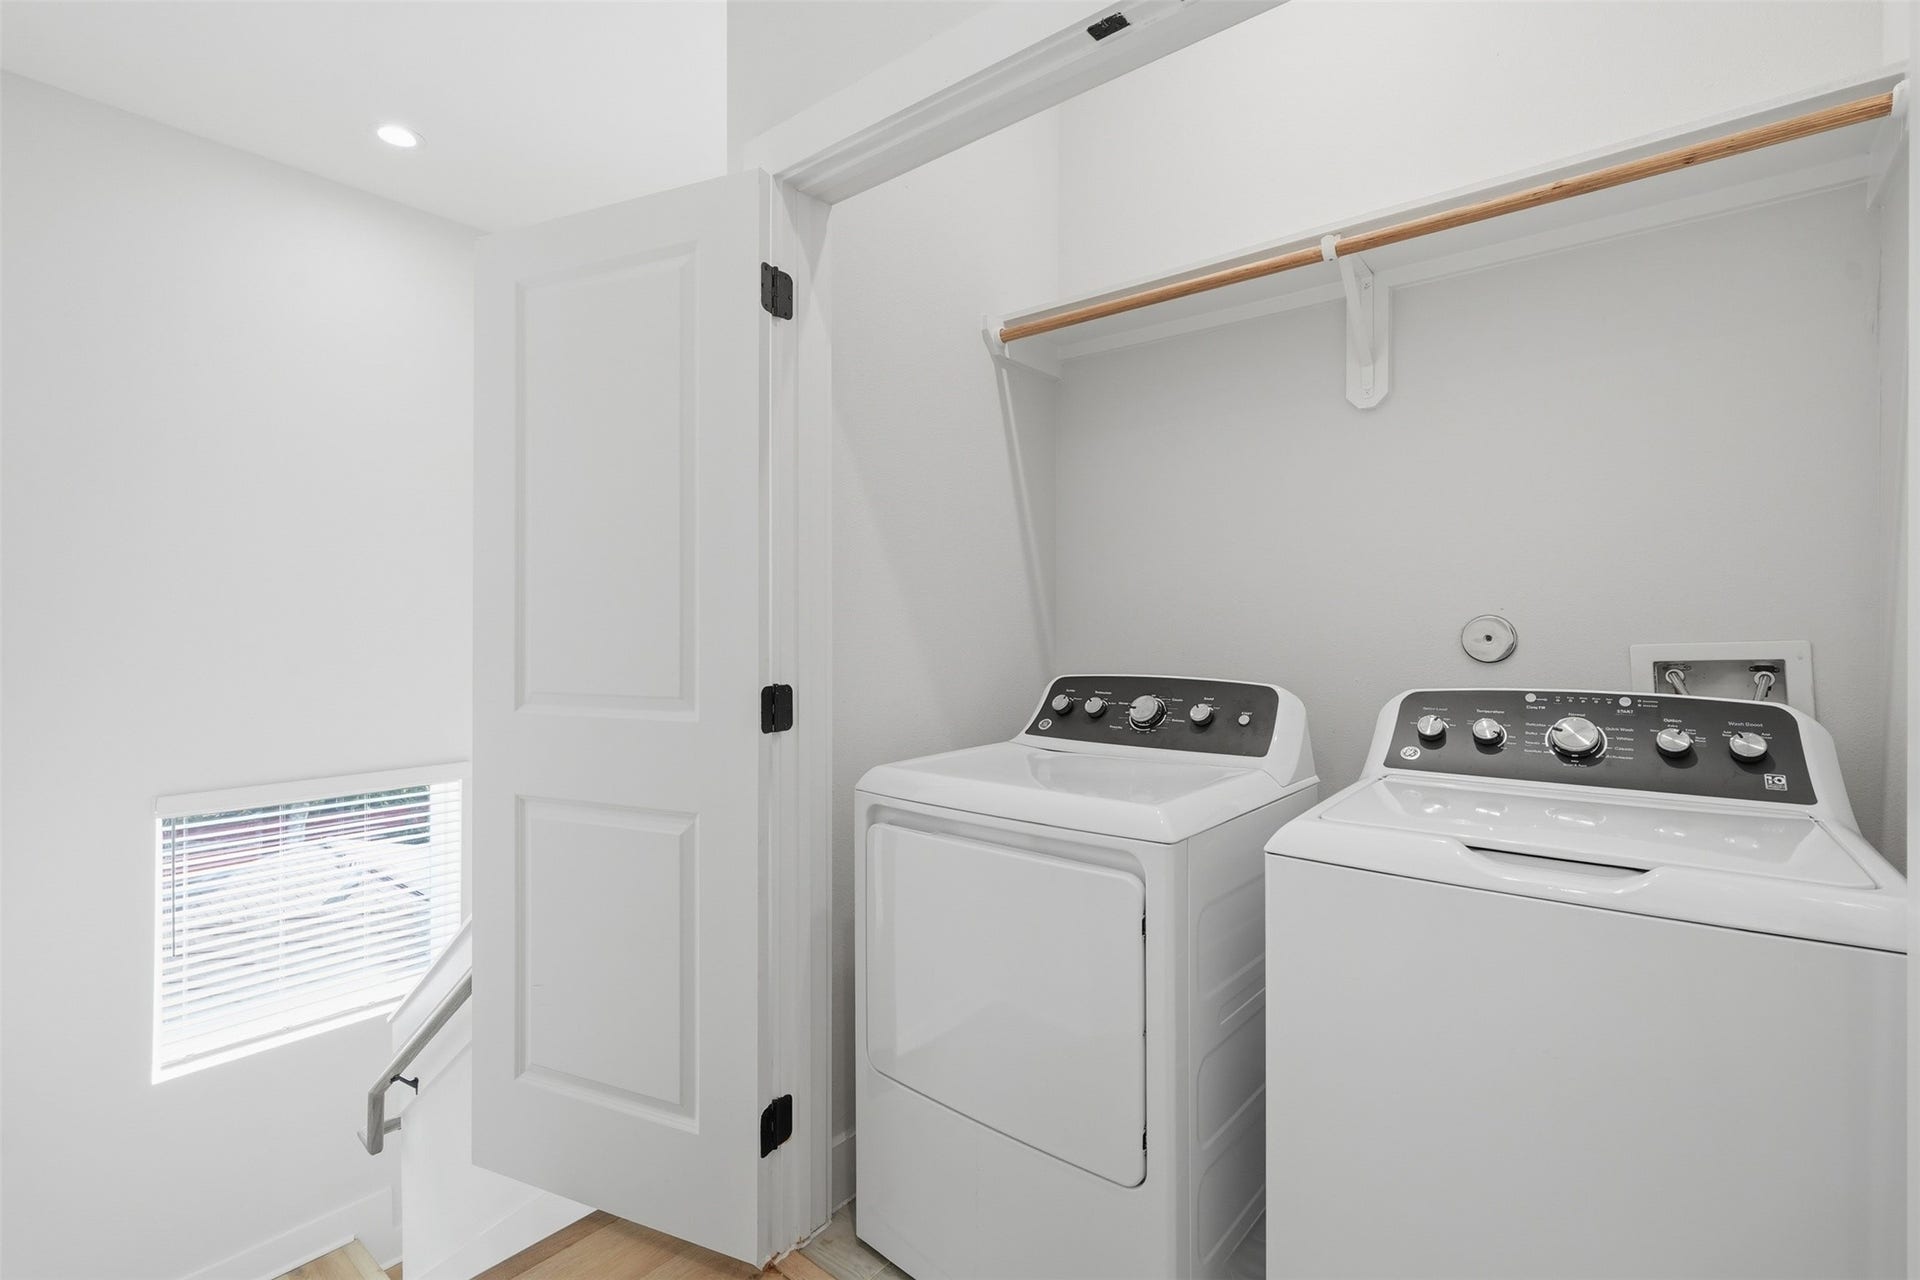
| Appliances: | Dishwasher, Disposal, Gas Range, Microwave, Oven, Dryer, Energy Star Qualified Appliances, Refrigerator, Tankless Water Heater, and Washer |
| Association Amenities: | ControlledAccess, Park |
| Room Type: | DiningRoom, EntryFoyer, Kitchen, LivingRoom, Office, UtilityRoom, HalfBath |
| Attached Garage?: | Yes |
| Availability Date: | 2026-10-21 |
| Basement Yn: | No |
| Bathrooms Total Integer: | 4 |
| Bedrooms Possible: | 3 |
| Building Area Total: | 1,938.0 |
| Community Features: | Curbs, Gutters |
| Cooling: | Central Air, Electric, and Attic Fan |
| Cooling?: | Yes |
| Direction Faces: | South |
| Directions: | From I-10, Exit Blalock Rd. Head North on Blalock Rd. Right on Hammerly Blvd. Left on Hoskins Drive. Home is on the Right. |
| Disclosures: | None |
| Door Features: | InsulatedDoors |
| Elementary School: | BUFFALO CREEK ELEMENTARY SCHOOL |
| Elementary School District: | 49 - Spring Branch |
| Exterior Features: | Fence, PavedDriveway |
| Fireplaces Total: | 0 |
| Flooring: | Laminate, Plank, Tile, Vinyl |
| Furnished: | Unfurnished |
| Garage Spaces: | 2.0 |
| Garage?: | Yes |
| Green Energy Efficient: | Appliances, Doors, Hvac, Lighting, Thermostat, WaterHeater, Windows |
| Green Indoor Air Quality: | Ventilation |
| Heating: | Central, Electric, Gas |
| Heating?: | Yes |
| High School: | NORTHBROOK HIGH SCHOOL |
| High School District: | 49 - Spring Branch |
| Interior Features: | BedroomOnMainLevel, EntranceFoyer, EnSuiteBathroom, FullBathOnMainLevel, HighCeilings, KitchenIsland, KitchenFamilyRoomCombo, BathInPrimaryBedroom, QuartzCounters, SplitBedrooms, SoakingTub, SeparateShower, TwoBedroomsUp, TubShower, UpperLevelPrimary, WalkInPantry, WalkInClosets, WindowTreatments, CeilingFans, KitchenDiningCombo, LivingDiningRoom |
| Internet Automated Valuation Display?: | Yes |
| Internet Consumer Comment?: | Yes |
| Laundry Features: | WasherHookup, ElectricDryerHookup, GasDryerHookup |
| Lease Term: | LongTerm |
| Levels: | ThreeOrMore |
| Listing Agreement: | ExclusiveRightToLease |
| Living Area Source: | Appraiser |
| Lot Features: | Cleared, Subdivision |
| Lot Size Area: | 1,707.0 |
| Lot Size Source: | Appraiser |
| Lot Size Units: | SquareFeet |
| Middle Or Junior School: | SPRING WOODS MIDDLE SCHOOL |
| Middle Or Junior School District: | 49 - Spring Branch |
| MLS Area Major: | 24 |
| MLS Area Minor: | Spring Branch |
| Original List Price: | $2,500 |
| Parcel Number: | 142-956-001-0010 |
| Parking Features: | AdditionalParking, Attached, ControlledEntrance, ElectricGate, Garage, GarageDoorOpener, Unassigned |
| Parking Total: | 2 |
| Pets Allowed: | Conditional, PetDeposit |
| Postal City: | Houston |
| Postal Code Plus4: | 5426 |
| Road Surface Type: | Concrete |
| Rooms Total: | 9 |
| Security Features: | SecurityGate, ControlledAccess, SmokeDetectors |
| Sewer: | PublicSewer |
| Status: | Active |
| State Or Province: | TX |
| Stories: | 3 |
| Stories Total: | 3 |
| Street Number Numeric: | 2,304 |
| Universal Property: | US-48201-N-1429560010010-R-N |
| Utilities: | Cable Available and None |
| View: | SouthernExposure |
| View?: | Yes |
| Water Source: | Public |
| Window Features: | Low Emissivity Windows and Window Coverings |
| Year Built Source: | PublicRecords |
| Listing Key: | 1193621436 |
| Property Sub Type Additional: | Detached, SingleFamilyResidence |
| Current Price: | $2,500.00 |
| Country Subdivision: | 48201 |
| Pets Comments: | PetDepositDescription:case by case basis |
| Record Signature: | -1,070,788,203 |
| Universal Parcel Id: | urn:reso:upi:2.0:US:48201:142-956-001-0010 |
Listing Courtesy of: Go-MRealty
Listing Agent: Le T Nguyen
281-818-8177
The data on this website relating to real estate for sale comes in part from the IDX Program of the Houston Association of REALTORS®.
All information is believed accurate but not guaranteed. The properties displayed may not be all of the properties available through the IDX Program. Any use of this site other than by potential buyers or sellers is strictly prohibited.
© 2026 Houston Association of REALTORS®.
Houston Association of REALTORS® data last updated on October 22, 2026 02:02 AM - ET.
Property Last Updated: October 22, 2026 02:02 AM - ET
