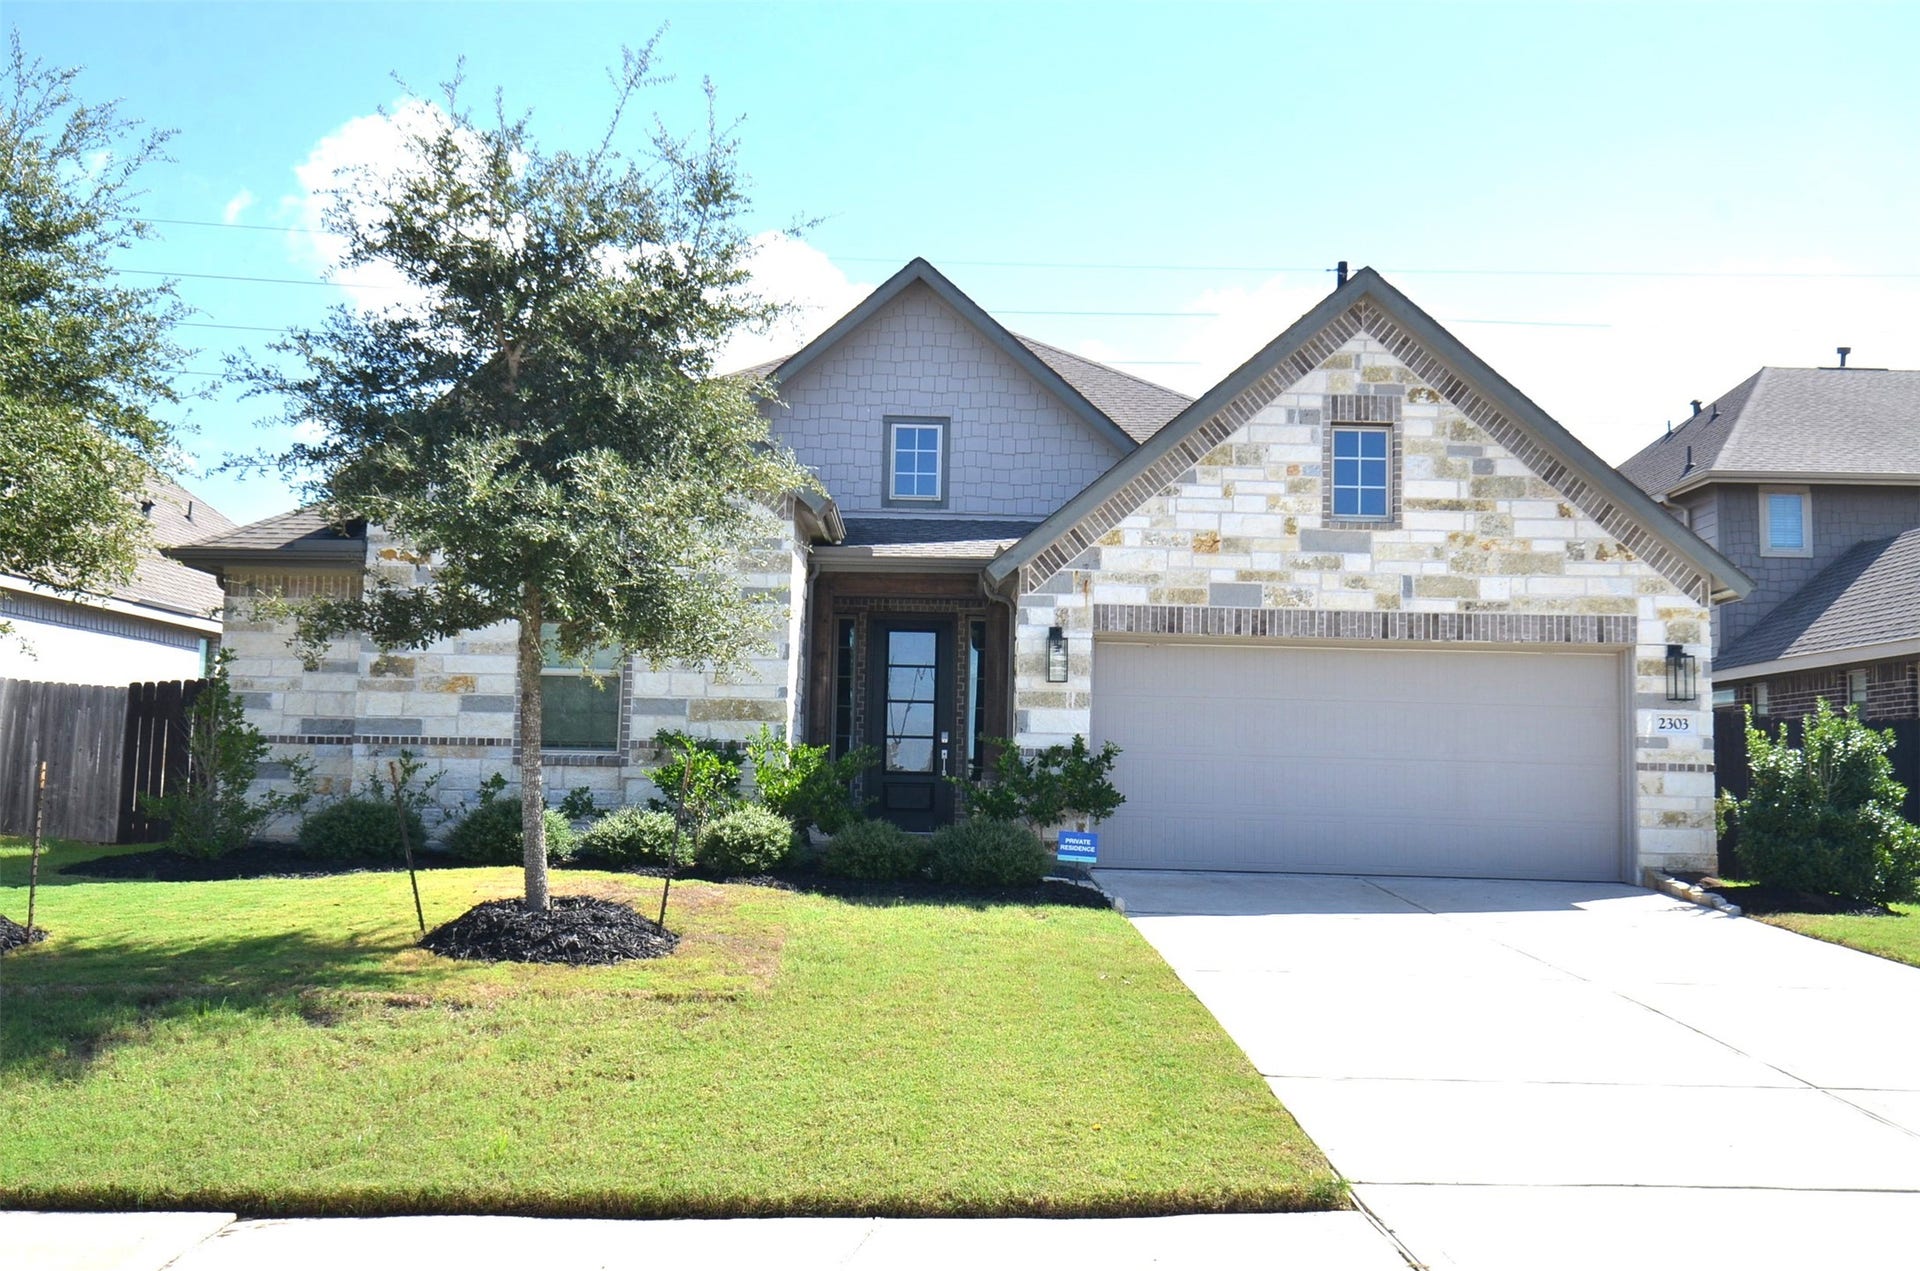
2303 Keystone Ridge Lane
Richmond, TX 77469
$370,001 - $420,000
Welcome to this beautiful Move-In ready home on 2303 Keystone Ridge Lane. From the moment you walk in, you'll notice the attention to detail throughout the entire home. This home offers an Open-Concept Floor Plan and is perfect for modern living and effortless entertaining. The family room features a beautifully coffered ceiling that adds warmth and architectural charm to the living space area. Other thoughtfully designed spaces include the utility room that has plenty of extra cabinets and functional storage space. Located upstairs, a versatile flex space with endless options that can be transformed into a game room, office or even sleeping quarters. The covered Patio in the Backyard offers the perfect setting for entertaining, as the patio has been extended and the exterior offers smart outdoor lighting.
This move-in ready home checks all the boxes that combine comfort and convenience and is ready for someone to make it their own!
| Listing Id: | 461665 |
|---|---|
| List Price: | $379,900 |
| Close Price: | $370,000 |
| Close Date: | 2026-10-09 |
| Property Type: | Residential |
| Property Sub Type: | Detached |
| Status: | Closed |
| Bedrooms Total: | 4 |
| Bathrooms Full: | 2 |
| Bathrooms Half: | 1 |
| Living Area: | 2,731 |
| Association Fee: | $630 |
| Tax Annual Amount: | $11,063 |
| Lot Size Acres: | 0.1722 |
| Architectural Style: | Traditional |
| Waterfront?: | No |
| City: | Richmond |
| County Or Parish: | Fort Bend |
| Subdivision: | Walnut Creek Sec 18 |
| Postal Code: | 77469 |
| Year Built: | 2020 |
| Appliances: | Dishwasher, Electric Oven, Gas Cooktop, Disposal, Microwave, and Energy Star Qualified Appliances |
| Association Fee: | $630 |
| Association Fee Frequency: | Annually |
| Room Type: | BreakfastRoomNook, DiningRoom, EntryFoyer, FamilyRoom, GameRoom, LivingRoom, UtilityRoom, HalfBath |
| Association Name: | Community Solutions |
| Association Phone: | 713-429-5440 |
| Association?: | Yes |
| Attached Garage?: | Yes |
| Basement Yn: | No |
| Bathrooms Total Integer: | 3 |
| Builder Name: | Lennar Homes |
| Building Area Total: | 2,731.0 |
| Community Features: | Curbs |
| Construction Materials: | Brick, Stone |
| Cooling: | Central Air and Electric |
| Cooling?: | Yes |
| Directions: | Head southwest on I-69. Take exit and turn left onto Williams Way Blvd. Continue to follow Williams Way Blvd, which turns into Benton Rd, down to Walnut Manor Dr. Turn left and that will dead end onto Thomberry Springs Ln. Turn left and destination will be .2 miles, right where Thomberry Springs Ln and Keystone Ridge Lane meet. |
| Disclosures: | FirstRightOfRefusal, MunicipalUtilityDistrictDisclosure |
| Elementary School: | THOMAS ELEMENTARY SCHOOL (LAMAR) |
| Elementary School District: | 33 - Lamar Consolidated |
| Foundation Details: | Slab |
| Garage Spaces: | 2.0 |
| Garage?: | Yes |
| Green Energy Efficient: | Appliances, Hvac, Insulation, Lighting, Thermostat |
| Green Indoor Air Quality: | Ventilation |
| Heating: | Central, Gas |
| Heating?: | Yes |
| High School: | RANDLE HIGH SCHOOL |
| High School District: | 33 - Lamar Consolidated |
| Interior Features: | AllBedroomsDown, DoubleVanity, KitchenIsland, KitchenFamilyRoomCombo, BathInPrimaryBedroom, Pantry, TubShower, Vanity, LivingDiningRoom, ProgrammableThermostat |
| Internet Automated Valuation Display?: | Yes |
| Internet Consumer Comment?: | Yes |
| Laundry Features: | WasherHookup, ElectricDryerHookup |
| Levels: | OneAndOneHalf |
| Listing Agreement: | ExclusiveRightToLease |
| Listing Terms: | Cash, Conventional, FHA |
| Living Area Source: | Builder |
| Lot Features: | Subdivision |
| Lot Size Area: | 7,500.0 |
| Lot Size Source: | Appraiser |
| Lot Size Units: | SquareFeet |
| Middle Or Junior School: | WRIGHT JUNIOR HIGH SCHOOL |
| Middle Or Junior School District: | 33 - Lamar Consolidated |
| MLS Area Major: | 30 |
| MLS Area Minor: | Fort Bend South/Richmond |
| Original List Price: | $379,900 |
| Parcel Number: | 8914-18-001-0430-901 |
| Parking Features: | Attached, Garage |
| Parking Total: | 2 |
| Pending Timestamp: | 2026-09-08 |
| Postal City: | Richmond |
| Postal Code Plus4: | 5255 |
| Public Survey Section: | 18 |
| Road Surface Type: | Concrete |
| Roof: | Composition |
| Rooms Total: | 9 |
| Sewer: | PublicSewer |
| Status: | Closed |
| State Or Province: | TX |
| Street Number Numeric: | 2,303 |
| Tax Year: | 2025 |
| Universal Property: | US-48157-N-8914180010430901-R-N |
| Water Source: | Public |
| Year Built Source: | Builder |
| Listing Key: | 1181403010 |
| Current Price: | $370,000.00 |
| Green Building Verification Type: | EnergyStarCertifiedHomes |
| Country Subdivision: | 48157 |
| Record Signature: | 1,316,346,570 |
| Universal Parcel Id: | urn:reso:upi:2.0:US:48157:8914-18-001-0430-901 |
Listing Courtesy of: Prestige Properties Texas
Listing Agent: Allene Kramer
281-238-0800
Mortgage Calculator
The data on this website relating to real estate for sale comes in part from the IDX Program of the Houston Association of REALTORS®.
All information is believed accurate but not guaranteed. The properties displayed may not be all of the properties available through the IDX Program. Any use of this site other than by potential buyers or sellers is strictly prohibited.
© 2026 Houston Association of REALTORS®.
Houston Association of REALTORS® data last updated on October 13, 2026 04:04 AM - ET.
Property Last Updated: October 13, 2026 04:04 AM - ET
