2303 Camden Creek Lane
Houston, TX 77077
$1,900,000
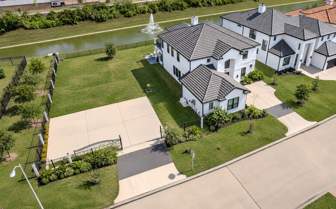
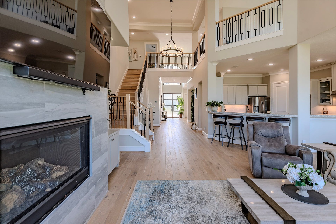
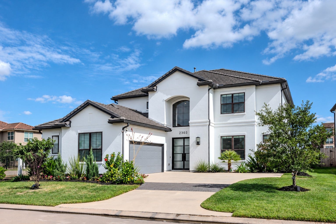
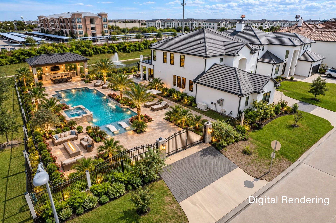
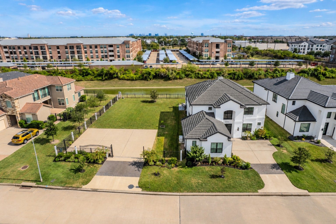
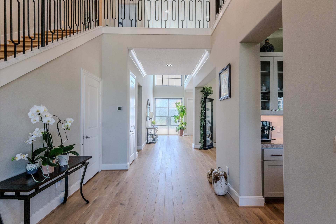
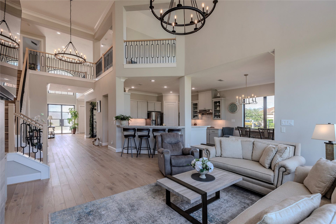
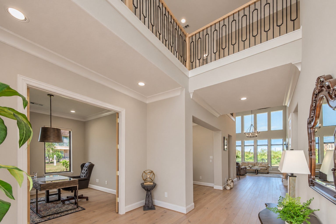
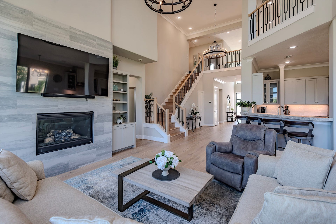
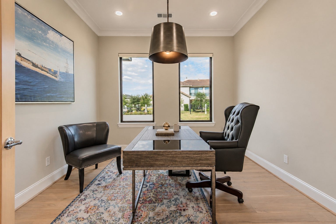
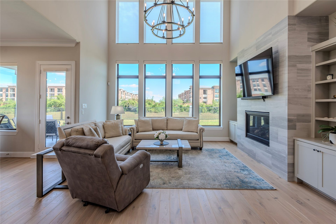
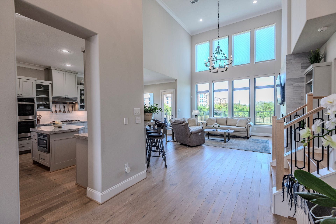
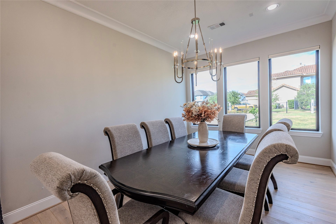
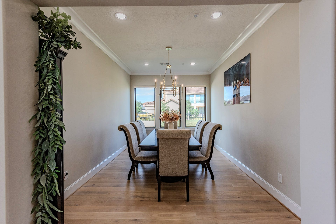
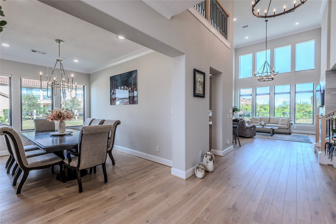
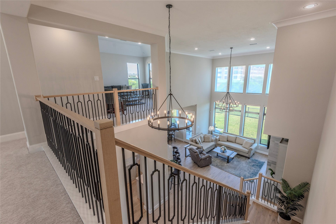
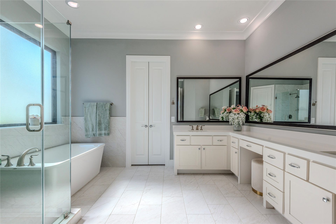
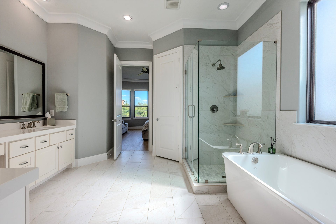
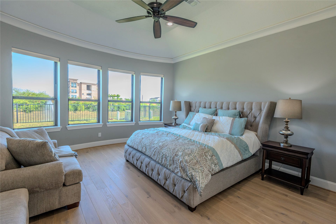
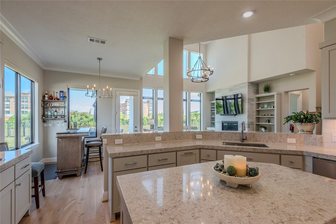
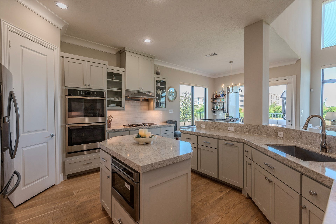
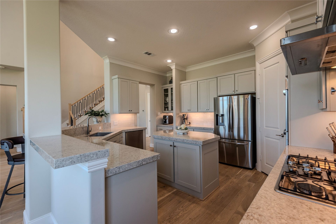
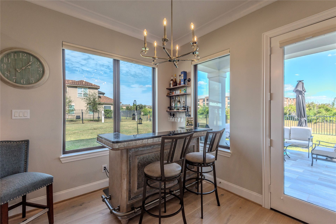
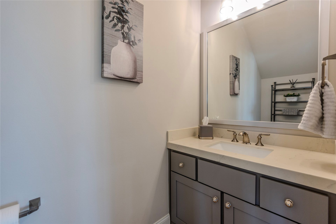
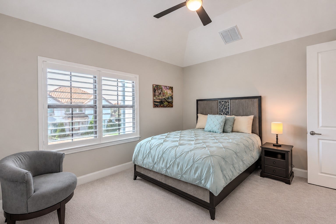
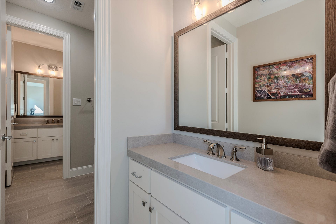
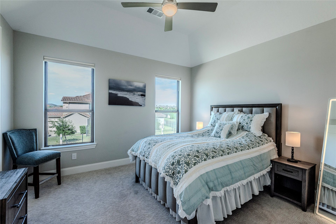
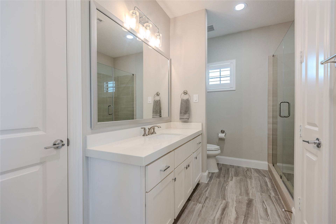
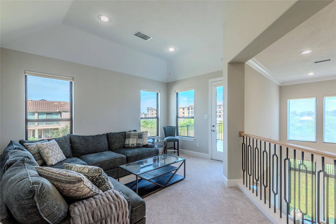
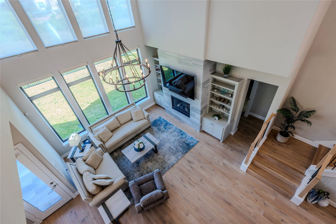
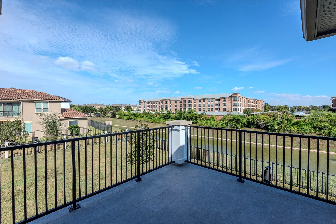
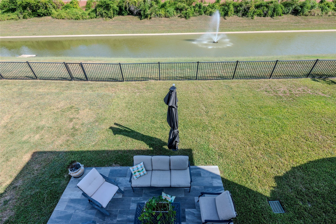
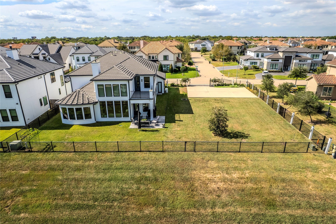
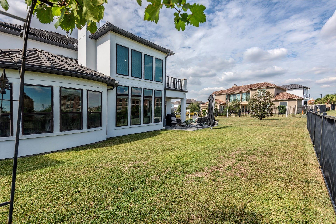
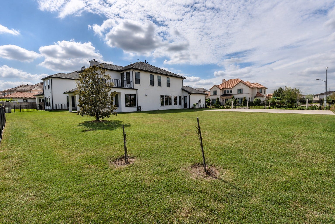
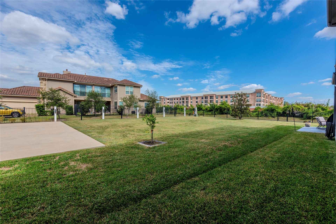
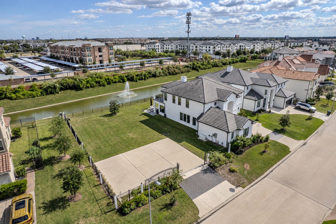
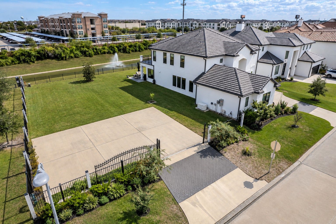
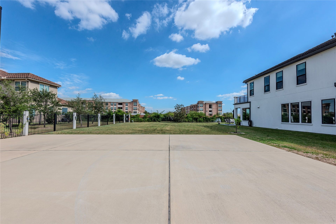
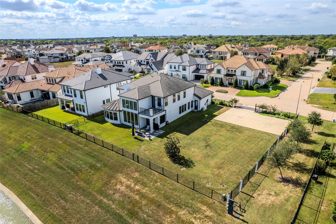
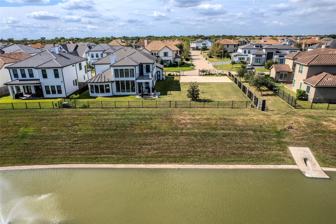
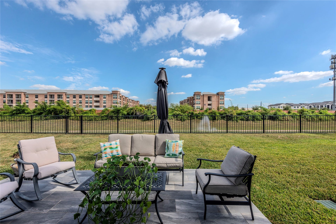
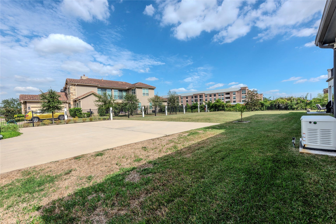
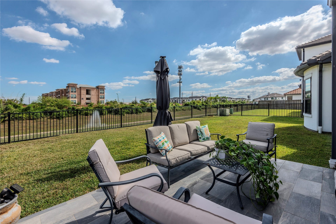
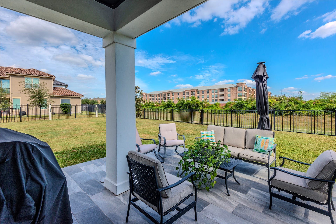
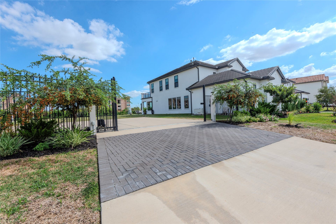
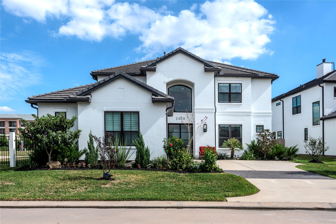
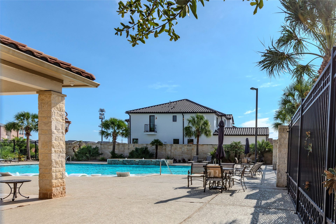
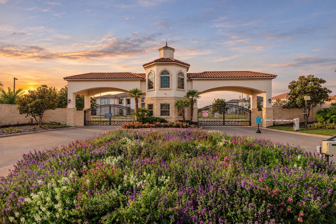
TWO ADJOINING LAKEFRONT LOTS SOLD TOGETHER: 14,685 SF (OVER 1/3 ACRE) + FORMER KICKERILLO MODEL HOME + 24/7 MANNED GATE IN THE ENERGY CORRIDOR. In THE PARKWAY AT ELDRIDGE with NO BACK NEIGHBORS, this was built to be the home that sold the neighborhood, and it still shows that way. Steel-and-glass front doors open to wide-plank hardwood floors, an iron-and-oak staircase and a TWO-STORY FAMILY ROOM with walls of windows, statement chandeliers and a kitchen open to the room. TWO BEDROOM SUITES DOWN, a private study and formal dining make everyday living effortless. Upstairs, an open gallery overlooks it all, leading to a game room, three bedrooms and a BALCONY OVERLOOKING THE LAKE AND FOUNTAIN. Need MORE SPACE? The ADJACENT LOT is fenced and lit, with an AUTOMATIC GATE and concrete pad: imagine a resort pool, cabana and outdoor kitchen. A WHOLE-HOME GENERATOR adds peace of mind. Stucco exterior and tile roof. Community pool, tennis and playground.
| Listing Id: | 38505539 |
|---|---|
| List Price: | $1,900,000 |
| Property Type: | Residential |
| Property Sub Type: | Detached |
| Status: | Active |
| Bedrooms Total: | 5 |
| Bathrooms Full: | 4 |
| Bathrooms Half: | 1 |
| Living Area: | 3,696 |
| Association Fee: | $3,522 |
| Tax Annual Amount: | $27,479 |
| Lot Size Acres: | 0.34 |
| Architectural Style: | Contemporary Modern |
| Waterfront?: | Yes |
| City: | Houston |
| County Or Parish: | Harris |
| Subdivision: | The Parkway At Eldridge |
| Postal Code: | 77077 |
| Year Built: | 2022 |
| Additional Parcels Description: | 134-631-001-0003 |
| Additional Parcels?: | Yes |
| Appliances: | Convection Oven, Dishwasher, Gas Cooktop, Disposal, Microwave, and Energy Star Qualified Appliances |
| Association Amenities: | Gated, Guard |
| Association Fee: | $3,522 |
| Association Fee Frequency: | Annually |
| Association Fee Includes: | Common Areas and Recreation Facilities |
| Room Type: | BreakfastRoomNook, DiningRoom, EntryFoyer, FamilyRoom, GameRoom, Loft, LivingRoom, Office, Pantry, UtilityRoom, HalfBath, SittingRoom |
| Association Name: | Inframark |
| Association Phone: | 281-870-2585 |
| Association?: | Yes |
| Attached Garage?: | Yes |
| Basement Yn: | No |
| Bathrooms Total Integer: | 5 |
| Builder Name: | Kickerillo |
| Building Area Total: | 3,696.0 |
| Community Features: | CommunityPool |
| Construction Materials: | Stucco |
| Cooling: | Central Air and Gas |
| Cooling?: | Yes |
| Directions: | South on Eldridge from I-10. Cross Briar Forest. Go right on Rincon. Check in at guard gate. Turn left after guard gate and home is on the left |
| Disclosures: | None |
| Door Features: | InsulatedDoors |
| Electric: | Generator |
| Elementary School: | DAILY ELEMENTARY SCHOOL |
| Elementary School District: | 27 - Houston |
| Exclusions: | none |
| Exterior Features: | Balcony, CoveredPatio, Fence, IrrigationSprinklers, Porch, Patio, PrivateYard, TennisCourts |
| Fencing: | BackYard |
| Fireplace Features: | Gas |
| Fireplaces Total: | 1 |
| Fireplace?: | Yes |
| Flooring: | Carpet, EngineeredHardwood, Tile |
| Foundation Details: | Slab |
| Garage Spaces: | 2.0 |
| Garage?: | Yes |
| Green Energy Efficient: | RadiantAtticBarrier, Appliances, Doors, Hvac, Insulation, Thermostat, Windows |
| Green Indoor Air Quality: | Ventilation |
| Heating: | Central, Gas |
| Heating?: | Yes |
| High School: | WESTSIDE HIGH SCHOOL |
| High School District: | 27 - Houston |
| Interior Features: | BreakfastBar, Balcony, ButlersPantry, DoubleVanity, EnSuiteBathroom, HollywoodBath, HighCeilings, KitchenIsland, KitchenFamilyRoomCombo, BathInPrimaryBedroom, MainLevelPrimary, Pantry, SittingAreaInPrimary, SoakingTub, SeparateShower, TwoBedroomsDown, Vanity, WalkInPantry, WalkInClosets, WindowTreatments, CeilingFans |
| Internet Automated Valuation Display?: | Yes |
| Internet Consumer Comment?: | Yes |
| Laundry Features: | WasherHookup, ElectricDryerHookup, GasDryerHookup |
| Lease Considered?: | No |
| Levels: | Two |
| Listing Agreement: | ExclusiveRightToLease |
| Living Area Source: | Builder |
| Lot Features: | Subdivision, Views, Waterfront, SideYard |
| Lot Size Area: | 14,685.0 |
| Lot Size Source: | Other |
| Lot Size Units: | SquareFeet |
| Middle Or Junior School: | WEST BRIAR MIDDLE SCHOOL |
| Middle Or Junior School District: | 27 - Houston |
| MLS Area Major: | 31 |
| MLS Area Minor: | Energy Corridor |
| New Construction?: | No |
| Original List Price: | $1,900,000 |
| Parcel Number: | 136-940-001-0001 |
| Parking Features: | AdditionalParking, Attached, Driveway, Garage, GarageDoorOpener |
| Parking Total: | 2 |
| Patio And Porch Features: | Balcony, Covered, Deck, Patio, Porch |
| Pool Private?: | No |
| Postal City: | Houston |
| Postal Code Plus4: | 2790 |
| Public Survey Section: | 2 |
| Roof: | Tile |
| Rooms Total: | 11 |
| Security Features: | SecurityGate, Prewired, SecuritySystemOwned, ControlledAccess, SmokeDetectors |
| Sewer: | PublicSewer |
| Status: | Active |
| State Or Province: | TX |
| Stories: | 2 |
| Street Number Numeric: | 2,303 |
| Tax Year: | 2026 |
| Universal Property: | US-48201-N-1369400010001-R-N |
| View: | Lake, Water |
| View?: | Yes |
| Waterfront Features: | Lake, LakeFront, Waterfront |
| Water Source: | Public |
| Window Features: | Low Emissivity Windows and Window Coverings |
| Year Built Source: | Builder |
| Listing Key: | 1194308554 |
| Current Price: | $1,900,000.00 |
| Country Subdivision: | 48201 |
| Record Signature: | 2,075,177,847 |
| Universal Parcel Id: | urn:reso:upi:2.0:US:48201:136-940-001-0001 |
Listing Courtesy of: Keller Williams Realty Southwest
Listing Agent: Roberta L Meggs
281-512-2551
Mortgage Calculator
The data on this website relating to real estate for sale comes in part from the IDX Program of the Houston Association of REALTORS®.
All information is believed accurate but not guaranteed. The properties displayed may not be all of the properties available through the IDX Program. Any use of this site other than by potential buyers or sellers is strictly prohibited.
© 2026 Houston Association of REALTORS®.
Houston Association of REALTORS® data last updated on November 02, 2026 02:35 AM - ET.
Property Last Updated: November 02, 2026 02:35 AM - ET
