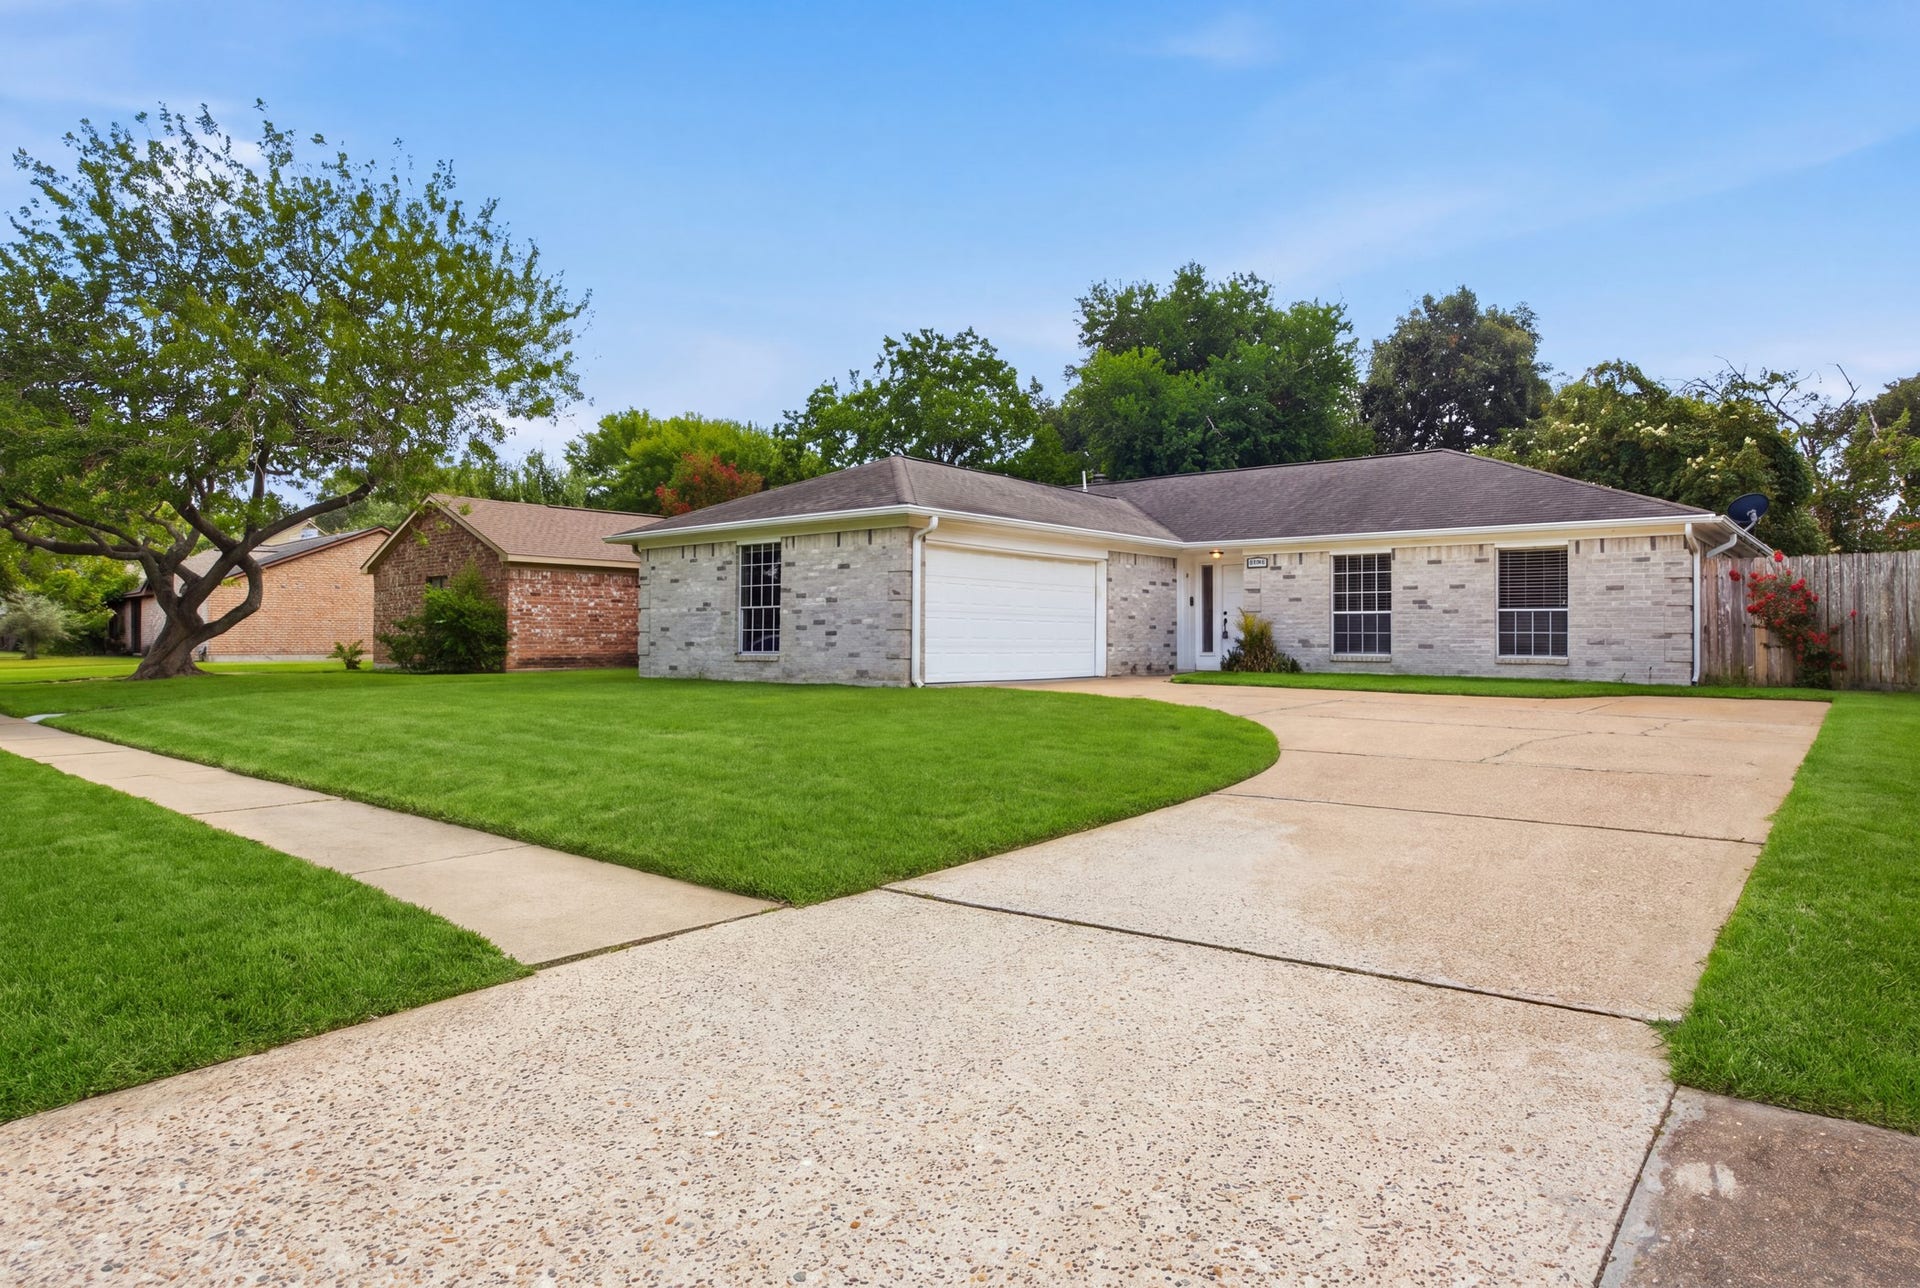
22603 Deville Drive
Katy, TX 77450
$0 - $10,000
Welcome to 22603 Deville Drive, a beautifully recently updated 3-bedroom, 2-bath home with a dedicated home office, designed for modern living. This open-concept layout features rich wood-look flooring, recessed lighting, and a striking painted brick fireplace that anchors the spacious living area. The updated kitchen shines with crisp white cabinetry, sleek countertops, stainless steel appliances, and a large center island with seating—perfect for entertaining or everyday living. Dining and living spaces flow seamlessly, creating an inviting and functional atmosphere. The private home office offers flexibility for remote work or a study. The primary suite provides a relaxing retreat with an updated ensuite bath featuring modern fixtures, dual sinks, and a frameless glass shower. Secondary bedrooms are well sized and share a stylishly updated full bath. Conveniently located near shopping, dining, and major roadways, this move-in-ready home offers comfort, style, and versatility.
| Listing Id: | 10940048 |
|---|---|
| List Price: | $2,000 |
| Close Price: | $2,000 |
| Close Date: | 2026-10-29 |
| Property Type: | Residential Lease |
| Property Sub Type: | Detached |
| Status: | Closed |
| Bedrooms Total: | 3 |
| Bathrooms Full: | 2 |
| Living Area: | 1,685 |
| Lot Size Acres: | 0.1815 |
| Architectural Style: | Detached, Ranch, and Traditional |
| Waterfront?: | No |
| City: | Katy |
| County Or Parish: | Harris |
| Subdivision: | West Memorial Sec |
| Postal Code: | 77450 |
| Year Built: | 1978 |
| Appliances: | Dishwasher, Electric Oven, Electric Range, Disposal, and Microwave |
| Room Type: | Den, DiningRoom, LivingRoom, UtilityRoom |
| Association Name: | West Memorial Civic Association |
| Attached Garage?: | Yes |
| Availability Date: | 2026-09-30 |
| Basement Yn: | No |
| Bathrooms Total Integer: | 2 |
| Bedrooms Possible: | 3 |
| Building Area Total: | 1,685.0 |
| Community Features: | CommunityPool, Curbs |
| Cooling: | Central Air and Electric |
| Cooling?: | Yes |
| Directions: | Take I-10 heading East, Exit Mason Rd. Stay on I-10 Feeder Turn Right onto Cinnamon Dr. Turn Right onto Deville Dr. Home is the sixth home on the left. |
| Disclosures: | LiabilityInsuranceRequired, None |
| Elementary School: | WEST MEMORIAL ELEMENTARY SCHOOL |
| Elementary School District: | 30 - Katy |
| Exterior Features: | Deck, FullyFenced, Fence, Patio, PrivateYard |
| Fencing: | BackYard |
| Fireplace Features: | WoodBurning |
| Fireplaces Total: | 1 |
| Fireplace?: | Yes |
| Flooring: | Plank, Tile, Vinyl |
| Furnished: | Unfurnished |
| Garage Spaces: | 2.0 |
| Garage?: | Yes |
| Green Energy Efficient: | Thermostat |
| Green Indoor Air Quality: | Ventilation |
| Heating: | Central, Electric |
| Heating?: | Yes |
| High School: | TAYLOR HIGH SCHOOL (KATY) |
| High School District: | 30 - Katy |
| Interior Features: | AllBedroomsDown, DoubleVanity, KitchenIsland, KitchenFamilyRoomCombo, MainLevelPrimary, Pantry, QuartzCounters, SeparateShower, TubShower, CeilingFans, ProgrammableThermostat |
| Internet Automated Valuation Display?: | Yes |
| Internet Consumer Comment?: | Yes |
| Laundry Features: | WasherHookup, ElectricDryerHookup |
| Lease Term: | TwelveMonths |
| Levels: | One |
| Listing Agreement: | ExclusiveRightToLease |
| Living Area Source: | Appraiser |
| Lot Features: | Subdivision |
| Lot Size Area: | 7,906.0 |
| Lot Size Source: | Appraiser |
| Lot Size Units: | SquareFeet |
| Middle Or Junior School: | WEST MEMORIAL JUNIOR HIGH SCHOOL |
| Middle Or Junior School District: | 30 - Katy |
| MLS Area Major: | 36 |
| MLS Area Minor: | Katy - Southeast |
| New Construction?: | No |
| Original List Price: | $2,000 |
| Parcel Number: | 107-132-000-0017 |
| Parking Features: | Attached, Driveway, Garage, GarageDoorOpener |
| Parking Total: | 2 |
| Patio And Porch Features: | Deck, Patio |
| Pending Timestamp: | 2026-10-23 |
| Pets Allowed: | Conditional |
| Pool Private?: | No |
| Postal City: | Katy |
| Postal Code Plus4: | 1552 |
| Property Attached?: | No |
| Public Survey Section: | 03 |
| Road Surface Type: | Concrete |
| Rooms Total: | 9 |
| Security Features: | SmokeDetectors |
| Sewer: | PublicSewer |
| Status: | Closed |
| State Or Province: | TX |
| Stories: | 1 |
| Stories Total: | 1 |
| Street Number Numeric: | 22,603 |
| Universal Property: | US-48201-N-1071320000017-R-N |
| Utilities: | None |
| Water Source: | Public |
| Year Built Source: | PublicRecords |
| Listing Key: | 1191737727 |
| Property Sub Type Additional: | Detached, SingleFamilyResidence |
| Virtual Tour Url Branded2, : | https://view.spiro.media/order/3541e06f-61d1-4568-a7bb-08def539da18?version=22_118&branding=false |
| Sale Or Lease Indicator: | ForSale |
| Current Price: | $2,000.00 |
| Country Subdivision: | 48201 |
| Pets Comments: | PetDepositDescription:Please note pets are case by case and will require both refundable and non-refundable pet deposit. Plus the landlord will prefer good credit and rental history with no evictions and criminal record. |
| Record Signature: | -1,040,376,323 |
| Universal Parcel Id: | urn:reso:upi:2.0:US:48201:107-132-000-0017 |
Listing Courtesy of: Keller Williams Memorial
Listing Agent: Rebecca Vera
832-889-5007
The data on this website relating to real estate for sale comes in part from the IDX Program of the Houston Association of REALTORS®.
All information is believed accurate but not guaranteed. The properties displayed may not be all of the properties available through the IDX Program. Any use of this site other than by potential buyers or sellers is strictly prohibited.
© 2026 Houston Association of REALTORS®.
Houston Association of REALTORS® data last updated on October 30, 2026 04:35 AM - ET.
Property Last Updated: October 30, 2026 04:35 AM - ET
