22514 Sierra Lake Court
Katy, TX 77494
$649,900
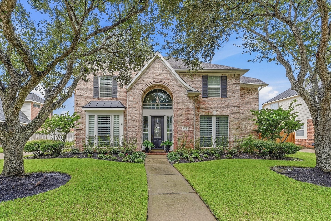
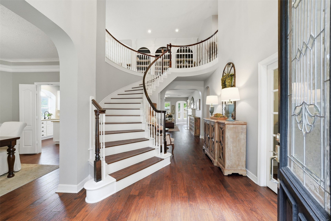
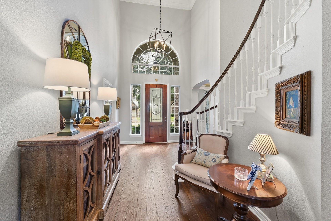
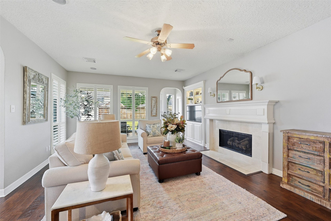
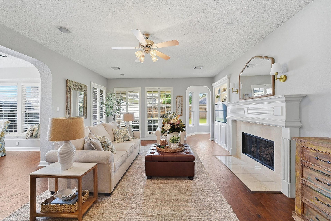
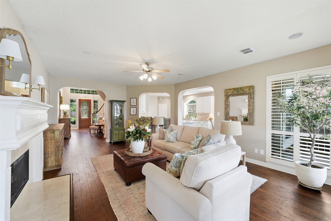
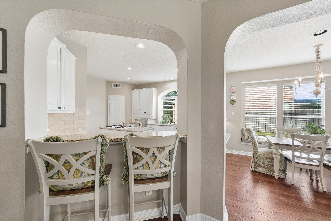
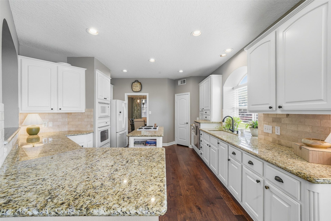
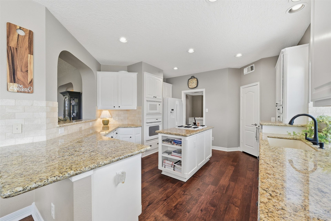
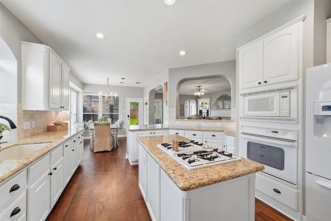
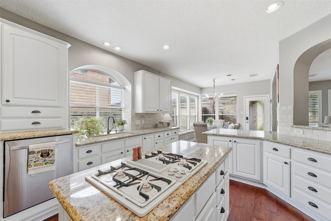
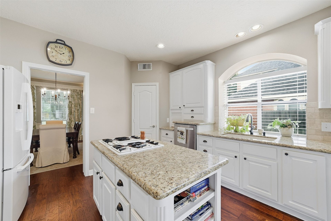
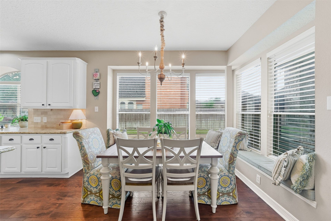
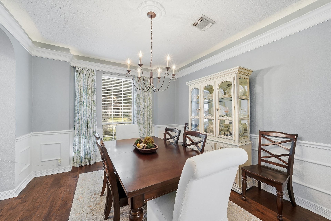
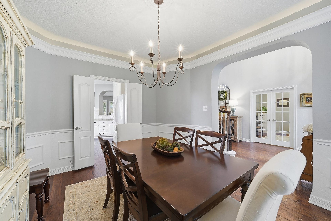
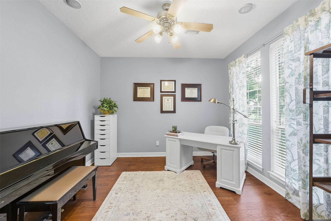
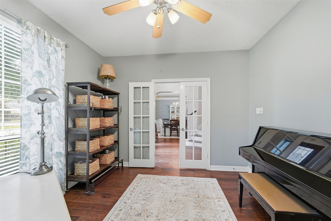
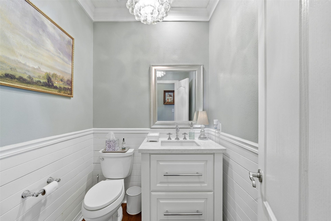
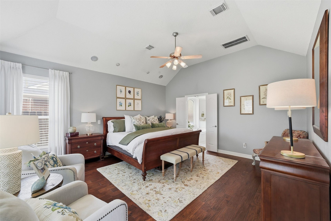
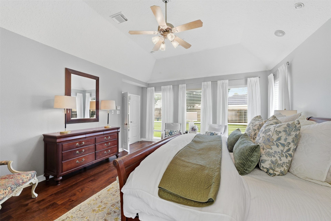
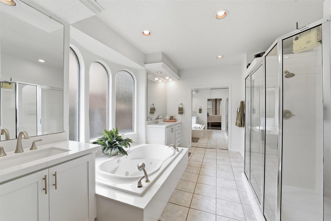
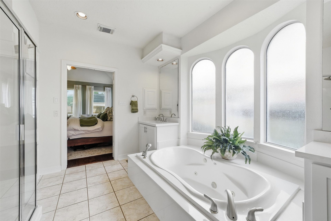
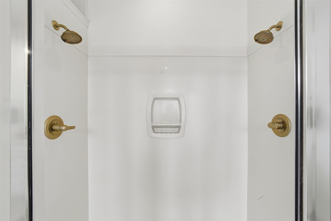
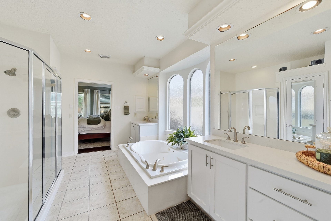
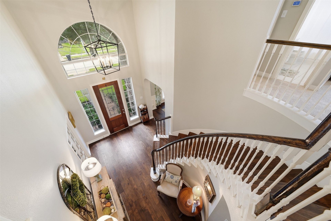
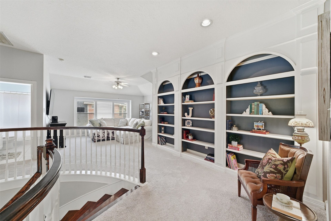
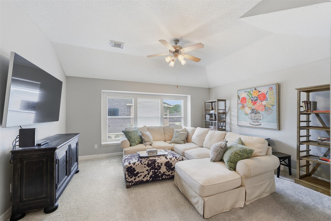
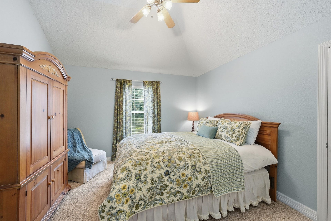
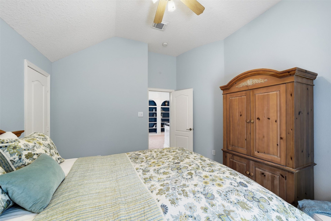
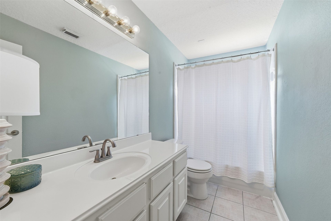
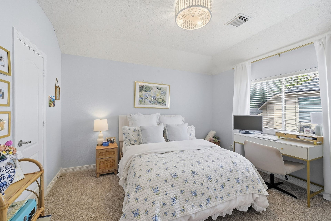
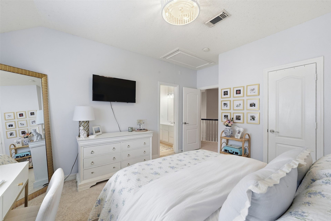
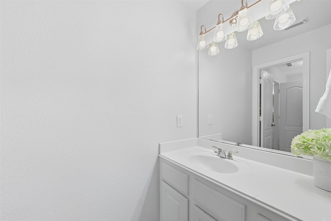
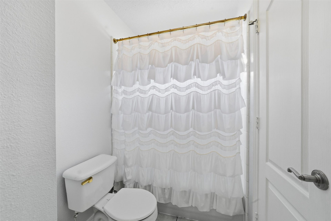
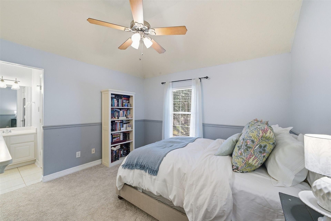
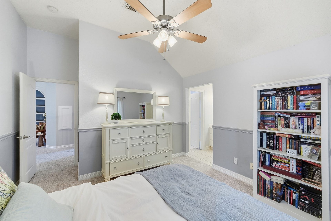
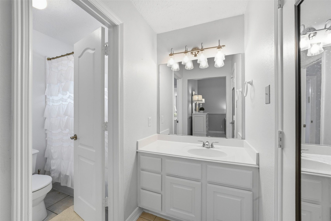
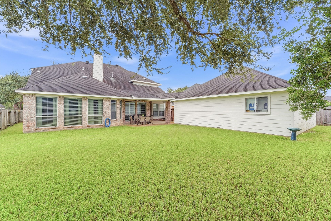
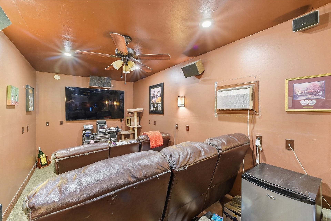
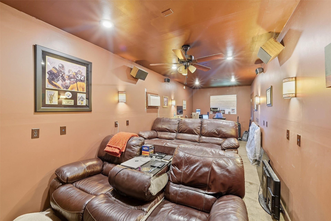
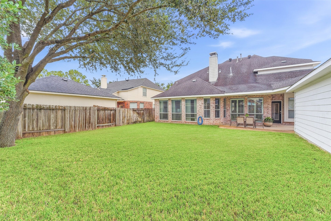
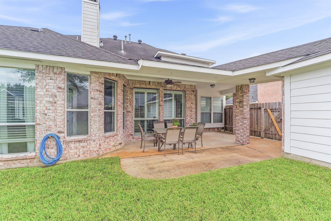
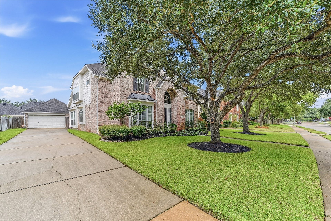
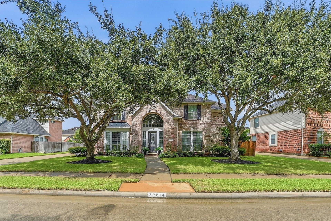
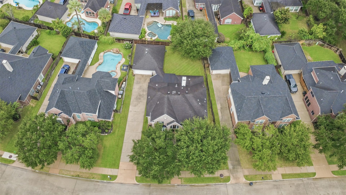
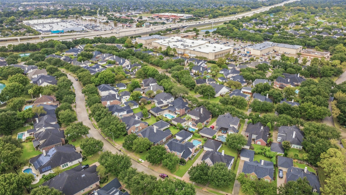
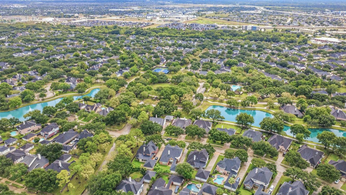
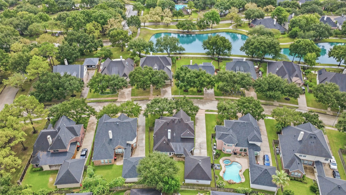
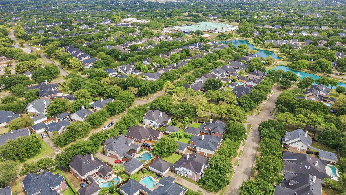
Welcome Home to this Beauty Nestled Among Mature Oaks, on a Quiet Cul-De-Sac Street & a Premium Lot with a Pool Sized Backyard and 2.5 Car Garage with a ***BONUS SURPRISE Room w/ an additional 250 sq. ft. used as a Media Room/Man Cave/Flex Office Space with A/C controlled by APP!***This 4 bed/3.5 bath is loaded with fully renovated upgrades that include, but not limited to: Hard Wood Floors and Stairs, Designer Paint on Walls and Kitchen Cabinets, Surround Sound throughout, Newly Renovated Primary Bath, Designer Lighting Fixtures, Lighted Tray Ceilings, w/ Custom Crown Molding and Wainscoting, Large Game Room, Spacious Bedrooms and Closets, A Study/Home Office with Private French Doors, Extra Wide Driveway for Extra Parking! Prime location in front of Grand Lakes & Zoned to High Performance Schools in Katy ISD and is a 2 min. walk to the Elem. School, Parks and Pools! Run-Don't Walk as you will want to Rush to Call this your Dream "Home Sweet Home"! See Attach. list for more Upgrades.
| Listing Id: | 23372736 |
|---|---|
| List Price: | $649,900 |
| Property Type: | Residential |
| Property Sub Type: | Detached |
| Status: | Active |
| Bedrooms Total: | 4 |
| Bathrooms Full: | 3 |
| Bathrooms Half: | 1 |
| Living Area: | 3,554 |
| Association Fee: | $1,250 |
| Tax Annual Amount: | $11,920 |
| Lot Size Acres: | 0.2176 |
| Architectural Style: | Traditional |
| Waterfront?: | No |
| City: | Katy |
| County Or Parish: | Fort Bend |
| Subdivision: | Grand Lakes Sec 12 |
| Postal Code: | 77494 |
| Year Built: | 2001 |
| Appliances: | Dishwasher, Electric Oven, Gas Cooktop, Disposal, Microwave, Oven, and Cooktop |
| Association Amenities: | MaintenanceGrounds, PicnicArea, Playground, Park, Pool, TennisCourts, Trails |
| Association Fee: | $1,250 |
| Association Fee Frequency: | Annually |
| Association Fee Includes: | Common Areas and Recreation Facilities |
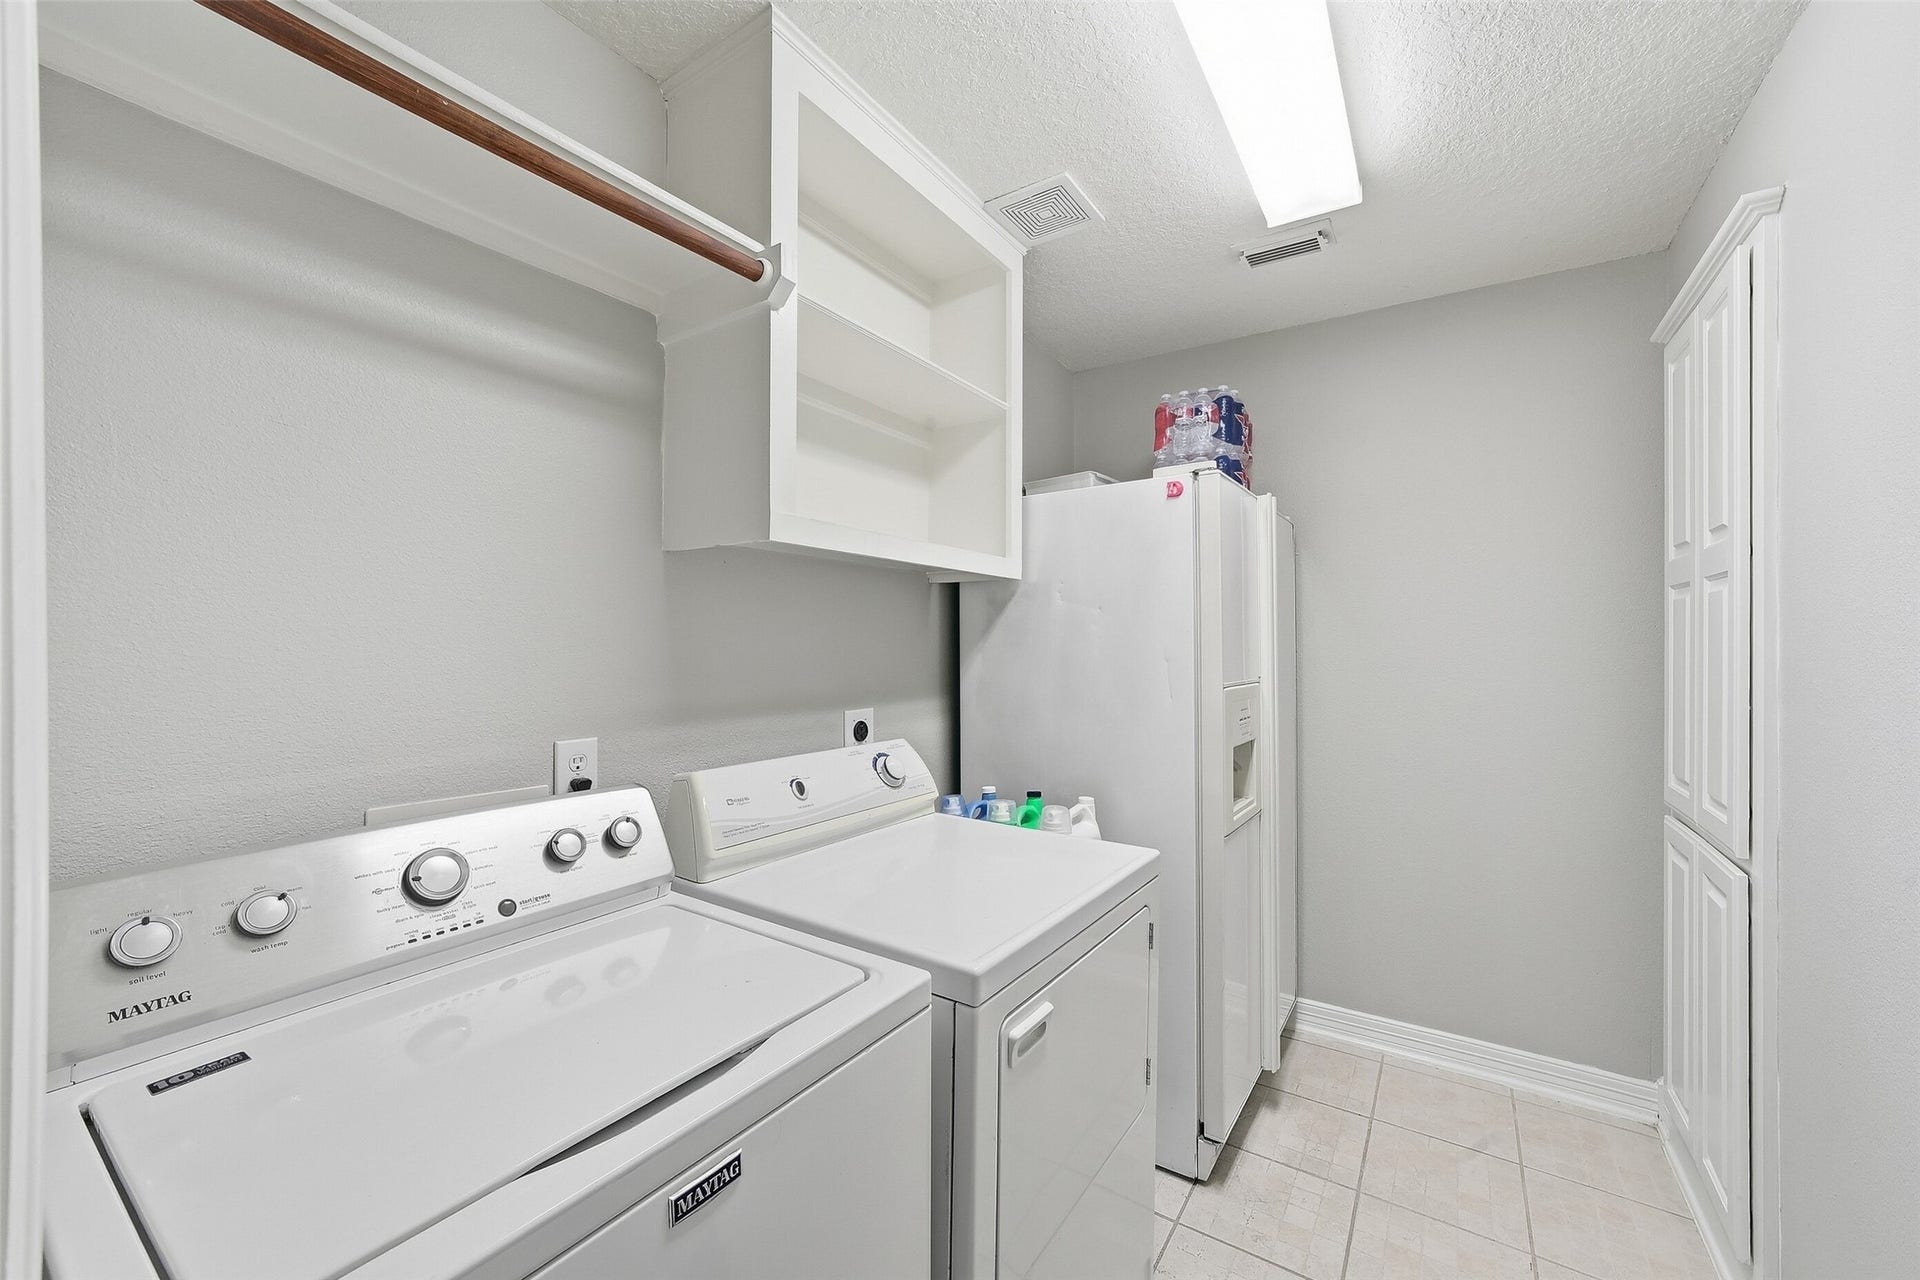
| Room Type: | BreakfastRoomNook, DiningRoom, EntryFoyer, FamilyRoom, GameRoom, Kitchen, LivingRoom, MediaRoom, Office, UtilityRoom, HalfBath, SittingRoom |
| Association Name: | Grand Lakes HOA |
| Association Phone: | 281-574-3377 |
| Association?: | Yes |
| Basement Yn: | No |
| Bathrooms Total Integer: | 4 |
| Bedrooms Possible: | 4 |
| Building Area Total: | 3,554.0 |
| Community Features: | CommunityPool, MasterPlannedCommunity |
| Construction Materials: | Brick, CementSiding |
| Cooling: | Central Air, Electric, Other, and Attic Fan |
| Cooling?: | Yes |
| Directions: | 99 to South Fry Rd. Left onto Fry Rd. Right on Center Village. Right on Sierra Lake Ct. |
| Disclosures: | MunicipalUtilityDistrictDisclosure |
| Elementary School: | ALEXANDER ELEMENTARY SCHOOL (KATY) |
| Elementary School District: | 30 - Katy |
| Exterior Features: | CoveredPatio, Deck, Fence, IrrigationSprinklers, PavedDriveway, Patio, PrivateYard, TennisCourts |
| Fencing: | BackYard |
| Fireplace Features: | GasLog |
| Fireplaces Total: | 1 |
| Fireplace?: | Yes |
| Flooring: | Tile, Wood |
| Foundation Details: | Slab |
| Garage Spaces: | 2.0 |
| Garage?: | Yes |
| Green Energy Efficient: | Thermostat |
| Green Indoor Air Quality: | Ventilation |
| Heating: | Central, Gas |
| Heating?: | Yes |
| High School: | SEVEN LAKES HIGH SCHOOL |
| High School District: | 30 - Katy |
| Interior Features: | BreakfastBar, Balcony, CrownMolding, DoubleVanity, EnSuiteBathroom, GraniteCounters, HighCeilings, JettedTub, KitchenIsland, KitchenFamilyRoomCombo, BathInPrimaryBedroom, MainLevelPrimary, PotsAndPanDrawers, Pantry, SittingAreaInPrimary, SeparateShower, TubShower, ThreeBedroomsUp, Vanity, WalkInPantry, WalkInClosets |
| Internet Automated Valuation Display?: | Yes |
| Internet Consumer Comment?: | Yes |
| Laundry Features: | WasherHookup, GasDryerHookup |
| Levels: | Two |
| Listing Agreement: | ExclusiveRightToLease |
| Listing Terms: | Cash, Conventional, FHA, VaLoan |
| Living Area Source: | Owner |
| Lot Features: | Subdivision, PondOnLot, SideYard |
| Lot Size Area: | 9,477.0 |
| Lot Size Source: | Appraiser |
| Lot Size Units: | SquareFeet |
| Middle Or Junior School: | BECKENDORFF JUNIOR HIGH SCHOOL |
| Middle Or Junior School District: | 30 - Katy |
| MLS Area Major: | 36 |
| MLS Area Minor: | Katy - Southeast |
| Original List Price: | $649,900 |
| Other Structures: | GarageApartment, Workshop |
| Ownership: | Full Ownership |
| Parcel Number: | 3519-12-001-0360-914 |
| Parking Features: | AdditionalParking, ConvertedGarage, Driveway, Detached, Garage, Oversized, WorkshopInGarage |
| Parking Total: | 2 |
| Patio And Porch Features: | Covered, Deck, Patio |
| Pool Features: | Association |
| Postal City: | Katy |
| Postal Code Plus4: | 2304 |
| Public Survey Section: | 12 |
| Road Surface Type: | Concrete |
| Roof: | Composition |
| Rooms Total: | 8 |
| Security Features: | SecuritySystemLeased |
| Sewer: | PublicSewer |
| Status: | Active |
| State Or Province: | TX |
| Stories: | 2 |
| Street Number Numeric: | 22,514 |
| Tax Year: | 2026 |
| Universal Property: | US-48157-N-3519120010360914-R-N |
| Water Source: | Public |
| Year Built Source: | PublicRecords |
| Listing Key: | 1192570017 |
| Current Price: | $649,900.00 |
| Country Subdivision: | 48157 |
| Record Signature: | -602,532,635 |
| Universal Parcel Id: | urn:reso:upi:2.0:US:48157:3519-12-001-0360-914 |
Listing Courtesy of: Heart and Home Realty Group, LLC
Listing Agent: Allison L Keith
281-827-0882
Mortgage Calculator
The data on this website relating to real estate for sale comes in part from the IDX Program of the Houston Association of REALTORS®.
All information is believed accurate but not guaranteed. The properties displayed may not be all of the properties available through the IDX Program. Any use of this site other than by potential buyers or sellers is strictly prohibited.
© 2026 Houston Association of REALTORS®.
Houston Association of REALTORS® data last updated on October 10, 2026 04:31 AM - ET.
Property Last Updated: October 10, 2026 04:31 AM - ET
