22510 Country Cove Lane
Katy, TX 77494
$827,001 - $947,000
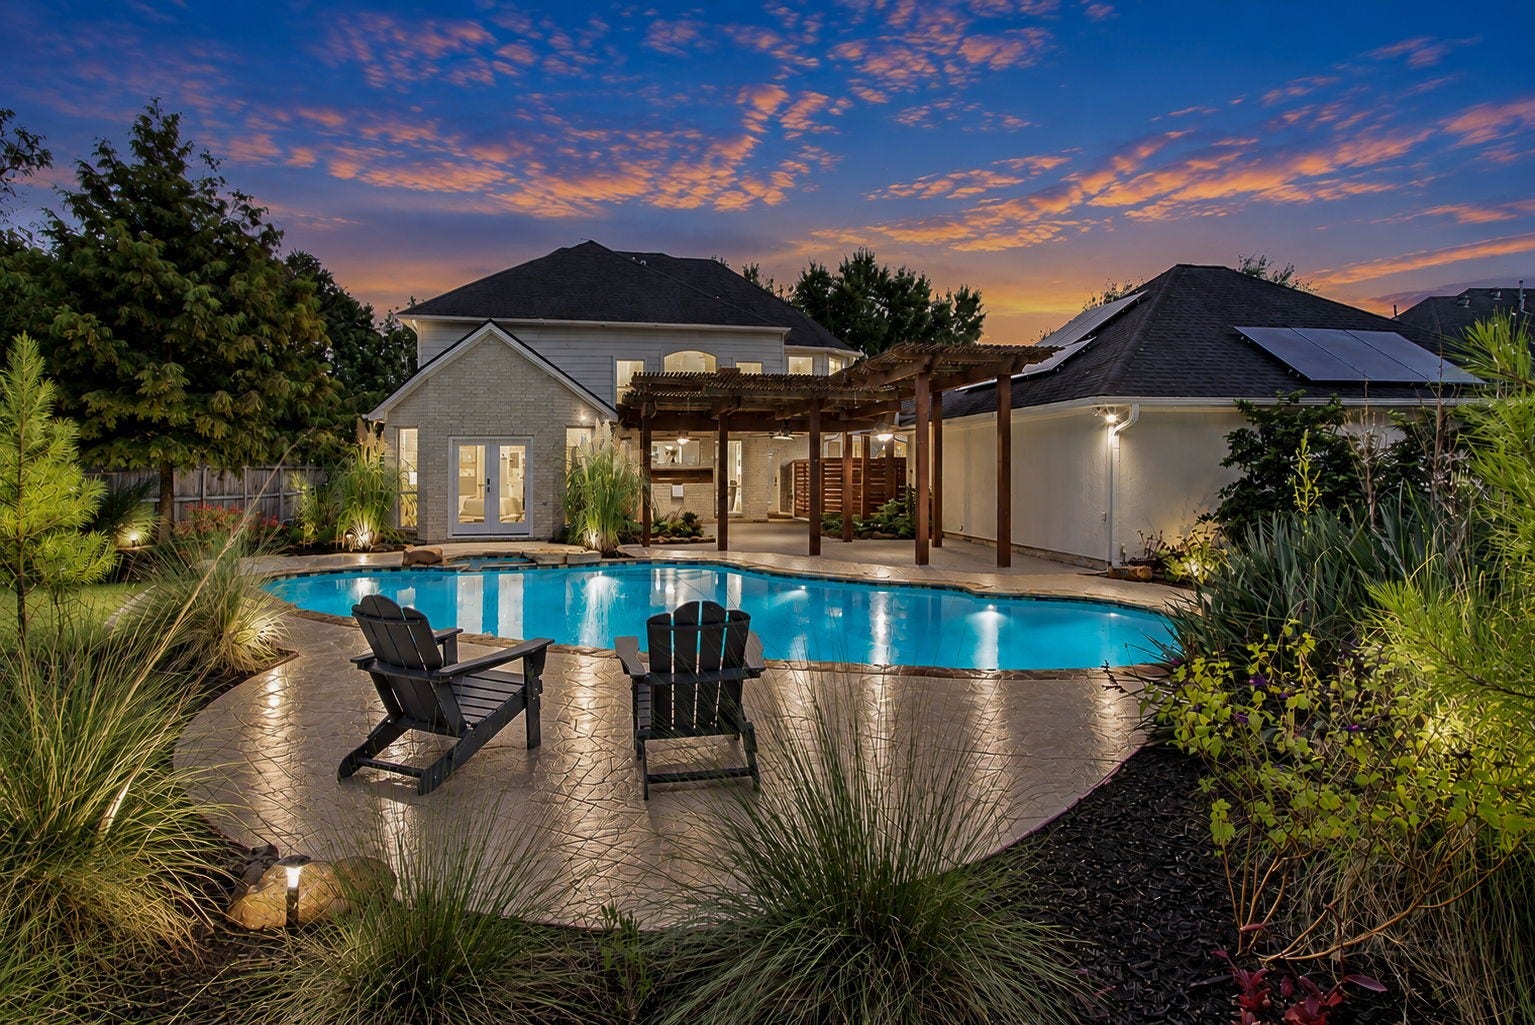
Fabulous ~1/2-acre lot (21,000+ SF) in Grand Lakes. Updated 2-story 4/3.5 with 3-car garage, soaring living room with fireplace and walls of glass to a backyard resort: 25k-gal saltwater pool & spa, covered patio with fans, fire pit, garden beds, rainwater collection, and freeze-proof native landscaping. Gourmet kitchen with navy cabinets, quartz, island, breakfast nook, and smart lighting. 1st-floor primary with spa bath, custom cabinetry, smart lighting, and French doors to the backyard oasis, plus office, formal dining, game room up, and secondary bedrooms. Updates: paid 21kW solar (peak summer bill ~$130), variable-speed HVAC 5-ton & 3.5-ton (2023), both water heaters (6/2026), bronze window tint, Rachio irrigation, gutters to French drains, pool manifold/filters (2026), salt cell/flow switch (2023), control board (8/2026), variable-speed pump, Catch-A-Kid net. Grand Lakes includes multiple pools and parks, tennis, 99/I-10 access, and Katy ISD schools.
| Listing Id: | 60208173 |
|---|---|
| List Price: | $875,000 |
| Close Price: | $840,000 |
| Close Date: | 2026-10-15 |
| Property Type: | Residential |
| Property Sub Type: | Detached |
| Status: | Closed |
| Bedrooms Total: | 4 |
| Bathrooms Full: | 3 |
| Bathrooms Half: | 1 |
| Living Area: | 3,843 |
| Association Fee: | $1,250 |
| Tax Annual Amount: | $14,791 |
| Lot Size Acres: | 0.4831 |
| Architectural Style: | Traditional |
| Waterfront?: | No |
| City: | Katy |
| County Or Parish: | Fort Bend |
| Subdivision: | Grand Lakes Sec 2 |
| Postal Code: | 77494 |
| Year Built: | 1998 |
| Appliances: | Dishwasher, Electric Oven, Disposal, Gas Range, and Microwave |
| Association Amenities: | BasketballCourt, BoatDock, Clubhouse, SportCourt, DogPark, FitnessCenter, LakeOrPond, MeetingBanquetPartyRoom, PartyRoom, PicnicArea, Playground, Pickleball, Park, Pool, TennisCourts, Trails |
| Association Fee: | $1,250 |
| Association Fee Frequency: | Annually |
| Association Fee Includes: | Clubhouse, Common Areas, Other, and Recreation Facilities |
| Room Type: | BreakfastRoomNook, Den, DiningRoom, EntryFoyer, FamilyRoom, GameRoom, Office, Pantry, UtilityRoom, HalfBath, SittingRoom |
| Association Name: | Montage Community Service |
| Association Phone: | 281-232-7659 |
| Association?: | Yes |
| Basement Yn: | No |
| Bathrooms Total Integer: | 4 |
| Building Area Total: | 3,843.0 |
| Community Features: | CommunityPool, MasterPlannedCommunity |
| Construction Materials: | Brick, CementSiding |
| Cooling: | Central Air, Electric, and Zoned |
| Cooling?: | Yes |
| Direction Faces: | South |
| Directions: | I 10 west, South on Grand Parkway, Left on Fry, Left on Peek, Left on Spring Walk, Right on Park Circle, Right on Grand Vista, Right on Country Cove. Home on the Left. |
| Disclosures: | ExclusionsDisclosure, MunicipalUtilityDistrictDisclosure |
| Door Features: | InsulatedDoors |
| Elementary School: | ALEXANDER ELEMENTARY SCHOOL (KATY) |
| Elementary School District: | 30 - Katy |
| Exclusions: | See attahment |
| Exterior Features: | CoveredPatio, Deck, Fence, HotTubSpa, IrrigationSprinklers, Porch, Patio, TennisCourts |
| Fencing: | BackYard |
| Fireplace Features: | Gas, GasLog |
| Fireplaces Total: | 1 |
| Fireplace?: | Yes |
| Flooring: | Carpet, Tile, Wood |
| Foundation Details: | Slab |
| Garage Spaces: | 3.0 |
| Garage?: | Yes |
| Green Energy Efficient: | RadiantAtticBarrier, Doors, ExposureShade, Hvac, Insulation, Other, SolarPanels, Thermostat, Windows |
| Heating: | Central, Gas, Zoned |
| Heating?: | Yes |
| High School: | SEVEN LAKES HIGH SCHOOL |
| High School District: | 30 - Katy |
| Interior Features: | BreakfastBar, ButlersPantry, DoubleVanity, EntranceFoyer, HollywoodBath, HighCeilings, HotTubSpa, KitchenIsland, KitchenFamilyRoomCombo, BathInPrimaryBedroom, MainLevelPrimary, MultipleStaircases, Pantry, QuartzCounters, SittingAreaInPrimary, SoakingTub, SeparateShower, TubShower, VaultedCeilings, WalkInPantry, WalkInClosets |
| Internet Automated Valuation Display?: | Yes |
| Internet Consumer Comment?: | Yes |
| Laundry Features: | WasherHookup, ElectricDryerHookup, GasDryerHookup |
| Levels: | Two |
| Listing Agreement: | ExclusiveRightToLease |
| Listing Terms: | Cash, Conventional, FHA, VaLoan |
| List Team Key: | 20128 |
| List Team Key Numeric: | 20,128 |
| Living Area Source: | Appraiser |
| Lot Features: | Subdivision, PondOnLot, SideYard |
| Lot Size Area: | 21,043.0 |
| Lot Size Source: | Appraiser |
| Lot Size Units: | SquareFeet |
| Middle Or Junior School: | BECKENDORFF JUNIOR HIGH SCHOOL |
| Middle Or Junior School District: | 30 - Katy |
| MLS Area Major: | 36 |
| MLS Area Minor: | Katy - Southeast |
| Original List Price: | $875,000 |
| Ownership: | Full Ownership |
| Parcel Number: | 3519-02-002-0100-914 |
| Parking Features: | AdditionalParking, Driveway, Detached, Garage, GarageDoorOpener, Oversized, PorteCochere |
| Parking Total: | 3 |
| Patio And Porch Features: | Covered, Deck, Patio, Porch |
| Pending Timestamp: | 2026-09-24 |
| Pool Features: | Heated, InGround, PoolSpaCombo, SaltWater, Association |
| Pool Private?: | Yes |
| Postal City: | Katy |
| Postal Code Plus4: | 8219 |
| Public Survey Section: | 2 |
| Road Surface Type: | Concrete |
| Roof: | Composition |
| Rooms Total: | 8 |
| Security Features: | SecuritySystemOwned, SmokeDetectors |
| Sewer: | PublicSewer |
| Spa Features: | HotTub |
| Spa?: | Yes |
| Status: | Closed |
| State Or Province: | TX |
| Stories: | 2 |
| Street Number Numeric: | 22,510 |
| Tax Year: | 2026 |
| Universal Property: | US-48157-N-3519020020100914-R-N |
| Water Source: | Public |
| Window Features: | Low Emissivity Windows |
| Year Built Source: | PublicRecords |
| Listing Key: | 1190524612 |
| Current Price: | $840,000.00 |
| Country Subdivision: | 48157 |
| Record Signature: | -1,686,015,333 |
| Universal Parcel Id: | urn:reso:upi:2.0:US:48157:3519-02-002-0100-914 |
Listing Courtesy of: Keller Williams Premier Realty
Listing Agent: Mary E Todd
832-331-4209
Mortgage Calculator
The data on this website relating to real estate for sale comes in part from the IDX Program of the Houston Association of REALTORS®.
All information is believed accurate but not guaranteed. The properties displayed may not be all of the properties available through the IDX Program. Any use of this site other than by potential buyers or sellers is strictly prohibited.
© 2026 Houston Association of REALTORS®.
Houston Association of REALTORS® data last updated on October 16, 2026 03:20 AM - ET.
Property Last Updated: October 16, 2026 03:20 AM - ET
