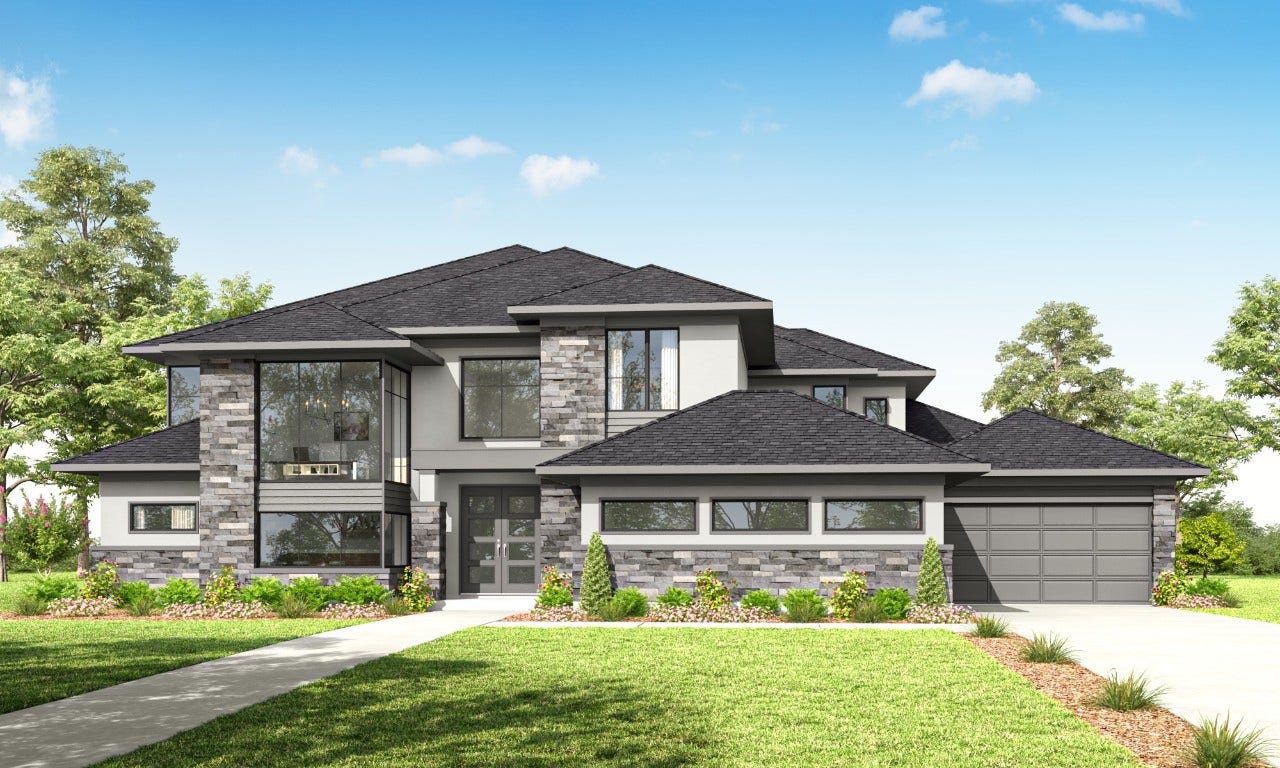
22415 Tansy Mustard Lane
Cypress, TX 77433
$2,176,001 - $2,501,000
The Villa D'Este by Fedrick Harris Estate Homes, a luxury brand of Newmark Homes, is a breathtaking waterview residence designed for elevated living. This remarkable two-story estate introduces a striking new floorplan featuring 6 bedrooms, 7 bathrooms, and a 4-car split garage. Upon arrival, you are welcomed by a beautiful interior courtyard, elegantly framed by the formal dining room. The main living spaces are highlighted by a sunken living room, a gourmet kitchen with a spacious breakfast area, and a beautifully designed wine grotto. Just beyond the kitchen, the scullery provides a private space for preparation, keeping the main kitchen pristine. The first floor also includes a spacious game room and private guest suite with it's own full bath. The upstairs provides an elevated study, as well as four additional bedrooms and baths. The back patio features a cabana bath and a space for dining. Don't miss out on the exceptional Villa D'Este by Fedrick Harris Estate Homes.
| Listing Id: | 94216767 |
|---|---|
| List Price: | $2,205,064 |
| Close Price: | $2,011,731 |
| Close Date: | 2026-10-07 |
| Property Type: | Residential |
| Property Sub Type: | Detached |
| Status: | Closed |
| Bedrooms Total: | 6 |
| Bathrooms Full: | 7 |
| Living Area: | 5,844 |
| Association Fee: | $2,155 |
| Lot Size Acres: | 0.3329 |
| Architectural Style: | Contemporary Modern |
| Waterfront?: | No |
| City: | Cypress |
| County Or Parish: | Harris |
| Subdivision: | Bridgeland |
| Postal Code: | 77433 |
| Year Built: | 2025 |
| Appliances: | Dishwasher, Gas Cooktop, Disposal, Microwave, Instant Hot Water, and Refrigerator |
| Association Amenities: | Gated |
| Association Fee: | $2,155 |
| Association Fee Frequency: | Annually |
| Association Fee Includes: | Clubhouse, Other, and Recreation Facilities |
| Room Type: | DiningRoom, EntryFoyer, FamilyRoom, GameRoom, GuestQuarters, Loft, LivingRoom, Office, UtilityRoom, WineRoom |
| Association Name: | Inframark |
| Association Phone: | 281-870-0585 |
| Association?: | Yes |
| Attached Garage?: | Yes |
| Basement Yn: | No |
| Bathrooms Total Integer: | 7 |
| Builder Name: | Fedrick Harris |
| Building Area Total: | 5,844.0 |
| Community Features: | MasterPlannedCommunity |
| Construction Materials: | Stucco |
| Cooling: | Central Air and Electric |
| Cooling?: | Yes |
| Directions: | Exit at Bridgeland Creek Parkway, proceed over the bridge, turn left onto Caterpillar Lake Drive, continue straight and then turn left onto Upland Meadow Drive, Turn right onto Olympia Marble. Our Model Home is located on the Corner. |
| Disclosures: | MunicipalUtilityDistrictDisclosure, Other |
| Elementary School: | RICHARD T MCREAVY ELEMENTARY |
| Elementary School District: | 55 - Waller |
| Exterior Features: | CoveredPatio, Deck, FullyFenced, Fence, IrrigationSprinklers, Porch, Patio, PrivateYard |
| Fencing: | BackYard |
| Fireplace Features: | GasLog |
| Fireplaces Total: | 1 |
| Fireplace?: | Yes |
| Flooring: | Carpet, EngineeredHardwood, Tile |
| Foundation Details: | Slab |
| Garage Spaces: | 4.0 |
| Garage?: | Yes |
| Green Energy Efficient: | Hvac, Insulation |
| Green Indoor Air Quality: | Ventilation |
| Heating: | Central, Electric, Gas |
| Heating?: | Yes |
| High School: | WALLER HIGH SCHOOL |
| High School District: | 55 - Waller |
| Interior Features: | ButlersPantry, EntranceFoyer, FullBathOnMainLevel, HighCeilings, InstantHotWater, KitchenIsland, KitchenFamilyRoomCombo, PotsAndPanDrawers, PorcelainCounters, PotFiller, SoakingTub, SeparateShower, TwoBedroomsDown, WalkInPantry, CeilingFans, Loft |
| Internet Automated Valuation Display?: | Yes |
| Internet Consumer Comment?: | Yes |
| Laundry Features: | WasherHookup, GasDryerHookup |
| Levels: | Two |
| Listing Agreement: | ExclusiveRightToLease |
| Listing Terms: | Cash, Conventional |
| Living Area Source: | Builder |
| Lot Features: | Views |
| Lot Size Area: | 14,496.0 |
| Lot Size Source: | Survey |
| Lot Size Units: | SquareFeet |
| Middle Or Junior School: | WALLER JUNIOR HIGH SCHOOL |
| Middle Or Junior School District: | 55 - Waller |
| MLS Area Major: | 25 |
| MLS Area Minor: | Cypress South |
| New Construction?: | Yes |
| Original List Price: | $2,173,268 |
| Ownership: | Full Ownership |
| Parcel Number: | NA |
| Parking Features: | Attached, Garage |
| Parking Total: | 4 |
| Patio And Porch Features: | Covered, Deck, Patio, Porch |
| Pending Timestamp: | 2026-06-29 |
| Postal City: | Cypress |
| Property Condition: | UnderConstruction |
| Public Survey Section: | 24 |
| Road Surface Type: | Concrete |
| Roof: | Composition |
| Rooms Total: | 12 |
| Security Features: | Prewired, SecuritySystemOwned, SmokeDetectors |
| Sewer: | PublicSewer |
| Status: | Closed |
| State Or Province: | TX |
| Stories: | 2 |
| Street Number Numeric: | 22,415 |
| Tax Year: | 2023 |
| Universal Property: | US-48201-N-NA-R-N |
| View: | Canal, Water |
| View?: | Yes |
| Water Source: | Public |
| Year Built Source: | Builder |
| Listing Key: | 1151838341 |
| Current Price: | $2,011,731.00 |
| Green Building Verification Type: | HersIndexScore |
| Country Subdivision: | 48201 |
| Record Signature: | 905,293,782 |
| Universal Parcel Id: | urn:reso:upi:2.0:US:48201:NA |
Listing Courtesy of: Newmark Homes
Listing Agent: Jimmy Franklin
346-852-4508
Mortgage Calculator
The data on this website relating to real estate for sale comes in part from the IDX Program of the Houston Association of REALTORS®.
All information is believed accurate but not guaranteed. The properties displayed may not be all of the properties available through the IDX Program. Any use of this site other than by potential buyers or sellers is strictly prohibited.
© 2026 Houston Association of REALTORS®.
Houston Association of REALTORS® data last updated on October 08, 2026 06:11 PM - ET.
Property Last Updated: October 08, 2026 06:11 PM - ET
