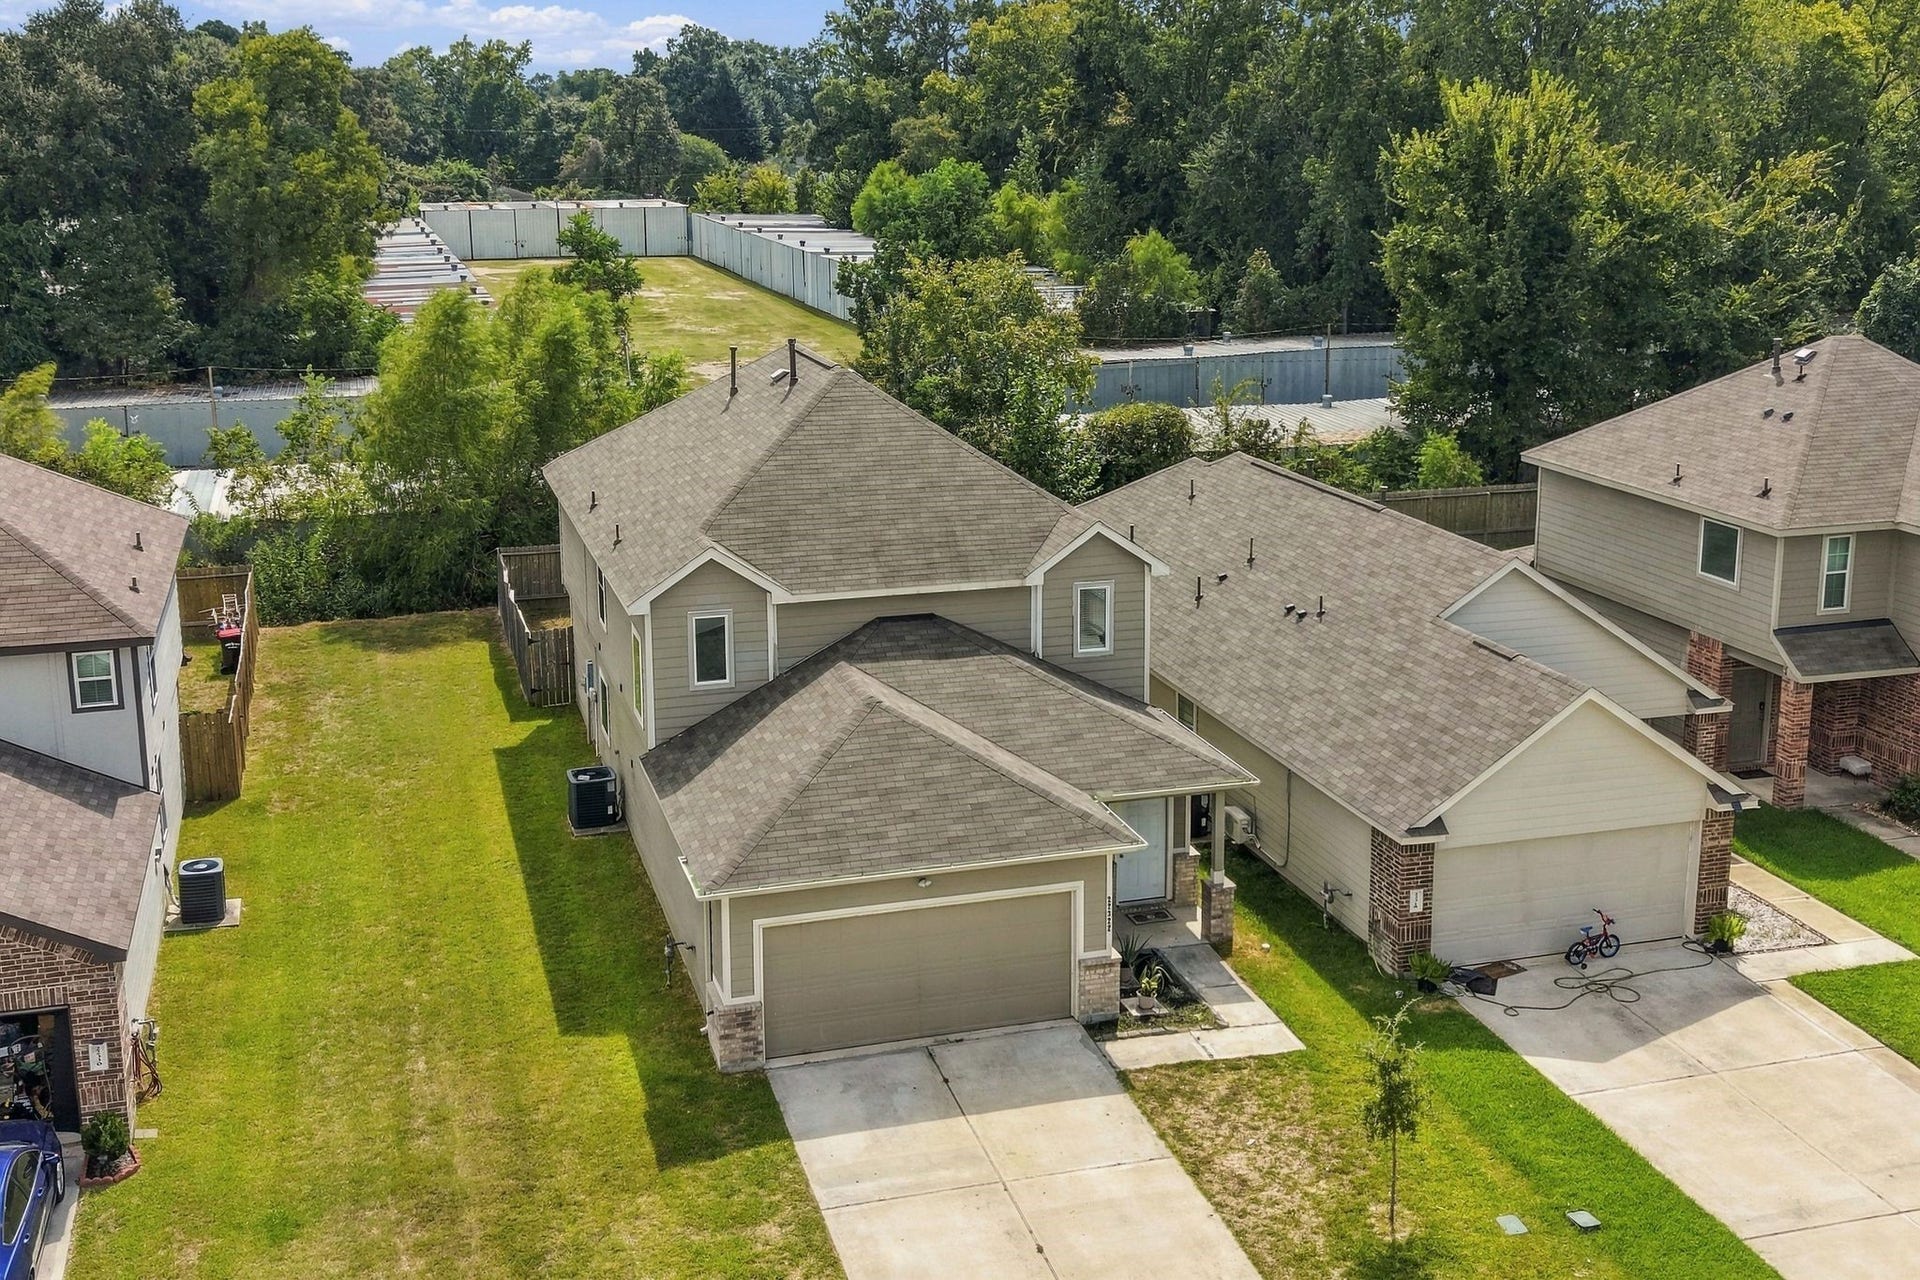
22322 Clear Castle Drive
Porter, TX 77365
$0 - $10,000
Corner lot, no rear neighbors AND all major appliances included - this Brooklyn Trails rental checks all the boxes! This spacious 4-bedroom, 2.5-bath home offers tons of natural light, vinyl flooring throughout the main living areas, and a downstairs primary suite with soaking tub, separate glass shower, dual sinks & walk-in closet. The kitchen features Stainless Steel appliances, with the Refrigerator, full-size washer & dryer INCLUDED! Upstairs offers a MASSIVE game room, 3 secondary bedrooms, full bath & office nook. Enjoy added privacy WITH NO REAR NEIGHBORS, plus a community pool & playground. **Trash service is INCLUDED in the rent!** Move-in ready — schedule your showing today!
| Listing Id: | 94103388 |
|---|---|
| List Price: | $2,300 |
| Close Price: | $2,250 |
| Close Date: | 2026-10-10 |
| Property Type: | Residential Lease |
| Property Sub Type: | Detached |
| Status: | Closed |
| Bedrooms Total: | 4 |
| Bathrooms Full: | 2 |
| Bathrooms Half: | 1 |
| Living Area: | 2,466 |
| Lot Size Acres: | 0.0978 |
| Architectural Style: | Detached and Traditional |
| Waterfront?: | No |
| City: | Porter |
| County Or Parish: | Montgomery |
| Subdivision: | Brooklyn Trails |
| Postal Code: | 77365 |
| Year Built: | 2021 |
| Appliances: | Dishwasher, Disposal, Gas Oven, Gas Range, Microwave, Oven, Dryer, Energy Star Qualified Appliances, Refrigerator, and Washer |
| Association Amenities: | Playground, Park, Pool, Trails |
| Room Type: | DiningRoom, FamilyRoom, GameRoom, Kitchen, UtilityRoom, HalfBath |
| Attached Garage?: | Yes |
| Availability Date: | 2026-09-30 |
| Basement Yn: | No |
| Bathrooms Total Integer: | 3 |
| Bedrooms Possible: | 4 |
| Building Area Total: | 2,466.0 |
| Community Features: | CommunityPool, Curbs, Gutters |
| Cooling: | Central Air, Electric, and Zoned |
| Cooling?: | Yes |
| Directions: | At Grand Parkway 99 & I-69, drive south I-69 feeder for 2 miles. Turn Left onto FM1314, Turn Right onto TX-494 Loop S for 1 mile. Turn Left onto E Martin Drive, immediate Right onto Gilbert Drive. In 0.2 miles, turn Left onto East Mills Branch Drive. Turn Right at stop sign/Grotto Falls Lane. Turn Left onto Clear Castle Drive. Home will be on the right |
| Disclosures: | LiabilityInsuranceRequired, None |
| Door Features: | InsulatedDoors |
| Elementary School: | PORTER ELEMENTARY SCHOOL (NEW CANEY) |
| Elementary School District: | 39 - New Caney |
| Exterior Features: | Deck, Fence, PavedDriveway, Patio, PrivateYard |
| Fencing: | BackYard |
| Flooring: | Carpet, Plank, Vinyl |
| Furnished: | Unfurnished |
| Garage Spaces: | 2.0 |
| Garage?: | Yes |
| Green Energy Efficient: | RadiantAtticBarrier, Appliances, Doors, Hvac, Insulation, Lighting, Thermostat, Windows |
| Green Indoor Air Quality: | Ventilation |
| Heating: | Central, Gas |
| Heating?: | Yes |
| High School: | WEST FORK HIGH SCHOOL |
| High School District: | 39 - New Caney |
| Interior Features: | BreakfastBar, DoubleVanity, EntranceFoyer, EnSuiteBathroom, GraniteCounters, HighCeilings, KitchenFamilyRoomCombo, BathInPrimaryBedroom, MainLevelPrimary, Pantry, SoakingTub, SeparateShower, TubShower, ThreeBedroomsUp, WalkInClosets, WindowTreatments, KitchenDiningCombo, ProgrammableThermostat |
| Internet Automated Valuation Display?: | Yes |
| Internet Consumer Comment?: | Yes |
| Laundry Features: | WasherHookup, ElectricDryerHookup |
| Lease Term: | LongTerm |
| Levels: | Two |
| Listing Agreement: | ExclusiveRightToLease |
| List Team Key: | 17449 |
| List Team Key Numeric: | 17,449 |
| Living Area Source: | Appraiser |
| Lot Features: | Cleared, CornerLot, Greenbelt, Subdivision |
| Lot Size Area: | 4,260.0 |
| Lot Size Source: | Appraiser |
| Lot Size Units: | SquareFeet |
| Middle Or Junior School: | WOODRIDGE FOREST MIDDLE SCHOOL |
| Middle Or Junior School District: | 39 - New Caney |
| MLS Area Major: | 40 |
| MLS Area Minor: | Porter/New Caney East |
| Original List Price: | $2,300 |
| Parcel Number: | 507210 |
| Parking Features: | Attached, Driveway, Garage, GarageDoorOpener |
| Parking Total: | 2 |
| Patio And Porch Features: | Deck, Patio |
| Pending Timestamp: | 2026-10-08 |
| Pets Allowed: | Yes |
| Pool Features: | Association |
| Postal City: | Porter |
| Postal Code Plus4: | 7150 |
| Public Survey Section: | 02 |
| Road Surface Type: | Concrete |
| Rooms Total: | 8 |
| Security Features: | SmokeDetectors |
| Sewer: | PublicSewer |
| Status: | Closed |
| State Or Province: | TX |
| Stories: | 2 |
| Street Number Numeric: | 22,322 |
| Universal Property: | US-48339-N-507210-R-N |
| Utilities: | Cable Available and Trash Collection |
| Water Source: | Public |
| Window Features: | Low Emissivity Windows and Window Coverings |
| Year Built Source: | PublicRecords |
| Listing Key: | 1191470578 |
| Property Sub Type Additional: | Detached, SingleFamilyResidence |
| Current Price: | $2,250.00 |
| Country Subdivision: | 48339 |
| Pets Comments: | PetDepositDescription:$250 Non-Refundable Fee |
| Record Signature: | 2,126,825,129 |
| Universal Parcel Id: | urn:reso:upi:2.0:US:48339:507210 |
Listing Courtesy of: All City Real Estate
Listing Agent: Sara J Ter Heege
281-739-2578
The data on this website relating to real estate for sale comes in part from the IDX Program of the Houston Association of REALTORS®.
All information is believed accurate but not guaranteed. The properties displayed may not be all of the properties available through the IDX Program. Any use of this site other than by potential buyers or sellers is strictly prohibited.
© 2026 Houston Association of REALTORS®.
Houston Association of REALTORS® data last updated on October 15, 2026 03:22 AM - ET.
Property Last Updated: October 15, 2026 03:22 AM - ET
