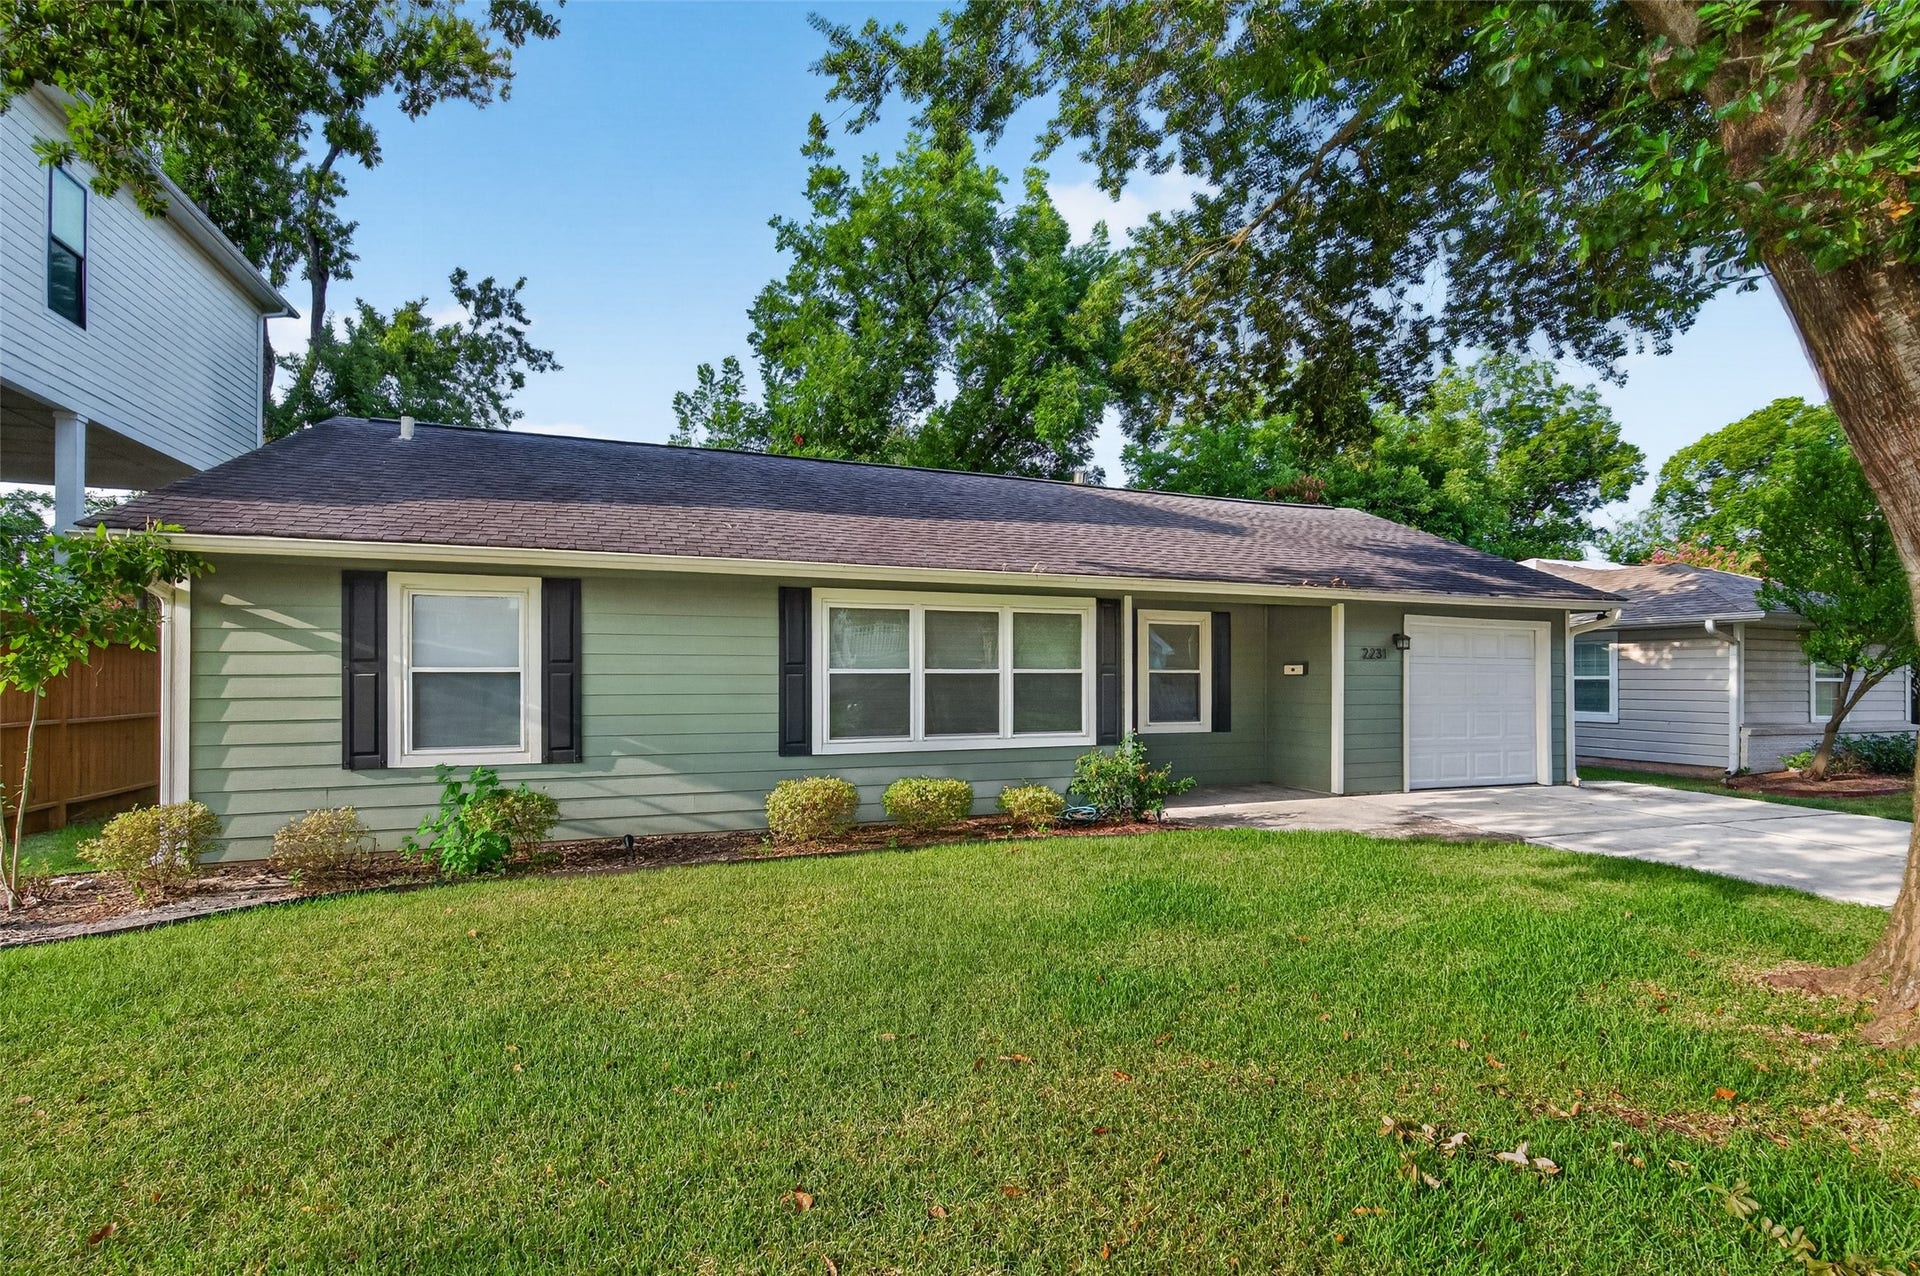
2231 Saxon Drive
Houston, TX 77018
$420,001 - $482,000
Perfectly positioned, this modern Oak Forest ranch home delivers a vibrant, active lifestyle on an expansive 7,400+ square foot lot with room for future expansion. Situated just one block from local parks, walking trails, a public pool, and dog park, this property offers unbeatable outdoor recreation alongside quick access to popular breweries, dining, and major highways. The Galleria is only a 15 min drive. Inside, the open-concept layout seamlessly connects the family room and a gourmet kitchen equipped with crisp white QUARTZ countertops, white shaker cabinets, stainless steel appliances, a large pantry, and a built-in wine fridge. Rich wood flooring runs throughout the main living spaces and all three bedrooms, while the full bathroom showcases custom designer tilework. Large covered back patio and a massive, fully fenced backyard with plenty of room to add a pool. Surrounded by high-value homes, ensures built-in appreciation and equity growth. Schedule your private tour today.
| Listing Id: | 23178601 |
|---|---|
| List Price: | $429,900 |
| Close Price: | $405,000 |
| Close Date: | 2026-11-12 |
| Property Type: | Residential |
| Property Sub Type: | Detached |
| Status: | Closed |
| Bedrooms Total: | 3 |
| Bathrooms Full: | 1 |
| Living Area: | 1,074 |
| Tax Annual Amount: | $8,364 |
| Lot Size Acres: | 0.1708 |
| Architectural Style: | Traditional |
| Waterfront?: | No |
| City: | Houston |
| County Or Parish: | Harris |
| Subdivision: | Oak Forest Sec |
| Postal Code: | 77018 |
| Year Built: | 1953 |
| Appliances: | Convection Oven, Dishwasher, Disposal, Gas Range, Microwave, Oven, Refrigerator, and Wine Refrigerator |
| Attached Garage?: | Yes |
| Basement Yn: | No |
| Bathrooms Total Integer: | 1 |
| Building Area Total: | 1,074.0 |
| Community Features: | Curbs |
| Construction Materials: | CementSiding |
| Cooling: | Central Air and Electric |
| Cooling?: | Yes |
| Directions: | Going North from the Galleria take exit N to TC Jester Blvd; continue for about 5 and turn right on Saxon Dr, home is on the right. |
| Elementary School: | STEVENS ELEMENTARY SCHOOL |
| Elementary School District: | 27 - Houston |
| Exterior Features: | Fence, PrivateYard |
| Fencing: | BackYard |
| Flooring: | Tile, Wood |
| Foundation Details: | Slab |
| Garage Spaces: | 1.0 |
| Garage?: | Yes |
| Green Energy Efficient: | Hvac |
| Heating: | Central, Gas |
| Heating?: | Yes |
| High School: | WALTRIP HIGH SCHOOL |
| High School District: | 27 - Houston |
| Interior Features: | AllBedroomsDown, BreakfastBar, KitchenFamilyRoomCombo, QuartzCounters, TubShower, CeilingFans |
| Internet Automated Valuation Display?: | Yes |
| Internet Consumer Comment?: | Yes |
| Laundry Features: | WasherHookup, ElectricDryerHookup |
| Lease Considered?: | No |
| Levels: | One |
| Listing Agreement: | ExclusiveRightToLease |
| Listing Terms: | Cash, Conventional, FHA, VaLoan |
| Living Area Source: | Appraiser |
| Lot Features: | Cleared, Subdivision |
| Lot Size Area: | 7,440.0 |
| Lot Size Source: | Appraiser |
| Lot Size Units: | SquareFeet |
| Middle Or Junior School: | BLACK MIDDLE SCHOOL |
| Middle Or Junior School District: | 27 - Houston |
| MLS Area Major: | 9 |
| MLS Area Minor: | Oak Forest East Area |
| New Construction?: | No |
| Original List Price: | $435,000 |
| Parcel Number: | 073-100-091-0009 |
| Parking Features: | AdditionalParking, Attached, Garage, GarageDoorOpener |
| Parking Total: | 1 |
| Pending Timestamp: | 2026-10-07 |
| Pool Private?: | No |
| Postal City: | Houston |
| Postal Code Plus4: | 4639 |
| Public Survey Section: | 13 |
| Road Surface Type: | Concrete |
| Roof: | Composition |
| Rooms Total: | 5 |
| Sewer: | PublicSewer |
| Status: | Closed |
| State Or Province: | TX |
| Stories: | 1 |
| Street Number Numeric: | 2,231 |
| Tax Year: | 2025 |
| Universal Property: | US-48201-N-0731000910009-R-N |
| Water Source: | Public |
| Year Built Source: | PublicRecords |
| Listing Key: | 1179510539 |
| Current Price: | $405,000.00 |
| Country Subdivision: | 48201 |
| Record Signature: | -300,095,116 |
| Universal Parcel Id: | urn:reso:upi:2.0:US:48201:073-100-091-0009 |
Listing Courtesy of: Nava Realty Group
Listing Agent: Jose L Galvan
832-557-5661
Mortgage Calculator
The data on this website relating to real estate for sale comes in part from the IDX Program of the Houston Association of REALTORS®.
All information is believed accurate but not guaranteed. The properties displayed may not be all of the properties available through the IDX Program. Any use of this site other than by potential buyers or sellers is strictly prohibited.
© 2026 Houston Association of REALTORS®.
Houston Association of REALTORS® data last updated on November 14, 2026 12:56 AM - ET.
Property Last Updated: November 14, 2026 12:56 AM - ET
