
2222 Mossy Glen Court
Richmond, TX 77406
$449,900
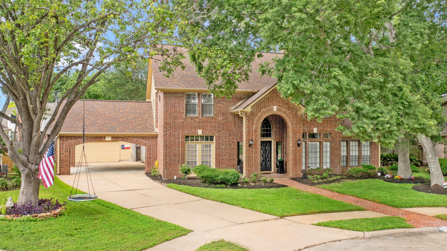
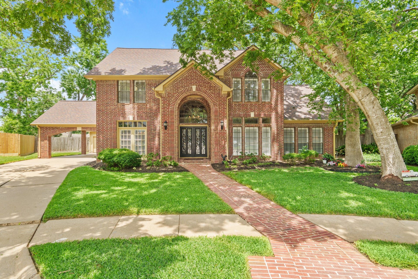
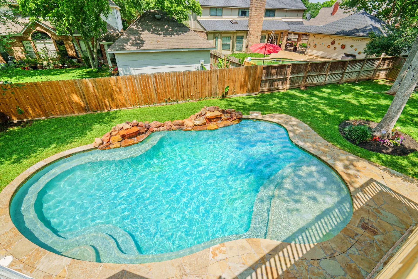
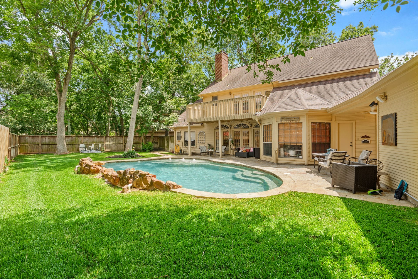
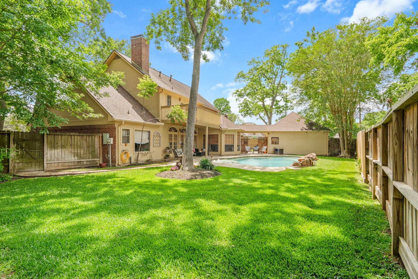
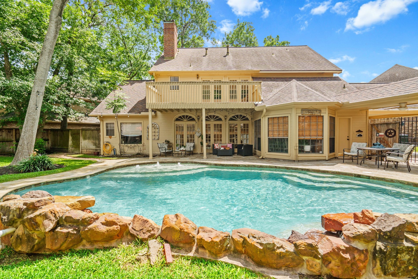
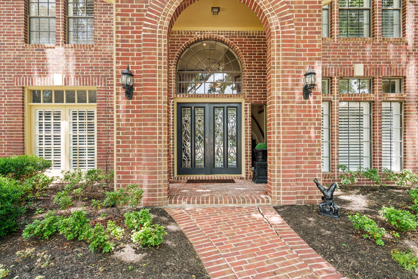
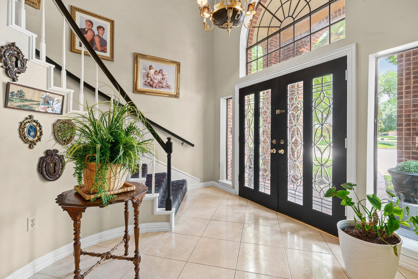
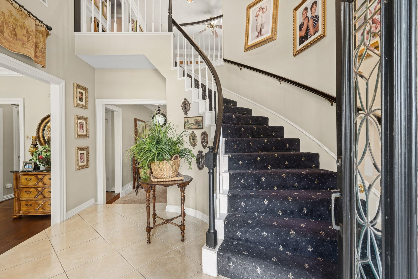
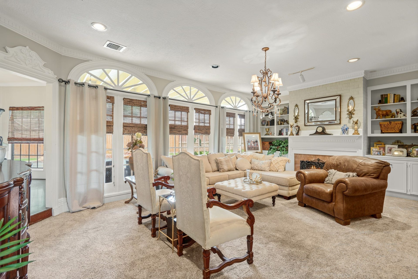
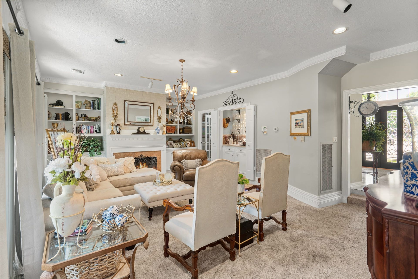
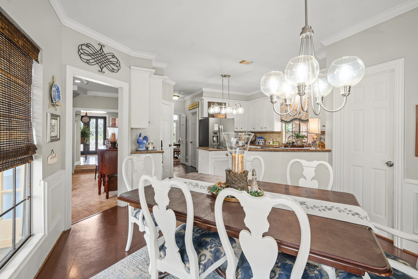
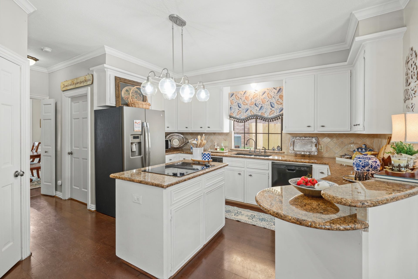
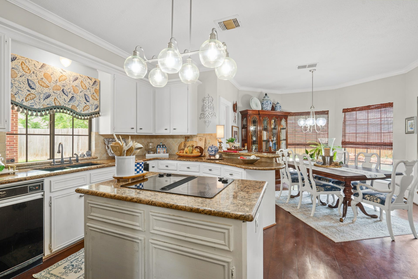
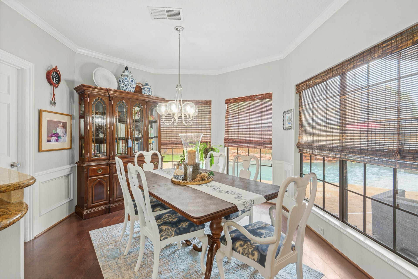
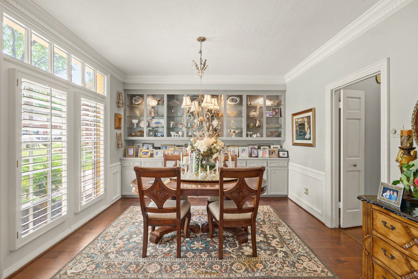
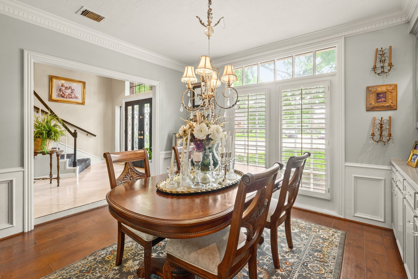
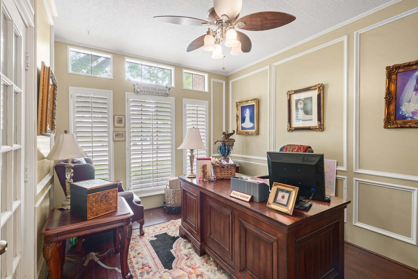
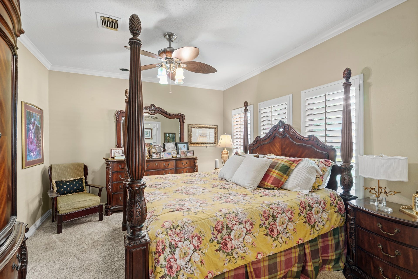
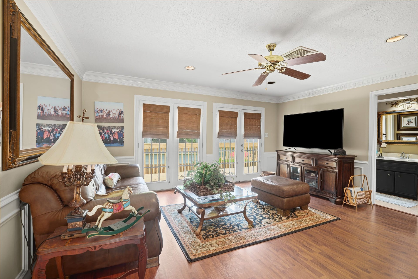
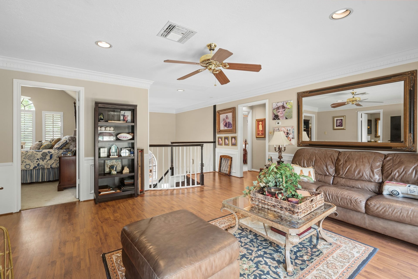
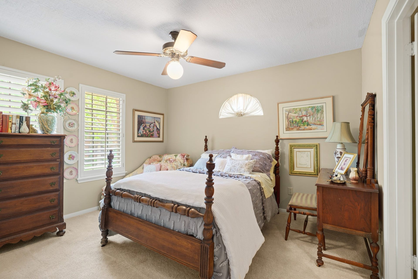
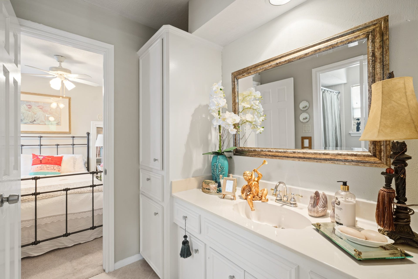
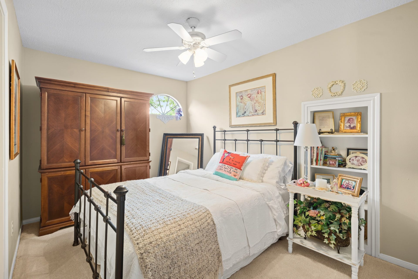
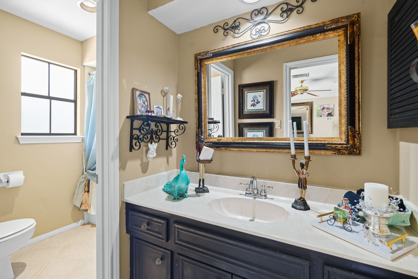
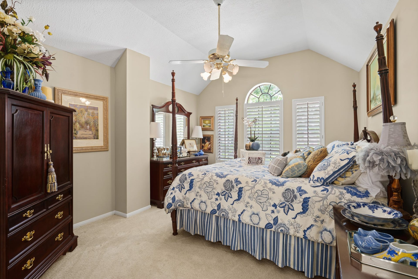
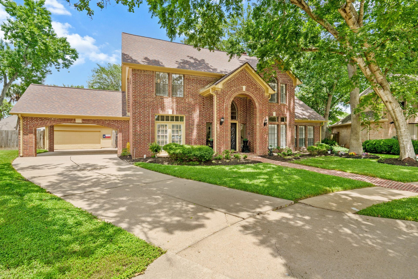
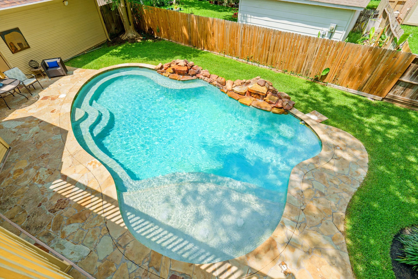
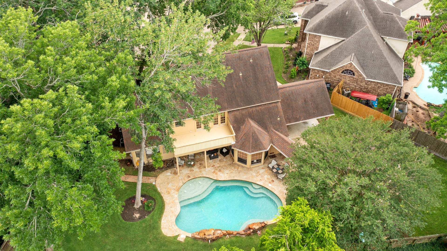
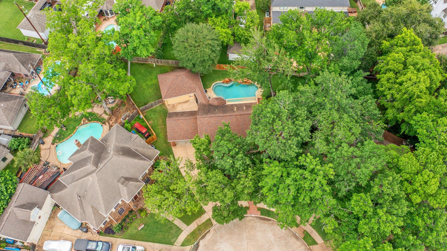
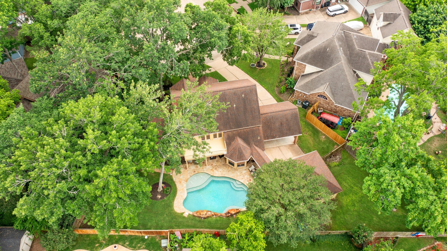
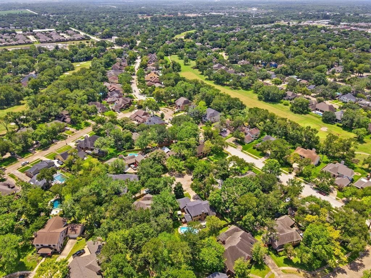
NEW PRICE — $449,900 An opportunity to create your own vision in desirable Pecan Grove. Located on a quiet cul-de-sac, this custom home offers 2,777 SF, 4 bedrooms, 3.5 baths and an oversized 11,550 SF lot with a private pool. Buyers looking for a home they can personalize will appreciate the space, traditional layout and outdoor living potential without paying a premium for someone else's renovation. Major improvements include TWO HVAC systems replaced in 2024 and a roof less than 10 years old. The pool provides a ready-made backyard retreat, while the porte-cochère, detached garage, home office, game room and generous living spaces offer flexibility for everyday living and entertaining. Bring your ideas and make this Pecan Grove home your own!
| Listing Id: | 9591092 |
|---|---|
| List Price: | $449,900 |
| Property Type: | Residential |
| Property Sub Type: | Detached |
| Status: | Active |
| Bedrooms Total: | 4 |
| Bathrooms Full: | 3 |
| Bathrooms Half: | 1 |
| Living Area: | 2,777 |
| Association Fee: | $290 |
| Tax Annual Amount: | $9,305 |
| Lot Size Acres: | 0.2652 |
| Architectural Style: | English |
| Waterfront?: | No |
| City: | Richmond |
| County Or Parish: | Fort Bend |
| Subdivision: | Pecan Grove Plantation Sec 7 |
| Postal Code: | 77406 |
| Year Built: | 1984 |
| Appliances: | Dishwasher, Electric Cooktop, Electric Oven, Disposal, Microwave, Trash Compactor, and Cooktop |
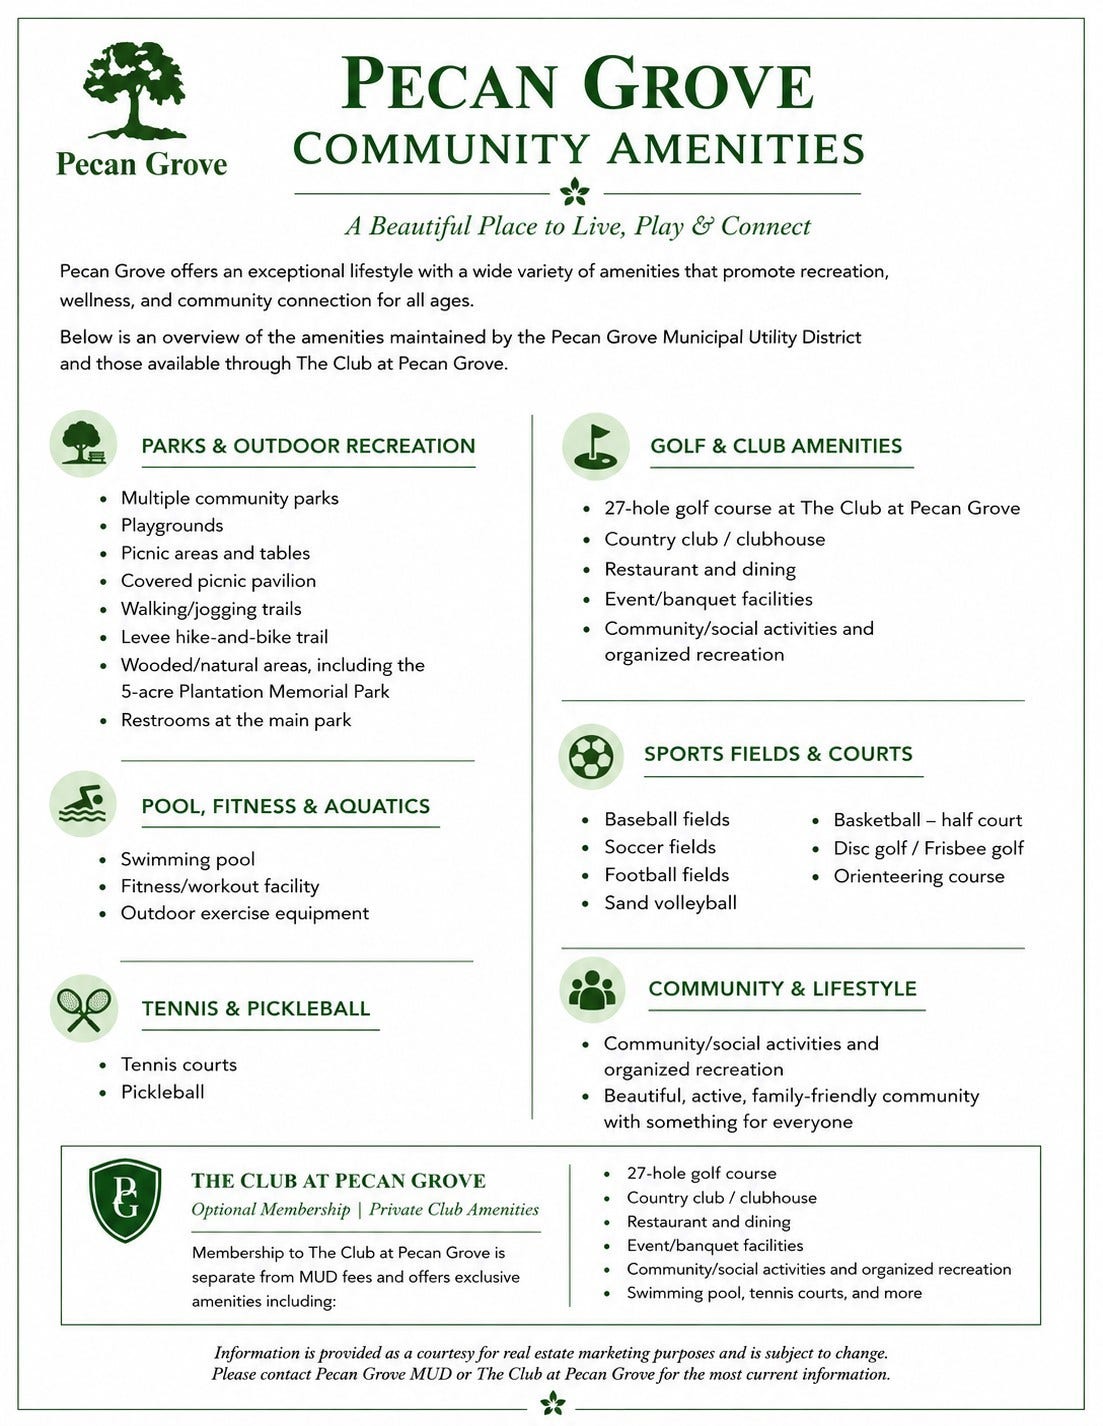
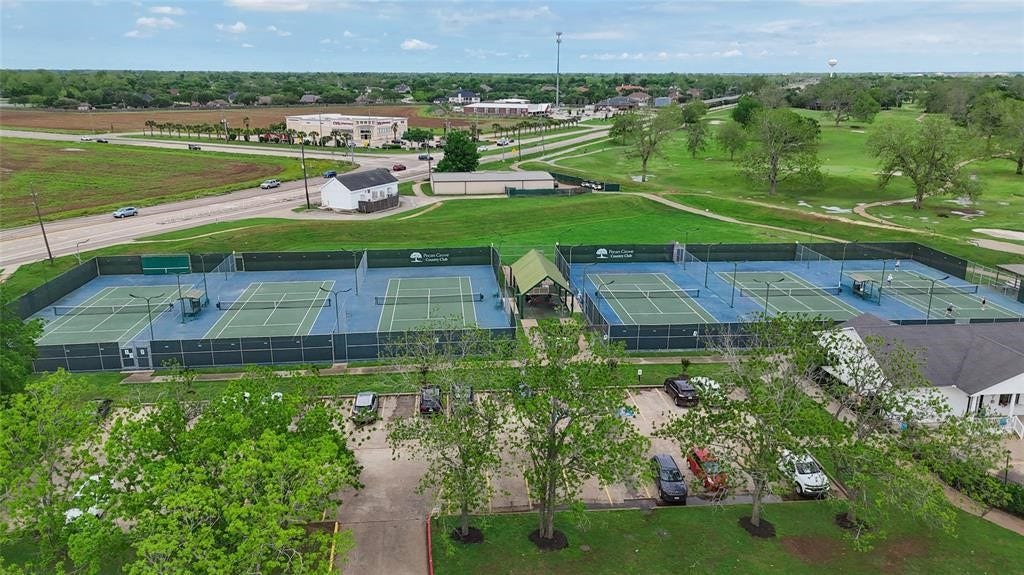
| Association Amenities: | Clubhouse, FitnessCenter, GolfCourse, Playground, Pool, TennisCourts, Trails |
| Association Fee: | $290 |
| Association Fee Frequency: | Annually |
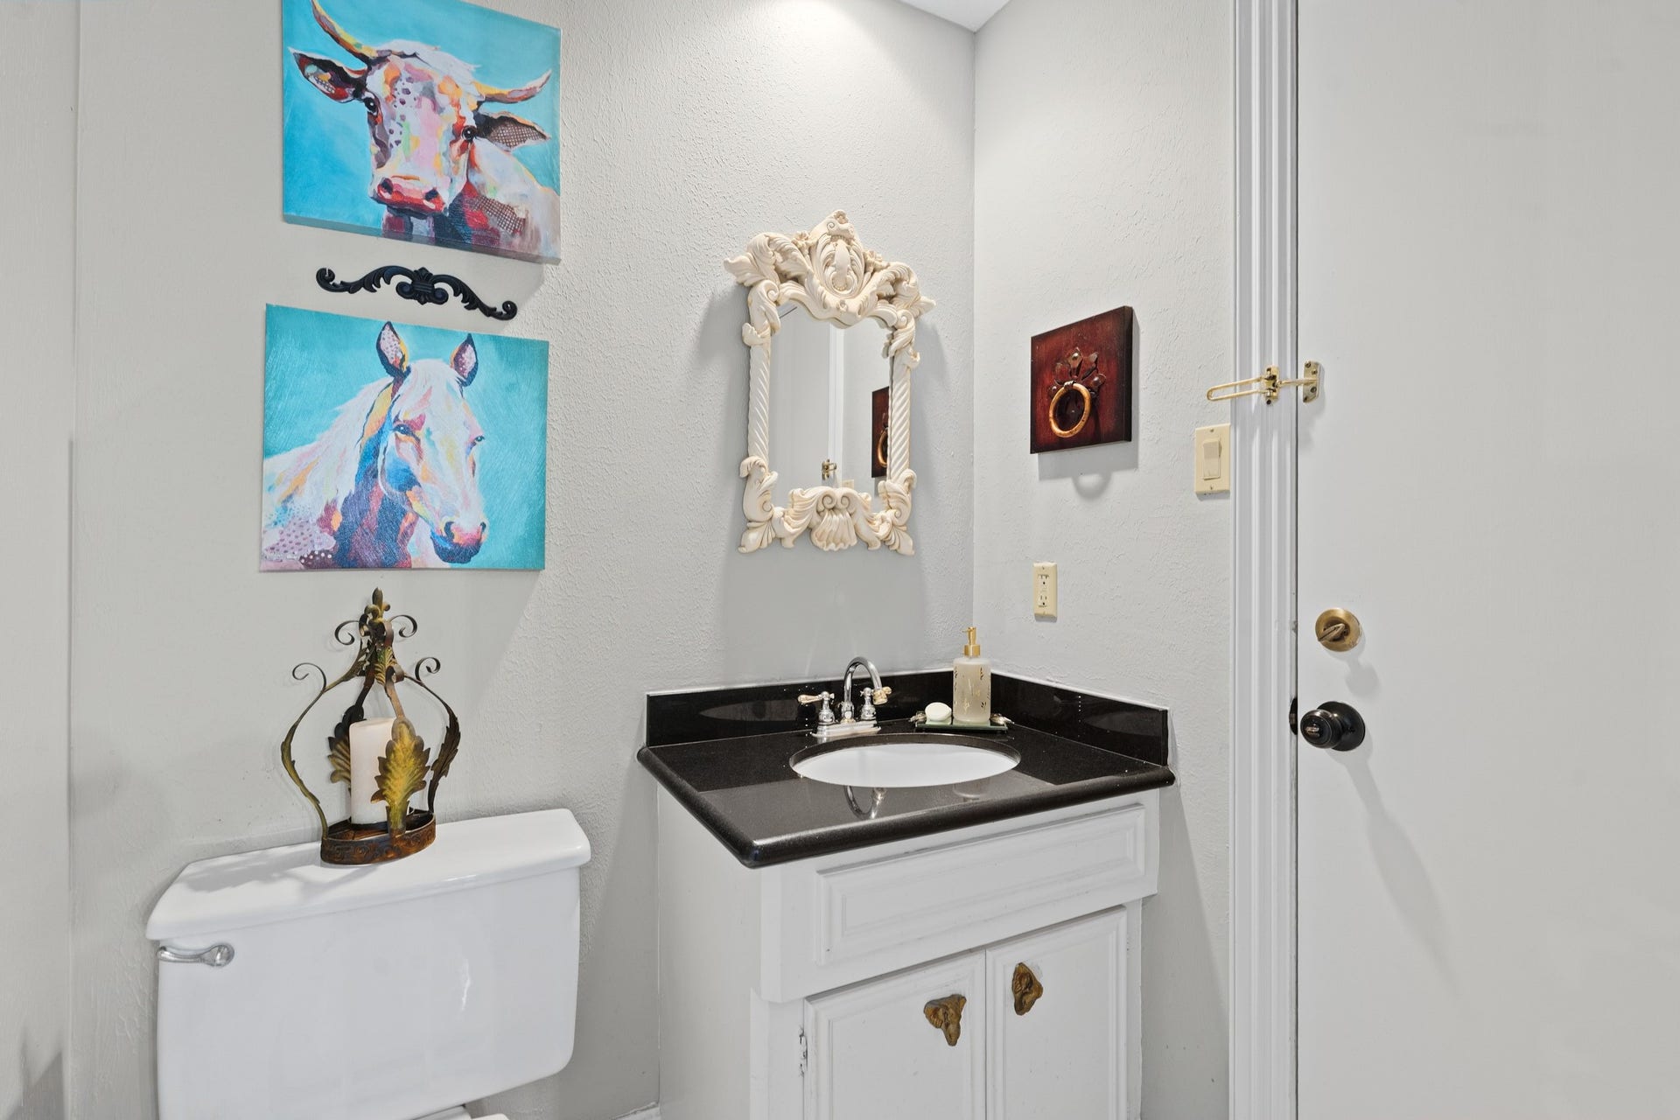
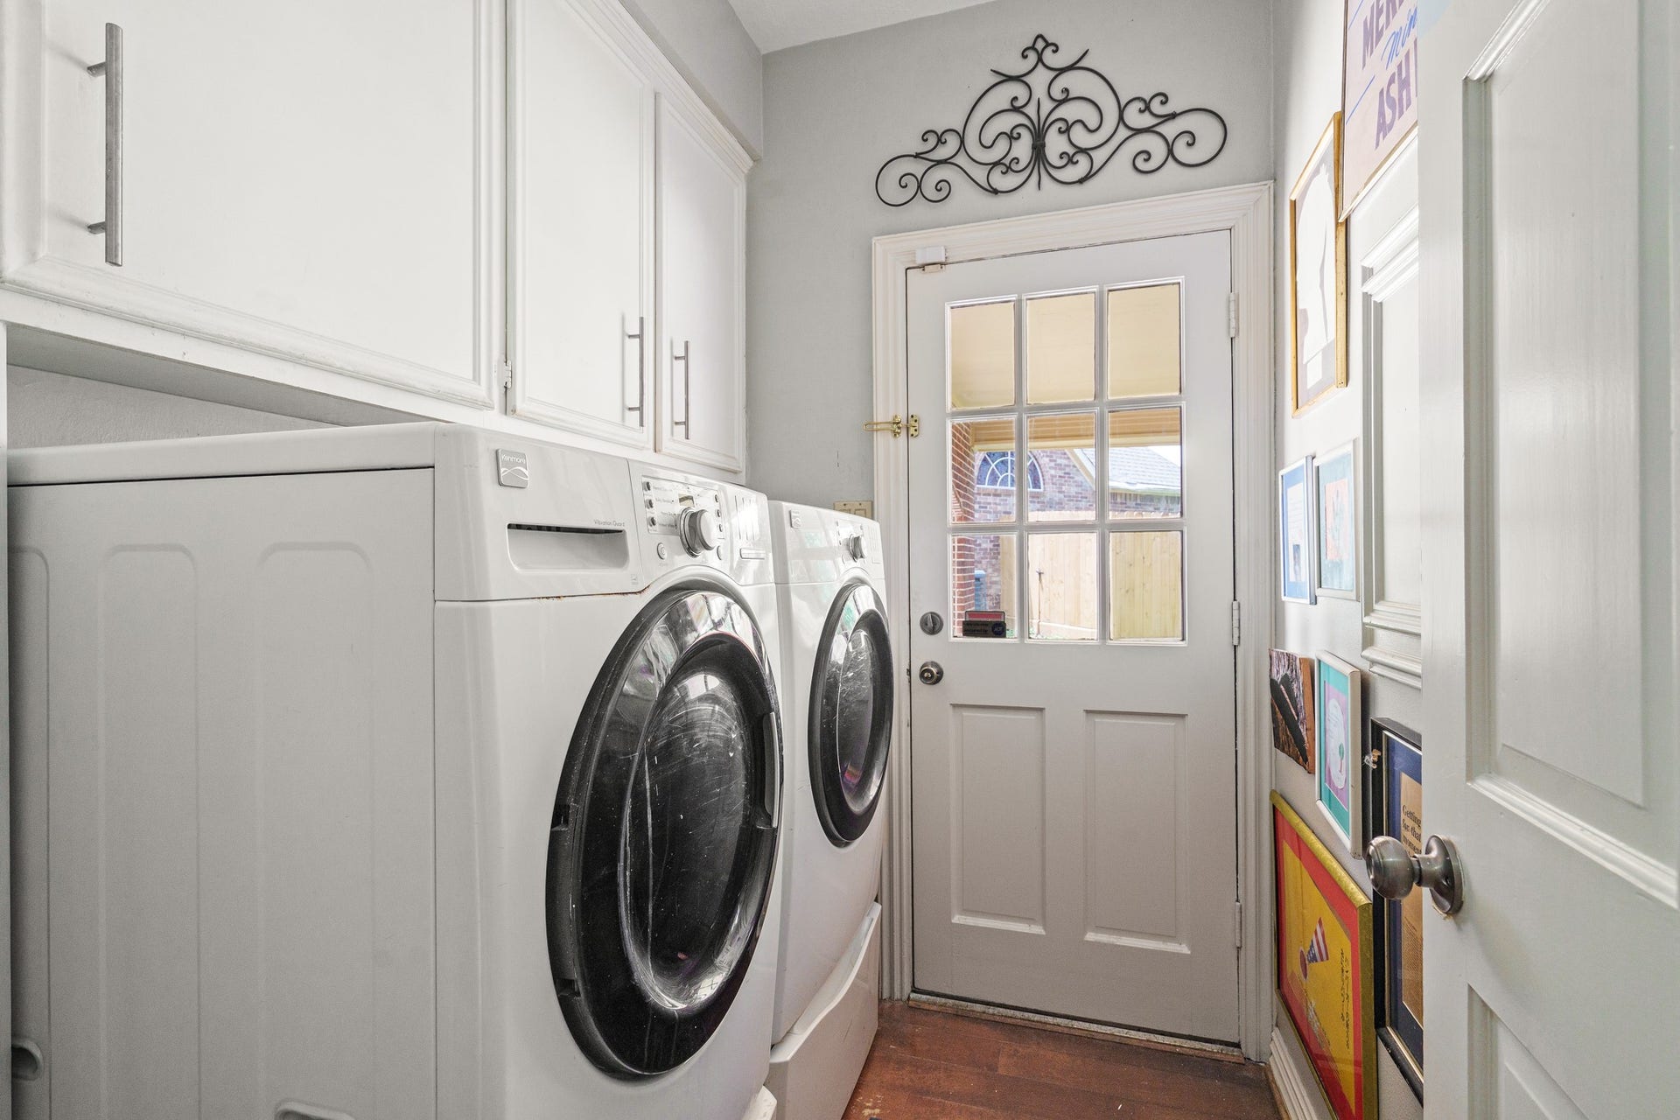
| Room Type: | BreakfastRoomNook, DiningRoom, FamilyRoom, GameRoom, Kitchen, LivingRoom, Office, UtilityRoom, HalfBath |
| Association Name: | Pecan Grove HOA |
| Association Phone: | 281-244-9496 |
| Association?: | Yes |
| Basement Yn: | No |
| Bathrooms Total Integer: | 4 |
| Bedrooms Possible: | 4 |
| Builder Name: | Dean Davis Builders |
| Building Area Total: | 2,777.0 |
| Carport Spaces: | 2.0 |
| Carport?: | Yes |
| Community Features: | CommunityPool, MasterPlannedCommunity, Golf |
| Construction Materials: | Brick, WoodSiding |
| Cooling: | Central Air and Electric |
| Cooling?: | Yes |
| Directions: | From FM 359 turn Left onto Plantation Drive to enter Pecan Grove. Turn Left on Old South Dr. Turn Right onto Rambling Stone and Left onto Mossy Glen Ct. House is on the cul-de-sac, |
| Disclosures: | MunicipalUtilityDistrictDisclosure |
| Elementary School: | PECAN GROVE ELEMENTARY SCHOOL |
| Elementary School District: | 19 - Fort Bend |
| Exclusions: | Refrigerator, Washer & Dryer |
| Exterior Features: | Balcony, CoveredPatio, Fence, SprinklerIrrigation, Patio |
| Fencing: | BackYard |
| Fireplace Features: | GasLog |
| Fireplaces Total: | 1 |
| Fireplace?: | Yes |
| Flooring: | Carpet, Tile, Wood |
| Foundation Details: | Slab |
| Garage Spaces: | 2.0 |
| Garage?: | Yes |
| Green Energy Efficient: | Hvac, Thermostat |
| Heating: | Central, Gas |
| Heating?: | Yes |
| High School: | TRAVIS HIGH SCHOOL (FORT BEND) |
| High School District: | 19 - Fort Bend |
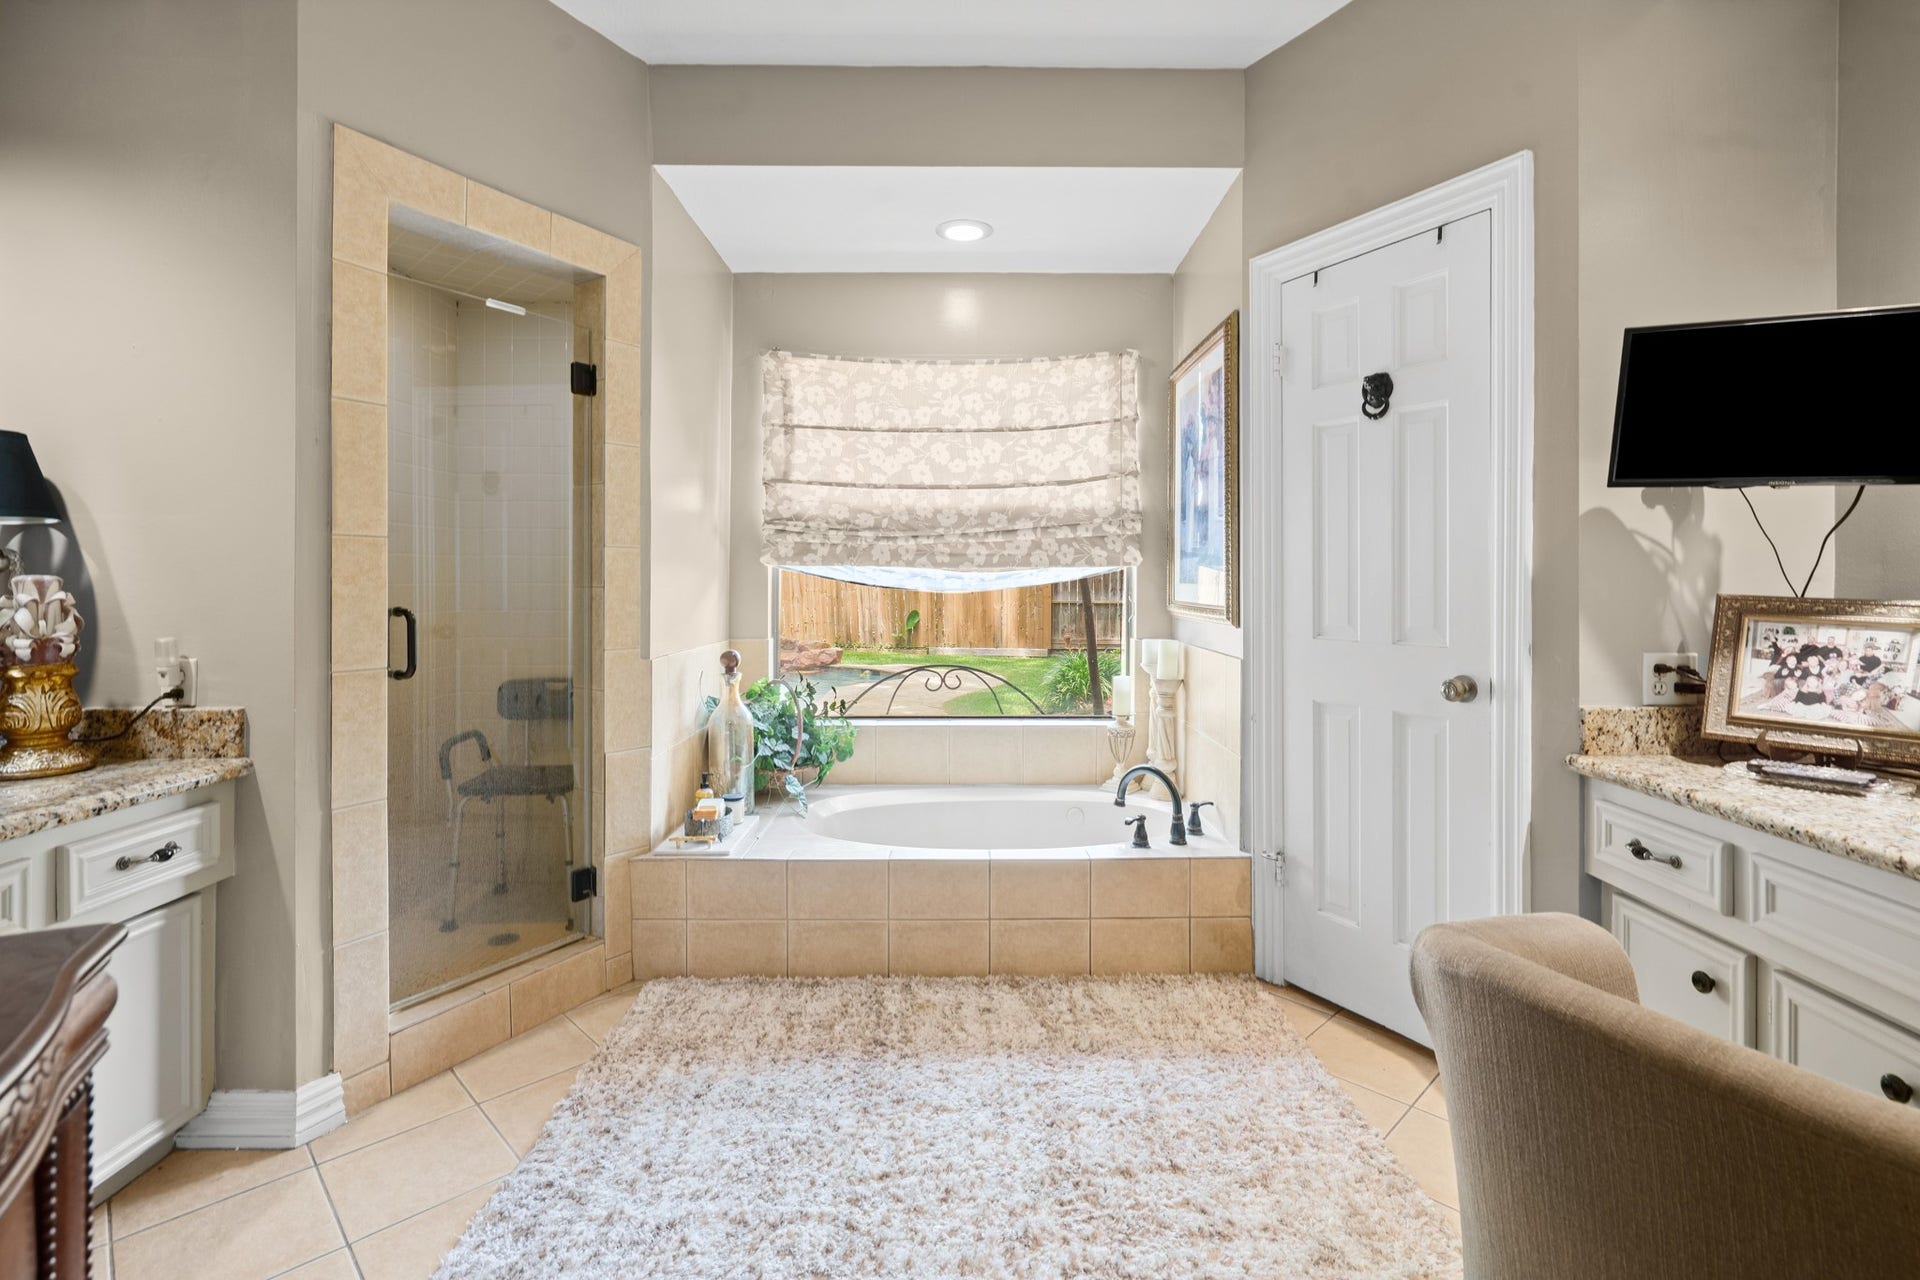
| Interior Features: | WetBar, BreakfastBar, Balcony, CrownMolding, DoubleVanity, EntranceFoyer, EnSuiteBathroom, HighCeilings, JettedTub, KitchenIsland, BathInPrimaryBedroom, MainLevelPrimary, Pantry, SoakingTub, SeparateShower, TubShower, ThreeBedroomsUp, WalkInClosets, CeilingFans, KitchenDiningCombo, ProgrammableThermostat |
| Internet Automated Valuation Display?: | Yes |
| Internet Consumer Comment?: | Yes |
| Laundry Features: | WasherHookup, ElectricDryerHookup, GasDryerHookup |
| Levels: | Two |
| Listing Agreement: | ExclusiveRightToLease |
| Listing Terms: | Cash, Conventional, FHA, VaLoan |
| Living Area Source: | Appraiser |
| Lot Features: | CulDeSac, NearGolfCourse, PondOnLot, SideYard |
| Lot Size Area: | 11,550.0 |
| Lot Size Source: | Appraiser |
| Lot Size Units: | SquareFeet |
| Middle Or Junior School: | BOWIE MIDDLE SCHOOL (FORT BEND) |
| Middle Or Junior School District: | 19 - Fort Bend |
| MLS Area Major: | 37 |
| MLS Area Minor: | Fort Bend County North/Richmond |
| Original List Price: | $449,900 |
| Ownership: | Full Ownership |
| Parcel Number: | 5740-07-001-0640-907 |
| Parking Features: | AttachedCarport, Driveway, Detached, Garage, GarageDoorOpener, PorteCochere |
| Parking Total: | 2 |
| Patio And Porch Features: | Balcony, Covered, Deck, Patio |
| Pool Features: | Gunite, InGround, Association |
| Pool Private?: | Yes |
| Postal City: | Richmond |
| Postal Code Plus4: | 6621 |
| Public Survey Section: | 7 |
| Road Surface Type: | Concrete |
| Roof: | Composition |
| Rooms Total: | 8 |
| Security Features: | SecuritySystemOwned, SmokeDetectors |
| Sewer: | PublicSewer |
| Status: | Active |
| State Or Province: | TX |
| Stories: | 2 |
| Street Number Numeric: | 2,222 |
| Tax Year: | 2025 |
| Universal Property: | US-48157-N-5740070010640907-R-N |
| Water Source: | Public |
| Year Built Source: | PublicRecords |
| Listing Key: | 1191788148 |
| Current Price: | $449,900.00 |
| Country Subdivision: | 48157 |
| Record Signature: | -1,177,544,358 |
| Universal Parcel Id: | urn:reso:upi:2.0:US:48157:5740-07-001-0640-907 |
Listing Courtesy of: Keller Williams Realty Southwest
Listing Agent: Candis C Warner
832-279-5672
Mortgage Calculator
The data on this website relating to real estate for sale comes in part from the IDX Program of the Houston Association of REALTORS®.
All information is believed accurate but not guaranteed. The properties displayed may not be all of the properties available through the IDX Program. Any use of this site other than by potential buyers or sellers is strictly prohibited.
© 2026 Houston Association of REALTORS®.
Houston Association of REALTORS® data last updated on October 08, 2026 06:59 PM - ET.
Property Last Updated: October 08, 2026 06:59 PM - ET
