2220 Bering Drive, #34
Houston, TX 77057
$251,000
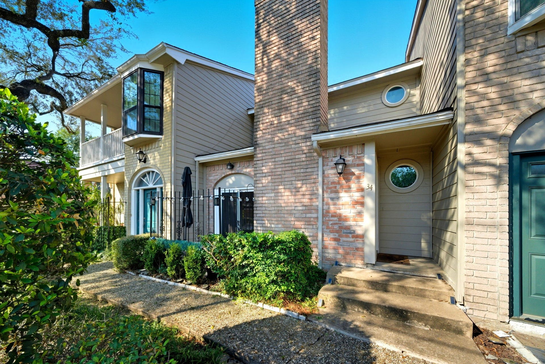
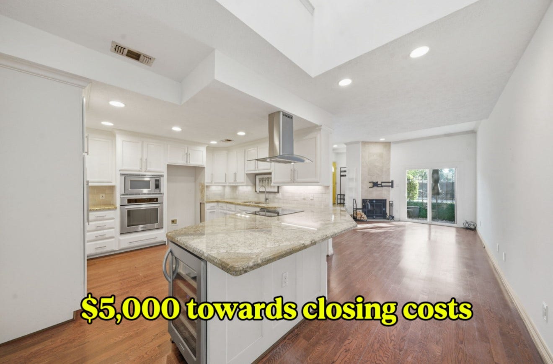
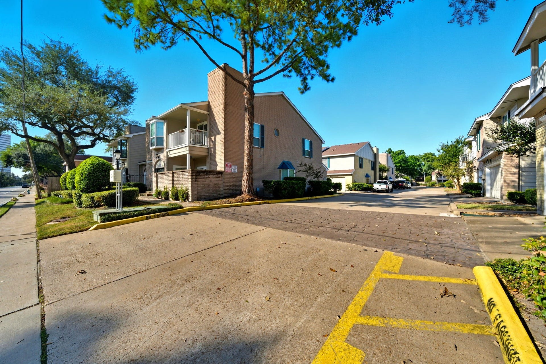
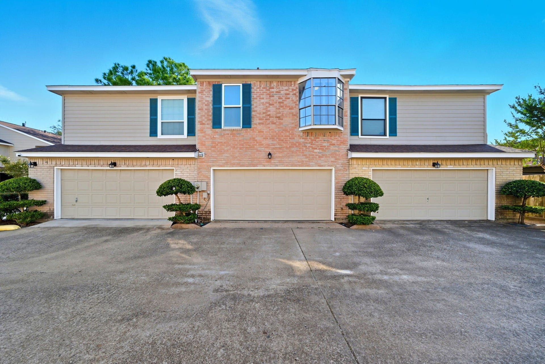
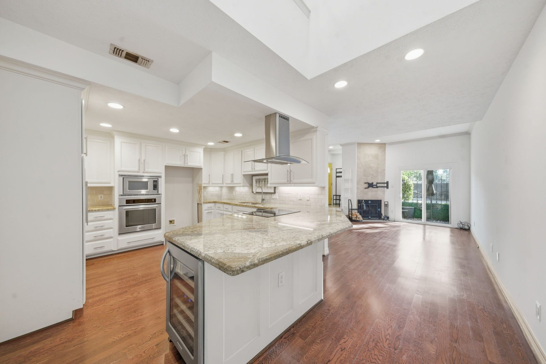
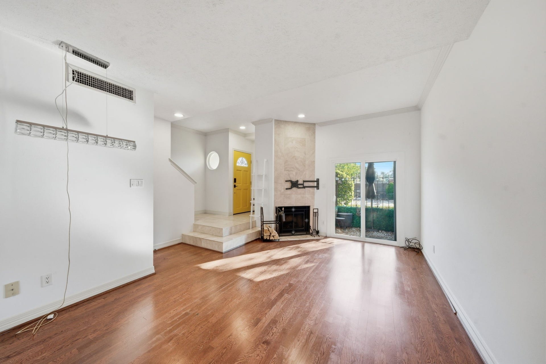
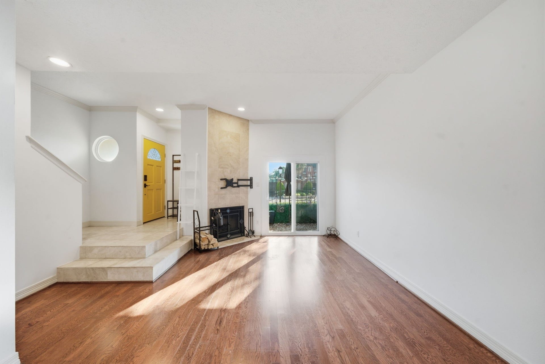
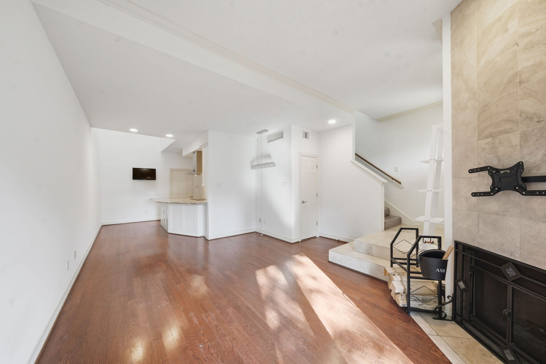
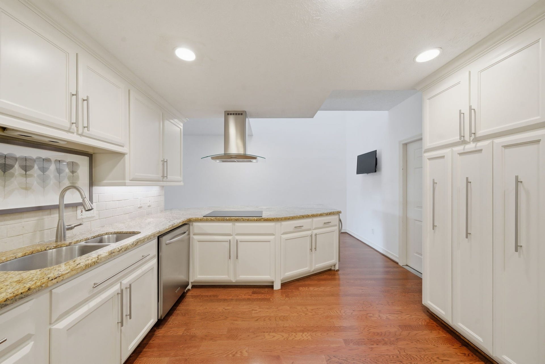
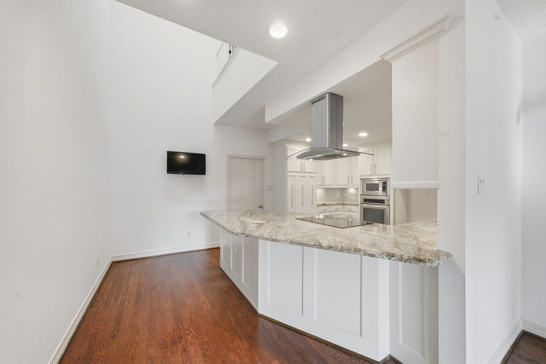
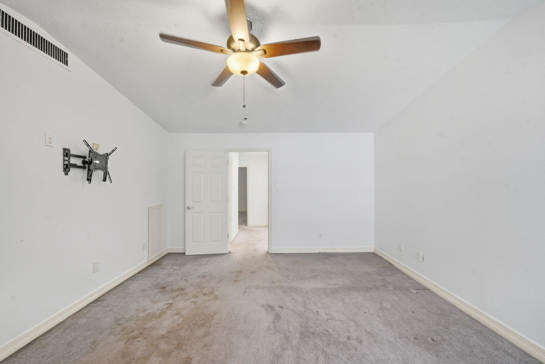
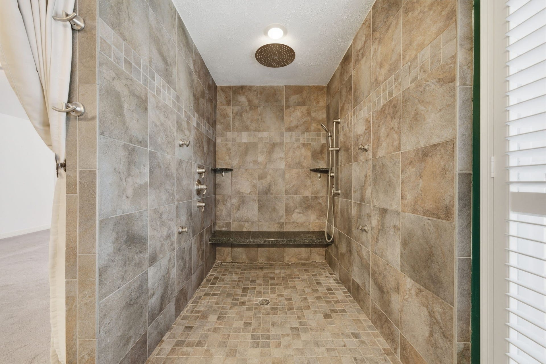
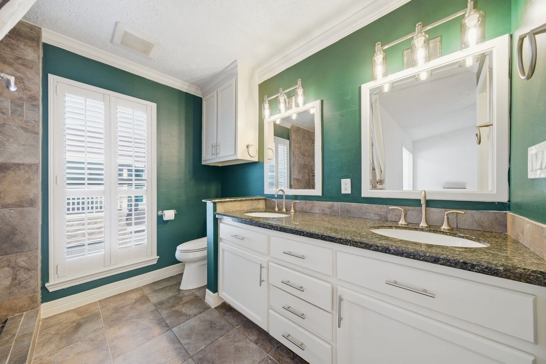
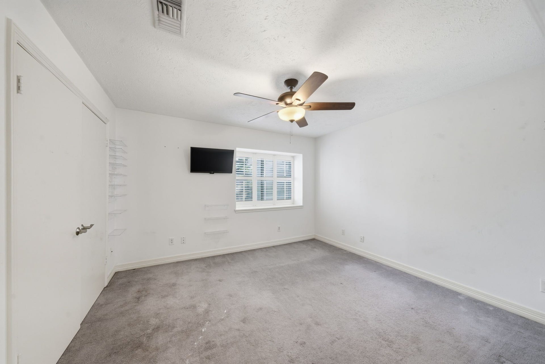
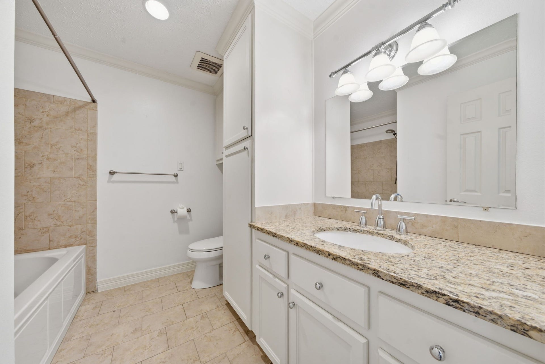
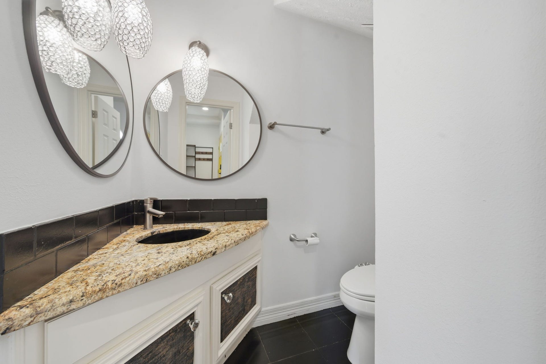
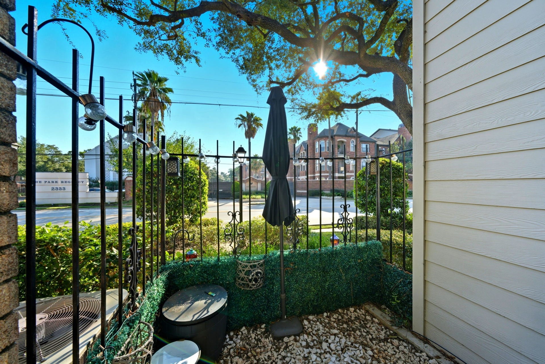
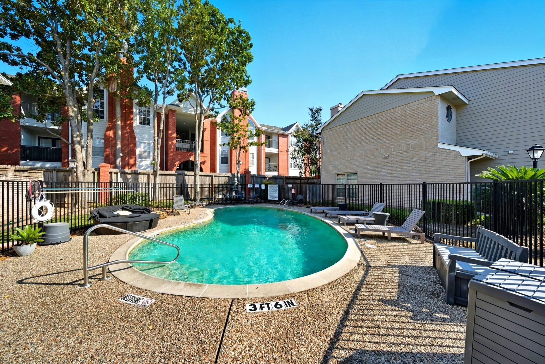
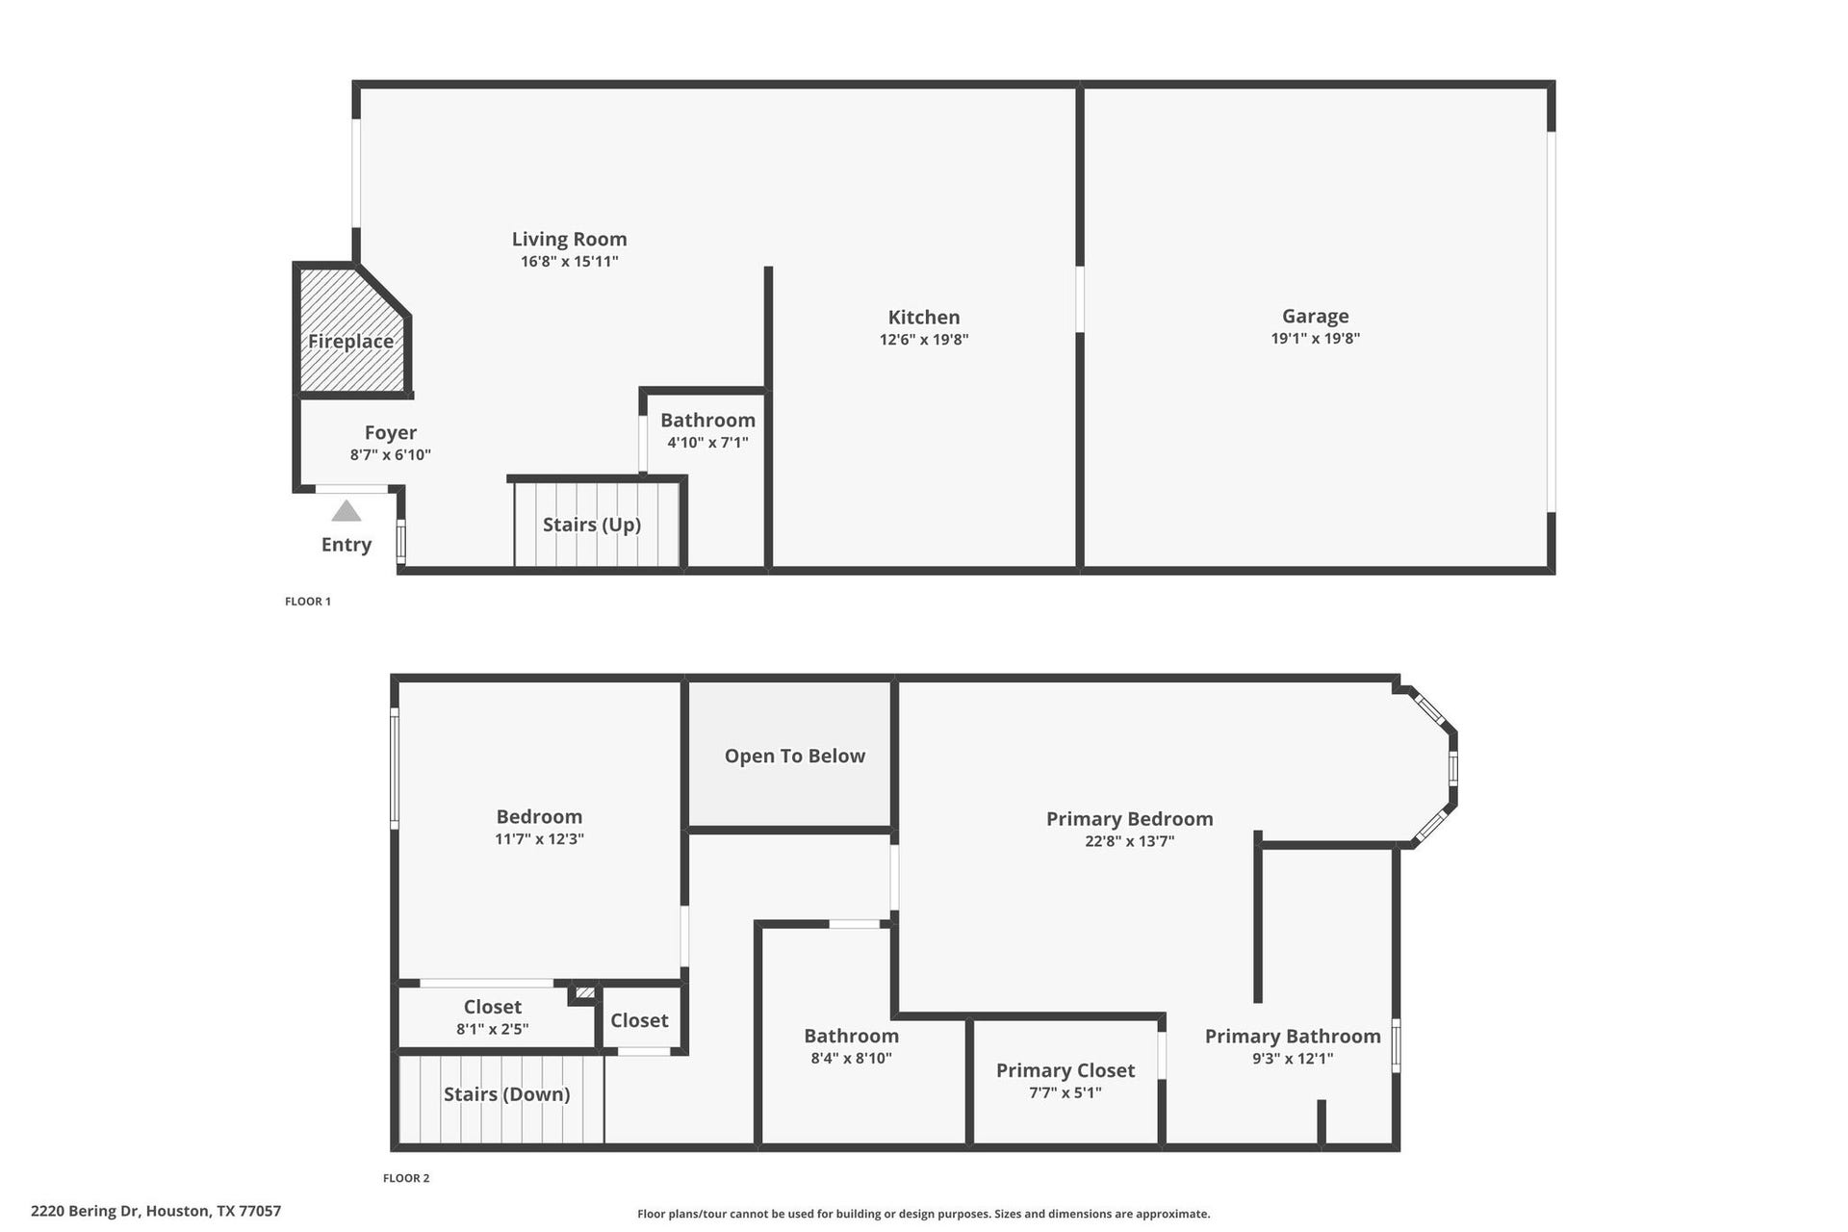
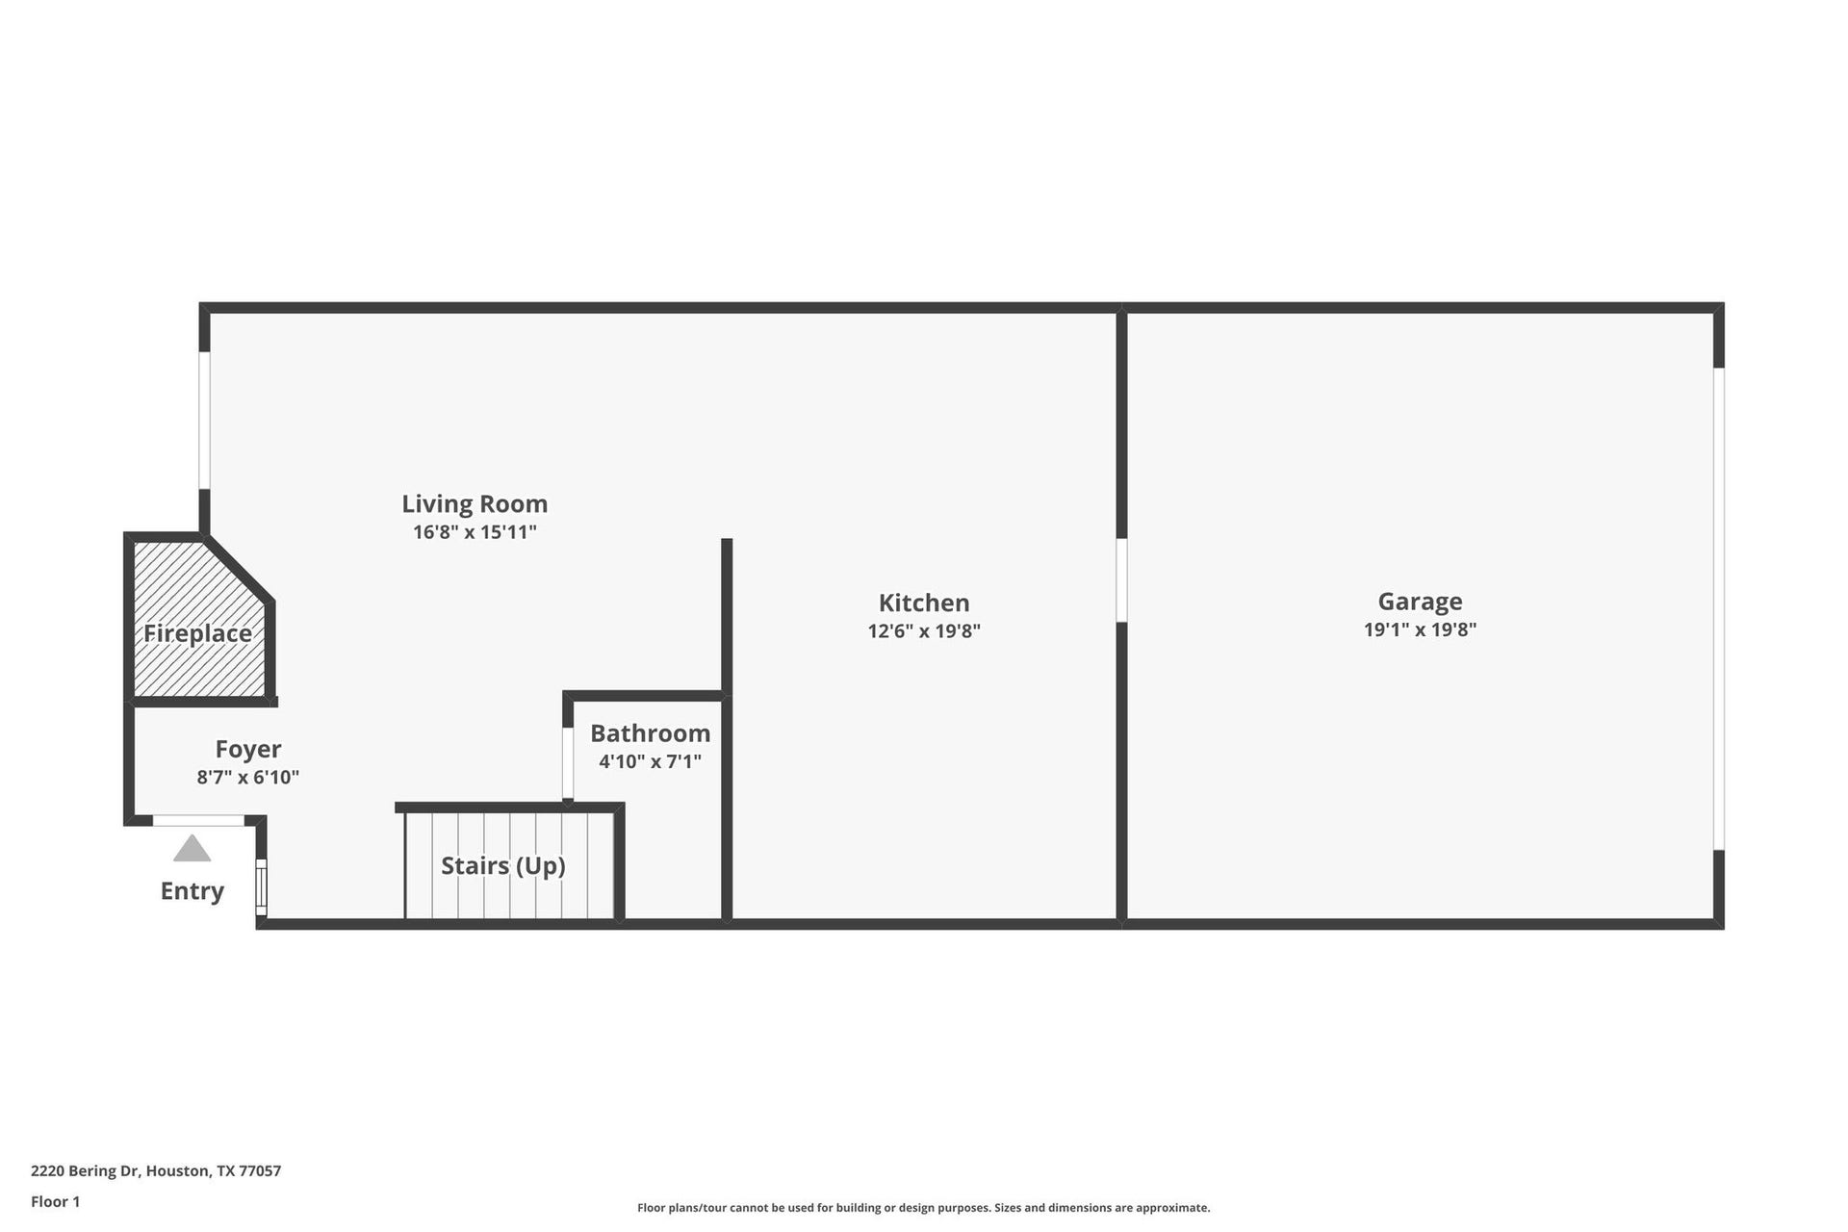
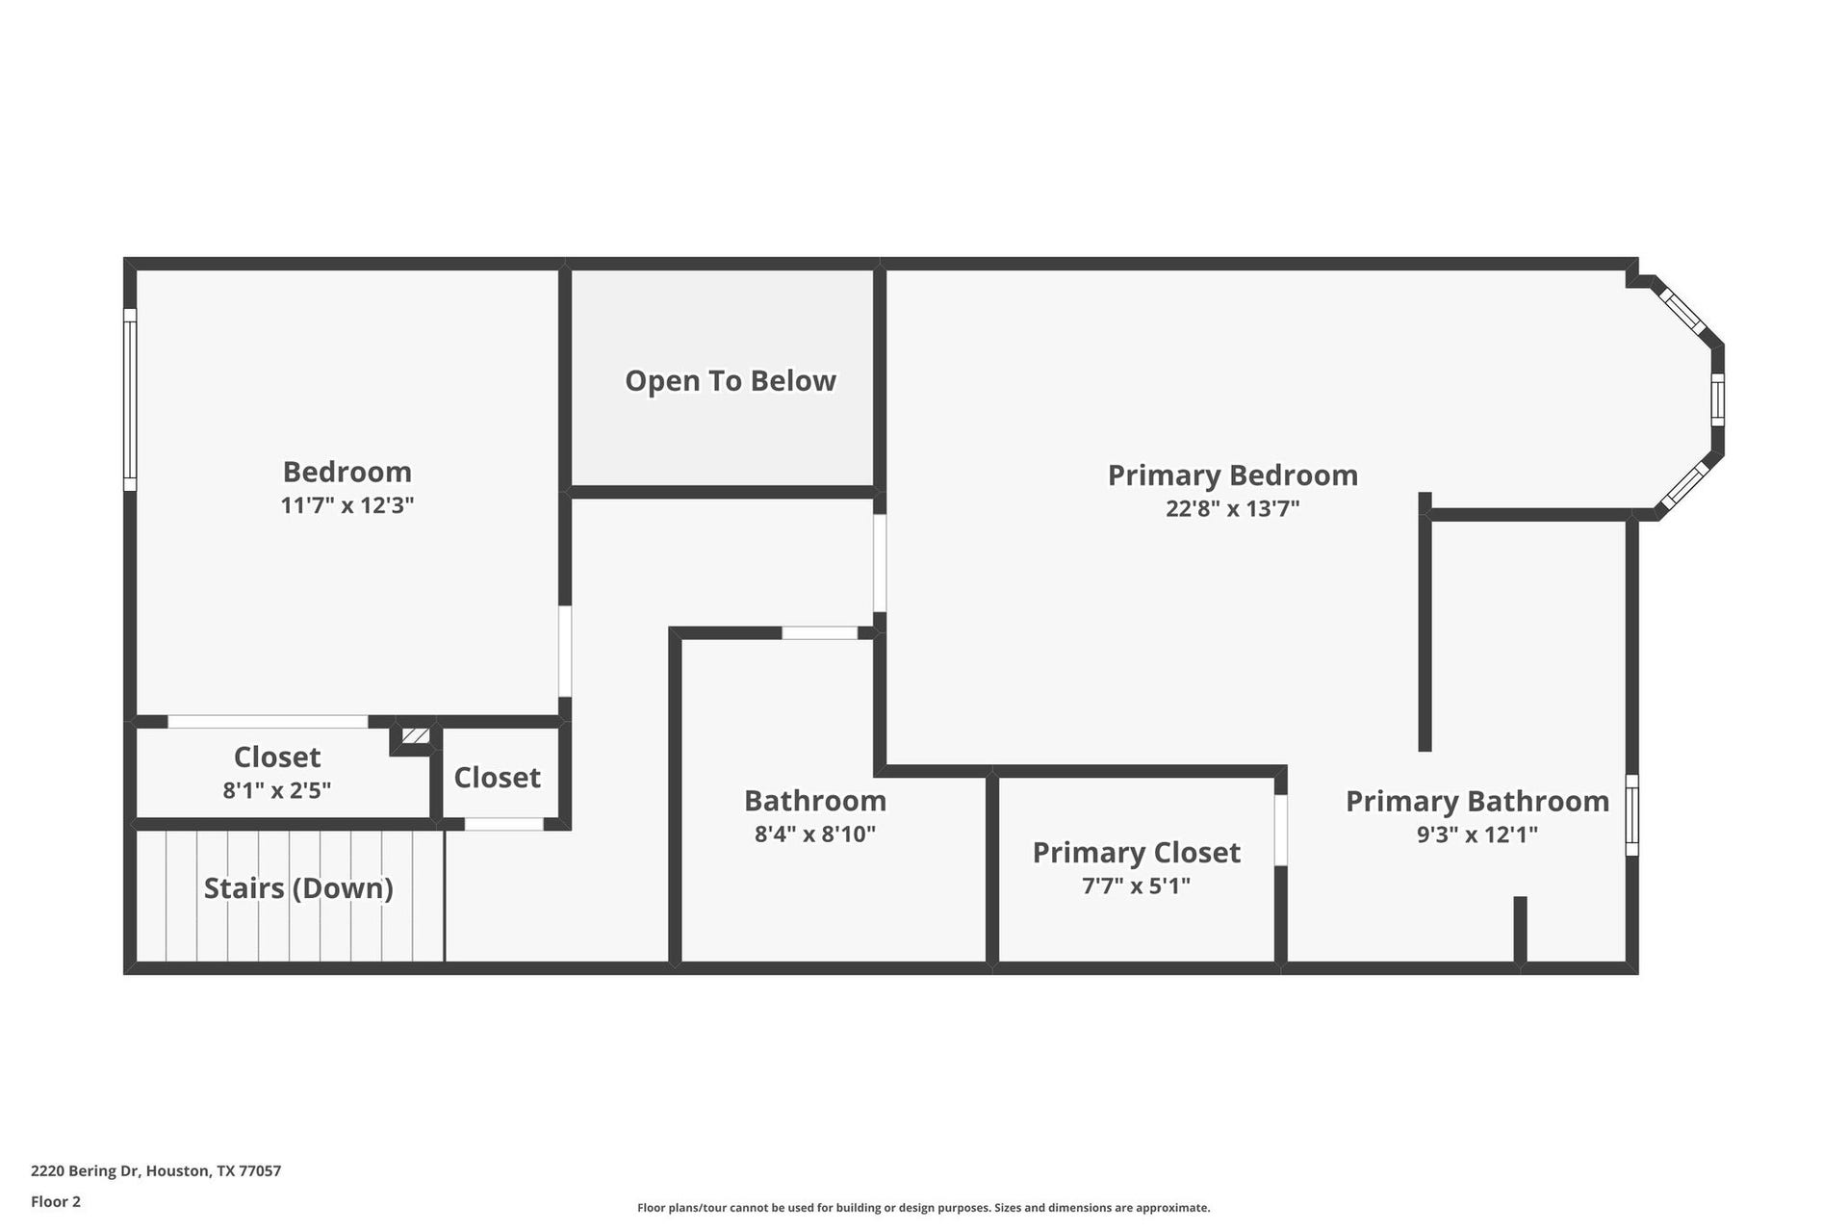
Well kept condo locted in the Galleria area and only 1.3 miles from the Galleria Mall and near multi-million dollar homes. Split level condo with first floor living with half bath along with two bedrooms and two full bathrooms on the second floor. Attached two car garage. HOA covers trash, water/sewer, gutters, lawn care, and pool cleaning. AC is two years old and the roof is less than five years old. Do not miss out and schedule your tour today.
| Listing Id: | 92916289 |
|---|---|
| List Price: | $251,000 |
| Property Type: | Residential |
| Property Sub Type: | Townhouse |
| Status: | Active |
| Bedrooms Total: | 2 |
| Bathrooms Full: | 2 |
| Bathrooms Half: | 1 |
| Living Area: | 1,344 |
| Association Fee: | $367 |
| Tax Annual Amount: | $5,108 |
| Architectural Style: | Traditional |
| Waterfront?: | No |
| City: | Houston |
| County Or Parish: | Harris |
| Subdivision: | Bering Oaks Condo |
| Postal Code: | 77057 |
| Year Built: | 1979 |
| Appliances: | Dryer, Dishwasher, Electric Oven, Electric Range, Disposal, Microwave, and Washer |
| Association Fee: | $367 |
| Association Fee Frequency: | Monthly |
| Association Fee Includes: | Common Areas, Maintenance Grounds, Other, Sewer, Trash, and Water |
| Room Type: | Kitchen, LivingRoom |
| Association Name: | Genesis Community Management |
| Attached Garage?: | Yes |
| Basement Yn: | No |
| Bathrooms Total Integer: | 3 |
| Building Area Total: | 1,344.0 |
| Community Features: | CommunityPool |
| Construction Materials: | Unknown |
| Cooling: | Central Air and Electric |
| Cooling?: | Yes |
| Directions: | Downtown Houston Head north toward Capitol St 0.0 mi Turn left onto Capitol St 0.1 mi Turn left onto La Branch St 0.9 mi Turn left onto Webster St 0.3 mi Take the ramp onto I-69 0.2 mi Merge onto I-69 5.8 mi Take exit 122A toward Chimney Rock Rd 0.9 mi Merge onto Southwest Fwy/Windswept Ln 0.2 mi Turn right onto Chimney Rock Rd 0.8 mi Turn left onto Westheimer Rd 0.2 mi Turn right onto Bering Dr |
| Disclosures: | Other |
| Elementary School: | BRIARGROVE ELEMENTARY SCHOOL |
| Elementary School District: | 27 - Houston |
| Fireplace Features: | WoodBurning |
| Fireplaces Total: | 1 |
| Fireplace?: | Yes |
| Foundation Details: | Slab |
| Garage Spaces: | 2.0 |
| Garage?: | Yes |
| Heating: | Central, Electric |
| Heating?: | Yes |
| High School: | WISDOM HIGH SCHOOL |
| High School District: | 27 - Houston |
| Interior Features: | AllBedroomsUp, EnSuiteBathroom, SplitBedrooms, KitchenDiningCombo |
| Internet Automated Valuation Display?: | Yes |
| Internet Consumer Comment?: | Yes |
| Laundry Features: | LaundryInUtilityRoom |
| Lease Considered?: | No |
| Levels: | Two |
| Listing Agreement: | ExclusiveRightToLease |
| Living Area Source: | Appraiser |
| Lot Size Area: | 88,214.0 |
| Lot Size Source: | Appraiser |
| Lot Size Units: | SquareFeet |
| Middle Or Junior School: | TANGLEWOOD MIDDLE SCHOOL |
| Middle Or Junior School District: | 27 - Houston |
| MLS Area Major: | 22 |
| MLS Area Minor: | Galleria |
| New Construction?: | No |
| Original List Price: | $251,000 |
| Ownership: | Full Ownership |
| Parcel Number: | 114-424-010-0002 |
| Parking Features: | Attached, Garage |
| Parking Total: | 2 |
| Pets Allowed: | PetRestrictions |
| Pool Features: | InGround |
| Pool Private?: | No |
| Postal City: | Houston |
| Postal Code Plus4: | 4712 |
| Public Survey Section: | 34 |
| Roof: | Composition |
| Rooms Total: | 8 |
| Sewer: | PublicSewer |
| Status: | Active |
| State Or Province: | TX |
| Stories: | 2 |
| Stories Total: | 2 |
| Street Number Numeric: | 2,220 |
| Tax Year: | 2025 |
| Universal Property: | US-48201-N-1144240100002-R-N |
| Water Source: | Public |
| Year Built Source: | Appraiser |
| Listing Key: | 1193964709 |
| Property Sub Type Additional: | Townhouse |
| Current Price: | $251,000.00 |
| Country Subdivision: | 48201 |
| Record Signature: | -913,111,289 |
| Universal Parcel Id: | urn:reso:upi:2.0:US:48201:114-424-010-0002 |
Listing Courtesy of: Spirit Real Estate Group, LLC
Listing Agent: Keith K Batchelor
713-304-1604
Mortgage Calculator
The data on this website relating to real estate for sale comes in part from the IDX Program of the Houston Association of REALTORS®.
All information is believed accurate but not guaranteed. The properties displayed may not be all of the properties available through the IDX Program. Any use of this site other than by potential buyers or sellers is strictly prohibited.
© 2026 Houston Association of REALTORS®.
Houston Association of REALTORS® data last updated on October 28, 2026 02:28 AM - ET.
Property Last Updated: October 28, 2026 02:28 AM - ET
