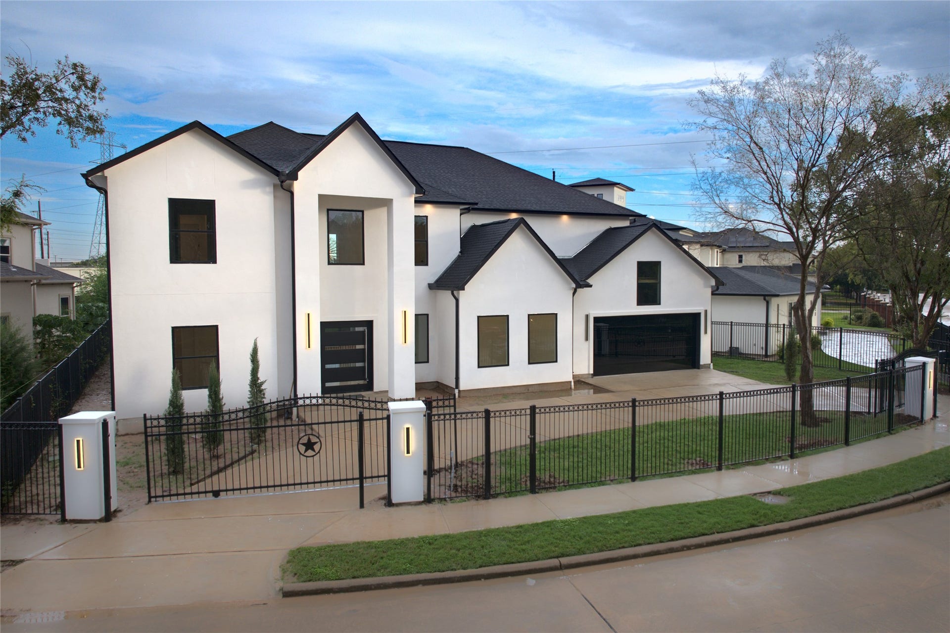
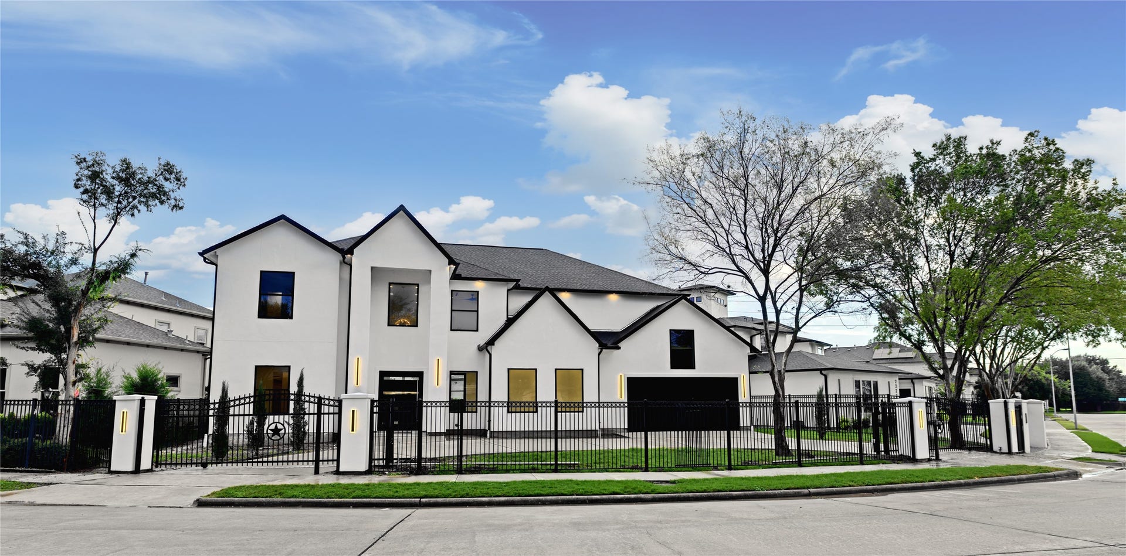

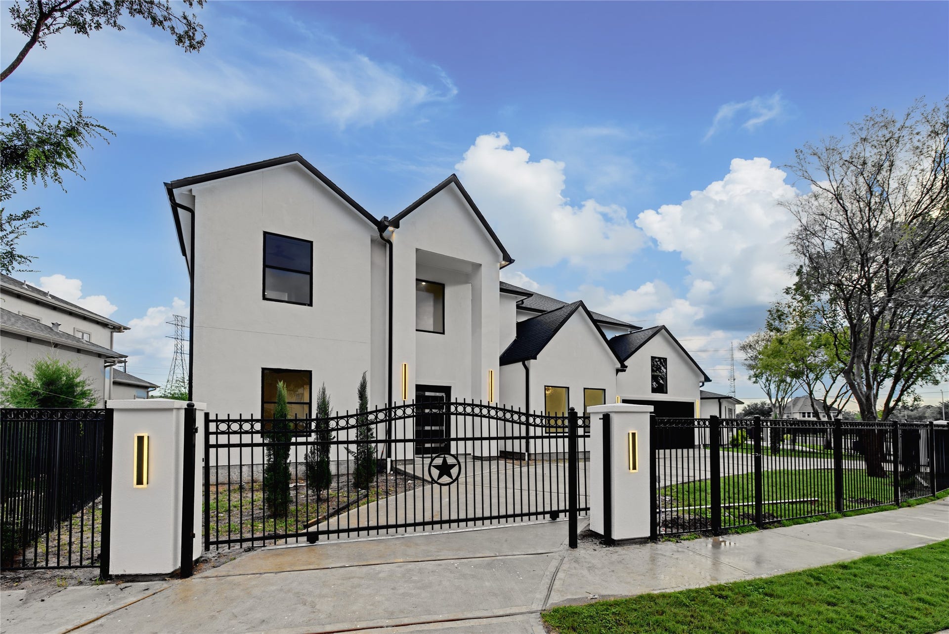




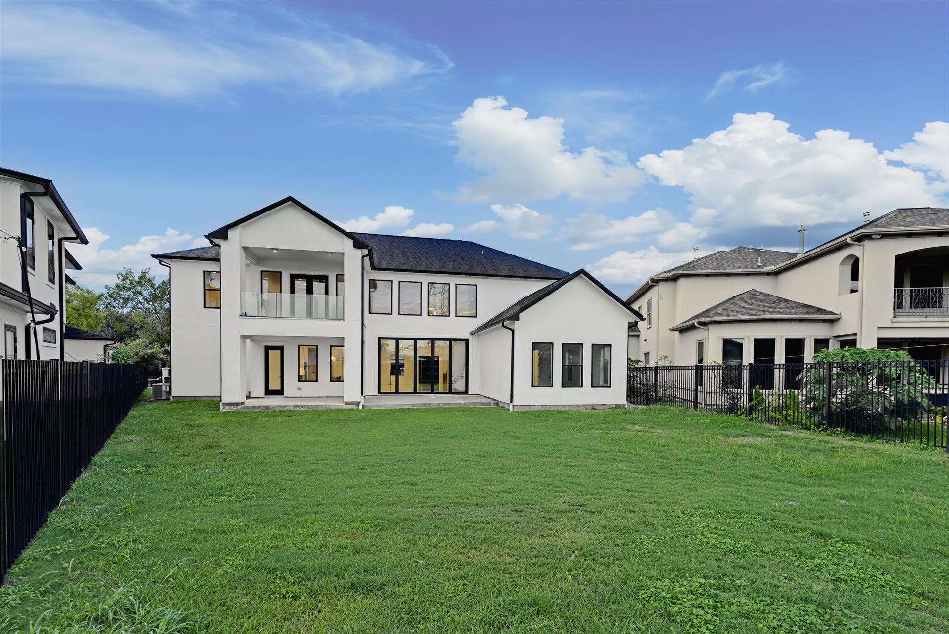
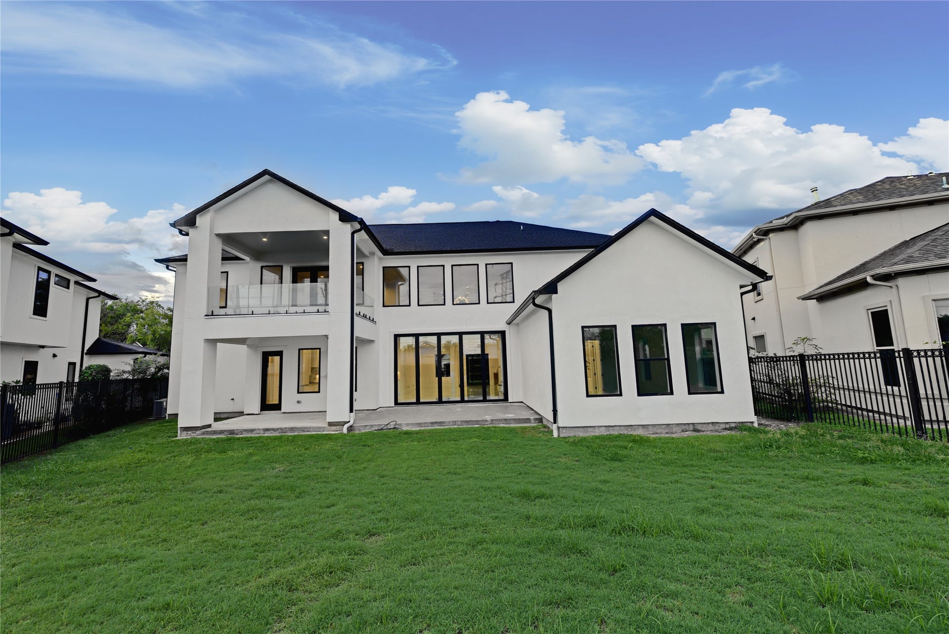
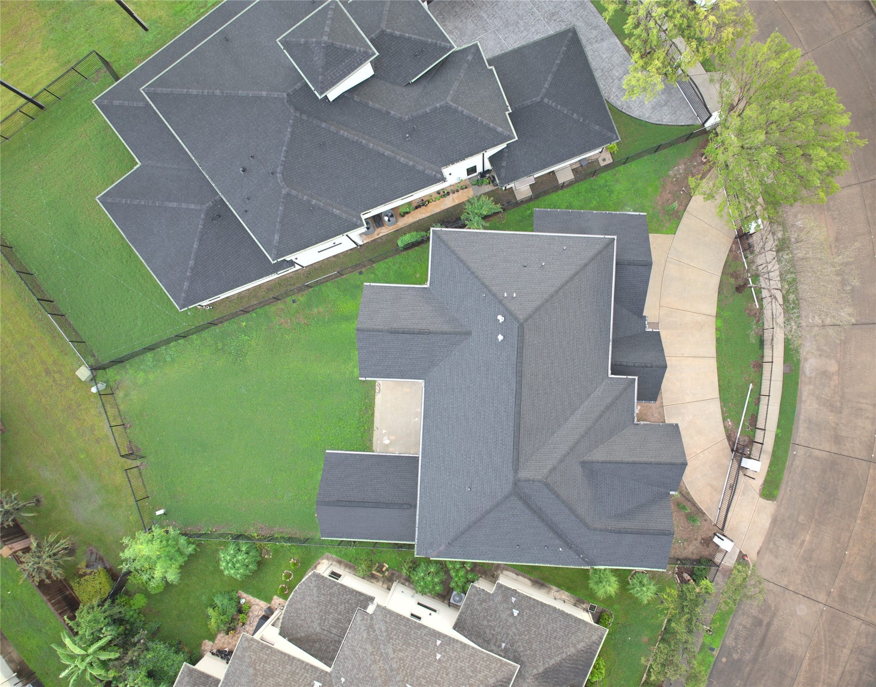
2217 Waterford Village Boulevard
Missouri City, TX 77459
$1,700,000
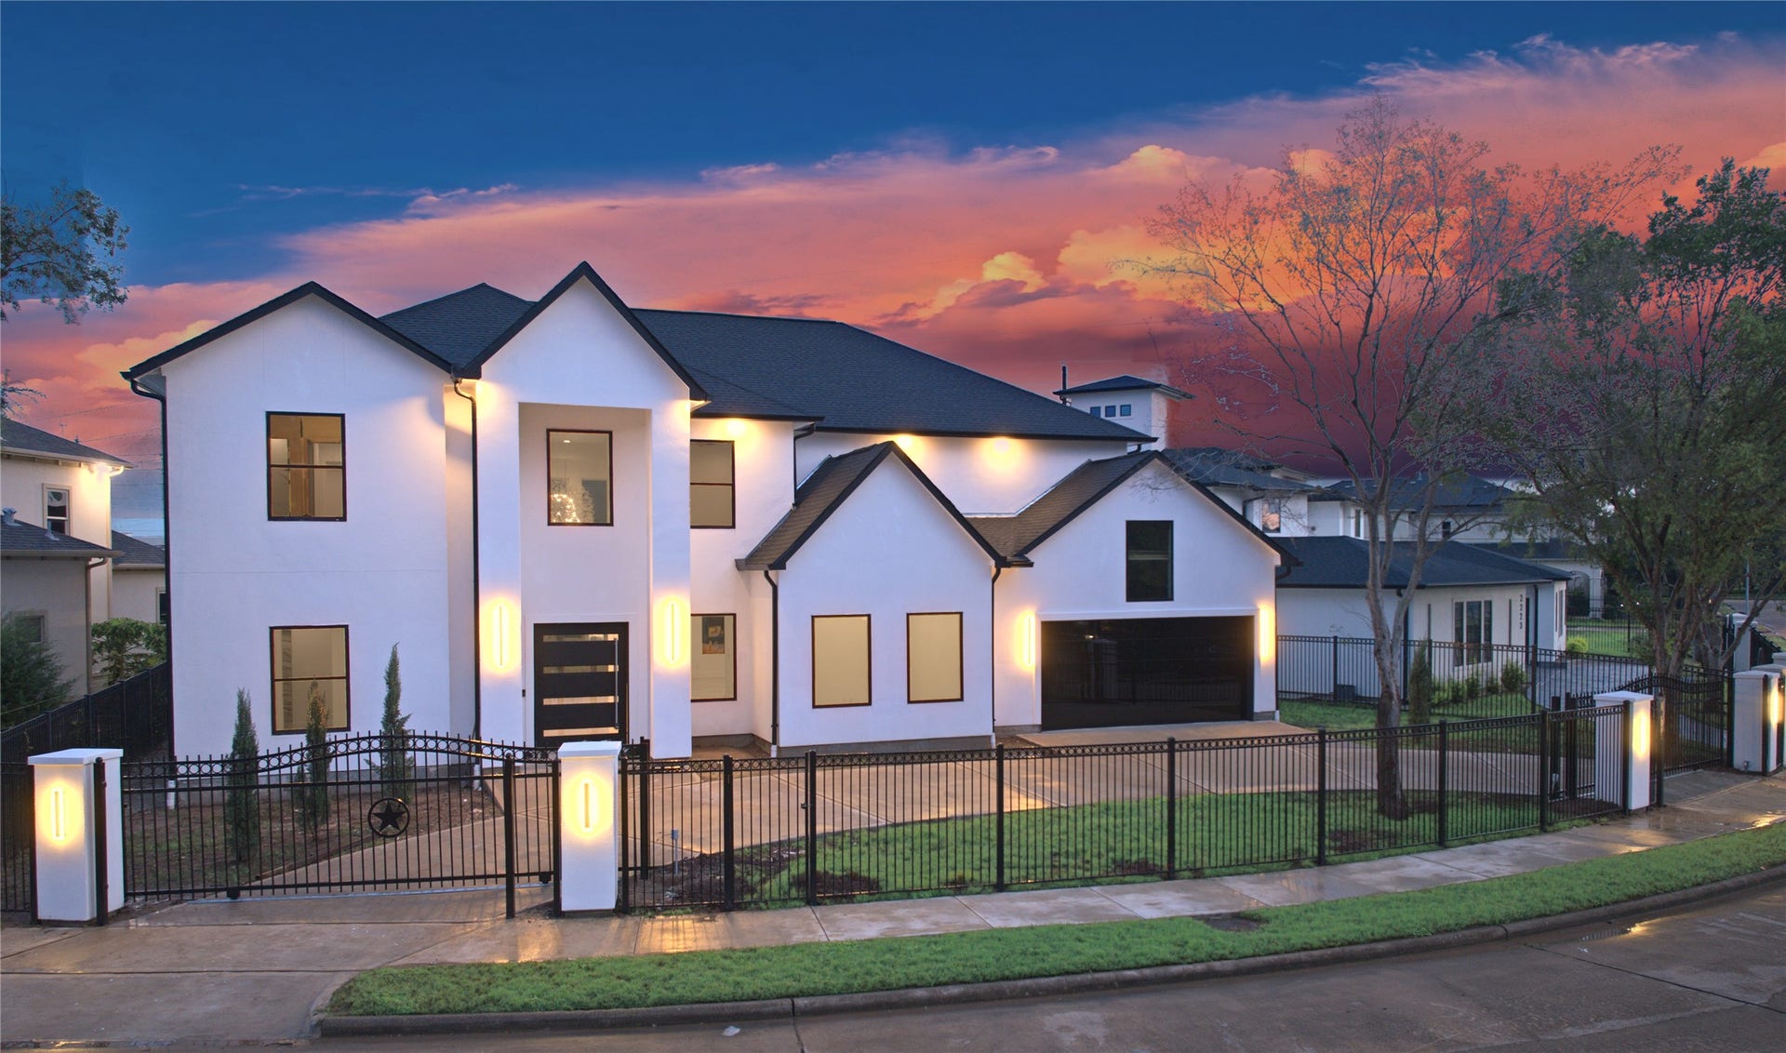
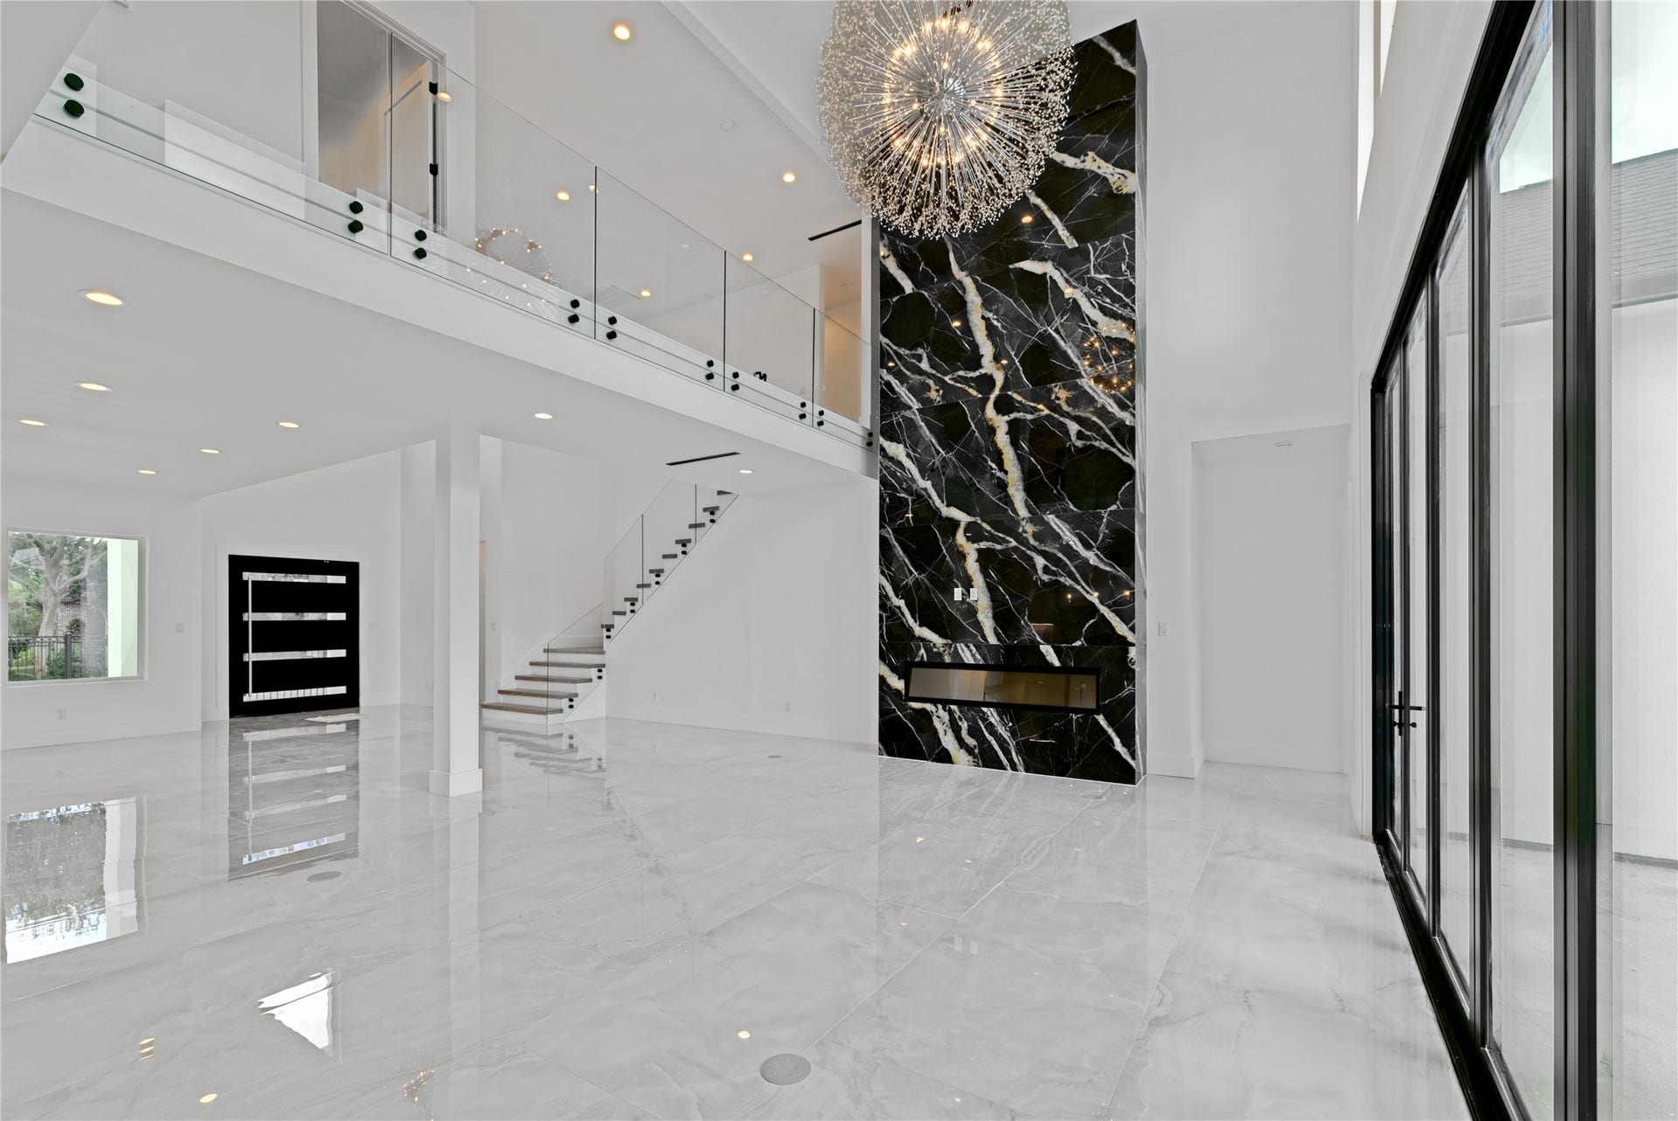
Architectural Sanctuary with Soaring Ceilings & Glass Symphony
Every inch reflects uncompromising craftsmanship, visionary design, positioning this residence among the region’s most distinguished homes.
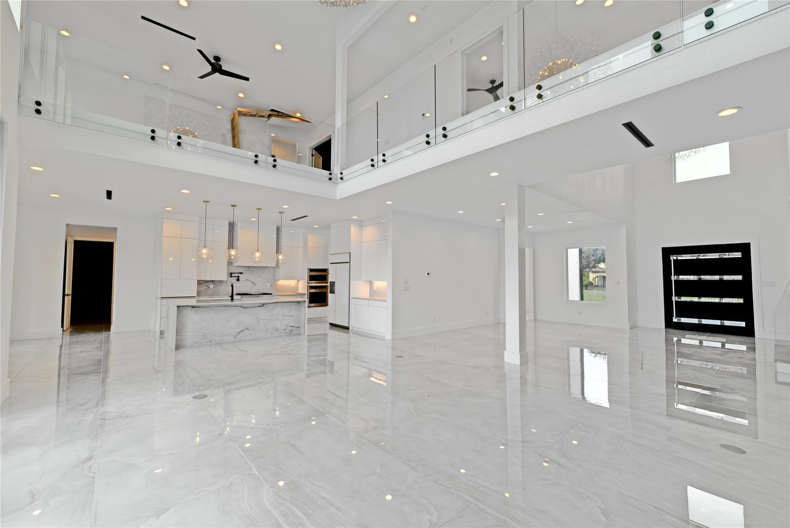
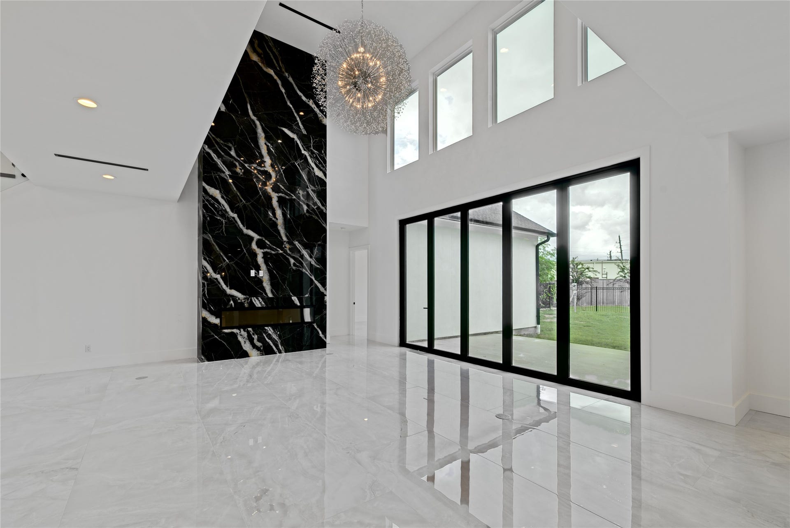
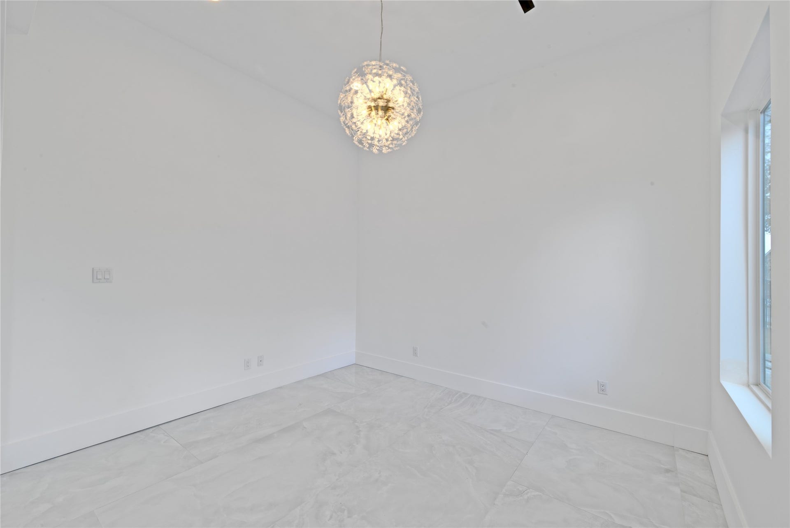
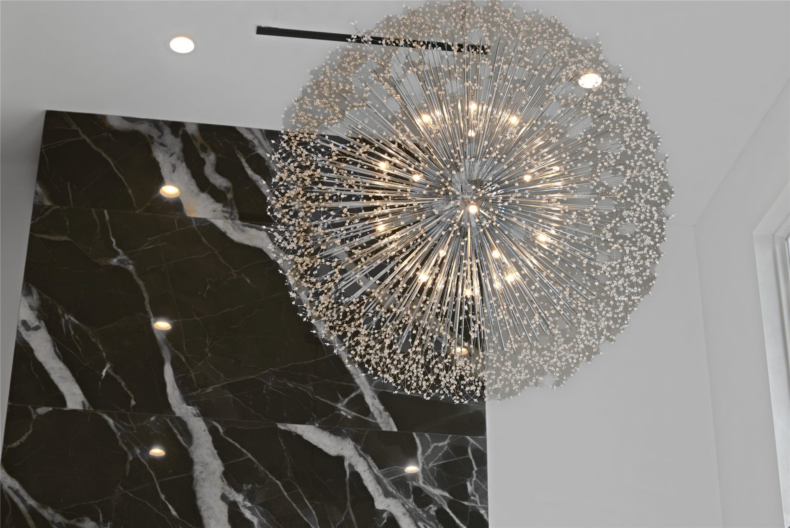
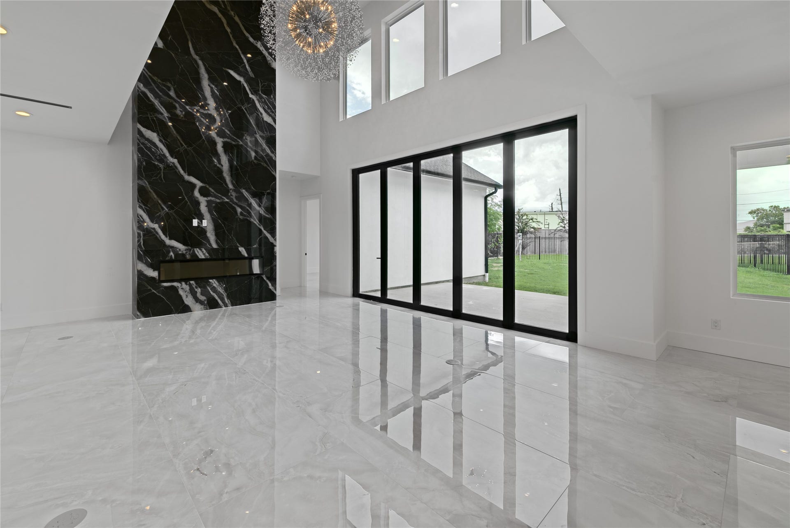
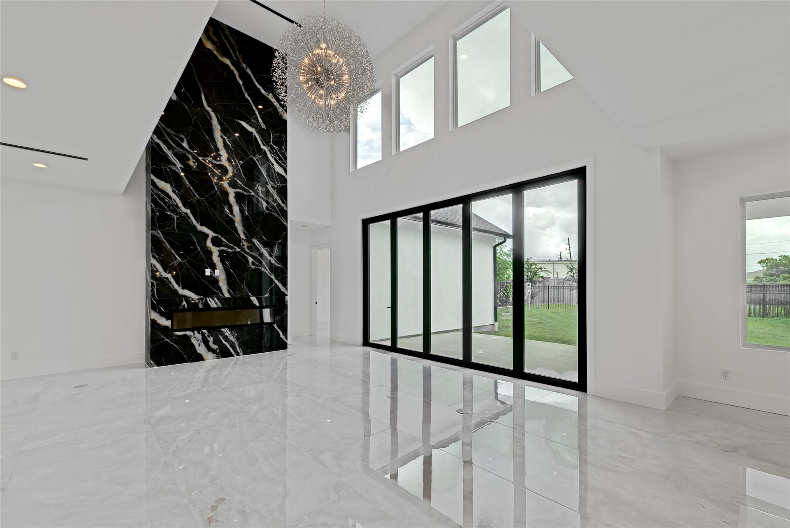
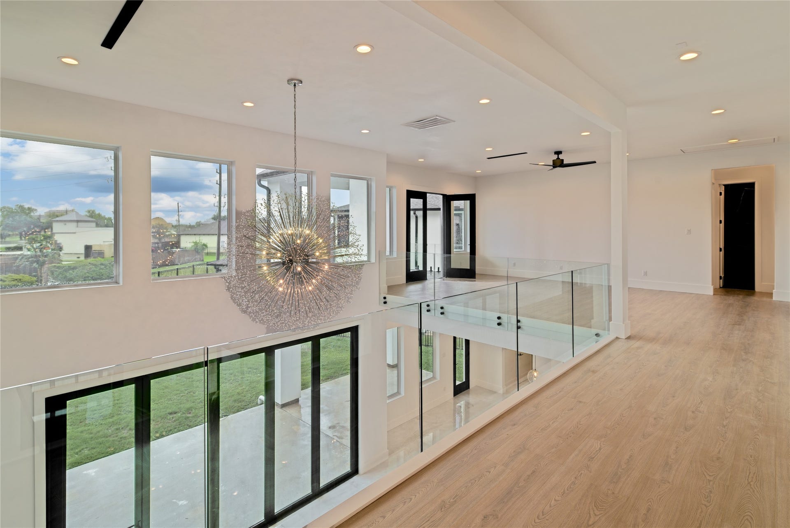
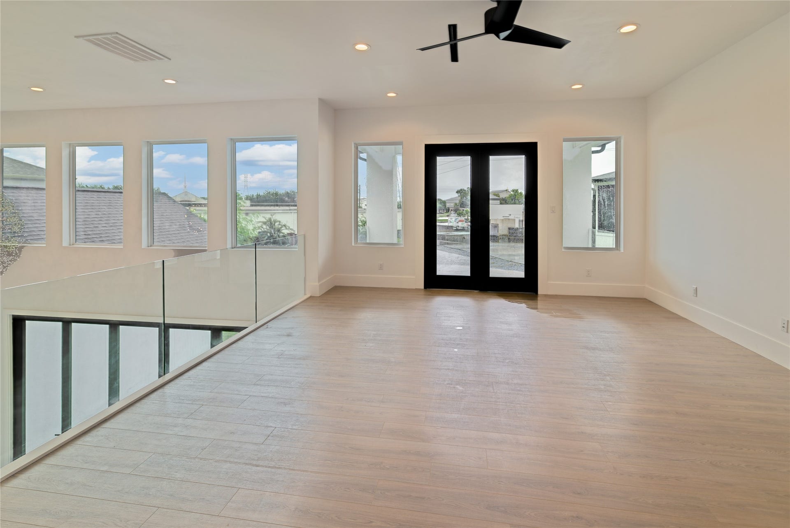
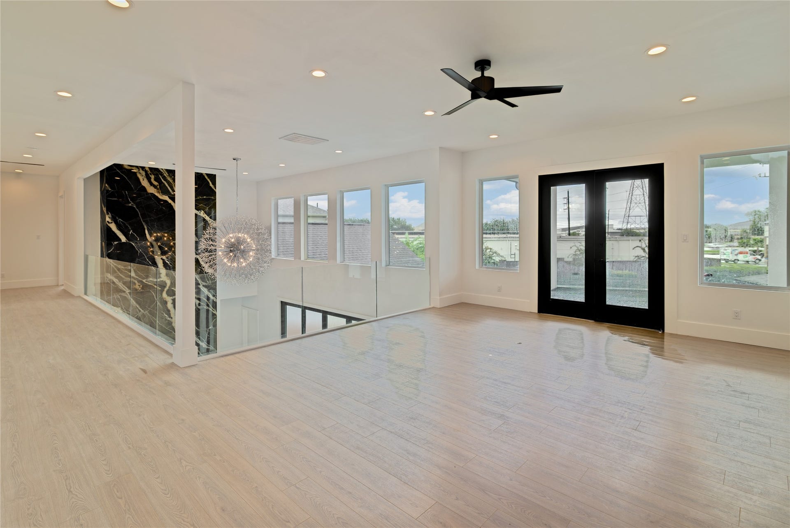
22 Foot Ceilings bathe the home in natural light and grandeur.
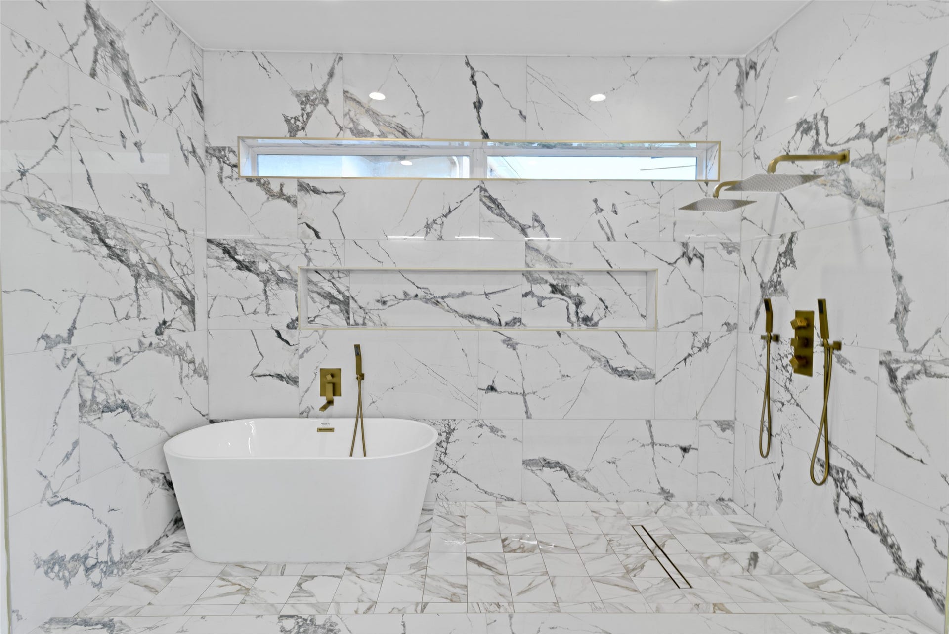
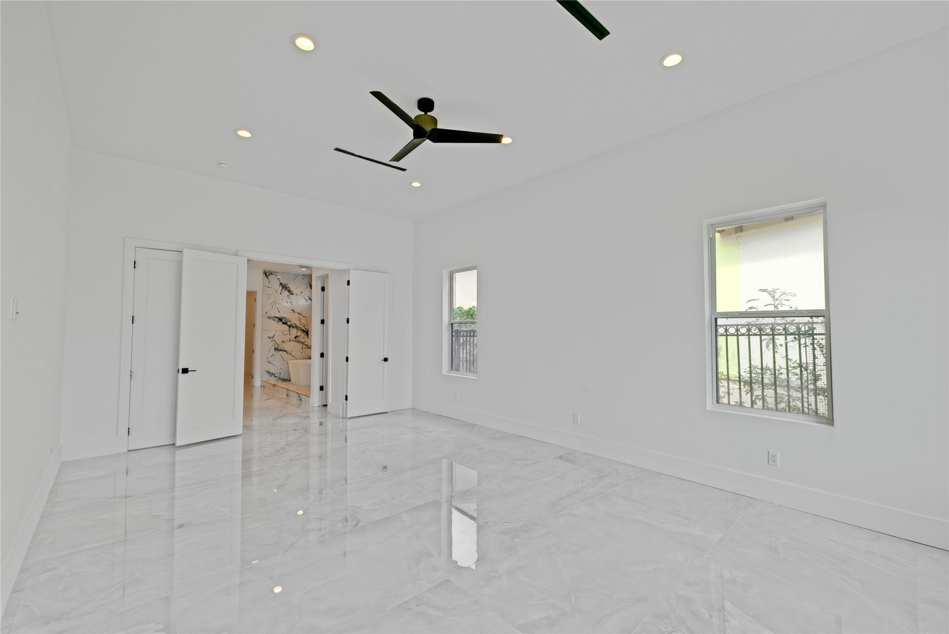
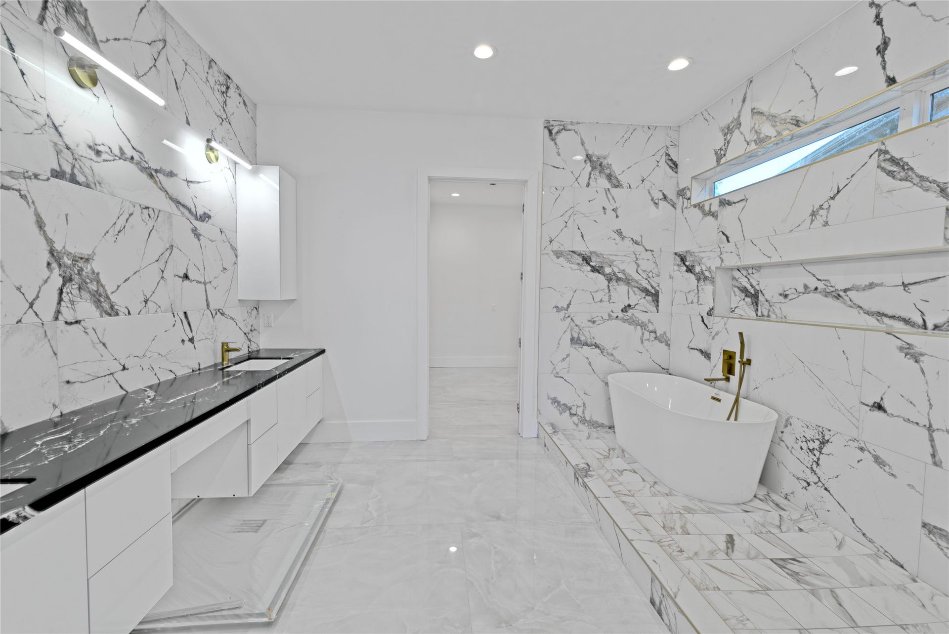
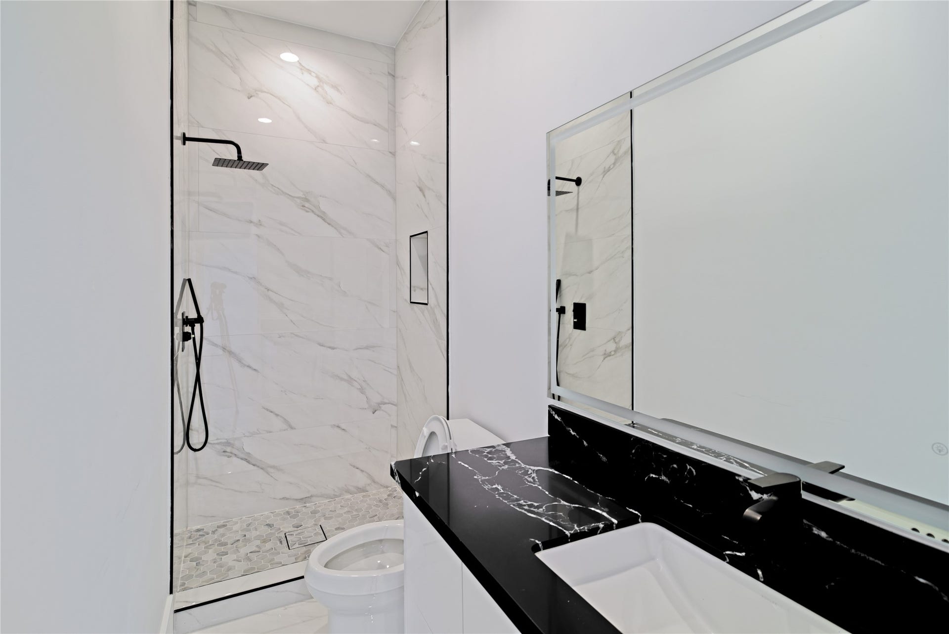
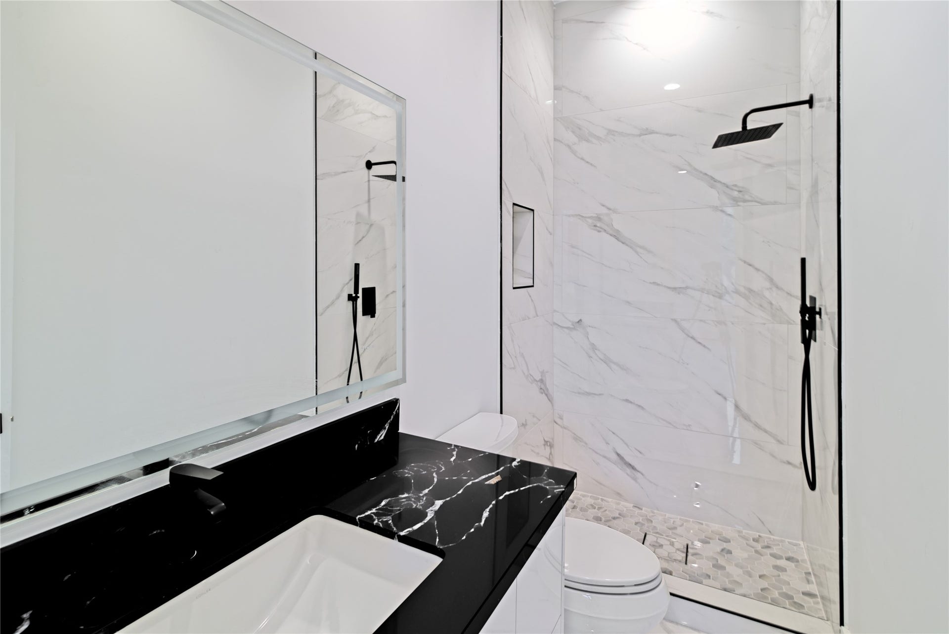
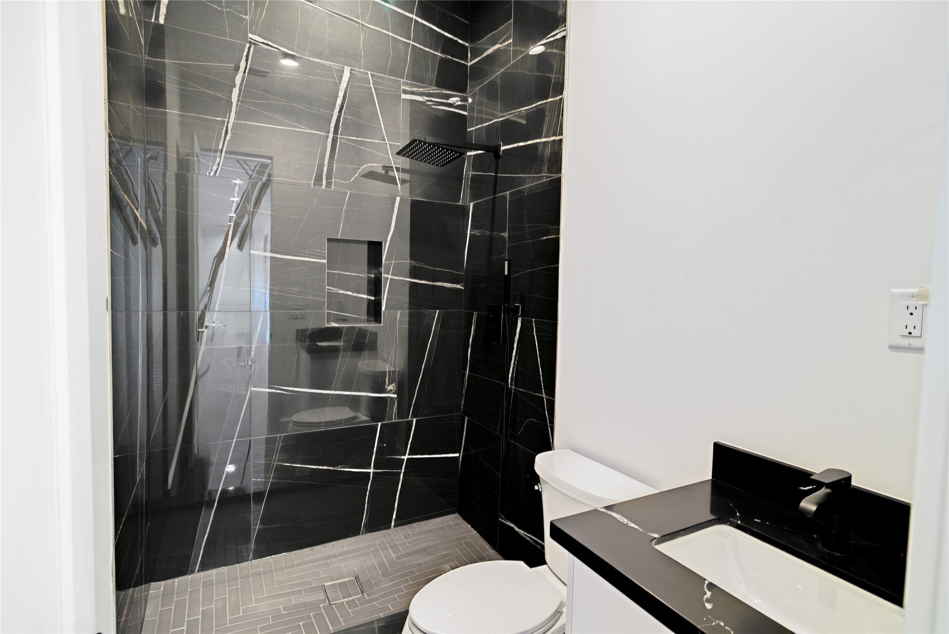
6 Bedrooms + 6.5 Baths, each with spa-inspired luxury and privacy.
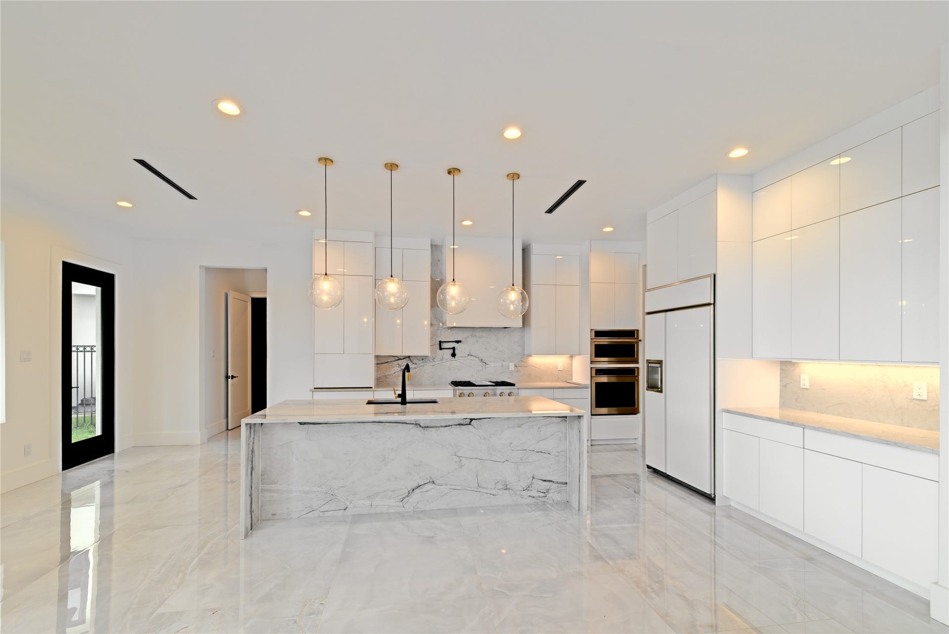
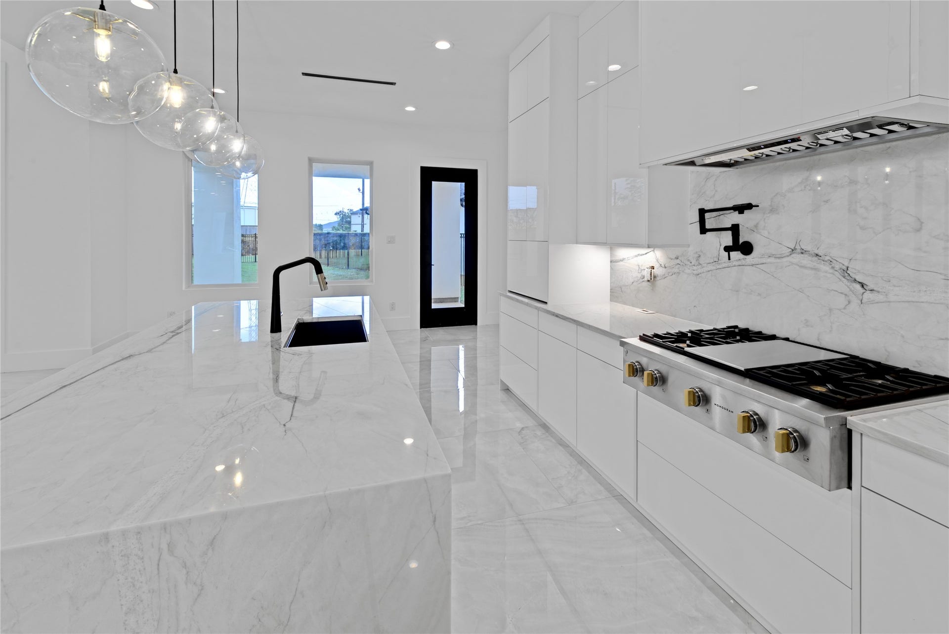
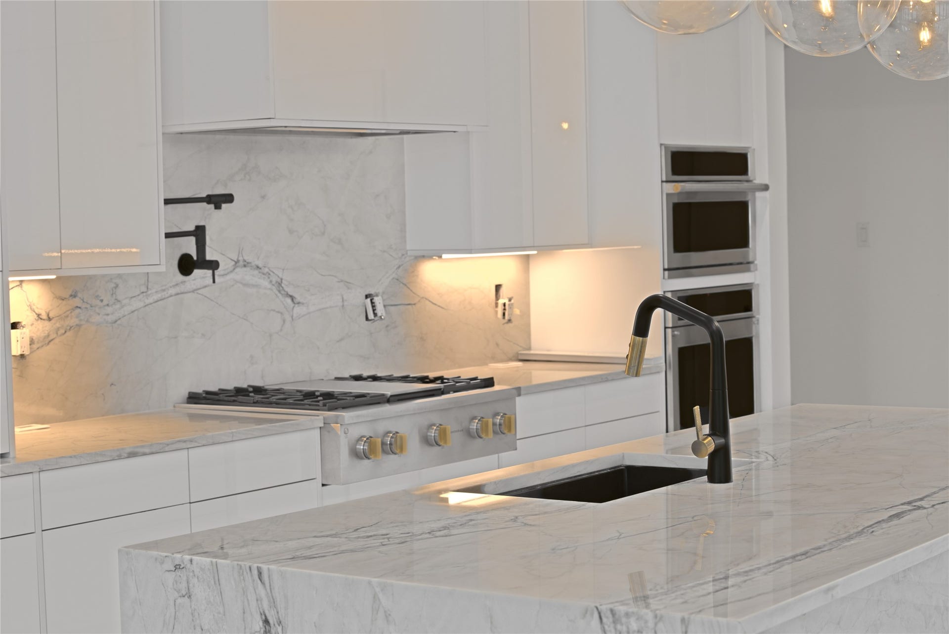
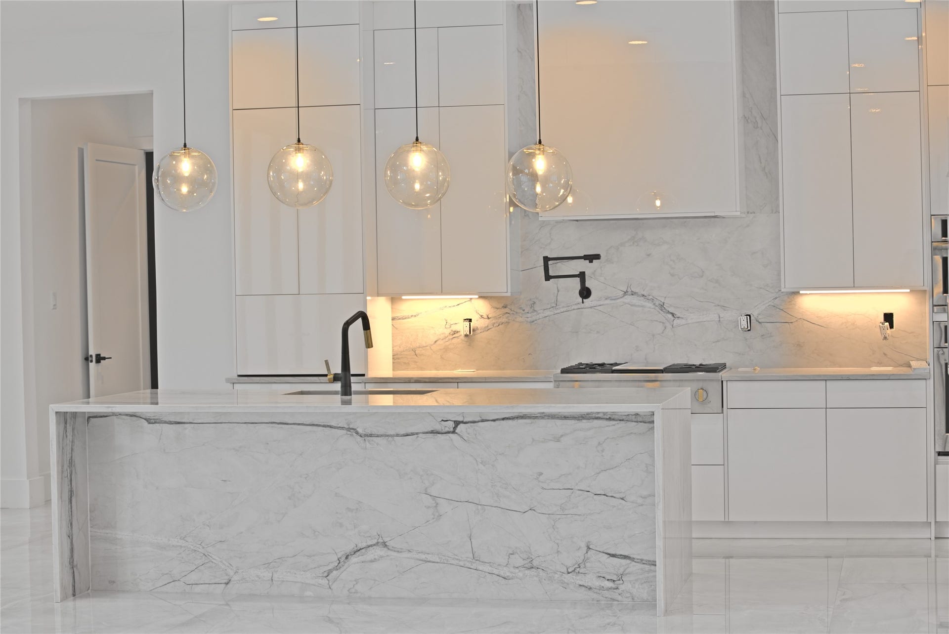
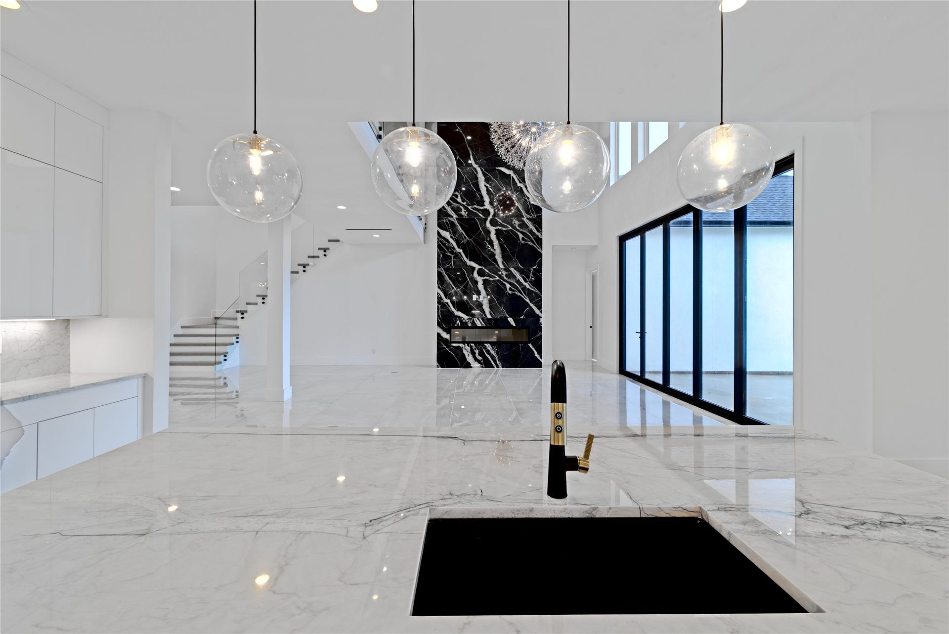
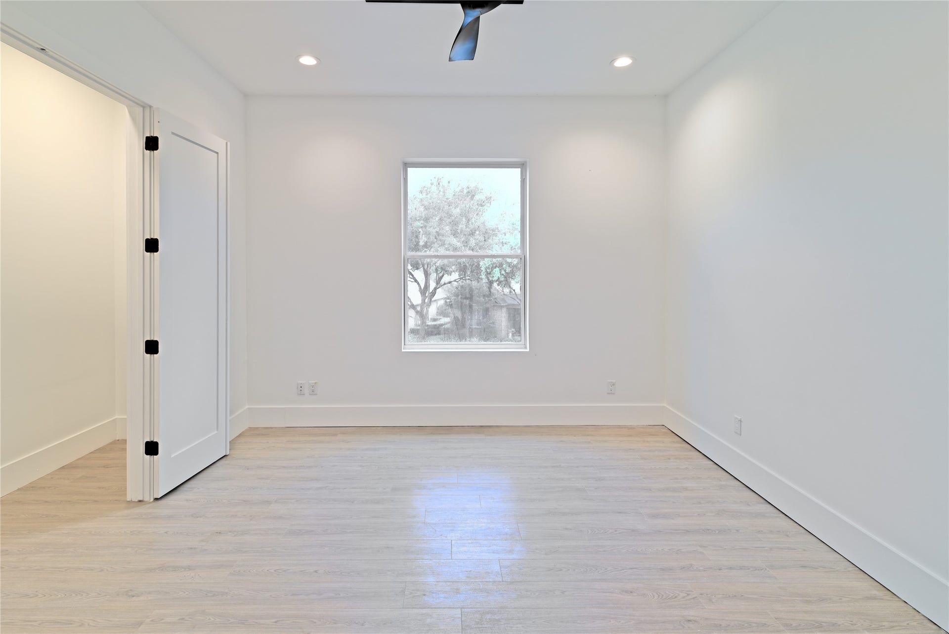
Taj Mahal Marble Countertop, Commanding Pivot Entry with a 6ft custom door and 8-ft interior doors throughout.
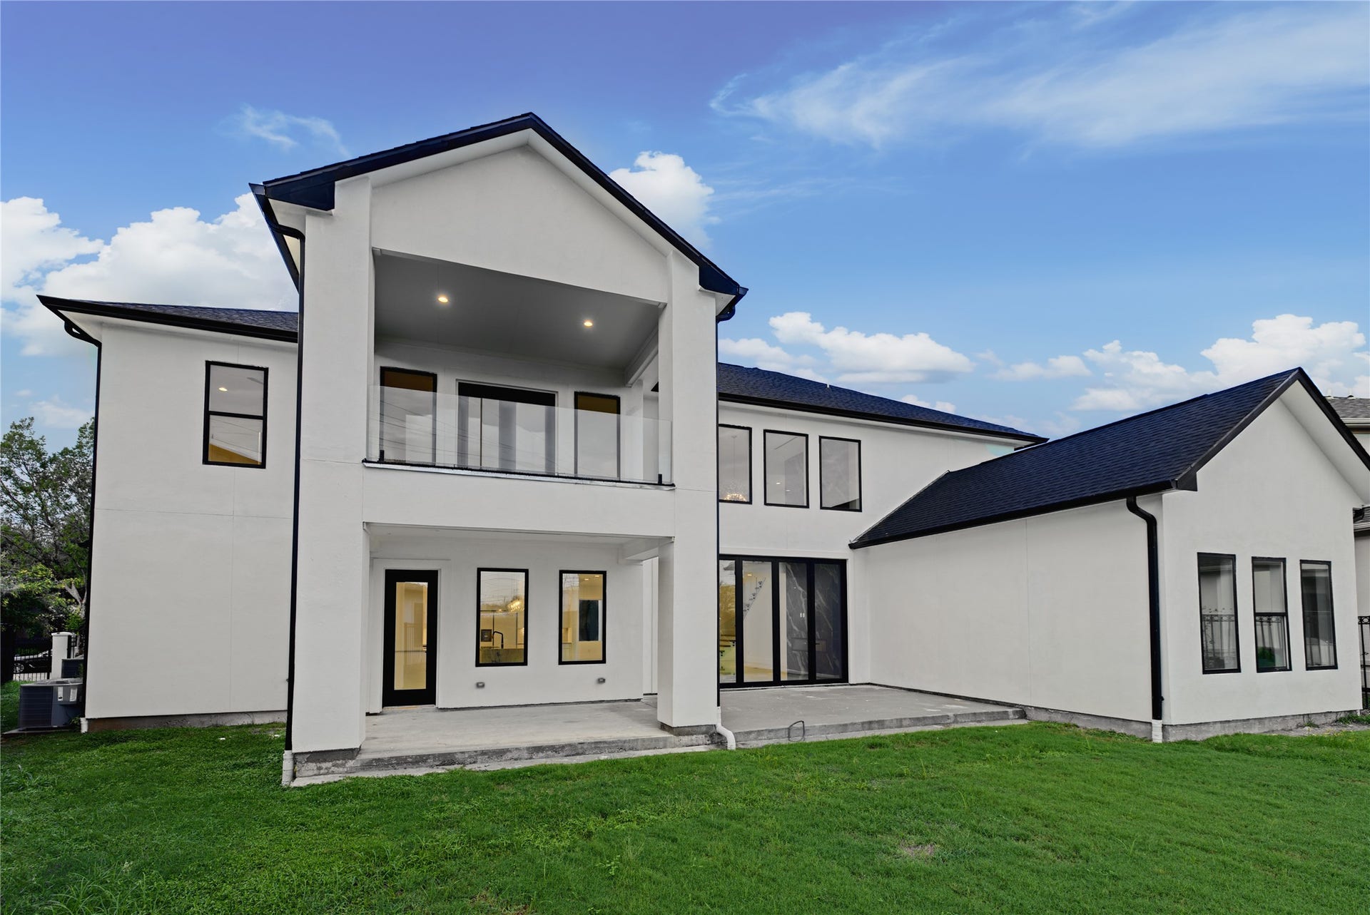
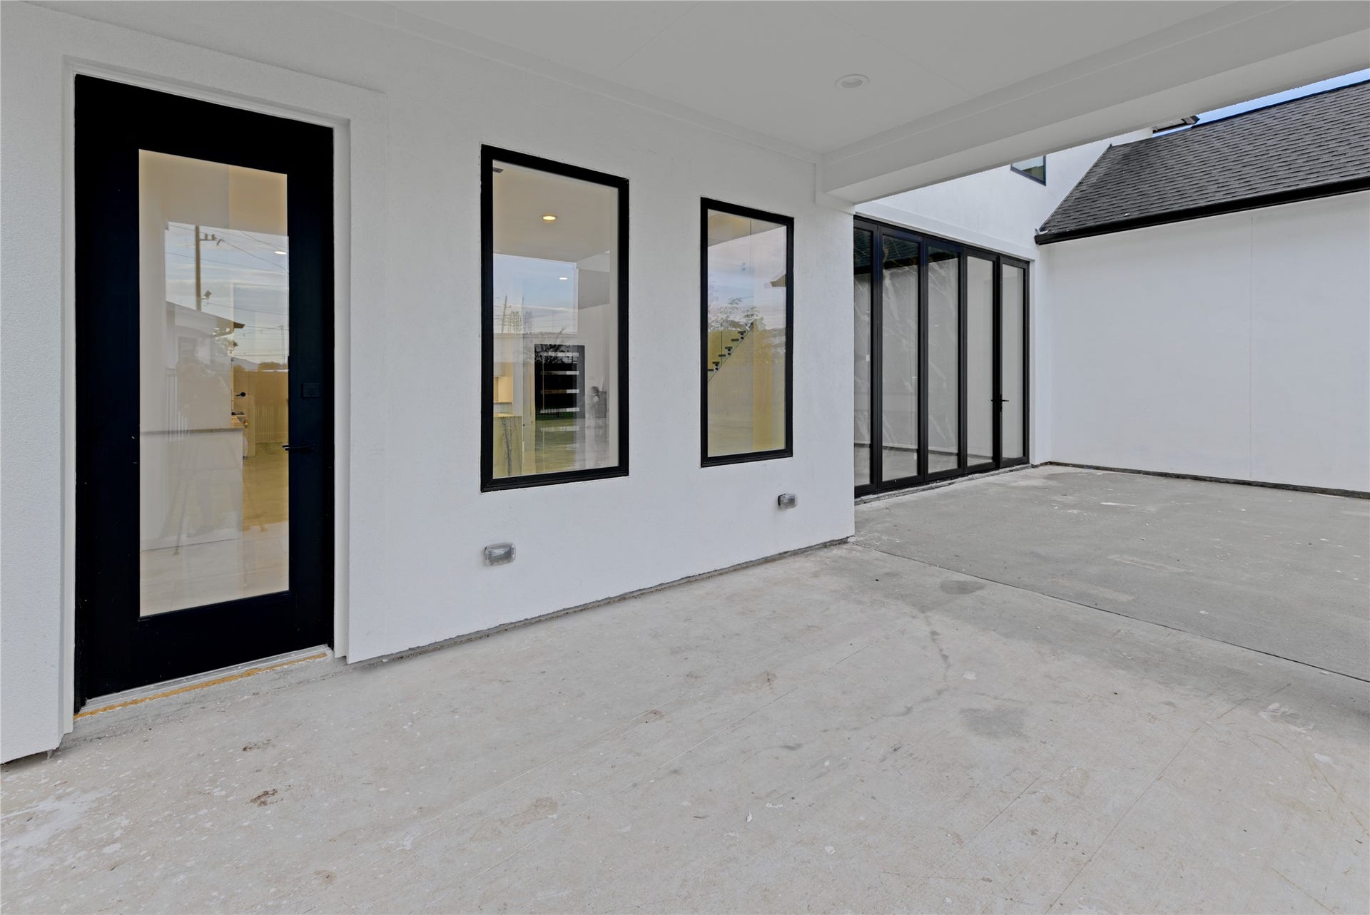
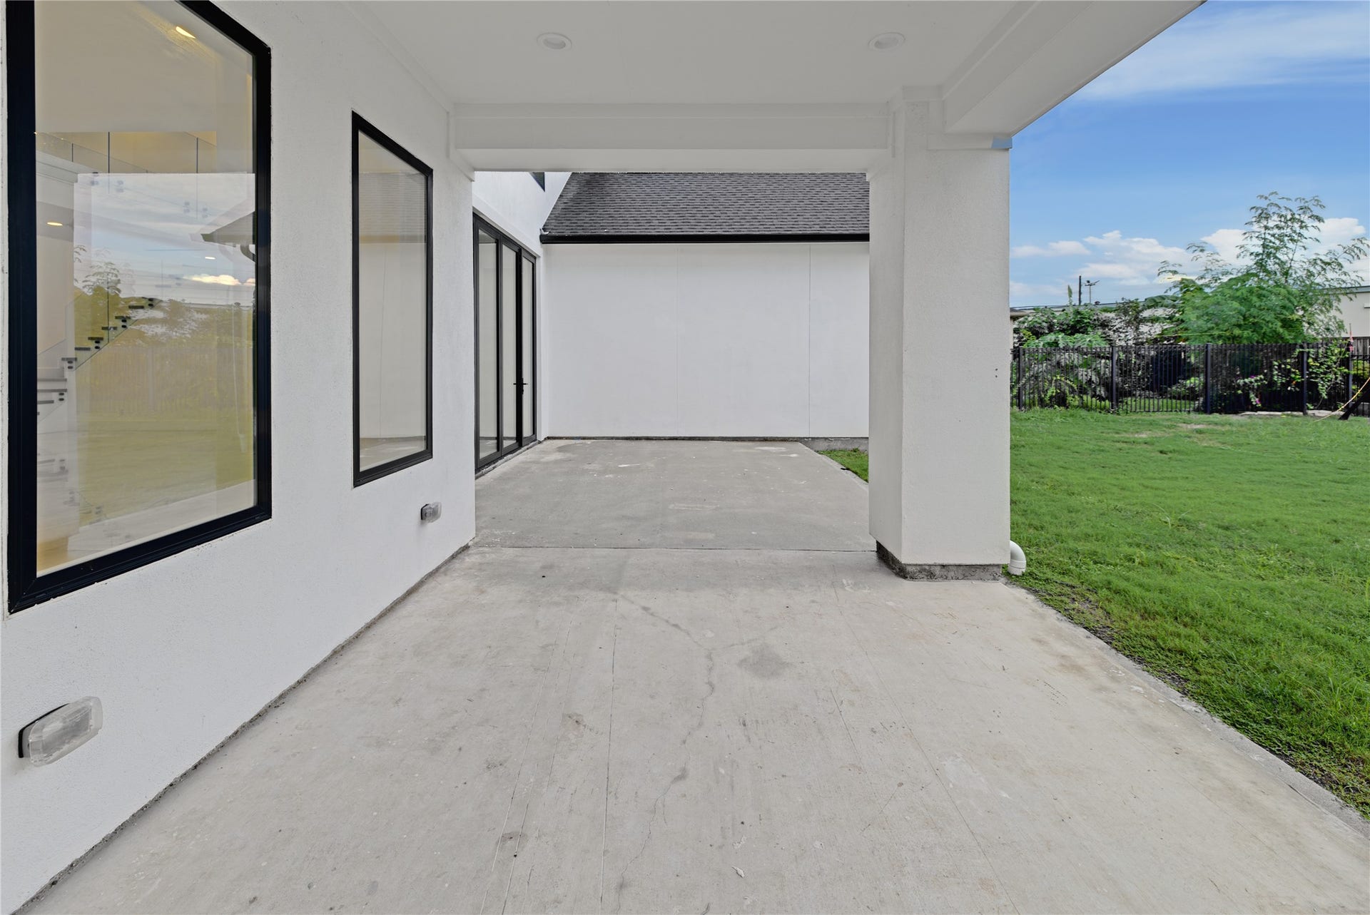
20Ft Folding Glass Wall opens the living space to seamless indoor-outdoor living.
Gourmet Artistry
Culinary Suite with Monogram commercial-grade appliances.
Full-Size Spice/Dirty Kitchen, designed for true culinary performance.
Custom Design & Upgrades:
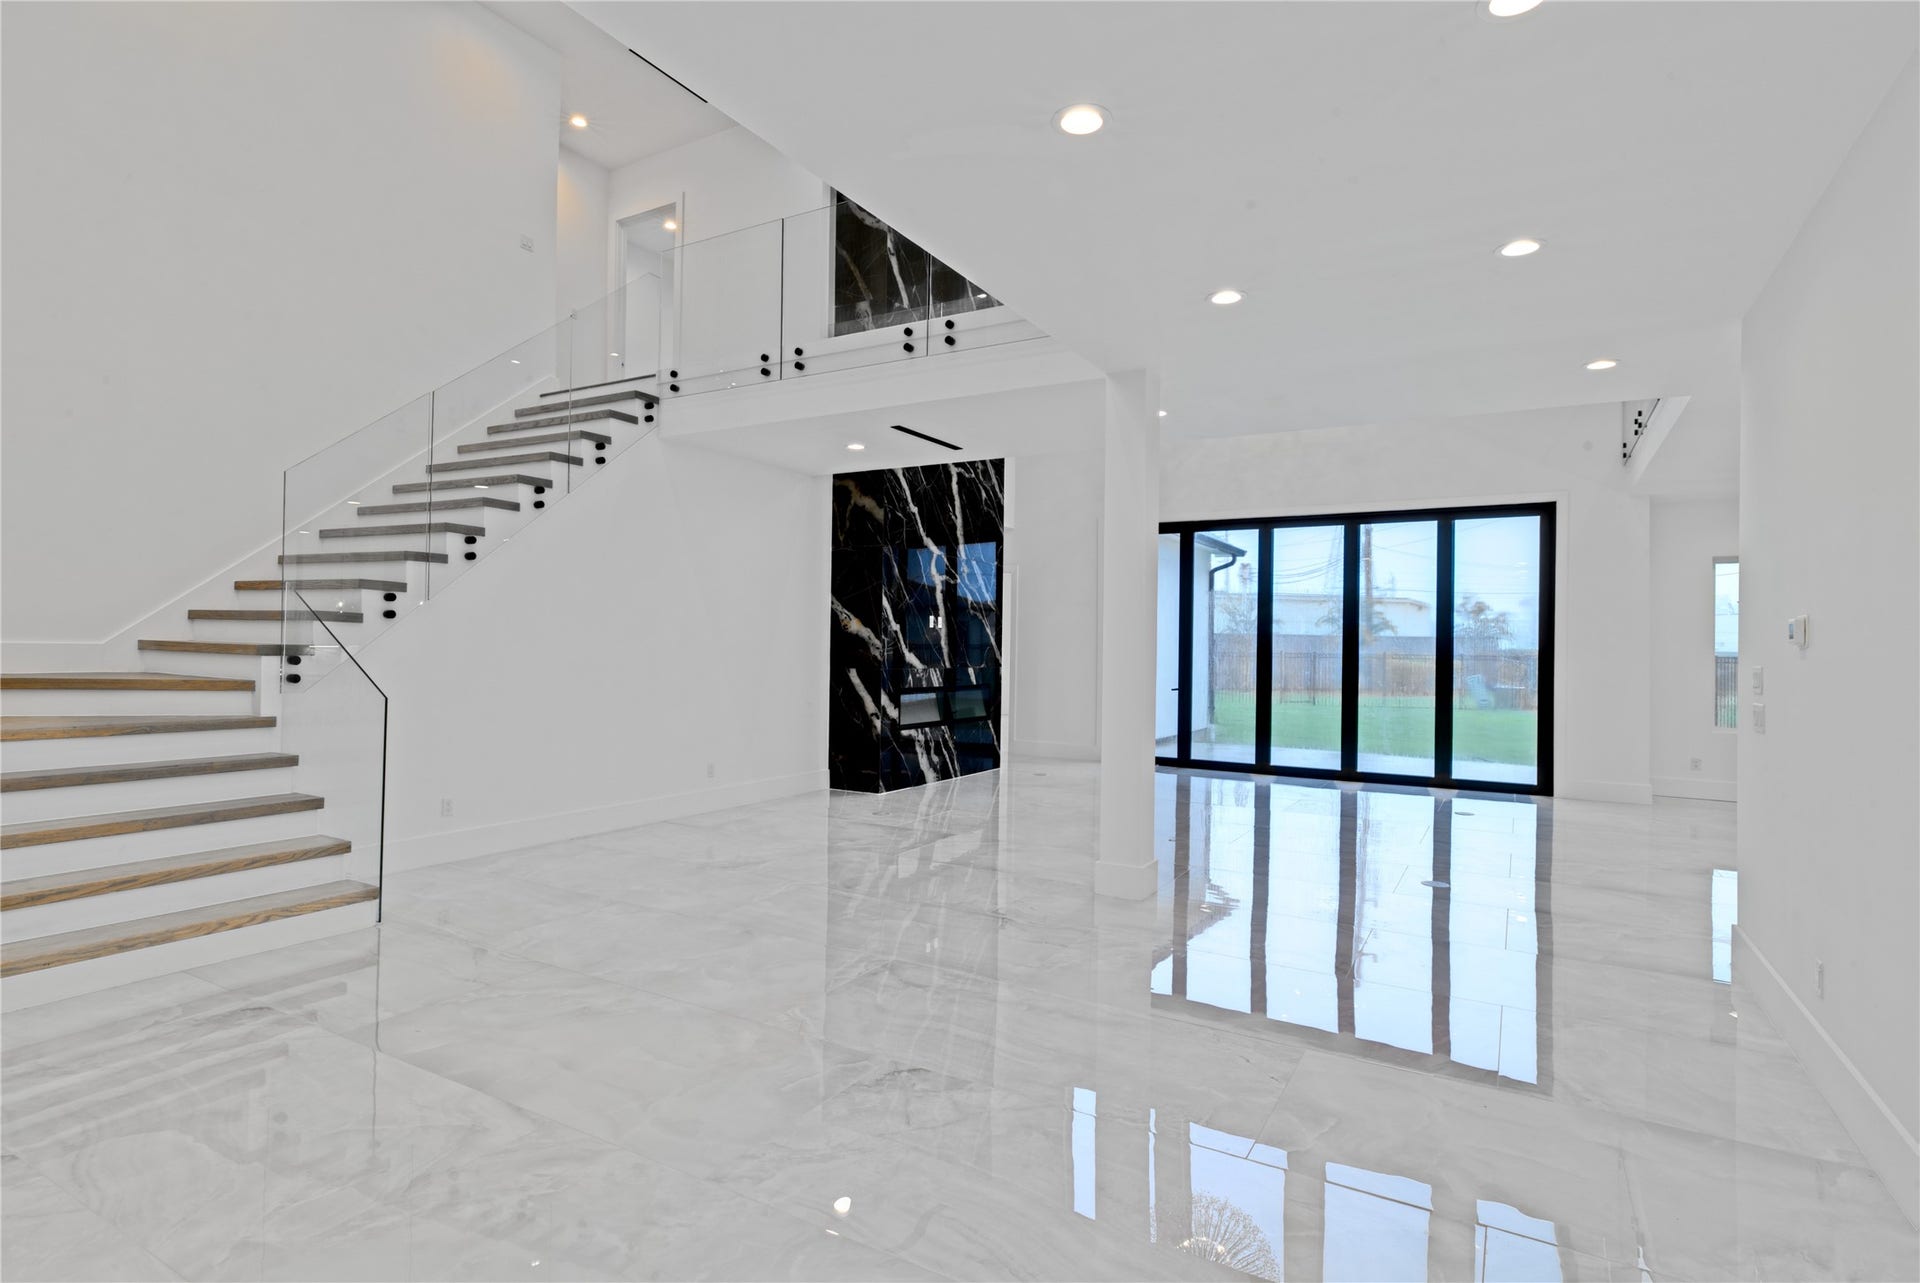
Monumental Staircase with Glass Railings, a Luxury architectural centerpiece.
Custom Fireplace, sculptural and inviting.
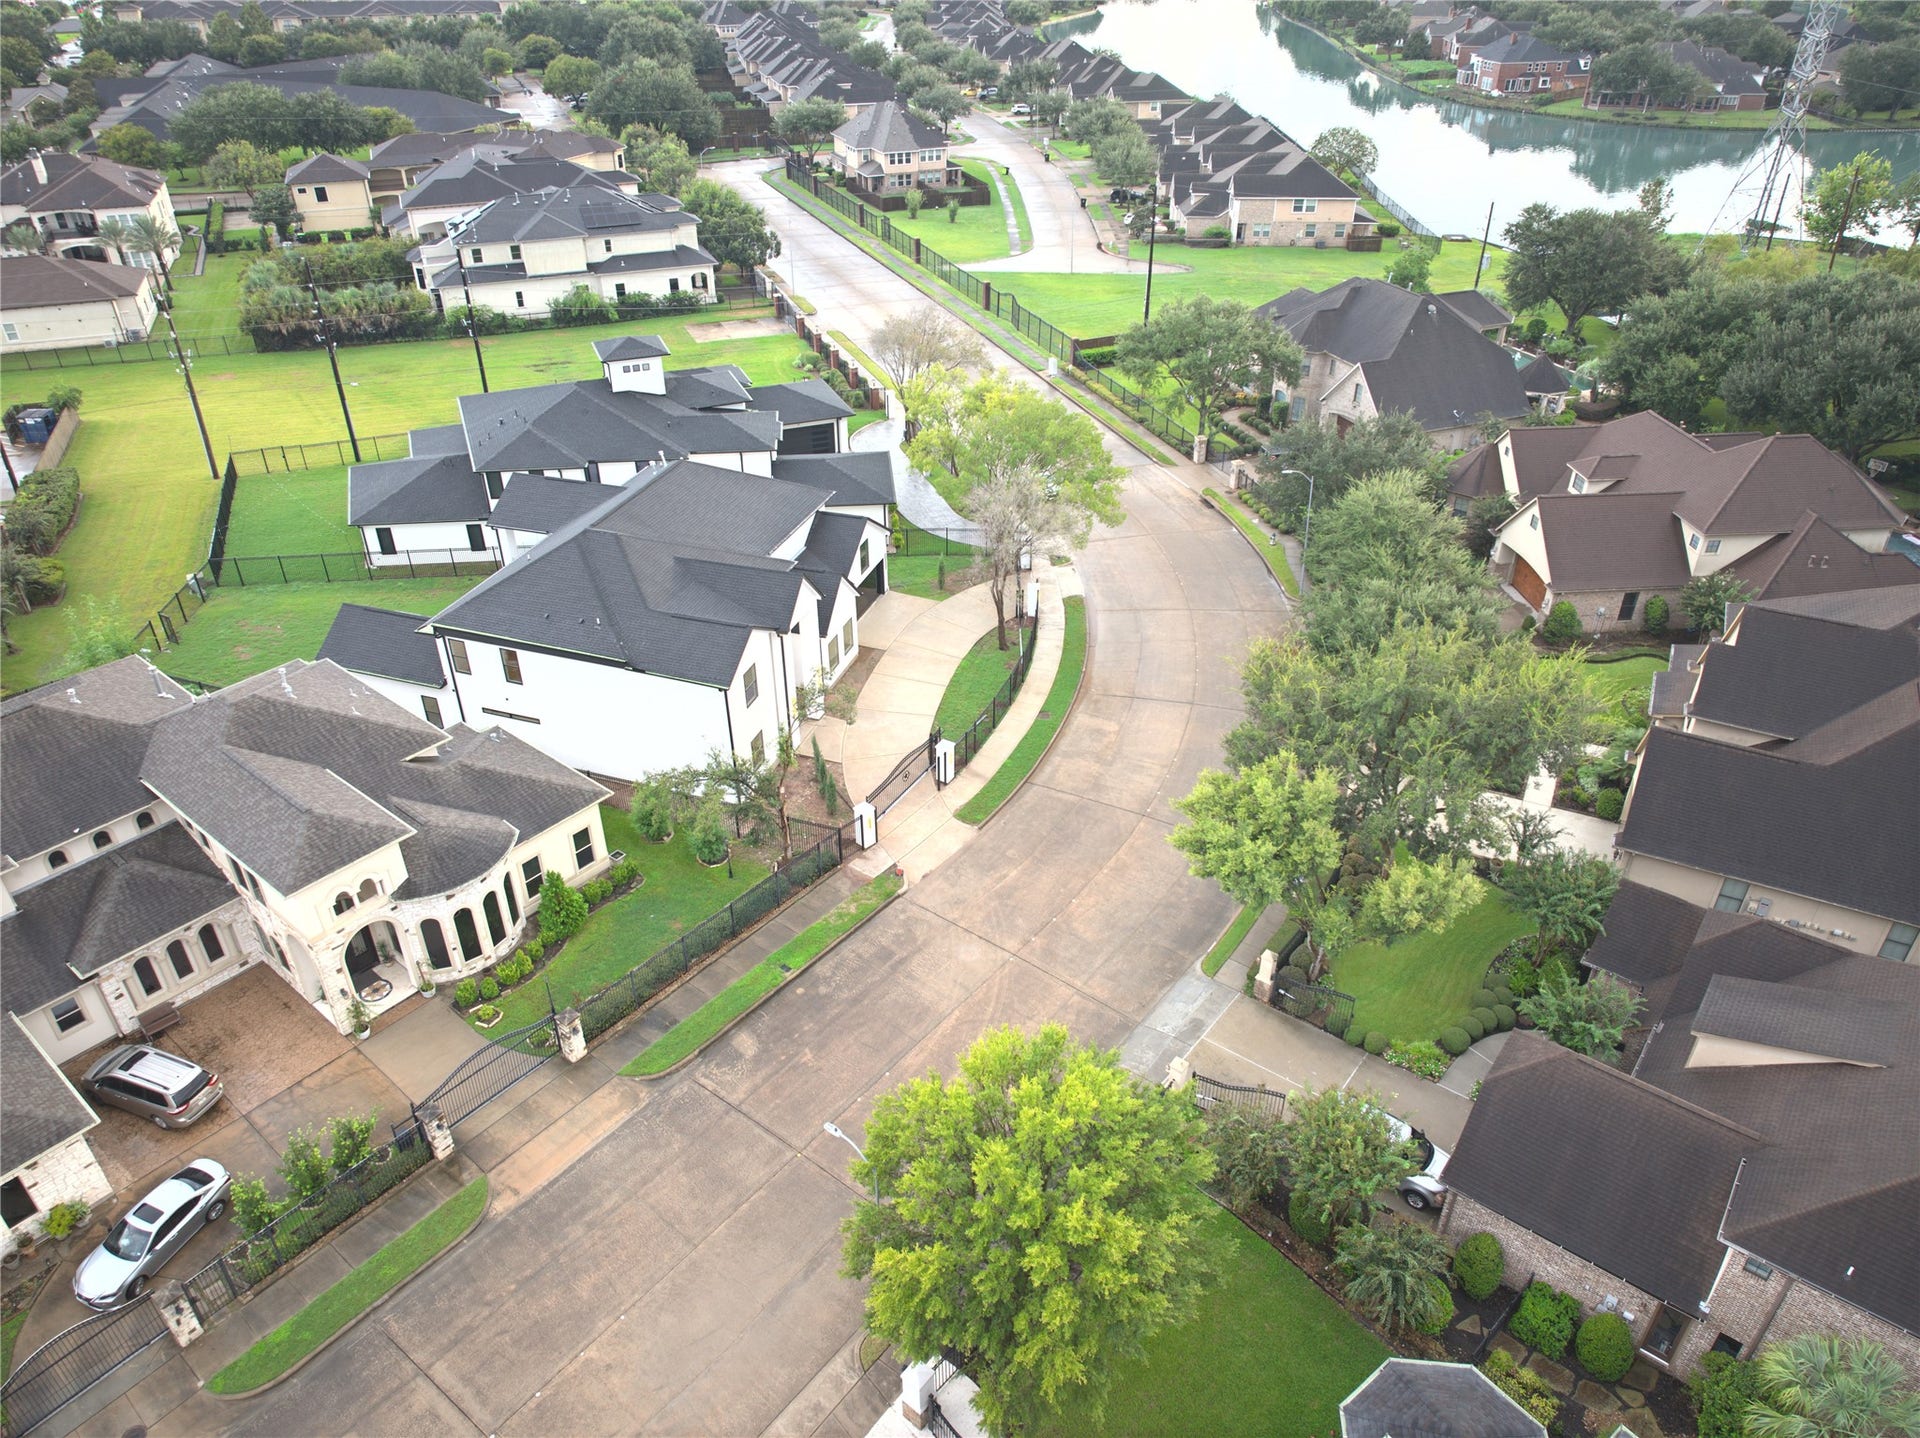
Dual Gate Drive-Through and Glass-Door Garage, Merging style and utility.
Generator Connection-Ready for uninterrupted comfort.
EV Charger Connections Installed.
| Listing Id: | 53507326 |
|---|---|
| List Price: | $1,700,000 |
| Property Type: | Residential |
| Property Sub Type: | Detached |
| Status: | Active |
| Bedrooms Total: | 6 |
| Bathrooms Full: | 6 |
| Bathrooms Half: | 1 |
| Living Area: | 5,500 |
| Association Fee: | $1,486 |
| Tax Annual Amount: | $3,000 |
| Lot Size Acres: | 0.2629 |
| Architectural Style: | Craftsman, Contemporary Modern, English, French Provincial, Other, Spanish, Traditional, and Victorian |
| Waterfront?: | No |
| City: | Missouri City |
| County Or Parish: | Fort Bend |
| Subdivision: | Estates Of Waterford |
| Postal Code: | 77459 |
| Year Built: | 2026 |
| Accessibility Features: | AccessibleFullBath, AccessibleBedroom, AccessibleClosets, WheelchairAccess |
| Appliances: | Dishwasher, Gas Cooktop, Disposal, Gas Oven, Gas Range, Indoor Grill, Microwave, Energy Star Qualified Appliances, Instant Hot Water, Refrigerator, Tankless Water Heater, and Washer |
| Association Amenities: | DogPark, GolfCourse, PicnicArea, Playground, Park, Pool, Trails |
| Association Fee: | $1,486 |
| Association Fee Frequency: | Annually |
| Room Type: | DiningRoom, FamilyRoom, GameRoom, GuestQuarters, LivingRoom |
| Association Name: | Marshall Management |
| Association Phone: | 713-977-6644 |
| Association?: | Yes |
| Attached Garage?: | Yes |
| Basement Yn: | No |
| Bathrooms Total Integer: | 7 |
| Builder Name: | Aspen Developers |
| Building Area Total: | 5,500.0 |
| Construction Materials: | Stucco, WoodSiding |
| Cooling: | Central Air, Electric, Gas, and Attic Fan |
| Cooling?: | Yes |
| Direction Faces: | East |
| Directions: | Architectural Sanctuary with Soaring Ceilings & Glass Symphony 2217 Waterford Village Blvd, Missouri City, TX 77459 Brand New 2026 Build, Never Lived In! Move-In Ready! 6 Bedrooms | 6.5 Baths | 22-Foot Ceilings Chefs Kitchen + Spice Kitchen | Monogram Appliances 20-Foot Glass Folding Wall | Marble-Like Designer Tiles Dual Gate Drive-Through | Modern Glass-Door Garage | EV Ready Optional Resort-Style Pool | Emergency PowrGenerator Ready Architectural Statement of Luxury in Missouri City |
| Disclosures: | OwnerIsListingAgent |
| Door Features: | InsulatedDoors |
| Electric: | Generator |
| Elementary School: | LEXINGTON CREEK ELEMENTARY SCHOOL |
| Elementary School District: | 19 - Fort Bend |
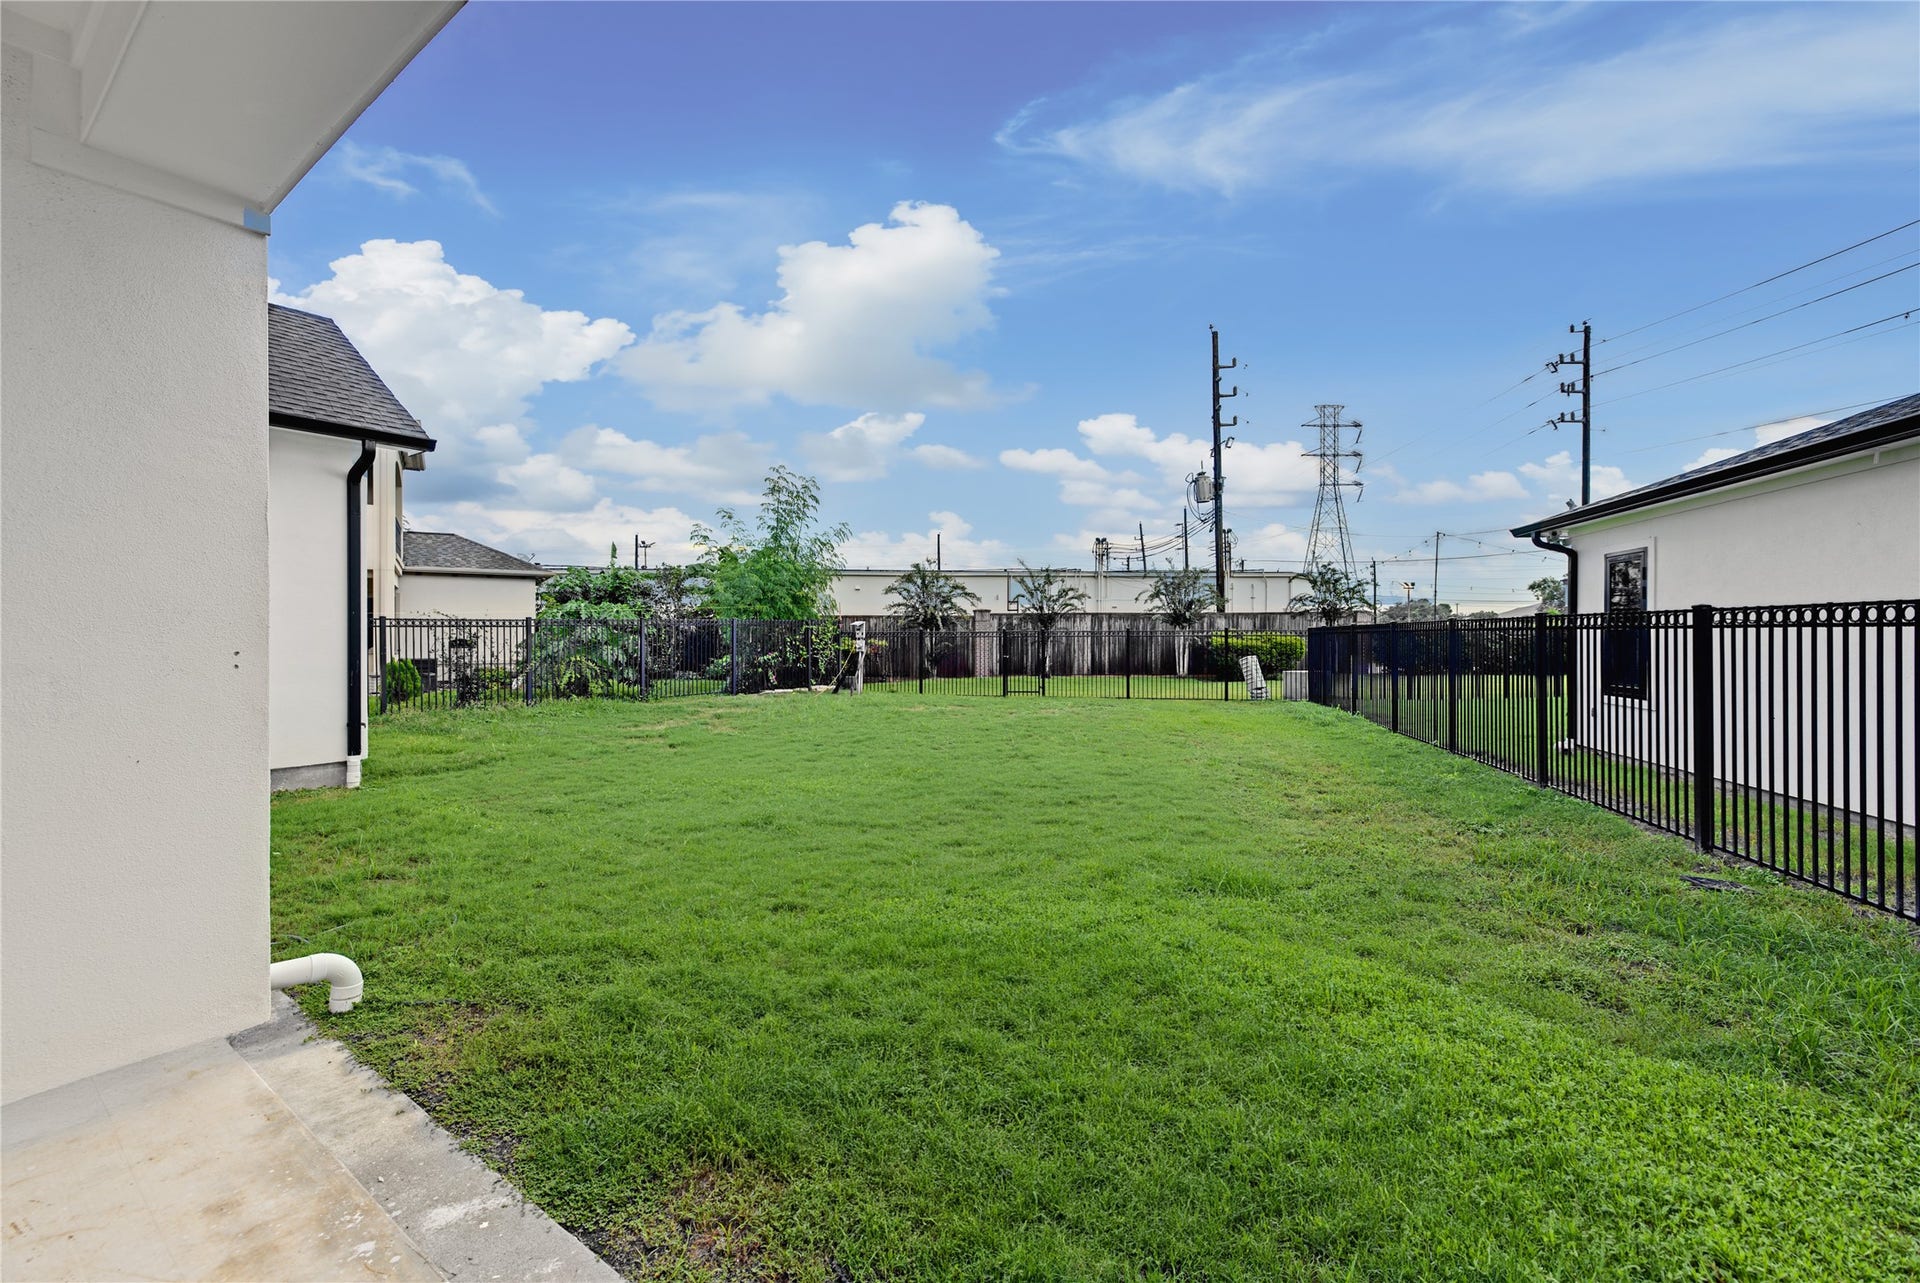
| Exterior Features: | Balcony, CoveredPatio, Deck, EnclosedPorch, FullyFenced, Fence, HandicapAccessible, PavedDriveway, Porch, Patio, PrivateYard |
| Fencing: | BackYard |
| Fireplace Features: | Electric |
| Fireplaces Total: | 1 |
| Fireplace?: | Yes |
| Flooring: | Carpet, Laminate, Tile, Vinyl |
| Foundation Details: | Slab |
| Garage Spaces: | 4.0 |
| Garage?: | Yes |
| Green Energy Efficient: | Appliances, Doors, Hvac, Lighting, Thermostat, WaterHeater |
| Heating: | Central, Electric, Gas |
| Heating?: | Yes |
| High School: | DULLES HIGH SCHOOL |
| High School District: | 19 - Fort Bend |
| Interior Features: | BreakfastBar, Bidet, Balcony, ButlersPantry, DualSinks, DoubleVanity, EntranceFoyer, EnSuiteBathroom, FullBathOnMainLevel, HandicapAccess, HighCeilings, InstantHotWater, KitchenFamilyRoomCombo, MainLevelPrimary, MultiplePrimarySuites, PotsAndPanDrawers, Pantry, PotFiller, Sink, SeparateShower, TwoBedroomsDown |
| Internet Automated Valuation Display?: | Yes |
| Internet Consumer Comment?: | Yes |
| Laundry Features: | ElectricDryerHookup, GasDryerHookup |
| Levels: | Two |
| Listing Agreement: | ExclusiveRightToLease |
| Living Area Source: | Builder |
| Lot Features: | Other |
| Lot Size Area: | 11,450.0 |
| Lot Size Source: | Survey |
| Lot Size Units: | SquareFeet |
| Middle Or Junior School: | DULLES MIDDLE SCHOOL |
| Middle Or Junior School District: | 19 - Fort Bend |
| MLS Area Major: | 29 |
| MLS Area Minor: | Missouri City Area |
| New Construction?: | Yes |
| Original List Price: | $1,700,000 |
| Parcel Number: | 2948-02-001-0020-907 |
| Parking Features: | AdditionalParking, Attached, CircularDriveway, Driveway, ElectricGate, ElectricVehicleChargingStations, Garage, GarageDoorOpener, Oversized, RvAccessParking |
| Parking Total: | 4 |
| Patio And Porch Features: | Balcony, Covered, Deck, MosquitoSystem, Patio, Porch, Screened |
| Pool Features: | Association |
| Postal City: | Missouri City |
| Postal Code Plus4: | 1841 |
| Property Condition: | NewConstruction |
| Public Survey Section: | 2 |
| Road Surface Type: | Asphalt, Concrete |
| Roof: | Shingle, Wood |
| Rooms Total: | 11 |
| Security Features: | Prewired, SmokeDetectors |
| Sewer: | PublicSewer |
| Status: | Active |
| State Or Province: | TX |
| Stories: | 2 |
| Street Number Numeric: | 2,217 |
| Tax Year: | 2025 |
| Universal Property: | US-48157-N-2948020010020907-R-N |
| Water Source: | Public |
| Year Built Source: | Builder |
| Listing Key: | 1191999879 |
| Current Price: | $1,700,000.00 |
| Green Building Verification Type: | EnergyStarCertifiedHomes |
| Country Subdivision: | 48157 |
| Record Signature: | -165,311,856 |
| Universal Parcel Id: | urn:reso:upi:2.0:US:48157:2948-02-001-0020-907 |
Listing Courtesy of: REALM Real Estate Professionals - West Houston
Listing Agent: Sikandar Al Malik
832-888-0034
Mortgage Calculator
The data on this website relating to real estate for sale comes in part from the IDX Program of the Houston Association of REALTORS®.
All information is believed accurate but not guaranteed. The properties displayed may not be all of the properties available through the IDX Program. Any use of this site other than by potential buyers or sellers is strictly prohibited.
© 2026 Houston Association of REALTORS®.
Houston Association of REALTORS® data last updated on October 08, 2026 05:22 PM - ET.
Property Last Updated: October 08, 2026 05:22 PM - ET
