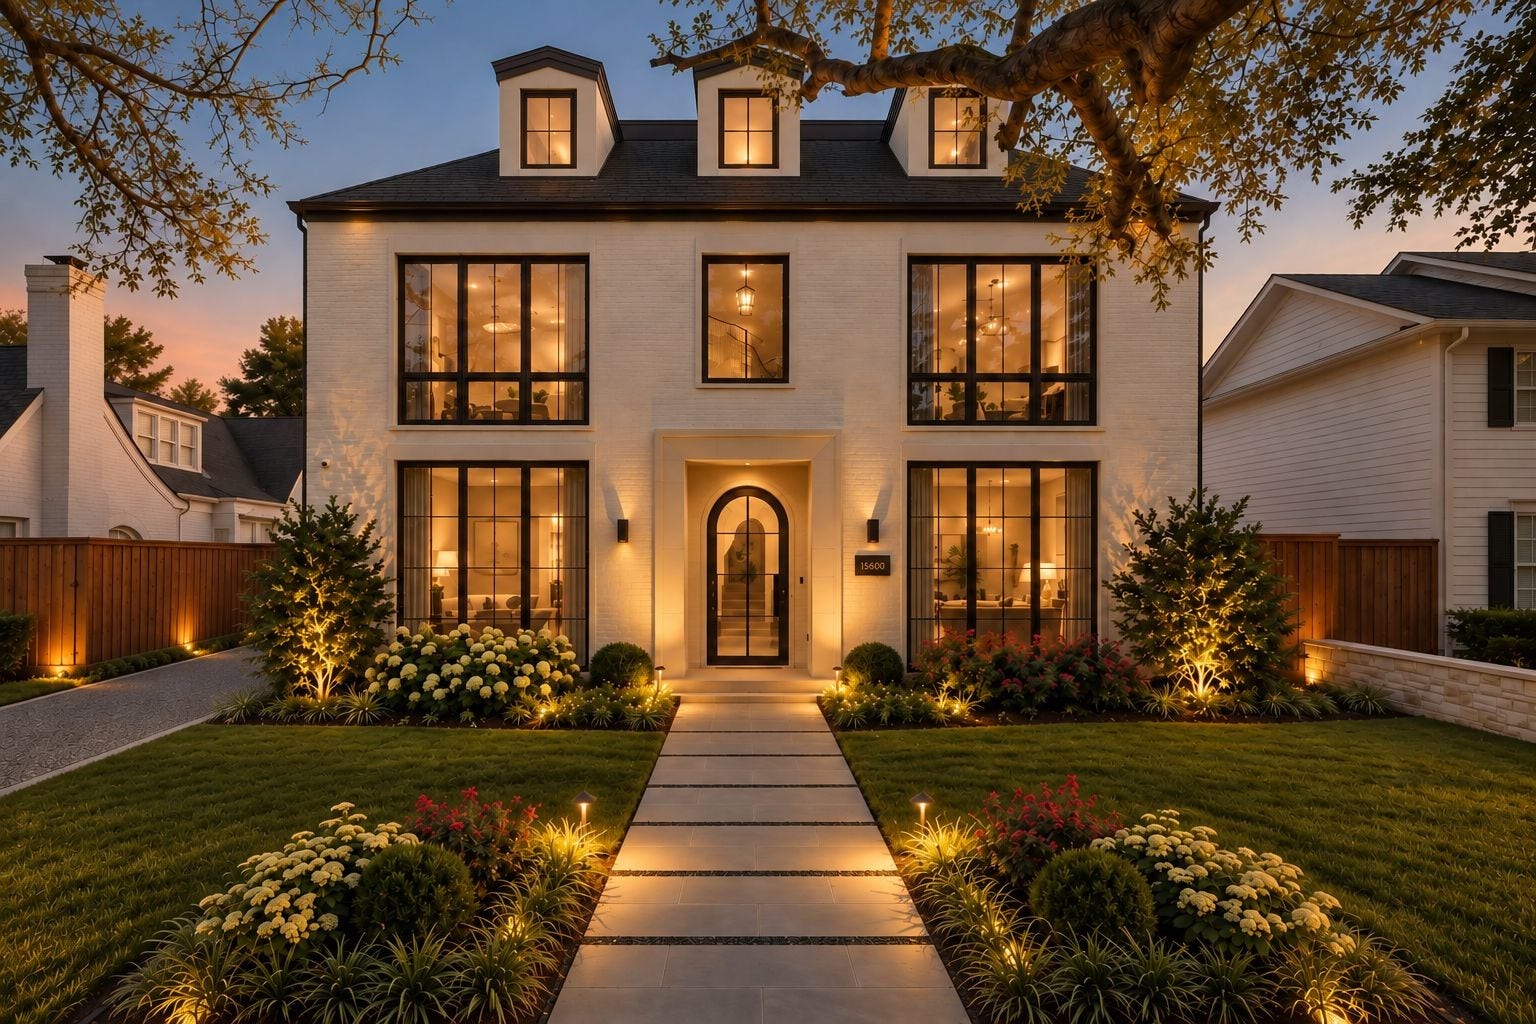
2217 Pelham Drive
Houston, TX 77019
$4,750,000
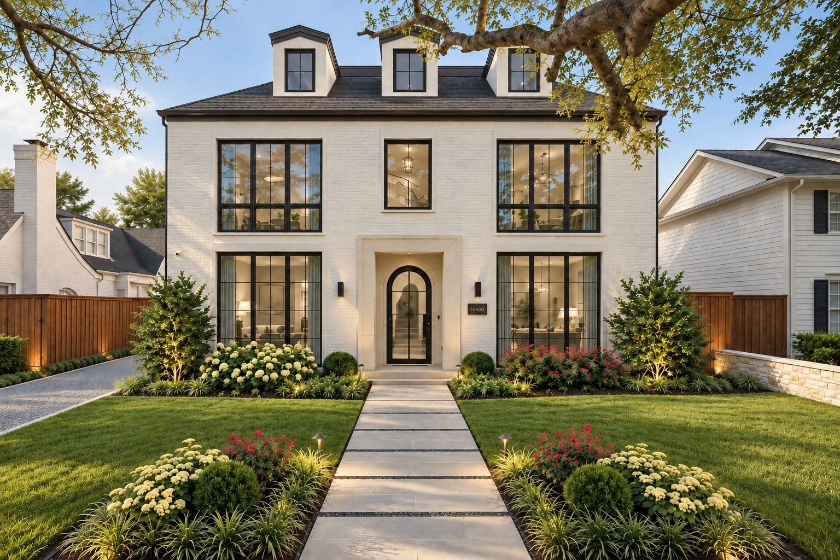
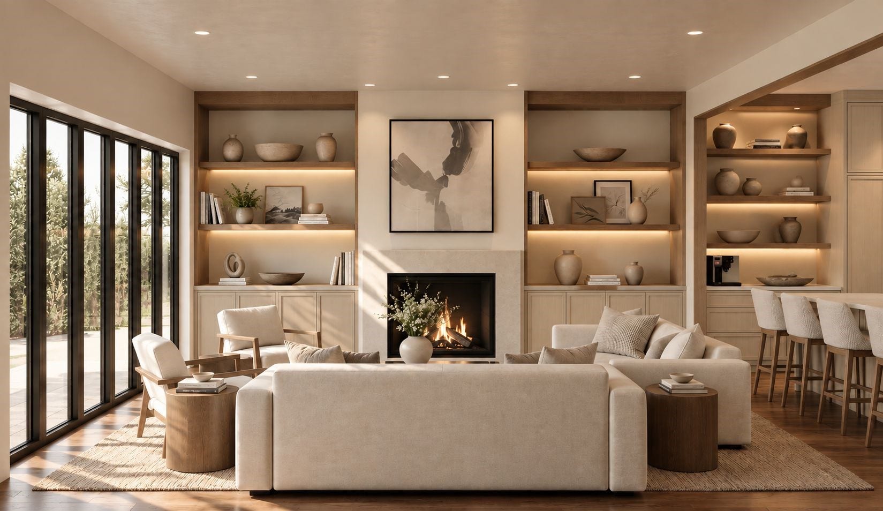
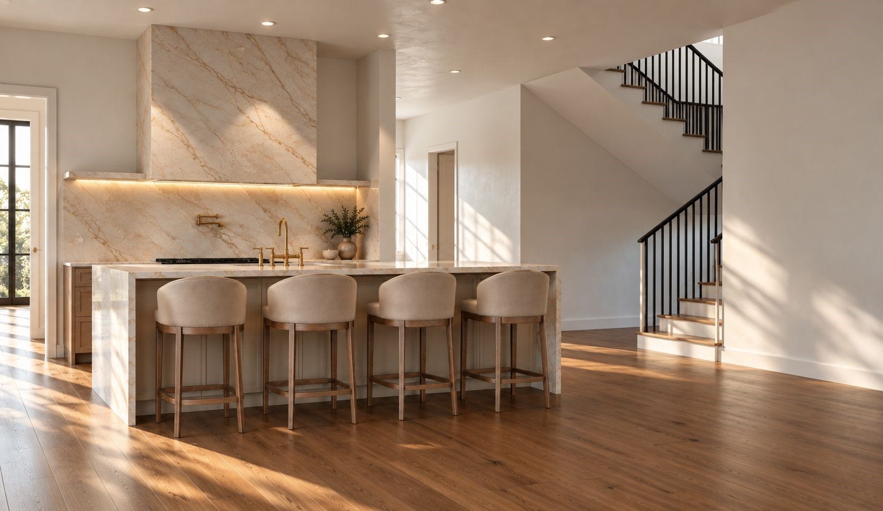
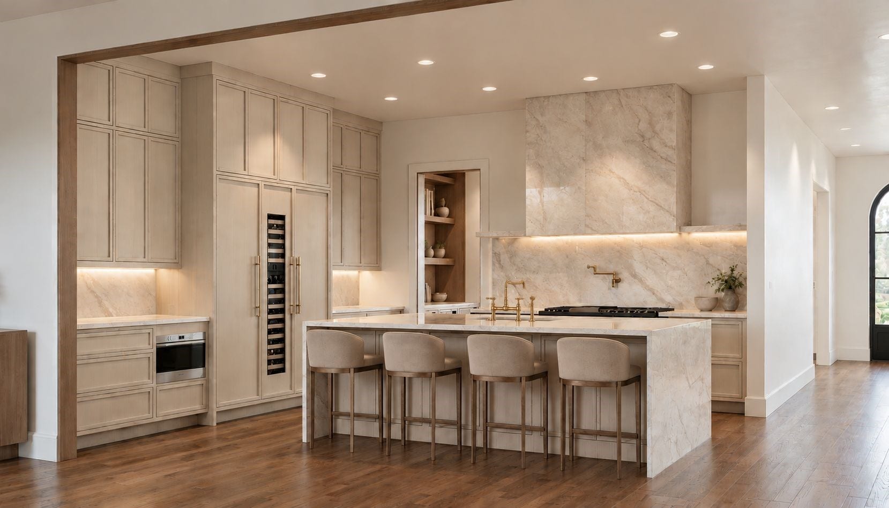
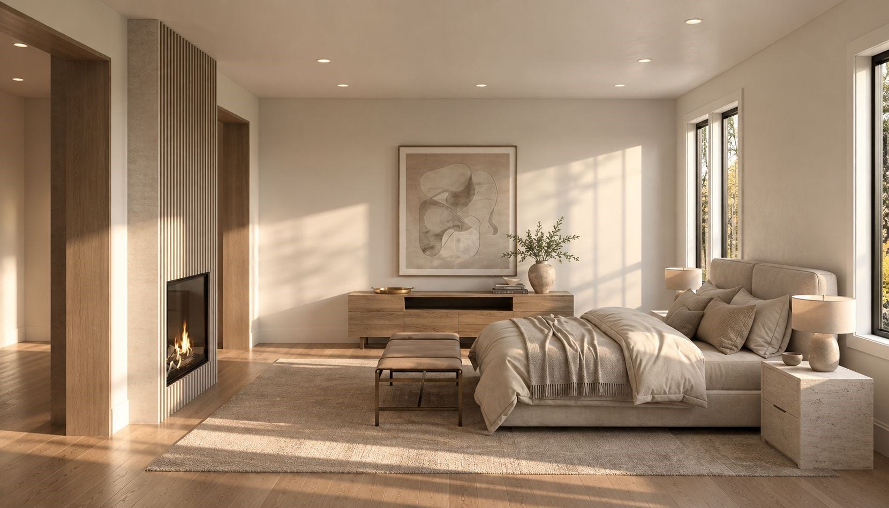
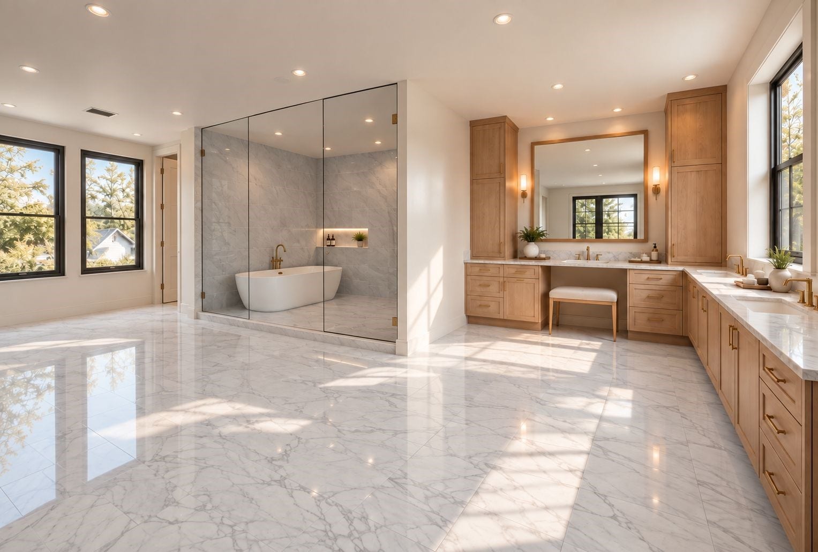
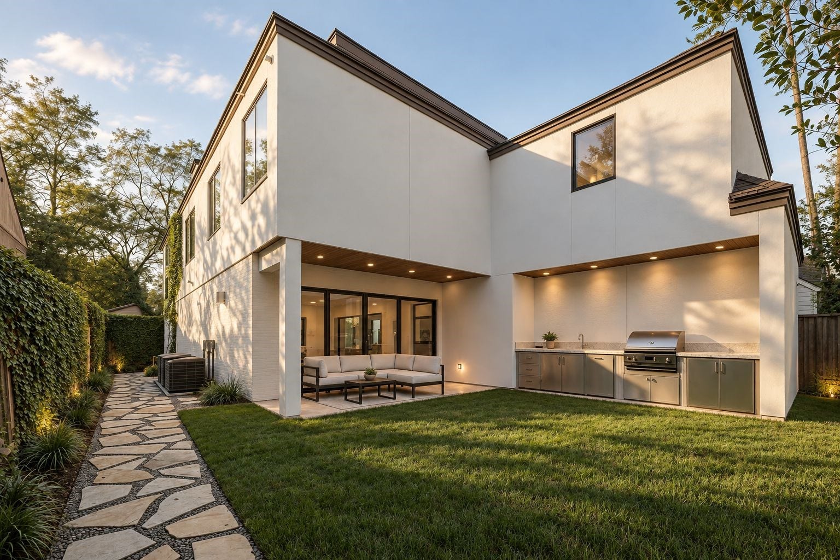
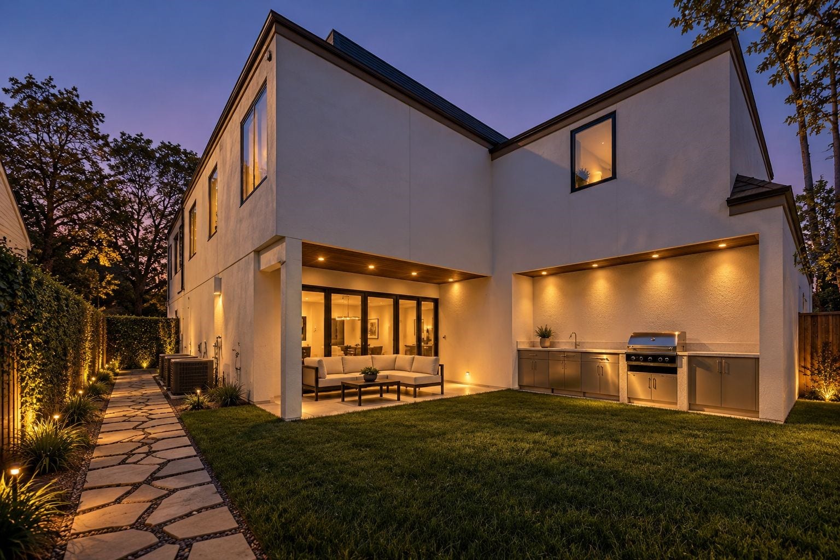
A refined River Oaks 5-6 Bedroom New Construction residence crafted by Sade Custom Homes combining attractive curb appeal featuring a slurry-finished brick facade with modern amenities and exceptional entertaining capabilities. An inviting Entrance Hall opens to elegant interiors enhanced by stylish selections, impeccable scale, and abundant natural light. Study/Library with a full guest bath. Elegant Formal Dining. Butler's Pantry. Gourmet Island Kitchen with quartzite countertops and professional-grade appliances. Living Room with gas fireplace and a retractable wall of glass opening to the beautiful backyard with a covered seating space and outdoor kitchen. Owner's Retreat up with separate seating space, a dual-sided gas fireplace, luxurious bath, and designated dressing room. 3 Guest Suites. Third Floor Recreation Room + Bedroom #5 with full bath. Elevator-installed to all levels. Gated Motor Court leads to a 2-car attached Garage. Estimated Completion: December 2026/January 2027.
| Listing Id: | 86261749 |
|---|---|
| List Price: | $4,750,000 |
| Property Type: | Residential |
| Property Sub Type: | Detached |
| Status: | Active |
| Bedrooms Total: | 5 |
| Bathrooms Full: | 6 |
| Living Area: | 6,198 |
| Association Fee: | $2,709 |
| Tax Annual Amount: | $70,970 |
| Lot Size Acres: | 0.1837 |
| Architectural Style: | Traditional |
| Waterfront?: | No |
| City: | Houston |
| County Or Parish: | Harris |
| Subdivision: | River Oaks |
| Postal Code: | 77019 |
| Year Built: | 2026 |
| Appliances: | Double Oven, Dishwasher, Disposal, Gas Range, Microwave, Refrigerator, and Tankless Water Heater |
| Association Amenities: | Trash, Guard |
| Association Fee: | $2,709 |
| Association Fee Frequency: | Annually |
| Room Type: | Den, DiningRoom, EntryFoyer, GameRoom, LivingRoom, Office, Pantry, UtilityRoom |
| Association Name: | ROPO |
| Association Phone: | 713-622-0001 |
| Association?: | Yes |
| Attached Garage?: | Yes |
| Basement Yn: | No |
| Bathrooms Total Integer: | 6 |
| Bedrooms Possible: | 6 |
| Builder Name: | Sade Custom Homes |
| Building Area Total: | 6,198.0 |
| Community Features: | Curbs |
| Construction Materials: | Brick, Stucco |
| Cooling: | Central Air, Electric, and Zoned |
| Cooling?: | Yes |
| Direction Faces: | North |
| Directions: | From San Felipe: travel north on Kirby Drive, turn east onto Pelham and residence will be on the southern side of the street past Chilton. |
| Disclosures: | None |
| Elementary School: | RIVER OAKS ELEMENTARY SCHOOL (HOUSTON) |
| Elementary School District: | 27 - Houston |
| Exclusions: | None |
| Exterior Features: | CoveredPatio, Fence, SprinklerIrrigation, OutdoorKitchen, PavedDriveway, Patio |
| Fencing: | BackYard |
| Fireplace Features: | GasLog |
| Fireplaces Total: | 2 |
| Fireplace?: | Yes |
| Flooring: | EngineeredHardwood, Marble, Tile |
| Foundation Details: | Slab |
| Garage Spaces: | 2.0 |
| Garage?: | Yes |
| Green Energy Efficient: | Insulation, Thermostat, WaterHeater |
| Green Indoor Air Quality: | Ventilation |
| Heating: | Central, Gas, Zoned |
| Heating?: | Yes |
| High School: | LAMAR HIGH SCHOOL (HOUSTON) |
| High School District: | 27 - Houston |
| Interior Features: | WetBar, BreakfastBar, ButlersPantry, DoubleVanity, EntranceFoyer, Elevator, EnSuiteBathroom, HighCeilings, KitchenIsland, KitchenFamilyRoomCombo, MarbleCounters, QuartzCounters, SelfClosingCabinetDoors, SelfClosingDrawers, SoakingTub, SeparateShower, UpperLevelPrimary, WalkInPantry, WalkInClosets, CeilingFans, ProgrammableThermostat |
| Internet Automated Valuation Display?: | Yes |
| Internet Consumer Comment?: | Yes |
| Laundry Features: | WasherHookup, ElectricDryerHookup, GasDryerHookup |
| Levels: | ThreeOrMore |
| Listing Agreement: | ExclusiveRightToLease |
| Listing Terms: | Cash, Conventional |
| Living Area Source: | Builder |
| Lot Features: | Subdivision, BacksToGreenbeltPark |
| Lot Size Area: | 8,000.0 |
| Lot Size Source: | Appraiser |
| Lot Size Units: | SquareFeet |
| Middle Or Junior School: | LANIER MIDDLE SCHOOL |
| Middle Or Junior School District: | 27 - Houston |
| MLS Area Major: | 16 |
| MLS Area Minor: | River Oaks Area |
| New Construction?: | Yes |
| Original List Price: | $4,750,000 |
| Ownership: | Full Ownership |
| Parcel Number: | 060-155-043-0007 |
| Parking Features: | Attached, ElectricGate, Garage, GarageDoorOpener |
| Parking Total: | 2 |
| Patio And Porch Features: | Covered, Deck, Patio |
| Postal City: | Houston |
| Postal Code Plus4: | 3530 |
| Property Condition: | UnderConstruction |
| Public Survey Section: | 1 |
| Road Surface Type: | Concrete |
| Roof: | Composition |
| Rooms Total: | 11 |
| Security Features: | SecurityGate, SmokeDetectors |
| Sewer: | PublicSewer |
| Status: | Active |
| State Or Province: | TX |
| Stories: | 3 |
| Street Number Numeric: | 2,217 |
| Tax Year: | 2026 |
| Universal Property: | US-48201-N-0601550430007-R-N |
| Water Source: | Public |
| Year Built Source: | Builder |
| Listing Key: | 1191661420 |
| Current Price: | $4,750,000.00 |
| Country Subdivision: | 48201 |
| Record Signature: | 1,067,353,274 |
| Universal Parcel Id: | urn:reso:upi:2.0:US:48201:060-155-043-0007 |
Listing Courtesy of: Compass RE Texas, LLC - Houston
Listing Agent: Laura H Sweeney
832-925-6966
Mortgage Calculator
The data on this website relating to real estate for sale comes in part from the IDX Program of the Houston Association of REALTORS®.
All information is believed accurate but not guaranteed. The properties displayed may not be all of the properties available through the IDX Program. Any use of this site other than by potential buyers or sellers is strictly prohibited.
© 2026 Houston Association of REALTORS®.
Houston Association of REALTORS® data last updated on October 08, 2026 06:05 PM - ET.
Property Last Updated: October 08, 2026 06:05 PM - ET
