
2214 Almond Creek Lane
Fulshear, TX 77423
$838,000
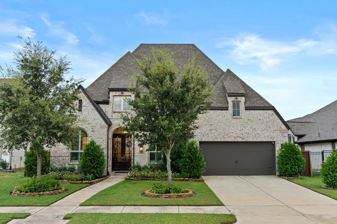
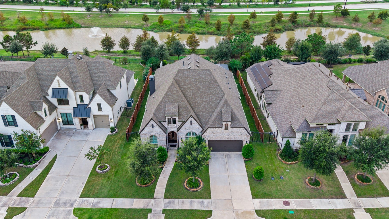
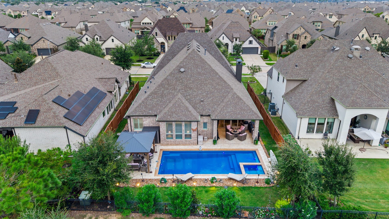
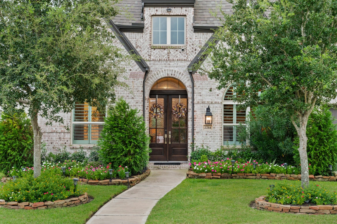
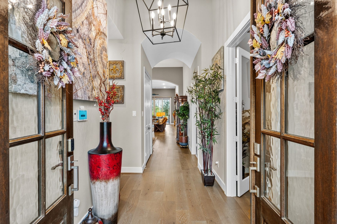
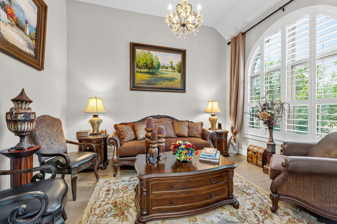
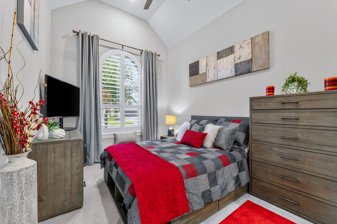
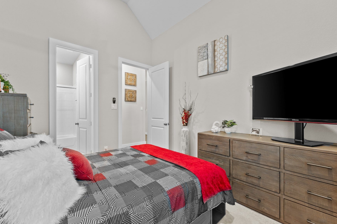
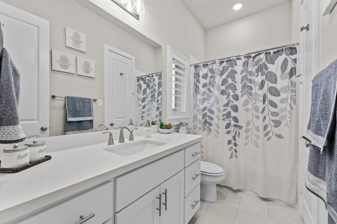
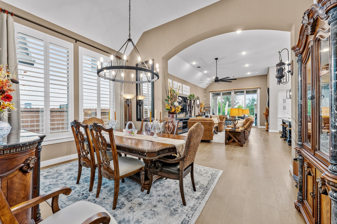
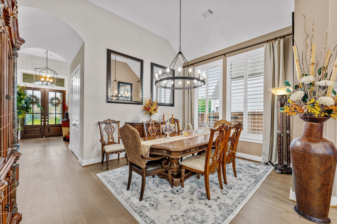
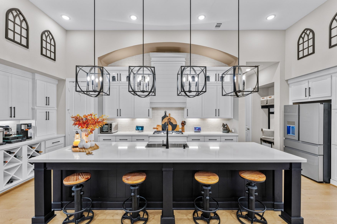
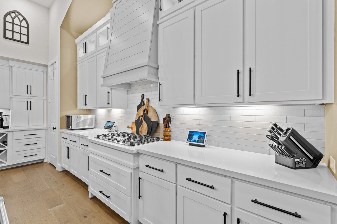
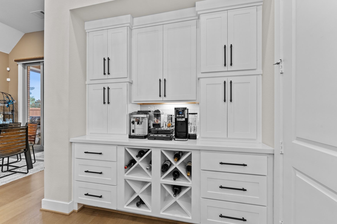
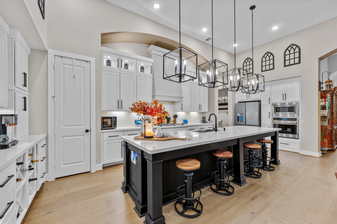
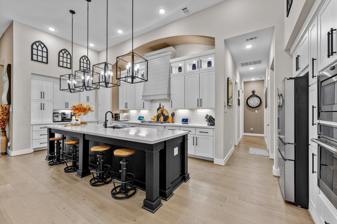
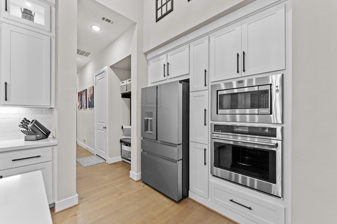
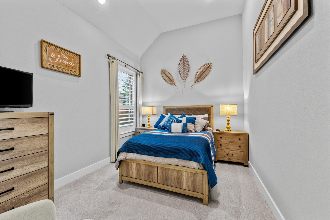
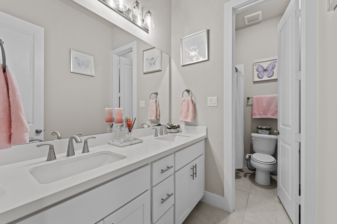
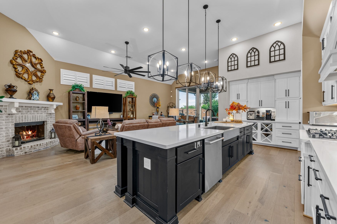
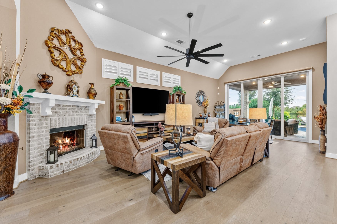
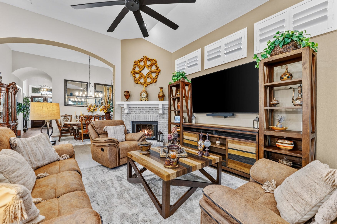
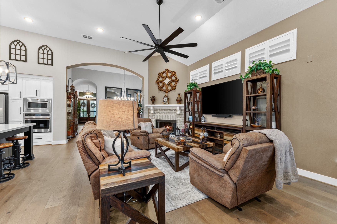
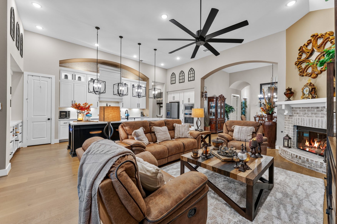
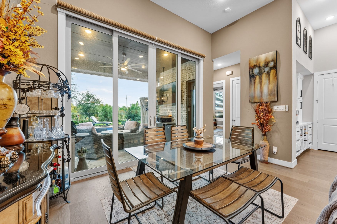
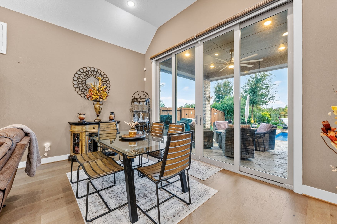
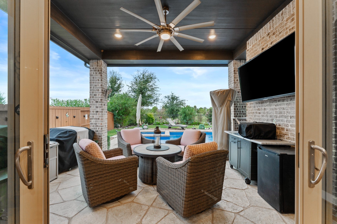
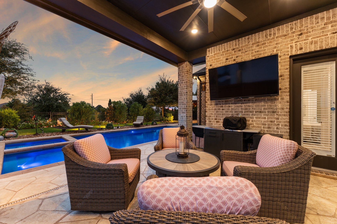
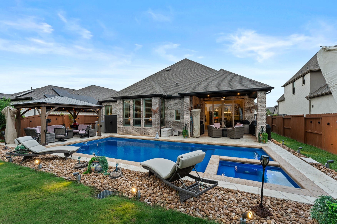
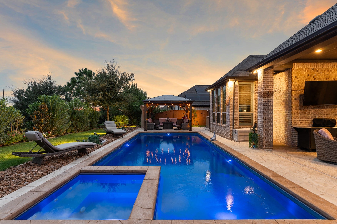
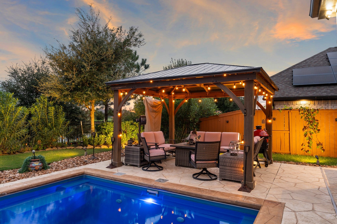
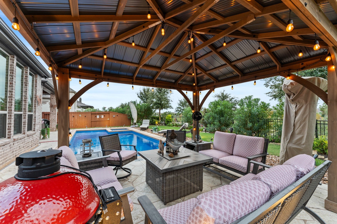
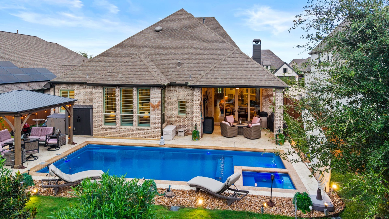
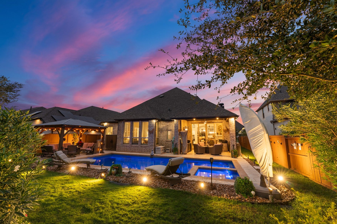
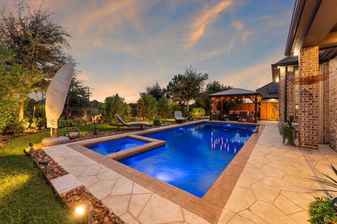
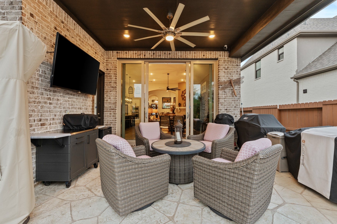
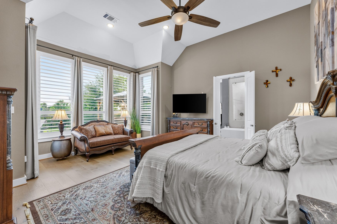
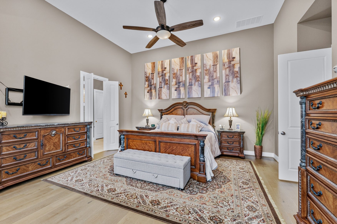
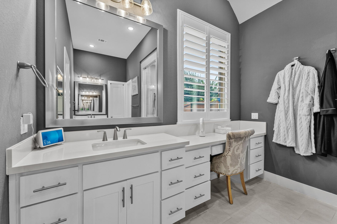
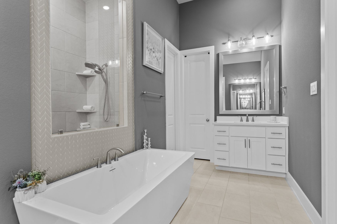
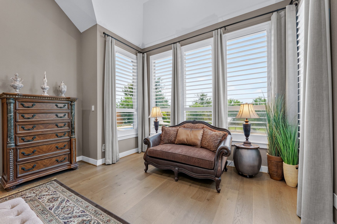
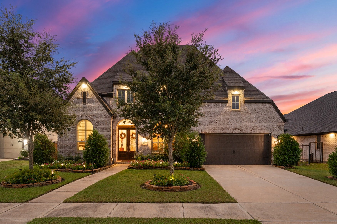
Better than new! This stunning home pairs high-end design with thoughtful upgrades for easy living and entertaining. A few highlights include a heated pool, two patios, 3-Car Garage, 13-foot ceilings, added recessed lighting, plantation shutters, pro landscaping, and upgraded media-room sound. Curb appeal abounds with glass double doors, distinctive brickwork, and pitched gables. Inside, enjoy soaring ceilings, open-concept living, and spacious areas. Your incredible kitchen features a large island, abundant storage, lighted display topper cabinets, and a dramatic arched alcove over the cooking area. The light-filled primary retreat offers a sitting area, patio access, and a luxurious ensuite with framed mirrors, two separate sinks, soaking tub, walk-in shower, and built-in vanity desk. This home maximizes outdoor living! Your private backyard oasis includes a heated pool, two patio areas, and views of the green space and community lake. Move in and start making lasting memories!
| Listing Id: | 94516678 |
|---|---|
| List Price: | $838,000 |
| Property Type: | Residential |
| Property Sub Type: | Detached |
| Status: | Active |
| Bedrooms Total: | 4 |
| Bathrooms Full: | 3 |
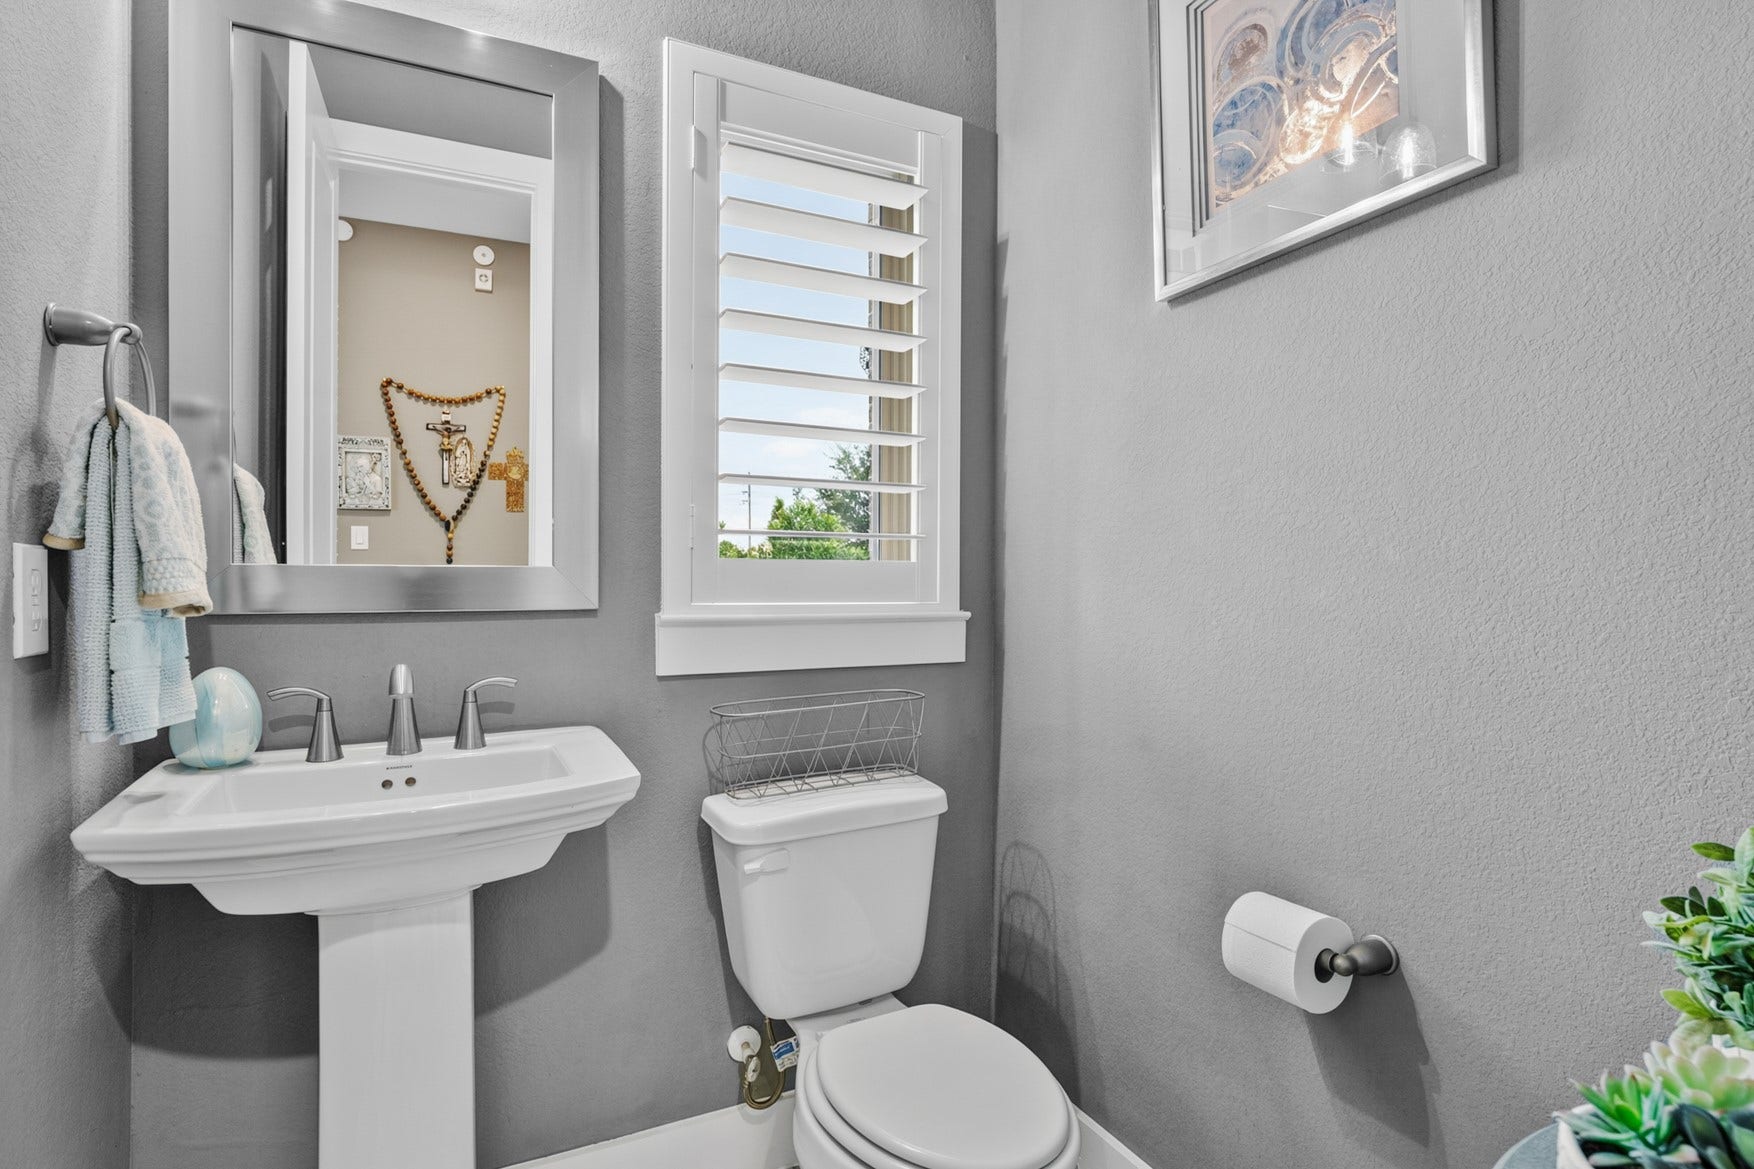
| Bathrooms Half: | 1 |
| Living Area: | 3,009 |
| Association Fee: | $1,235 |
| Tax Annual Amount: | $7,882 |
| Lot Size Acres: | 0.2086 |
| Architectural Style: | Traditional |
| Waterfront?: | Yes |
| City: | Fulshear |
| County Or Parish: | Fort Bend |
| Subdivision: | Jordan Ranch |
| Postal Code: | 77423 |
| Year Built: | 2021 |
| Appliances: | Dishwasher, Electric Oven, Gas Cooktop, Disposal, Microwave, and Tankless Water Heater |
| Association Amenities: | Clubhouse, FitnessCenter, Playground, Pool, TennisCourts |
| Association Fee: | $1,235 |
| Association Fee Frequency: | Annually |
| Association Fee Includes: | Clubhouse, Other, and Recreation Facilities |
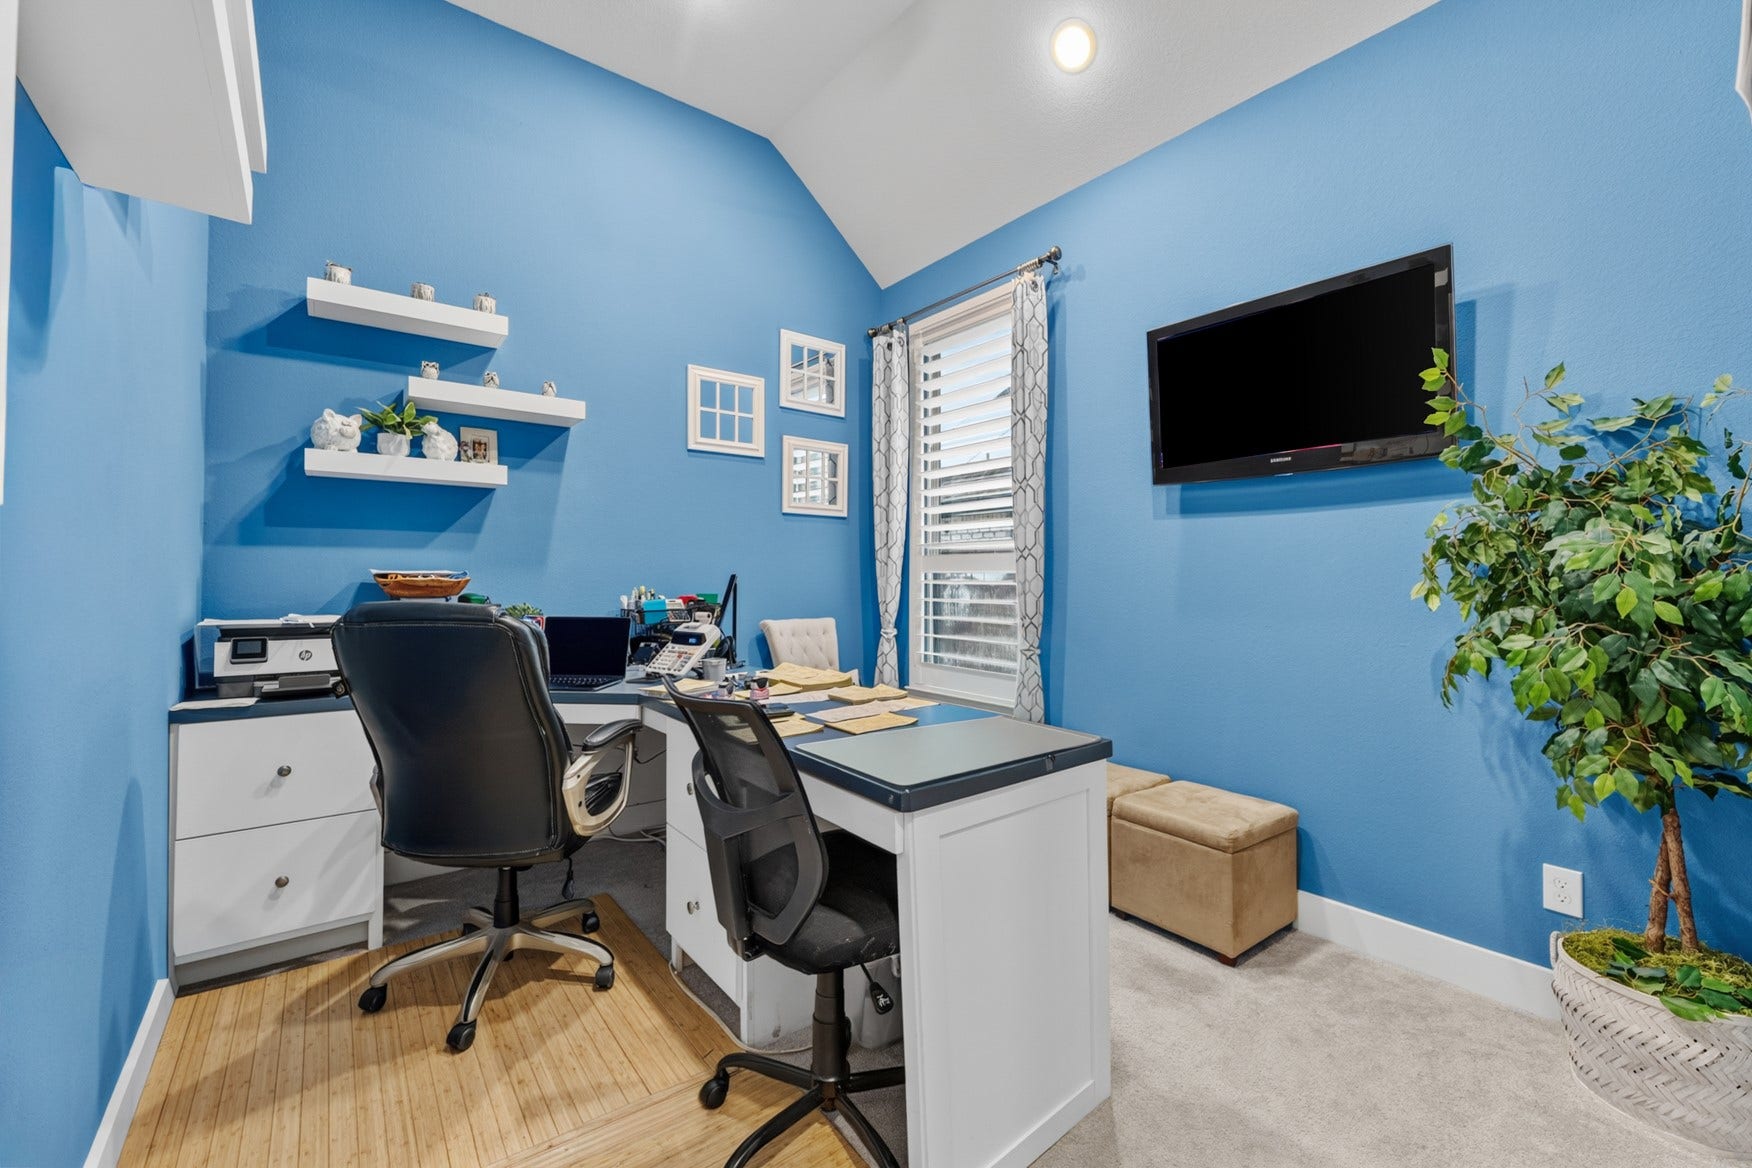
| Room Type: | BreakfastRoomNook, DiningRoom, EntryFoyer, Kitchen, LivingRoom, MediaRoom, Office, UtilityRoom, HalfBath, SittingRoom |
| Association Name: | SBB Management |
| Association Phone: | 281-574-2999 |
| Association?: | Yes |
| Attached Garage?: | Yes |
| Basement Yn: | No |
| Bathrooms Total Integer: | 4 |
| Building Area Total: | 3,009.0 |
| Community Features: | MasterPlannedCommunity |
| Construction Materials: | Brick, CementSiding, WoodSiding |
| Cooling: | Central Air and Electric |
| Cooling?: | Yes |
| Directions: | From IH-10, exit at Texas Heritage Parkway. Go South on Texas Heritage Parkway. Turn right on Jordan Crossing Blvd. Turn right on Cypress Glenn Dr. Turn left on Agarita Dr. Turn left on Alder Run Ln. Road curves to the right and turns into Almond Creek Ln. After the curve, house is on the left. |
| Disclosures: | ExclusionsDisclosure, MunicipalUtilityDistrictDisclosure |
| Elementary School: | WILLIE MELTON SR ELEMENTARY |
| Elementary School District: | 33 - Lamar Consolidated |
| Exclusions: | See List of Exclusions |
| Exterior Features: | CoveredPatio, Fence, IrrigationSprinklers, Patio |
| Fencing: | BackYard |
| Fireplace Features: | Gas, GasLog |
| Fireplaces Total: | 1 |
| Fireplace?: | Yes |
| Foundation Details: | Slab |
| Garage Spaces: | 3.0 |
| Garage?: | Yes |
| Green Energy Efficient: | RadiantAtticBarrier, Hvac, Thermostat, WaterHeater |
| Heating: | Central, Gas |
| Heating?: | Yes |
| High School: | FULSHEAR HIGH SCHOOL |
| High School District: | 33 - Lamar Consolidated |
| Interior Features: | DoubleVanity, EntranceFoyer, EnSuiteBathroom, HighCeilings, KitchenIsland, KitchenFamilyRoomCombo, BathInPrimaryBedroom, PotsAndPanDrawers, Pantry, SittingAreaInPrimary, SplitBedrooms, SelfClosingDrawers, SoakingTub, SeparateShower, TubShower, Vanity, WalkInPantry, WalkInClosets, WindowTreatments, CeilingFans, KitchenDiningCombo |
| Internet Automated Valuation Display?: | Yes |
| Internet Consumer Comment?: | Yes |
| Laundry Features: | WasherHookup, ElectricDryerHookup, GasDryerHookup |
| Levels: | One |
| Listing Agreement: | ExclusiveRightToLease |
| Listing Terms: | Cash, Conventional, FHA, VaLoan |
| List Team Key: | 19905 |
| List Team Key Numeric: | 19,905 |
| Living Area Source: | Builder |
| Lot Features: | Subdivision, Waterfront |
| Lot Size Area: | 9,086.0 |
| Lot Size Source: | Appraiser |
| Lot Size Units: | SquareFeet |
| Middle Or Junior School: | LEAMAN JUNIOR HIGH SCHOOL |
| Middle Or Junior School District: | 33 - Lamar Consolidated |
| MLS Area Major: | 30 |
| MLS Area Minor: | Katy - Southwest |
| Original List Price: | $838,000 |
| Parcel Number: | 4204-20-001-0090-901 |
| Parking Features: | Attached, Driveway, Garage, GarageDoorOpener, Tandem |
| Parking Total: | 3 |
| Patio And Porch Features: | Covered, Deck, Patio |
| Pool Features: | Heated, InGround, PoolSpaCombo, Association |
| Pool Private?: | Yes |
| Postal City: | Fulshear |
| Public Survey Section: | 20 |
| Roof: | Composition |
| Rooms Total: | 8 |
| Security Features: | SmokeDetectors |
| Sewer: | PublicSewer |
| Status: | Active |
| State Or Province: | TX |
| Stories: | 1 |
| Street Number Numeric: | 2,214 |
| Tax Year: | 2026 |
| Universal Property: | US-48157-N-4204200010090901-R-N |
| Waterfront Features: | Lake, LakeFront, Waterfront |
| Water Source: | Public |
| Window Features: | Window Coverings |
| Year Built Source: | PublicRecords |
| Listing Key: | 1192735776 |
| Current Price: | $838,000.00 |
| Country Subdivision: | 48157 |
| Record Signature: | 1,677,167,182 |
| Universal Parcel Id: | urn:reso:upi:2.0:US:48157:4204-20-001-0090-901 |
Listing Courtesy of: Compass RE Texas, LLC - Houston
Listing Agent: Jackie M Melchor
713-829-1438
Mortgage Calculator
The data on this website relating to real estate for sale comes in part from the IDX Program of the Houston Association of REALTORS®.
All information is believed accurate but not guaranteed. The properties displayed may not be all of the properties available through the IDX Program. Any use of this site other than by potential buyers or sellers is strictly prohibited.
© 2026 Houston Association of REALTORS®.
Houston Association of REALTORS® data last updated on October 10, 2026 04:31 AM - ET.
Property Last Updated: October 10, 2026 04:31 AM - ET
