2211 S Kirkwood Road, #1
Houston, TX 77077
$155,000
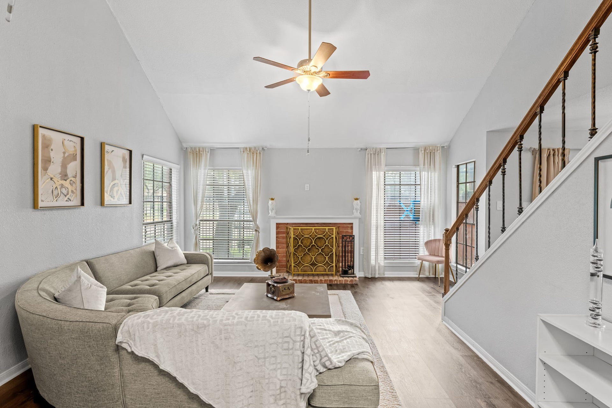
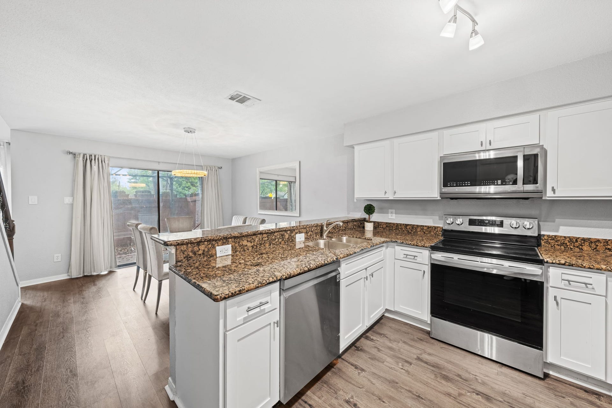
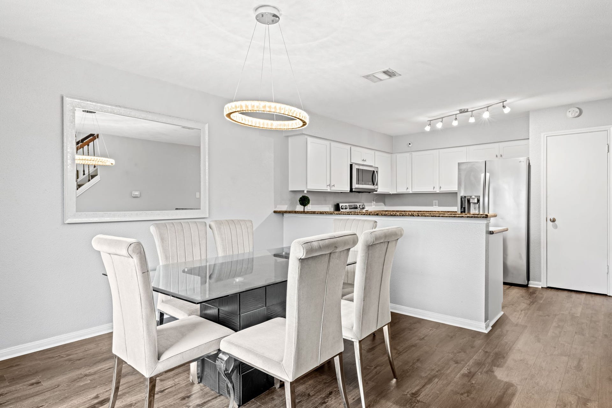
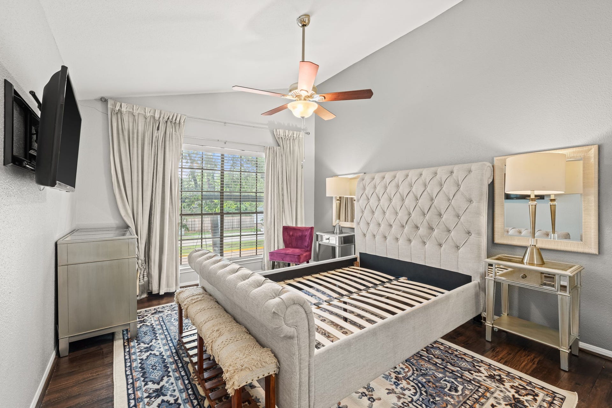
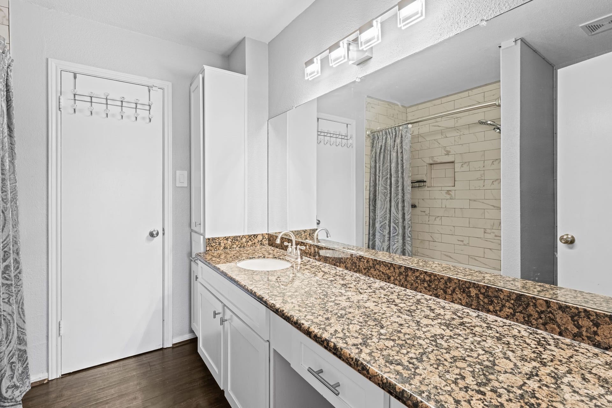
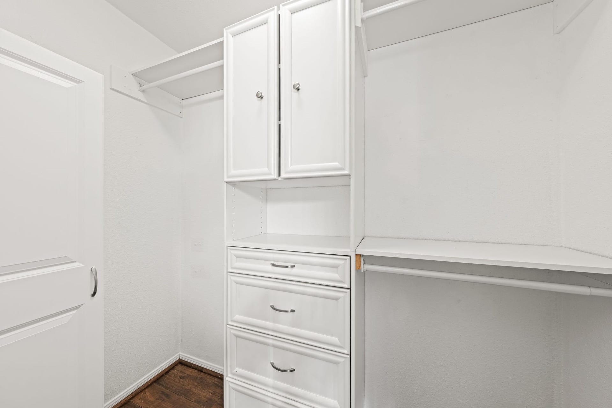
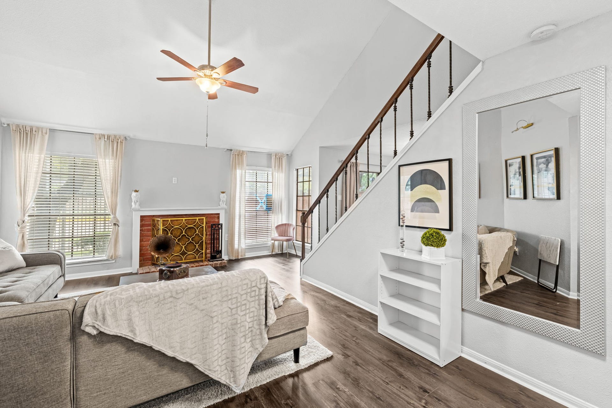
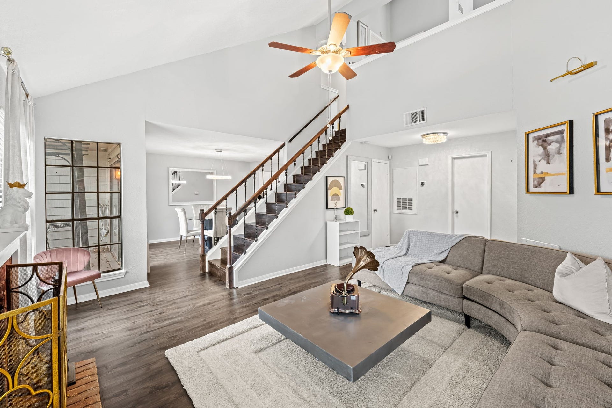
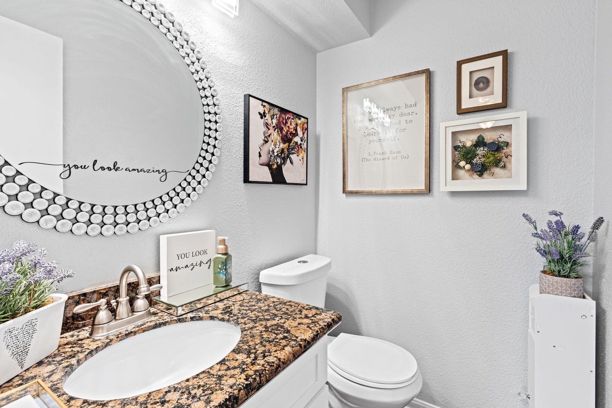
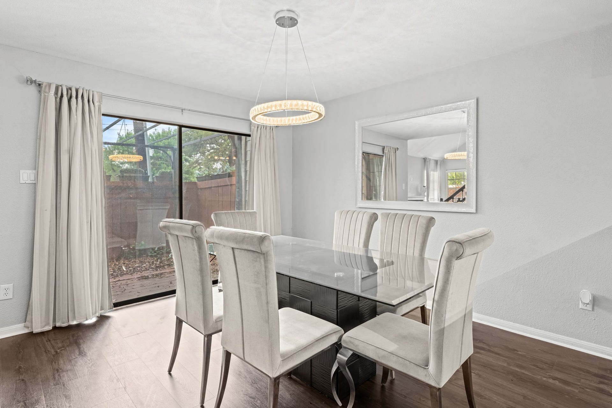
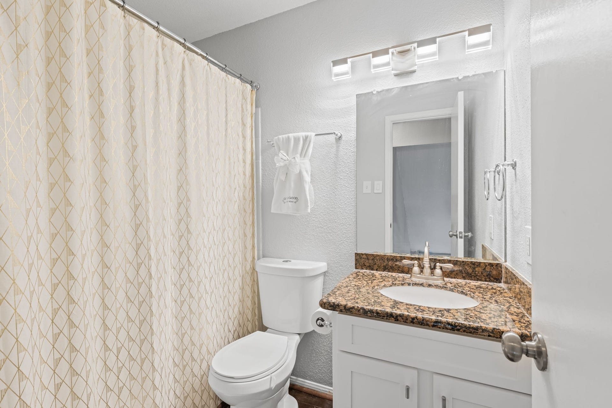
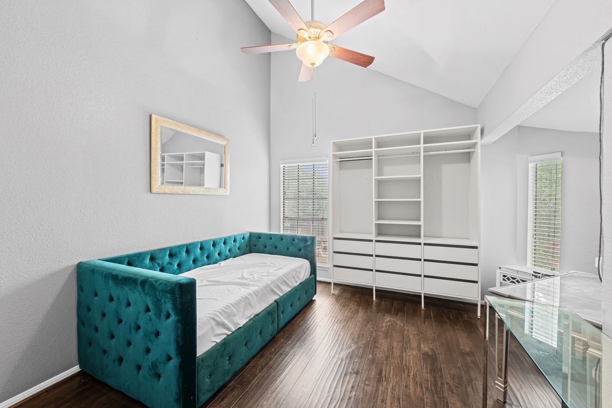
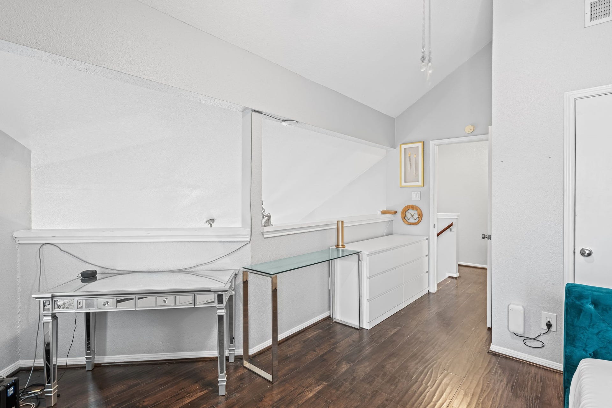
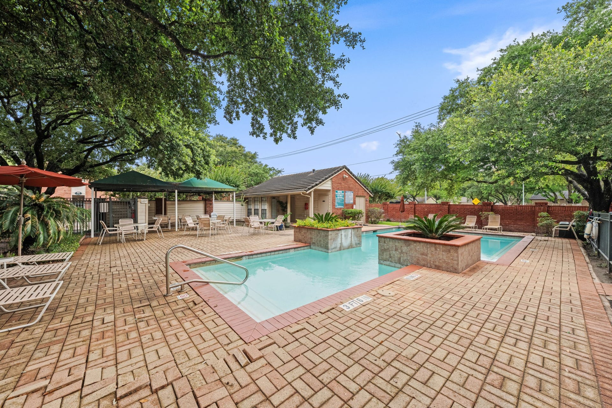
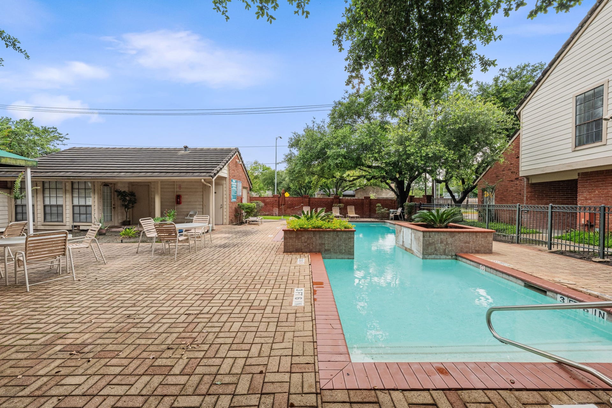
Vaulted ceilings, a wood-burning brick fireplace & a resort-style pool next door. 2211 S Kirkwood Unit 1 is a renovated two-story corner unit in gated Lakeside Green, and at 1,273 sq ft it lives more like a townhome than a condo. Wide-plank vinyl flooring carries you from the living rm, where the brick fireplace anchors the room under a high vaulted ceiling, past a dining rm lit by a crystal ring pendant, & into the kitchen. White shaker cabinets, dark speckled granite & a full SS appliance suite make it a kitchen you'll want to cook in. Grab a stool at the breakfast bar, or slide the glass doors open & take dinner out to the private patio. Upstairs, the primary suite has a wide granite vanity bath & a walk-in closet built out top to bottom. The second bdrm gets its own vaulted ceiling & built-in shelving. Secure automatic gate entry keeps Lakeside Green private, and the resort-style pool sits directly adjacent to the unit.
| Listing Id: | 53819266 |
|---|---|
| List Price: | $155,000 |
| Property Type: | Residential |
| Property Sub Type: | Condominium |
| Status: | Active |
| Bedrooms Total: | 2 |
| Bathrooms Full: | 2 |
| Bathrooms Half: | 1 |
| Living Area: | 1,273 |
| Association Fee: | $713 |
| Architectural Style: | Traditional |
| Waterfront?: | No |
| City: | Houston |
| County Or Parish: | Harris |
| Subdivision: | Lakeside Green Condo |
| Postal Code: | 77077 |
| Year Built: | 1982 |
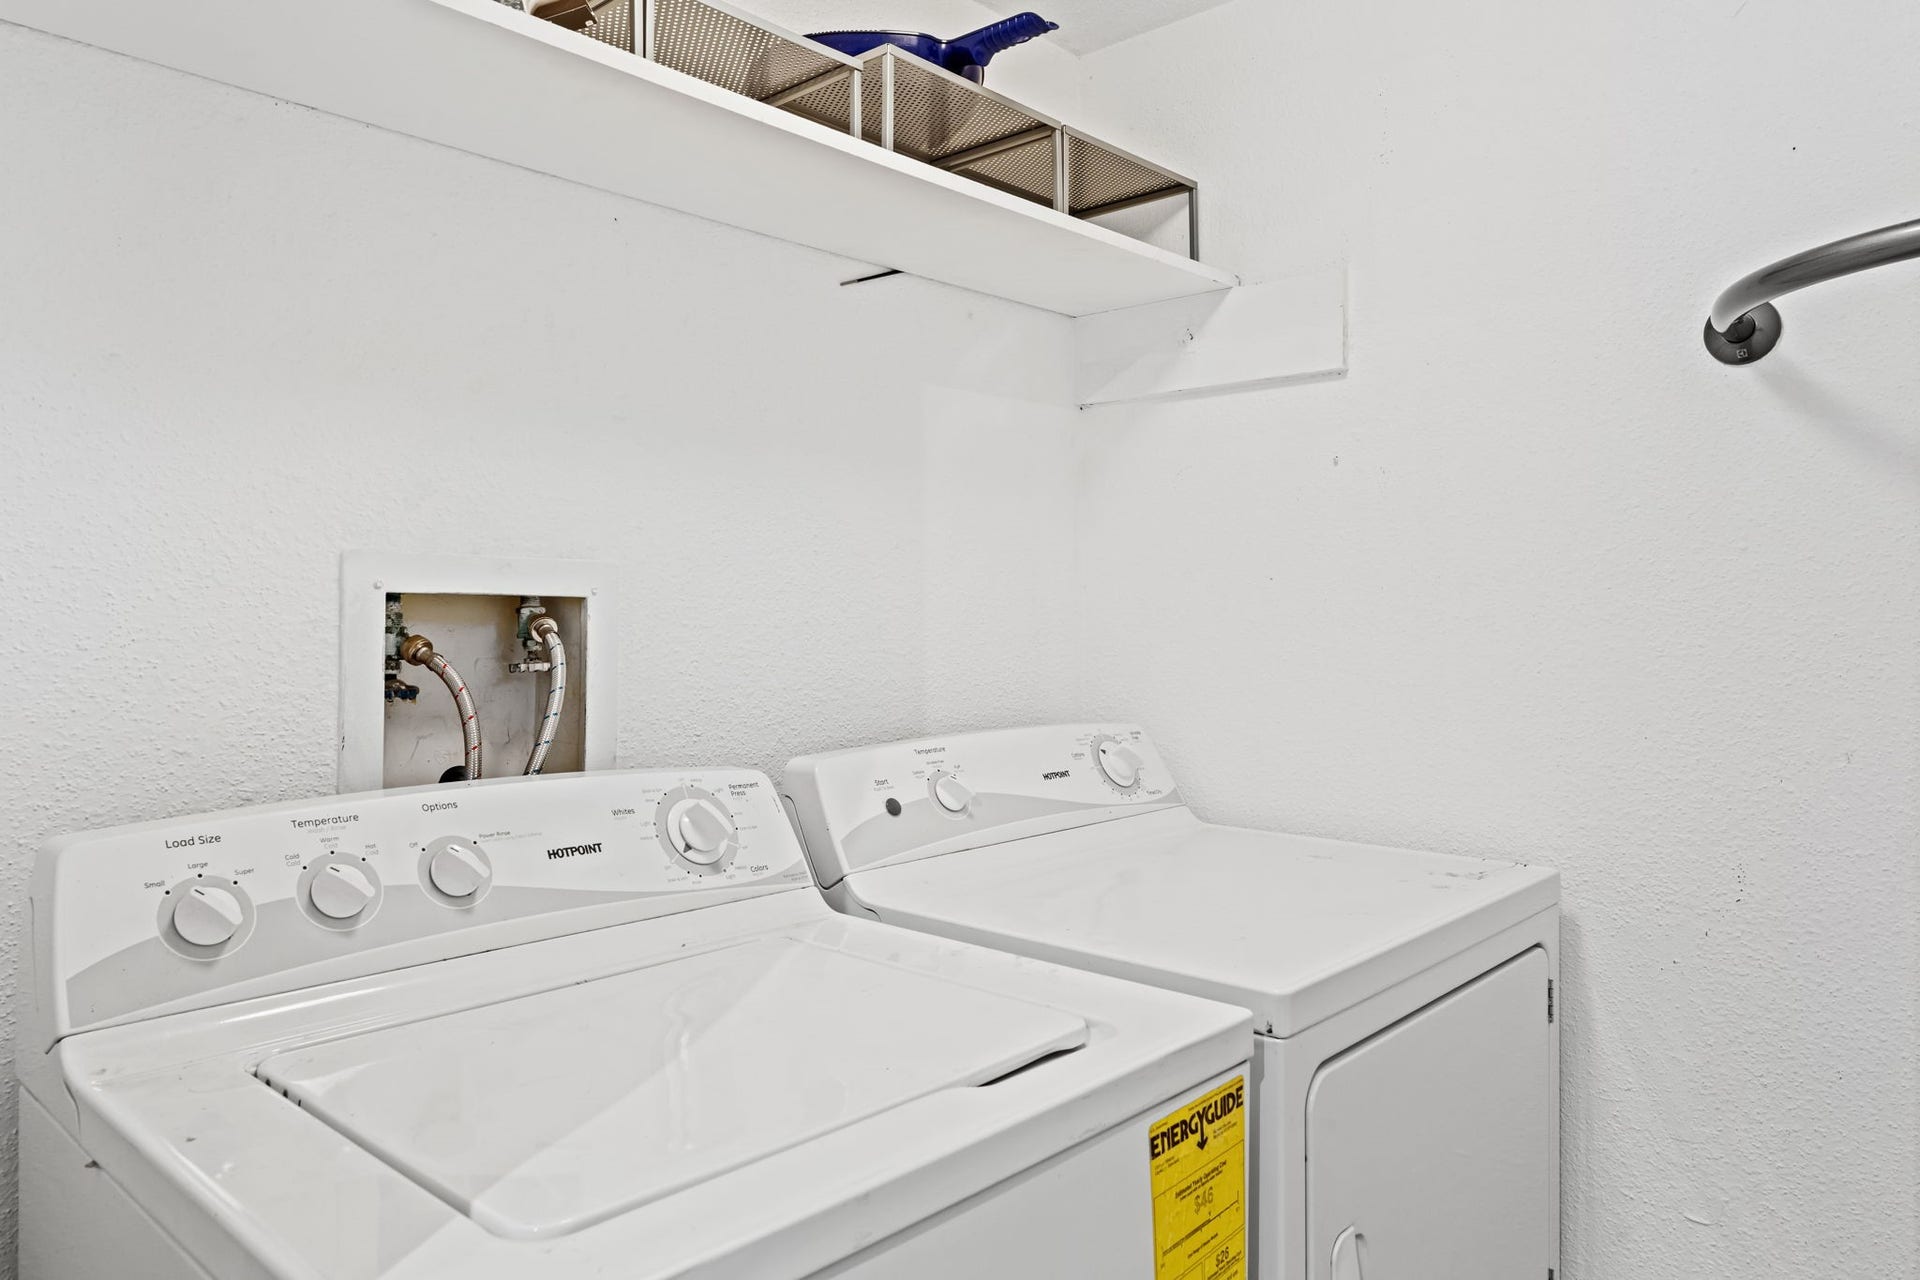
| Appliances: | Dryer, Dishwasher, Electric Oven, Electric Range, Disposal, Microwave, Oven, Washer, and Refrigerator |
| Association Amenities: | ControlledAccess, Pool, Gated |
| Association Fee: | $713 |
| Association Fee Frequency: | Monthly |
| Association Fee Includes: | Common Areas, Maintenance Structure, Sewer, Trash, and Water |
| Room Type: | DiningRoom, FamilyRoom, Kitchen, LivingRoom, UtilityRoom, HalfBath |
| Association Name: | Goodwin & Co. |
| Basement Yn: | No |
| Bathrooms Total Integer: | 3 |
| Bedrooms Possible: | 2 |
| Building Area Total: | 1,273.0 |
| Community Features: | CommunityPool |
| Construction Materials: | Brick |
| Cooling: | Central Air and Electric |
| Cooling?: | Yes |
| Direction Faces: | South |
| Directions: | Travelling West on Westheimer Rd, turn Right on Woodland Park Dr. and head North. Turn Left on Southlake Dr. and head West. Turn Right on S Kirkwood Rd. Use callbox to enter through automatic gate. Unit is located on 1st floor near front of the community adjacent to the pool. |
| Elementary School: | ASHFORD/SHADOWBRIAR ELEMENTARY SCHOOL |
| Elementary School District: | 27 - Houston |
| Exterior Features: | Deck, Patio |
| Fireplace Features: | WoodBurning |
| Fireplaces Total: | 1 |
| Fireplace?: | Yes |
| Flooring: | Plank, Vinyl, Wood |
| Foundation Details: | Slab |
| Green Energy Efficient: | Thermostat |
| Heating: | Central, Electric |
| Heating?: | Yes |
| High School: | WESTSIDE HIGH SCHOOL |
| High School District: | 27 - Houston |
| Interior Features: | AllBedroomsUp, BreakfastBar, Bidet, EnSuiteBathroom, GraniteCounters, HighCeilings, BathInPrimaryBedroom, Pantry, SelfClosingCabinetDoors, SelfClosingDrawers, TwoBedroomsUp, TubShower, VaultedCeilings, WalkInClosets, WindowTreatments, CeilingFans, KitchenDiningCombo, ProgrammableThermostat |
| Internet Automated Valuation Display?: | Yes |
| Internet Consumer Comment?: | Yes |
| Laundry Features: | LaundryInUtilityRoom, ElectricDryerHookup |
| Lease Considered?: | Yes |
| Levels: | Two |
| Listing Agreement: | ExclusiveRightToLease |
| Listing Terms: | Cash, Conventional |
| Living Area Source: | Appraiser |
| Lot Size Area: | 166,669.0 |
| Lot Size Source: | Appraiser |
| Lot Size Units: | SquareFeet |
| Middle Or Junior School: | REVERE MIDDLE SCHOOL |
| Middle Or Junior School District: | 27 - Houston |
| MLS Area Major: | 31 |
| MLS Area Minor: | Energy Corridor |
| Original List Price: | $155,000 |
| Ownership: | Full Ownership |
| Parcel Number: | 115-300-001-0001 |
| Parking Features: | AdditionalParking, Assigned, ControlledEntrance, None |
| Patio And Porch Features: | Deck, Patio |
| Pool Features: | Association |
| Postal City: | Houston |
| Postal Code Plus4: | 6135 |
| Public Survey Section: | 0 |
| Roof: | Composition |
| Rooms Total: | 9 |
| Security Features: | SecurityGate, SmokeDetectors |
| Sewer: | PublicSewer |
| Status: | Active |
| State Or Province: | TX |
| Stories: | 2 |
| Stories Total: | 2 |
| Street Number Numeric: | 2,211 |
| Universal Property: | US-48201-N-1153000010001-R-N |
| Water Source: | Public |
| Window Features: | Window Coverings |
| Year Built Source: | PublicRecords |
| Listing Key: | 1192694284 |
| Property Sub Type Additional: | Condominium |
| Current Price: | $155,000.00 |
| Country Subdivision: | 48201 |
| Record Signature: | -1,776,255,709 |
| Universal Parcel Id: | urn:reso:upi:2.0:US:48201:115-300-001-0001 |
Listing Courtesy of: Bernstein Realty
Listing Agent: Brandon M Russell
215-920-4270
Mortgage Calculator
The data on this website relating to real estate for sale comes in part from the IDX Program of the Houston Association of REALTORS®.
All information is believed accurate but not guaranteed. The properties displayed may not be all of the properties available through the IDX Program. Any use of this site other than by potential buyers or sellers is strictly prohibited.
© 2026 Houston Association of REALTORS®.
Houston Association of REALTORS® data last updated on October 10, 2026 04:31 AM - ET.
Property Last Updated: October 10, 2026 04:31 AM - ET
