2206 Sour Cherry Trail
Richmond, TX 77406
$496,125
Open Houses
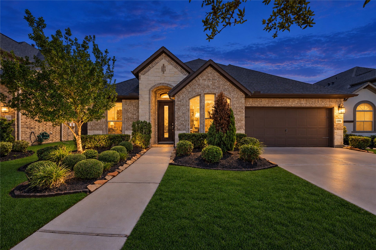
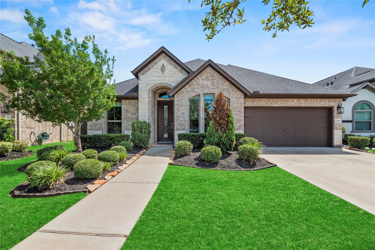
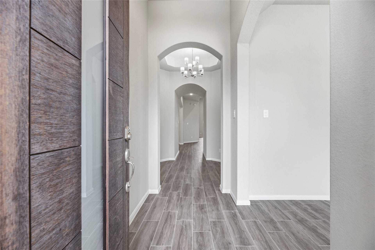
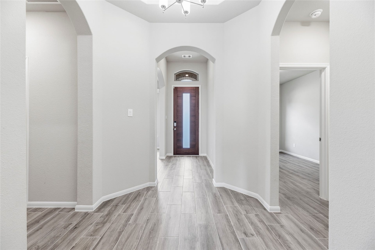
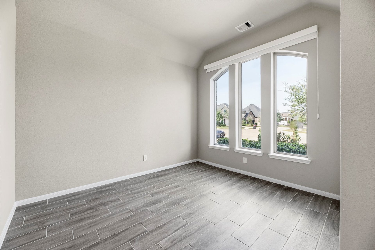
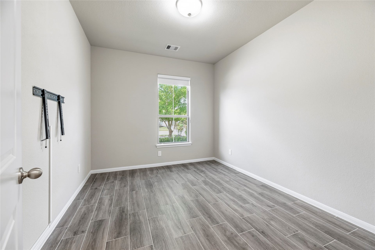
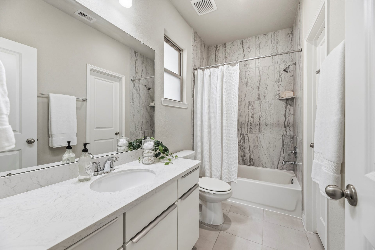
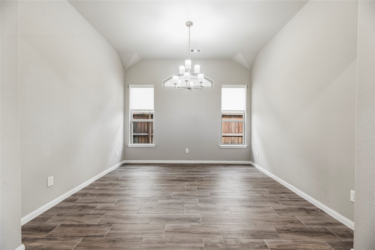
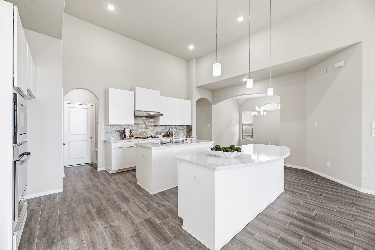
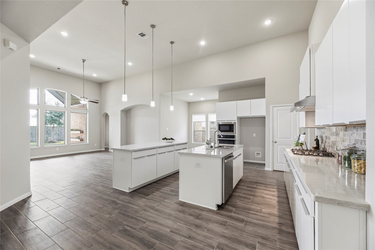
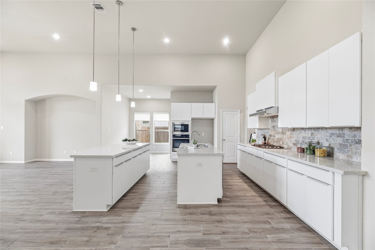
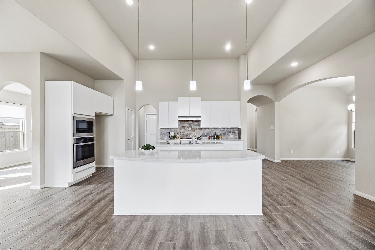
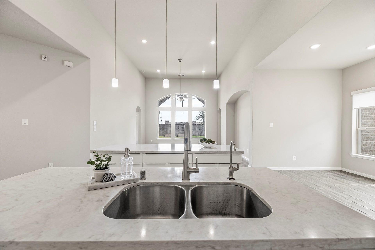
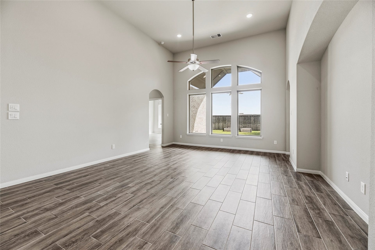
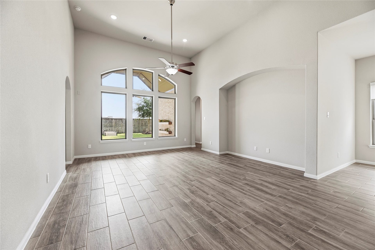
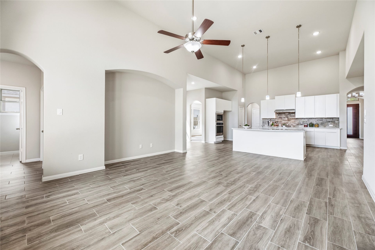
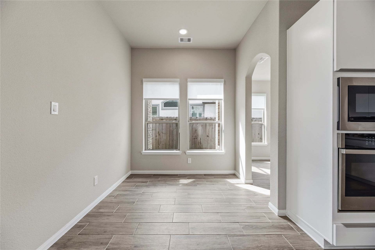
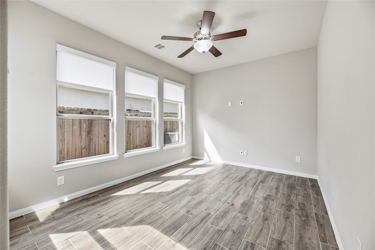
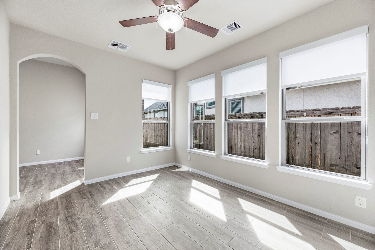
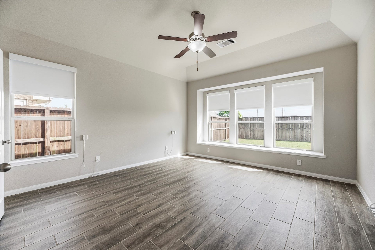
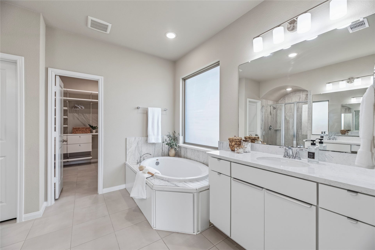
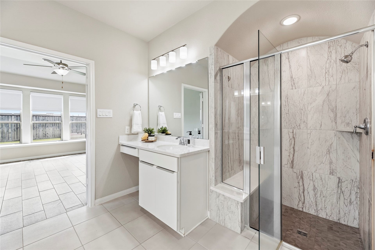
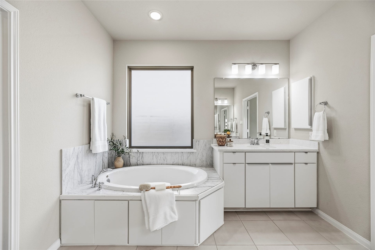
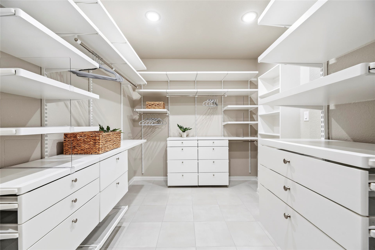
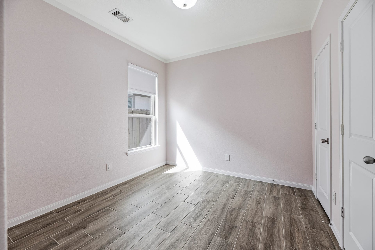
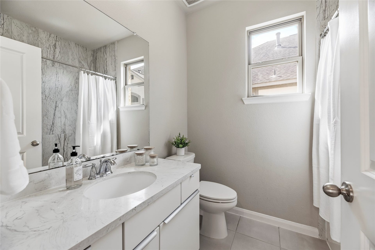
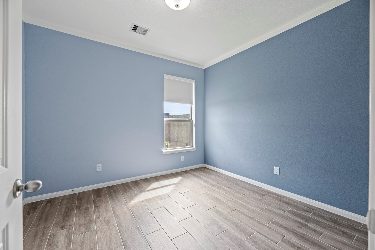
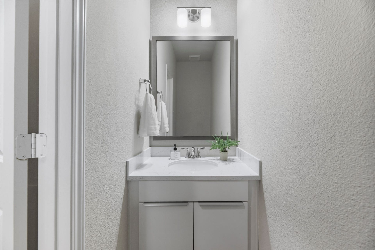
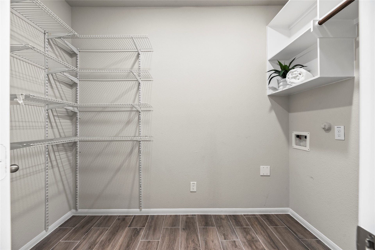
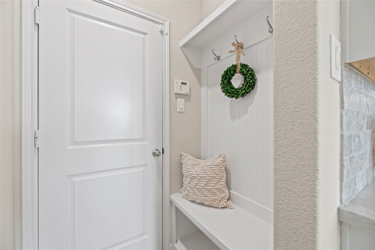
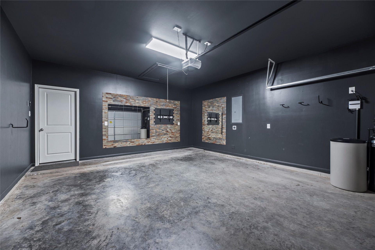
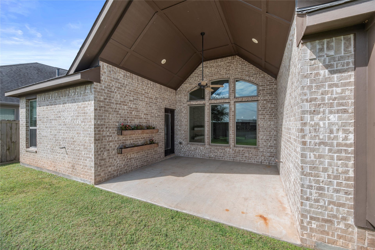
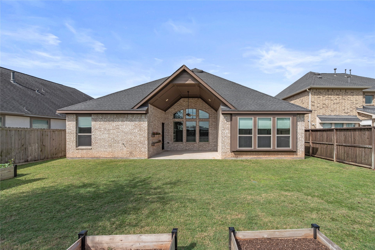
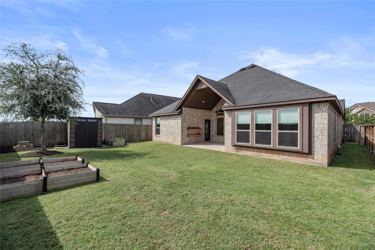
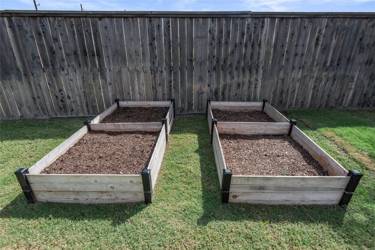
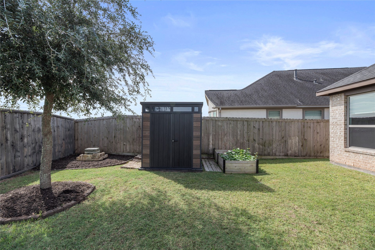
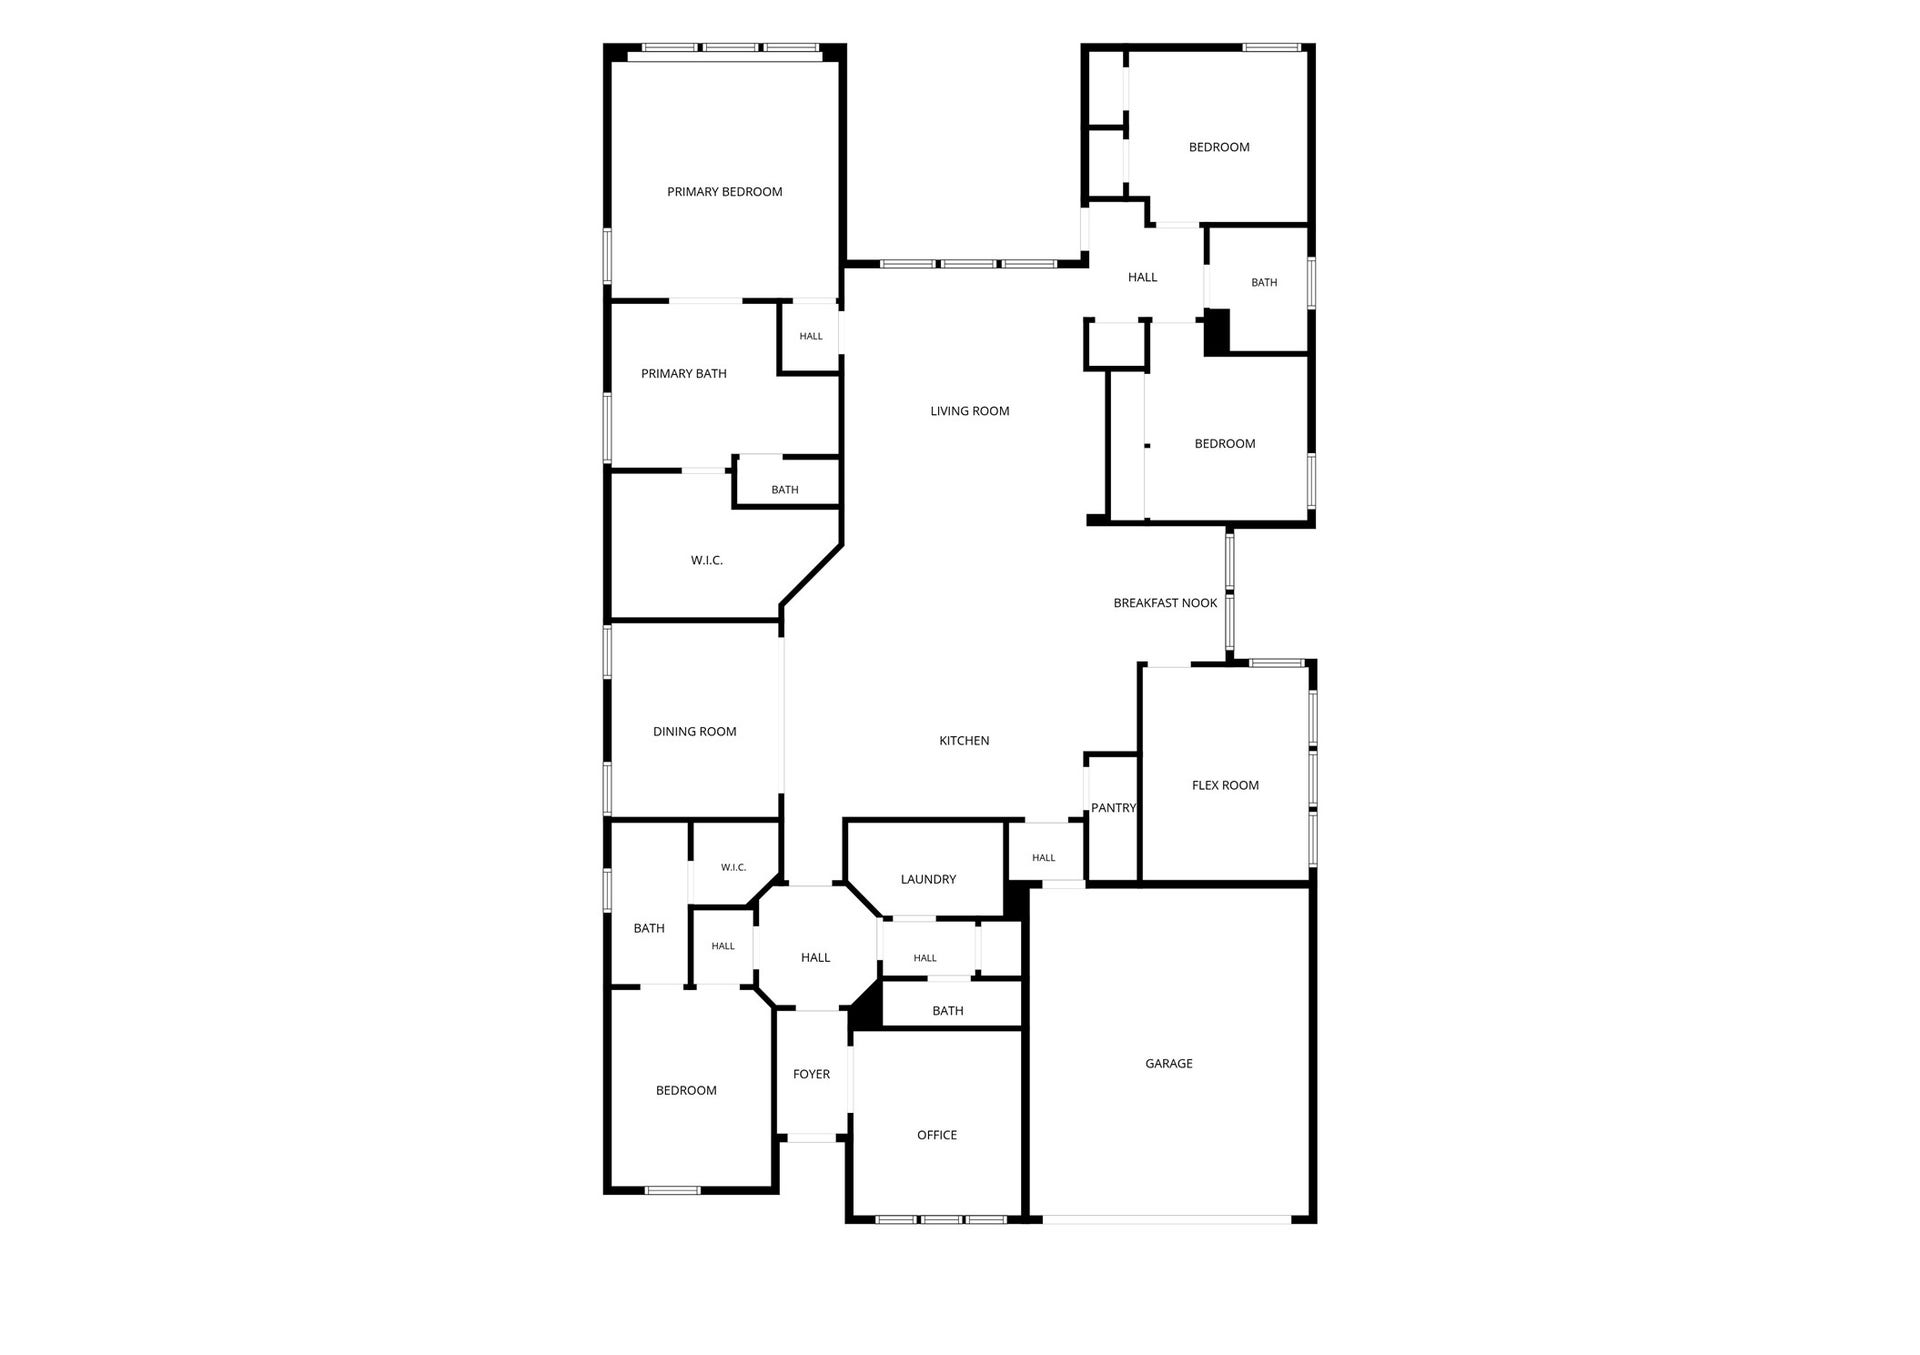
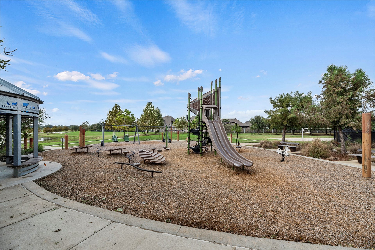
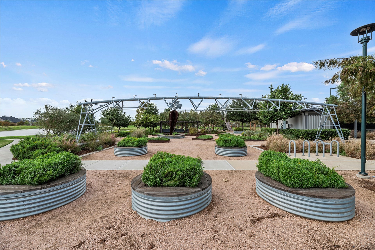
Welcome home to 2206 Sour Cherry in Harvest Green! This fantastic Coventry home features 4 bedrooms, 3.5 baths, study, formal dining, game room and more! Loads of special touches and updates throughout! The home is fresh and bright with FANTASTIC natural light. There is NO carpet in the home! The double island kitchen has lots of cabinets and counter space with custom backsplash and cabinet hardware, gas cooking and walk-in pantry. The private owner's retreat had dual sinks, soaking tub, separate showing and custom closet system! There is an extra ensuite bedroom with two extra bedrooms! Great closets! Custom window coverings! Relaxing backyard with beautiful covered patio with sprinkler system and shed! No back neighbors! Water softener! FANTASTIC Harvest Green amenities! Highly sought Great schools! Easy access to 99, 59 and Westpark! Close to shopping and restaurants!
| Listing Id: | 38396981 |
|---|---|
| List Price: | $496,125 |
| Property Type: | Residential |
| Property Sub Type: | Detached |
| Status: | Active |
| Bedrooms Total: | 4 |
| Bathrooms Full: | 3 |
| Bathrooms Half: | 1 |
| Living Area: | 2,429 |
| Association Fee: | $1,271 |
| Tax Annual Amount: | $12,078 |
| Lot Size Acres: | 0.1737 |
| Architectural Style: | Contemporary Modern and Traditional |
| Waterfront?: | No |
| City: | Richmond |
| County Or Parish: | Fort Bend |
| Subdivision: | Harvest Green |
| Postal Code: | 77406 |
| Year Built: | 2019 |
| Appliances: | Dishwasher, Electric Oven, Gas Cooktop, Disposal, Microwave, Cooktop, and Water Softener Owned |
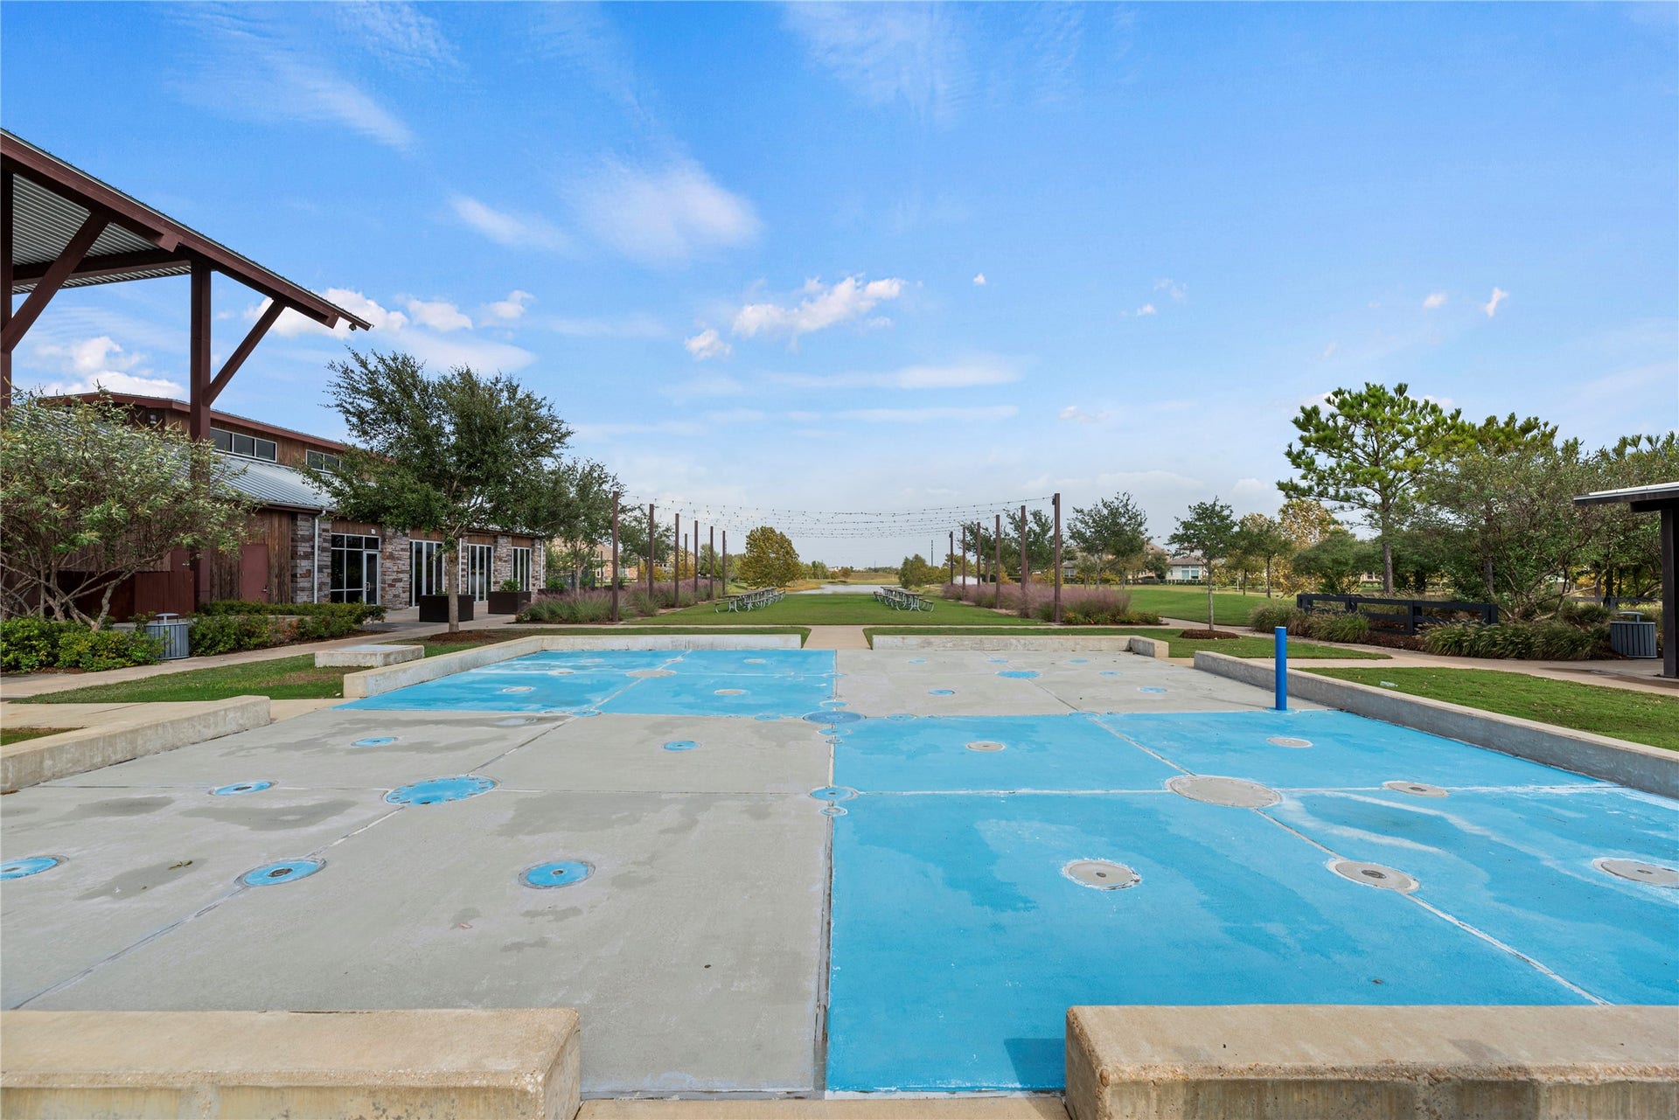
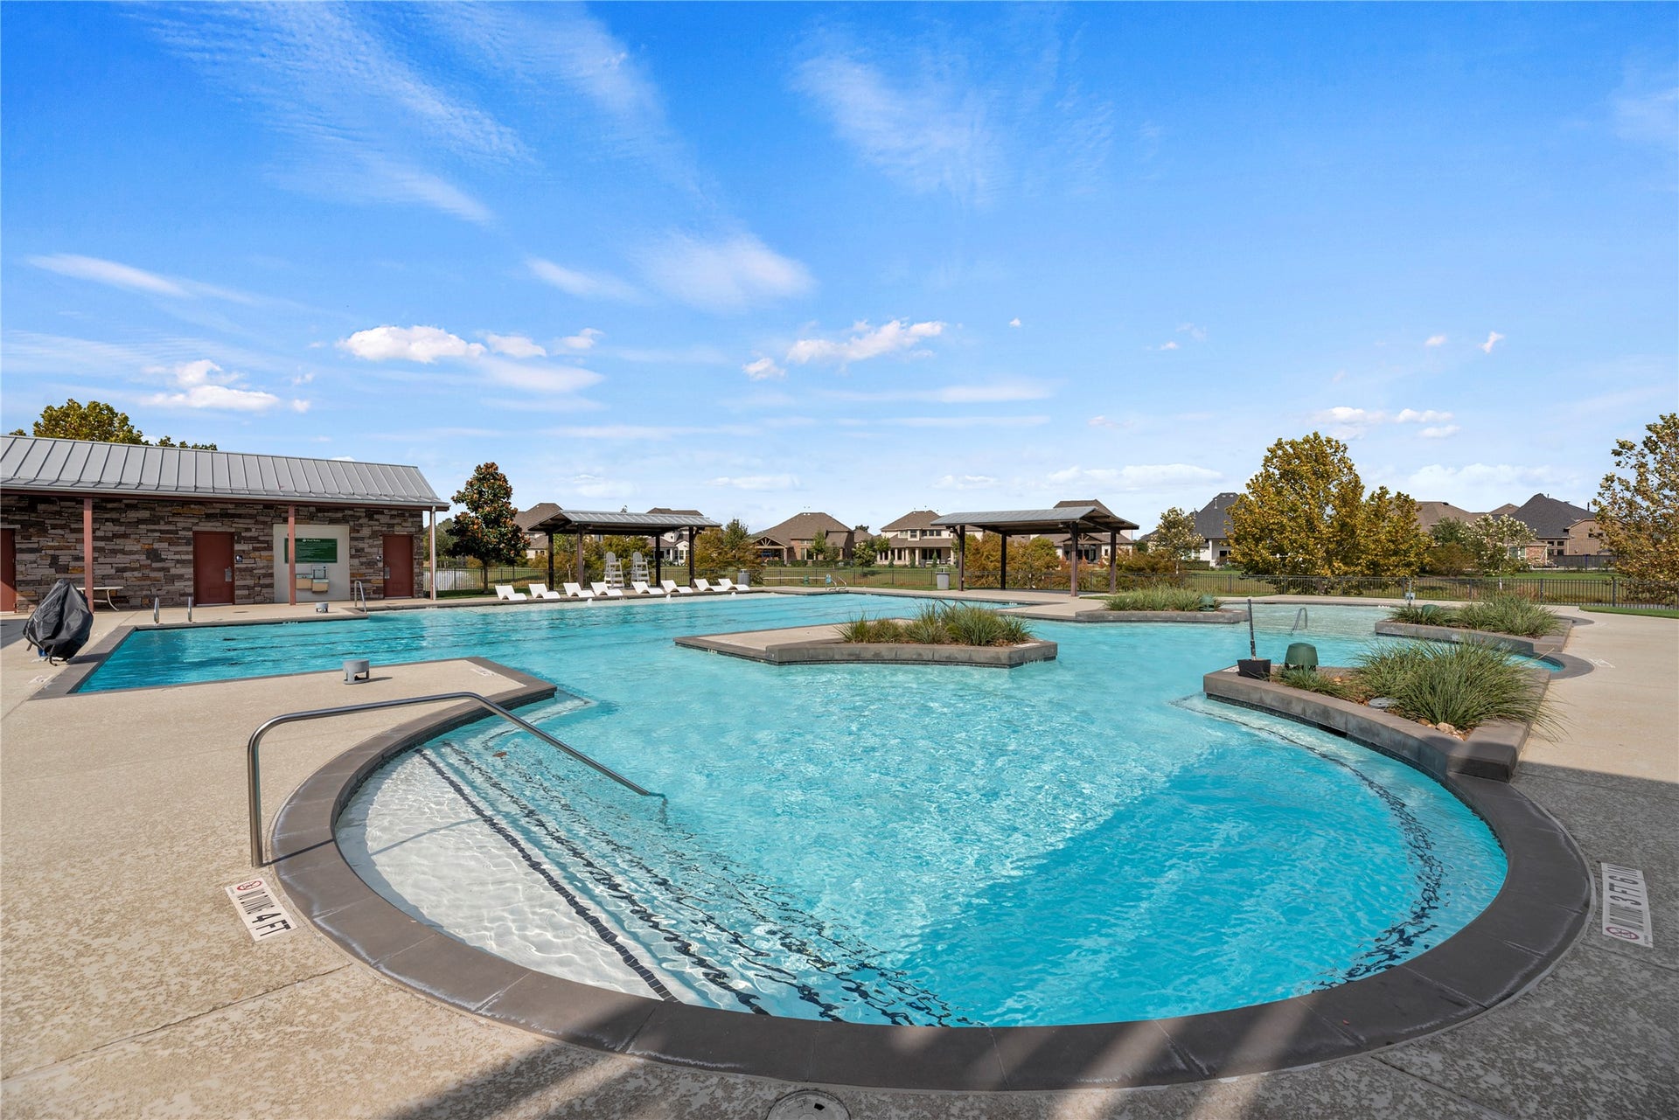
| Association Amenities: | BasketballCourt, Clubhouse, SportCourt, DogPark, FitnessCenter, PicnicArea, Playground, Pickleball, Pool, Trails |
| Association Fee: | $1,271 |
| Association Fee Frequency: | Annually |
| Room Type: | BreakfastRoomNook, DiningRoom, EntryFoyer, FamilyRoom, GameRoom, LivingRoom, Office, UtilityRoom, HalfBath, SittingRoom |
| Association Name: | SBB Community Management |
| Association Phone: | 281-857-6027 |
| Association?: | Yes |
| Attached Garage?: | Yes |
| Basement Yn: | No |
| Bathrooms Total Integer: | 4 |
| Builder Name: | Coventry |
| Building Area Total: | 2,429.0 |
| Community Features: | CommunityPool, MasterPlannedCommunity, Curbs |
| Construction Materials: | Brick, Stone |
| Cooling: | Central Air and Electric |
| Cooling?: | Yes |
| Directions: | From the intersection of SH-99, the Grand Parkway, and Harlem Road turn south on Harlem Road. Travel on Harlem Road for approximately 2 miles. Turn right onto Harvest Home Drive. Turn right onto Strawberry Basil Drive. Turn right onto Lemon Twist Lane. Lemon Twist curves and becomes Sour Cherry Trail, the property is on your right at the curve. |
| Disclosures: | MunicipalUtilityDistrictDisclosure |
| Elementary School: | NEILL ELEMENTARY SCHOOL |
| Elementary School District: | 19 - Fort Bend |
| Exterior Features: | Deck, Fence, IrrigationSprinklers, Patio, TennisCourts |
| Fencing: | BackYard |
| Flooring: | Tile |
| Foundation Details: | Slab |
| Garage Spaces: | 2.0 |
| Garage?: | Yes |
| Green Energy Efficient: | Hvac, Thermostat, Windows |
| Heating: | Central, Gas |
| Heating?: | Yes |
| High School: | TRAVIS HIGH SCHOOL (FORT BEND) |
| High School District: | 19 - Fort Bend |
| Interior Features: | AllBedroomsDown, BreakfastBar, DoubleVanity, EntranceFoyer, EnSuiteBathroom, HighCeilings, KitchenIsland, KitchenFamilyRoomCombo, BathInPrimaryBedroom, MainLevelPrimary, SittingAreaInPrimary, SplitBedrooms, SoakingTub, SeparateShower, TubShower, Vanity, WalkInPantry, WalkInClosets, WindowTreatments, CeilingFans, ProgrammableThermostat |
| Internet Automated Valuation Display?: | Yes |
| Internet Consumer Comment?: | Yes |
| Laundry Features: | WasherHookup, ElectricDryerHookup |
| Levels: | One |
| Listing Agreement: | ExclusiveRightToLease |
| Listing Terms: | Cash, Conventional, VaLoan |
| Living Area Source: | Appraiser |
| Lot Features: | Subdivision, BacksToGreenbeltPark, PondOnLot |
| Lot Size Area: | 7,565.0 |
| Lot Size Source: | Appraiser |
| Lot Size Units: | SquareFeet |
| Middle Or Junior School: | BOWIE MIDDLE SCHOOL (FORT BEND) |
| Middle Or Junior School District: | 19 - Fort Bend |
| MLS Area Major: | 37 |
| MLS Area Minor: | Fort Bend County North/Richmond |
| Original List Price: | $496,125 |
| Parcel Number: | 3801-27-003-0120-907 |
| Parking Features: | Attached, Driveway, Garage, GarageDoorOpener |
| Parking Total: | 2 |
| Patio And Porch Features: | Deck, Patio |
| Pool Features: | Association |
| Postal City: | Richmond |
| Postal Code Plus4: | 2903 |
| Public Survey Section: | 27 |
| Road Surface Type: | Concrete |
| Roof: | Composition |
| Rooms Total: | 9 |
| Security Features: | Prewired, SmokeDetectors |
| Sewer: | PublicSewer, Other |
| Status: | Active |
| State Or Province: | TX |
| Stories: | 1 |
| Street Number Numeric: | 2,206 |
| Tax Year: | 2026 |
| Universal Property: | US-48157-N-3801270030120907-R-N |
| Water Source: | Public, Other |
| Window Features: | Low Emissivity Windows and Window Coverings |
| Year Built Source: | PublicRecords |
| Listing Key: | 1190800461 |
| Current Price: | $496,125.00 |
| Country Subdivision: | 48157 |
| Record Signature: | 1,003,525,344 |
| Universal Parcel Id: | urn:reso:upi:2.0:US:48157:3801-27-003-0120-907 |
Listing Courtesy of: Coldwell Banker Realty - Memorial Office
Listing Agent: Gretchen H Barrilleaux
713-480-6251
Mortgage Calculator
The data on this website relating to real estate for sale comes in part from the IDX Program of the Houston Association of REALTORS®.
All information is believed accurate but not guaranteed. The properties displayed may not be all of the properties available through the IDX Program. Any use of this site other than by potential buyers or sellers is strictly prohibited.
© 2026 Houston Association of REALTORS®.
Houston Association of REALTORS® data last updated on October 08, 2026 06:11 PM - ET.
Property Last Updated: October 08, 2026 06:11 PM - ET
