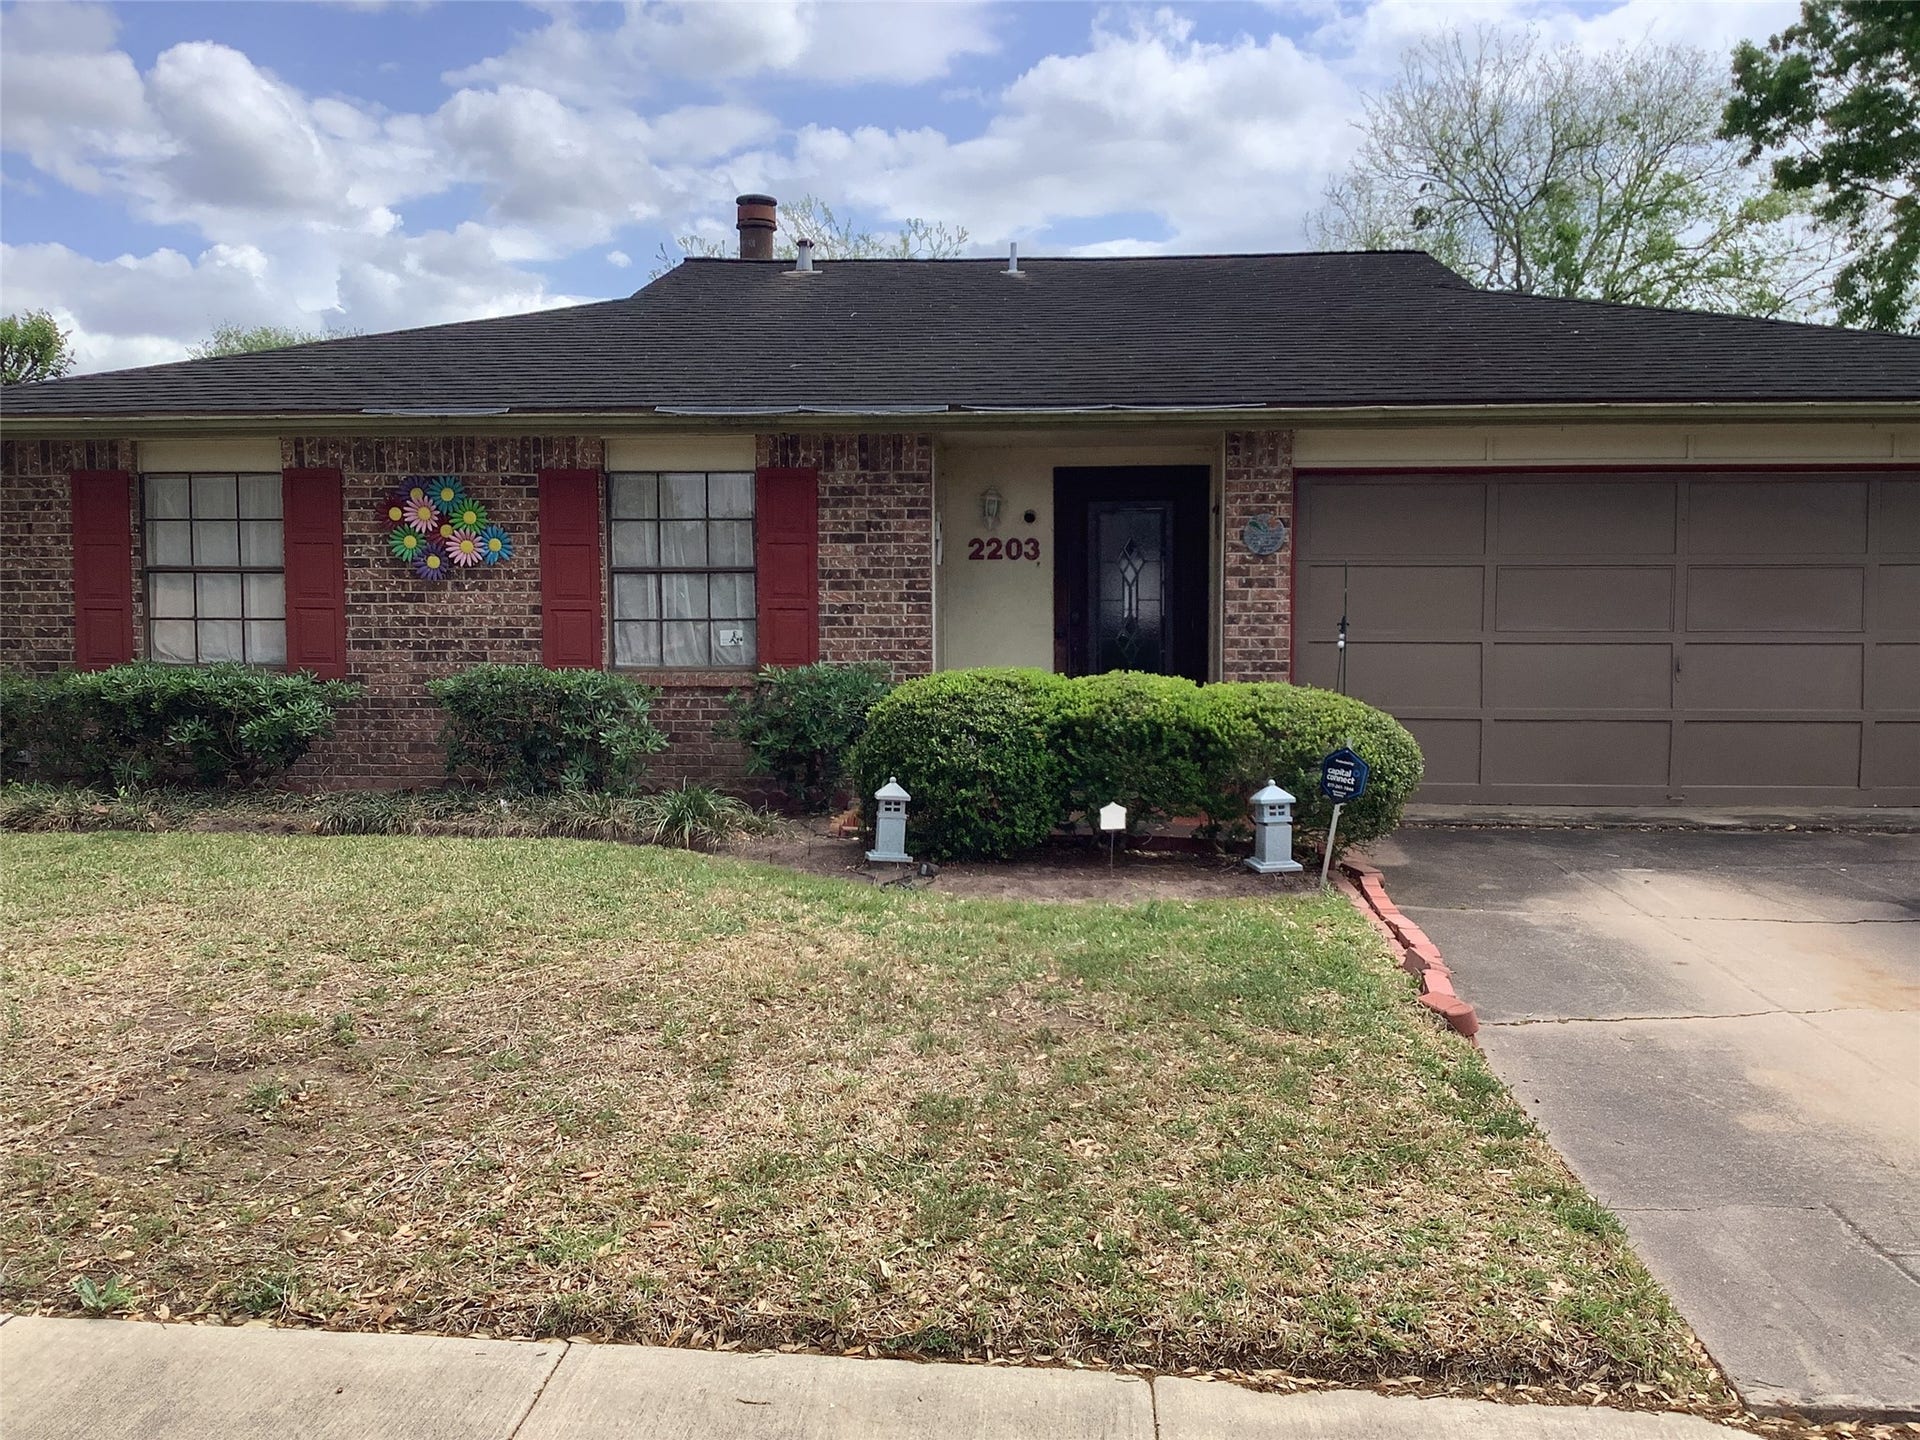
2203 Mustang Springs Drive
Missouri City, TX 77459
$185,001 - $215,000
Fantastic opportunity on a desirable corner lot! This home is thoughtfully designed with a layout that makes it feel much larger and more spacious than the square footage. The beautifully remodeled kitchen serves as the home's centerpiece, featuring an expansive bar counter, a sunlit breakfast area and butler's pantry The kitchen flows into the family room where you can relax. by the fireplace, step through the French doors creating a seamless indoor- outdoor flow to the large backyard. Maximize your living space with the converted garage bonus room ideal for office, gym, guest room or studio. Recent water softener. This home needs a little TLC, making it the perfect opportunity to customize details and make it your own. Seller is actively packing, so boxes are present. Measurements are estimates, please verify information school districts, permits. Property being sold As Is where is
| Listing Id: | 23864247 |
|---|---|
| List Price: | $199,888 |
| Close Price: | $157,000 |
| Close Date: | 2026-10-09 |
| Property Type: | Residential |
| Property Sub Type: | Detached |
| Status: | Closed |
| Bedrooms Total: | 3 |
| Bathrooms Full: | 2 |
| Living Area: | 1,395 |
| Association Fee: | $250 |
| Tax Annual Amount: | $4,169 |
| Lot Size Acres: | 0.1785 |
| Architectural Style: | Traditional |
| Waterfront?: | No |
| City: | Missouri City |
| County Or Parish: | Fort Bend |
| Subdivision: | Quail Valley East Sec 4 |
| Postal Code: | 77459 |
| Year Built: | 1975 |
| Appliances: | Dishwasher, Electric Oven, and Electric Range |
| Association Fee: | $250 |
| Association Fee Frequency: | Annually |
| Room Type: | Pantry |
| Association Name: | Randall Management |
| Association Phone: | 713-728-1126 |
| Association?: | Yes |
| Basement Yn: | No |
| Bathrooms Total Integer: | 2 |
| Building Area Total: | 1,395.0 |
| Construction Materials: | Brick, WoodSiding |
| Cooling: | Central Air and Electric |
| Cooling?: | Yes |
| Directions: | From 2234, turn onto Cartwright, travel to Valley Forest Dr. Mustang Springs is after the little bridge. Turn Right onto Mustang Springs and the house will be on the left on the corner |
| Elementary School: | LANTERN LANE ELEMENTARY SCHOOL |
| Elementary School District: | 19 - Fort Bend |
| Fireplaces Total: | 1 |
| Fireplace?: | Yes |
| Foundation Details: | Slab |
| Heating: | Central, Electric |
| Heating?: | Yes |
| High School: | ELKINS HIGH SCHOOL |
| High School District: | 19 - Fort Bend |
| Interior Features: | BreakfastBar, BedroomOnMainLevel, ButlersPantry, KitchenIsland, PotsAndPanDrawers, ShowerOnly, TwoBedroomsDown, TubShower |
| Internet Automated Valuation Display?: | Yes |
| Internet Consumer Comment?: | Yes |
| Levels: | One |
| Listing Agreement: | ExclusiveRightToLease |
| Listing Terms: | Cash, Conventional |
| Living Area Source: | Appraiser |
| Lot Features: | CornerLot, Subdivision |
| Lot Size Area: | 7,777.0 |
| Lot Size Source: | Appraiser |
| Lot Size Units: | SquareFeet |
| Middle Or Junior School: | QUAIL VALLEY MIDDLE SCHOOL |
| Middle Or Junior School District: | 19 - Fort Bend |
| MLS Area Major: | 38 |
| MLS Area Minor: | Missouri City Area |
| Original List Price: | $219,888 |
| Ownership: | Full Ownership |
| Parcel Number: | 5910-04-029-2700-907 |
| Parking Features: | None |
| Pending Timestamp: | 2026-09-25 |
| Postal City: | Missouri City |
| Postal Code Plus4: | 3362 |
| Public Survey Section: | 4 |
| Road Surface Type: | Asphalt |
| Roof: | Composition |
| Rooms Total: | 3 |
| Sewer: | PublicSewer |
| Status: | Closed |
| State Or Province: | TX |
| Stories: | 1 |
| Street Number Numeric: | 2,203 |
| Tax Year: | 2025 |
| Universal Property: | US-48157-N-5910040292700907-R-N |
| Year Built Source: | PublicRecords |
| Listing Key: | 1175310332 |
| Current Price: | $157,000.00 |
| Country Subdivision: | 48157 |
| Record Signature: | -789,308,791 |
| Universal Parcel Id: | urn:reso:upi:2.0:US:48157:5910-04-029-2700-907 |
Listing Courtesy of: Guardian Angel Properties
Listing Agent: Cynthia A Savoie
713-661-9169
Mortgage Calculator
The data on this website relating to real estate for sale comes in part from the IDX Program of the Houston Association of REALTORS®.
All information is believed accurate but not guaranteed. The properties displayed may not be all of the properties available through the IDX Program. Any use of this site other than by potential buyers or sellers is strictly prohibited.
© 2026 Houston Association of REALTORS®.
Houston Association of REALTORS® data last updated on October 13, 2026 04:09 AM - ET.
Property Last Updated: October 13, 2026 04:09 AM - ET
