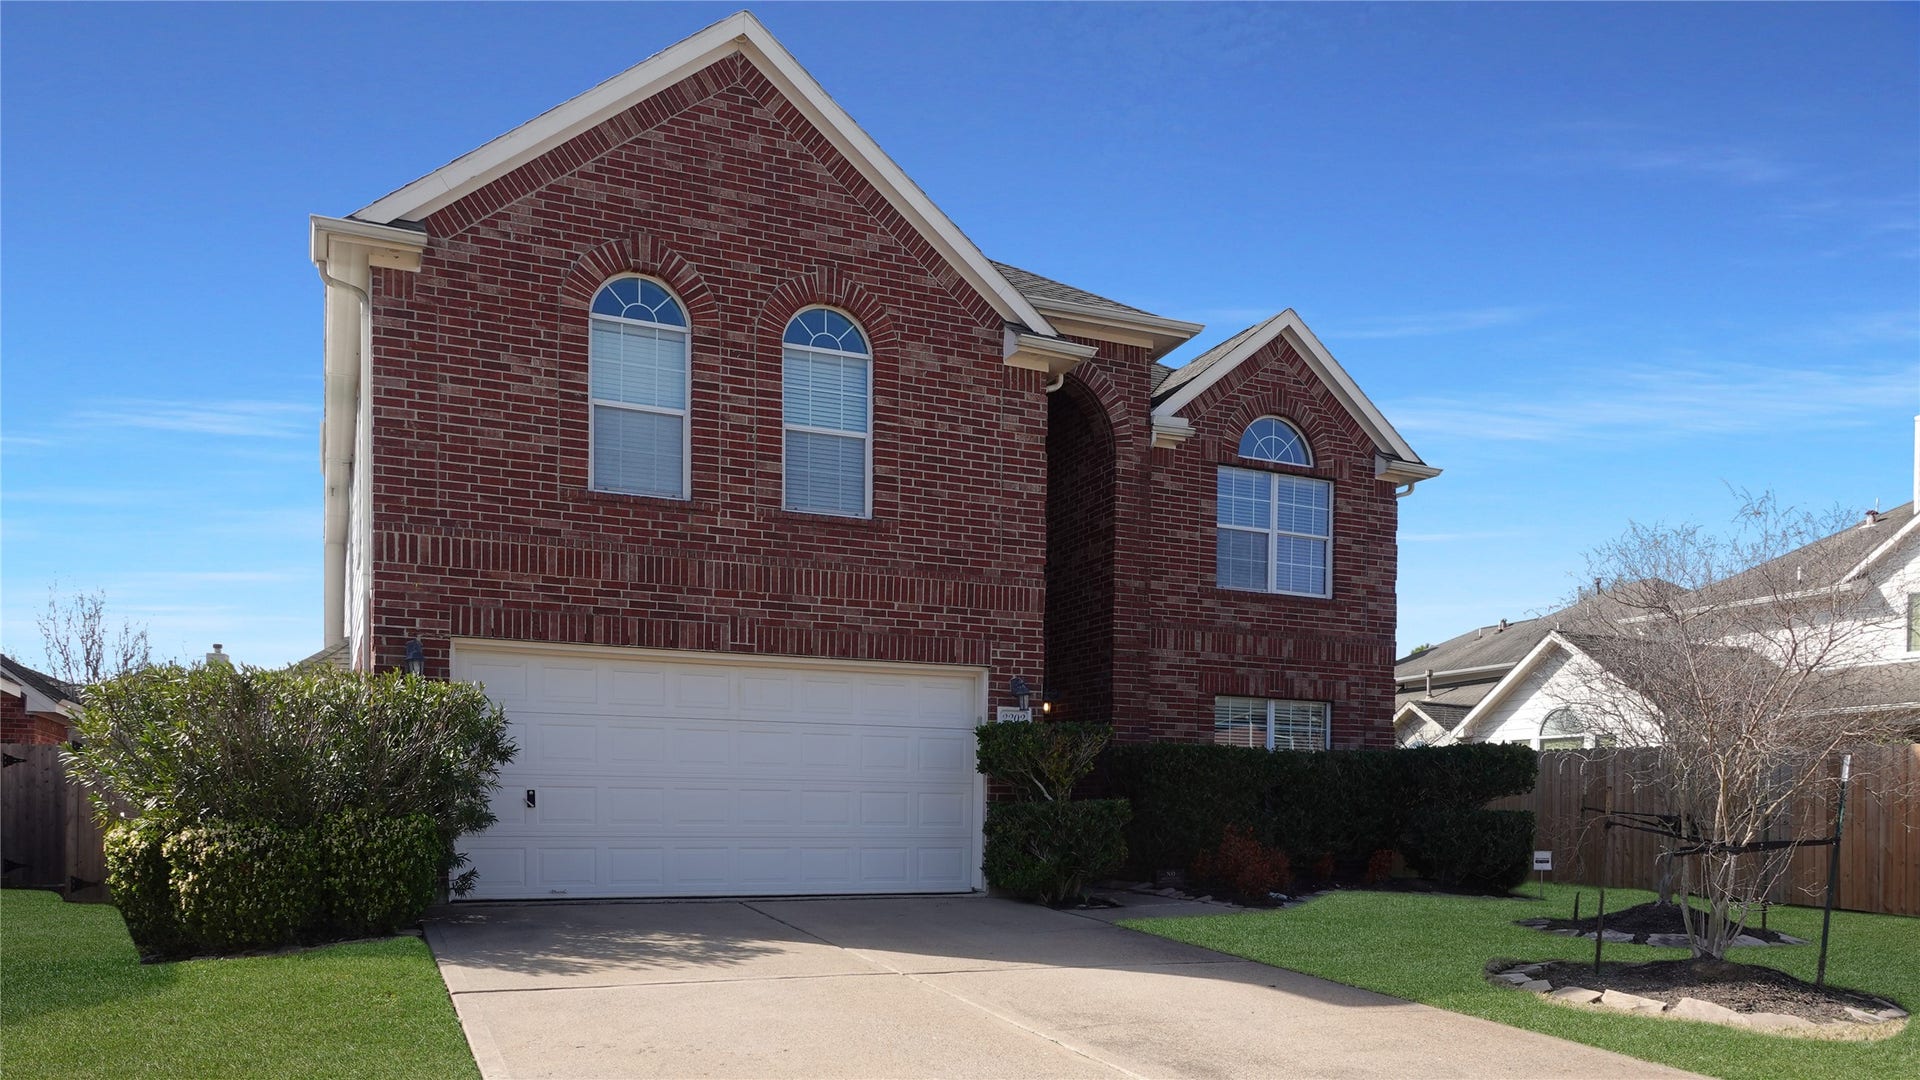
2202 Drake Falls Drive
Pearland, TX 77584
$0 - $10,000
Experience the perfect blend of luxury and functionality in this stunning 2,767 sq ft residence located in the prestigious Shadow Creek Ranch community. The inviting open-concept layout features elegant tile flooring and a massive living room centered around a cozy fireplace and walls of windows. A chef-inspired kitchen serves as the heart of the home, boasting granite countertops, a gas range, stainless steel appliances, and a breakfast bar. Work from home in the private downstairs office with French doors and a closet (optional 5th bedroom), then retreat to the primary suite featuring high ceilings and a spa-like ensuite with a soaking tub and separate shower. Upstairs, the entertainment options are endless with both a dedicated media room and a spacious gameroom. The outdoor oasis includes a fully fenced backyard with a patio and a handy storage shed. Situated in prime Pearland, you’re just minutes from top-tier shopping, dining, and easy commuting. Your dream home awaits!
| Listing Id: | 71686956 |
|---|---|
| List Price: | $2,700 |
| Close Price: | $2,700 |
| Close Date: | 2026-10-07 |
| Property Type: | Residential Lease |
| Property Sub Type: | Detached |
| Status: | Closed |
| Bedrooms Total: | 4 |
| Bathrooms Full: | 2 |
| Bathrooms Half: | 1 |
| Living Area: | 2,767 |
| Lot Size Acres: | 0.1547 |
| Architectural Style: | Detached and Traditional |
| Waterfront?: | No |
| City: | Pearland |
| County Or Parish: | Brazoria |
| Subdivision: | Shadow Creek Ranch |
| Postal Code: | 77584 |
| Year Built: | 2006 |
| Appliances: | Dishwasher, Gas Cooktop, Disposal, Microwave, and Oven |
| Room Type: | BreakfastRoomNook, DiningRoom, FamilyRoom, GameRoom, LivingRoom, MediaRoom, Office, UtilityRoom, HalfBath |
| Attached Garage?: | Yes |
| Availability Date: | 2026-07-31 |
| Basement Yn: | No |
| Bathrooms Total Integer: | 3 |
| Bedrooms Possible: | 4 |
| Building Area Total: | 2,767.0 |
| Community Features: | CommunityPool, MasterPlannedCommunity, Curbs, Gutters |
| Cooling: | Central Air and Electric |
| Cooling?: | Yes |
| Directions: | Hwy 6, Left on FM 521 Road N, Right on W Broadway Street, Left on Windward Bay Drive, :eft on Biscayne Bay Drive, Right on Regents Bay Drive, Left on Deep Cove Drive, Right on Rocky Cove Drive, Rocky Cove turns into Drake Falls Drive, Home will be on the Left. |
| Disclosures: | MunicipalUtilityDistrictDisclosure, OwnerIsListingAgent |
| Elementary School: | WILDER ELEMENTARY SCHOOL |
| Elementary School District: | 3 - Alvin |
| Exterior Features: | Deck, FullyFenced, Fence, Patio, PrivateYard, Storage |
| Fencing: | BackYard |
| Fireplace Features: | Gas, GasLog |
| Fireplaces Total: | 1 |
| Fireplace?: | Yes |
| Flooring: | Carpet, Tile |
| Furnished: | Unfurnished |
| Garage Spaces: | 2.0 |
| Garage?: | Yes |
| Heating: | Central, Gas |
| Heating?: | Yes |
| High School: | SHADOW CREEK HIGH SCHOOL |
| High School District: | 3 - Alvin |
| Interior Features: | BreakfastBar, DoubleVanity, EnSuiteBathroom, GraniteCounters, HighCeilings, KitchenFamilyRoomCombo, BathInPrimaryBedroom, MainLevelPrimary, Pantry, SoakingTub, SeparateShower, TubShower, WalkInPantry, WalkInClosets, CeilingFans, LivingDiningRoom |
| Internet Automated Valuation Display?: | Yes |
| Internet Consumer Comment?: | Yes |
| Laundry Features: | WasherHookup, ElectricDryerHookup |
| Lease Term: | LongTerm |
| Levels: | Two |
| Listing Agreement: | ExclusiveRightToLease |
| Living Area Source: | Appraiser |
| Lot Features: | Subdivision |
| Lot Size Area: | 6,739.0 |
| Lot Size Source: | Appraiser |
| Lot Size Units: | SquareFeet |
| Middle Or Junior School: | NOLAN RYAN JUNIOR HIGH SCHOOL |
| Middle Or Junior School District: | 3 - Alvin |
| MLS Area Major: | 5 |
| MLS Area Minor: | Pearland |
| Original List Price: | $3,050 |
| Other Structures: | Sheds |
| Parcel Number: | 7502-1903-017 |
| Parking Features: | Attached, Driveway, Garage |
| Parking Total: | 2 |
| Patio And Porch Features: | Deck, Patio |
| Pending Timestamp: | 2026-10-01 |
| Pets Allowed: | Conditional, PetDeposit |
| Postal City: | Pearland |
| Postal Code Plus4: | 1760 |
| Public Survey Section: | SF19 |
| Road Surface Type: | Concrete |
| Rooms Total: | 10 |
| Security Features: | SmokeDetectors |
| Sewer: | PublicSewer |
| Status: | Closed |
| State Or Province: | TX |
| Stories: | 2 |
| Street Number Numeric: | 2,202 |
| Universal Property: | US-48039-N-75021903017-R-N |
| Utilities: | Cable Available |
| Water Source: | Public |
| Year Built Source: | PublicRecords |
| Listing Key: | 1178708069 |
| Property Sub Type Additional: | Detached, SingleFamilyResidence |
| Sale Or Lease Indicator: | ForSale |
| Current Price: | $2,700.00 |
| Country Subdivision: | 48039 |
| Record Signature: | -731,673,744 |
| Universal Parcel Id: | urn:reso:upi:2.0:US:48039:7502-1903-017 |
Listing Courtesy of: Exceed Realty LLC
Listing Agent: Zia Haq
832-290-0200
The data on this website relating to real estate for sale comes in part from the IDX Program of the Houston Association of REALTORS®.
All information is believed accurate but not guaranteed. The properties displayed may not be all of the properties available through the IDX Program. Any use of this site other than by potential buyers or sellers is strictly prohibited.
© 2026 Houston Association of REALTORS®.
Houston Association of REALTORS® data last updated on October 10, 2026 04:31 AM - ET.
Property Last Updated: October 10, 2026 04:31 AM - ET
