219 Shenandoah Drive
Richmond, TX 77469
$298,000
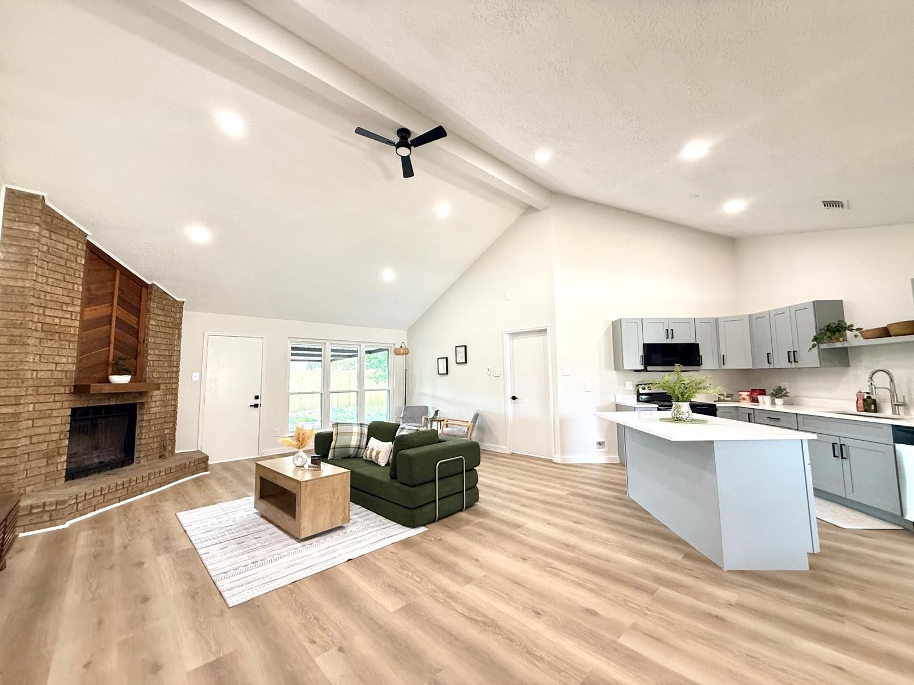
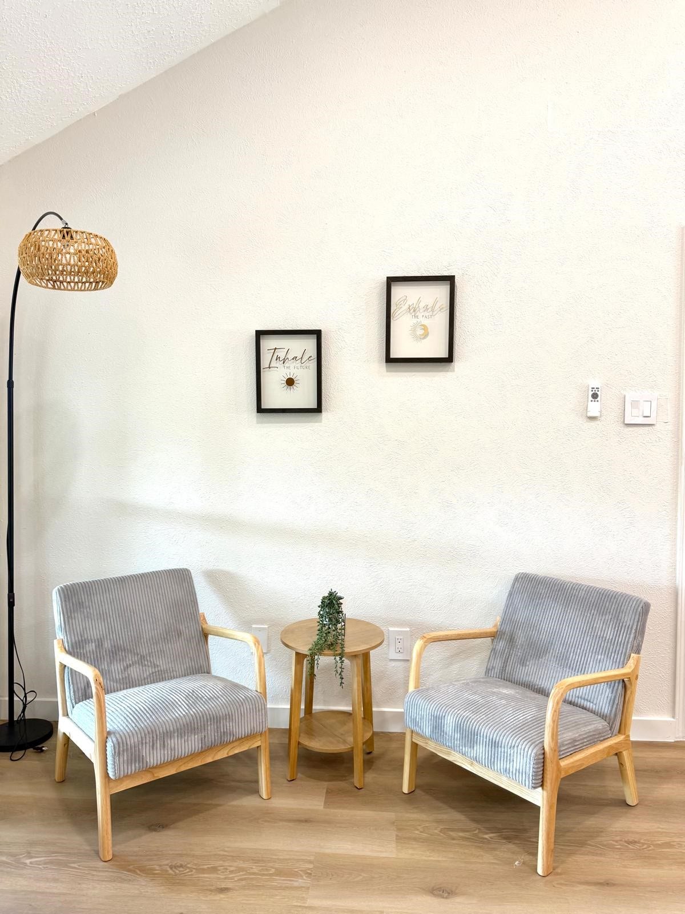
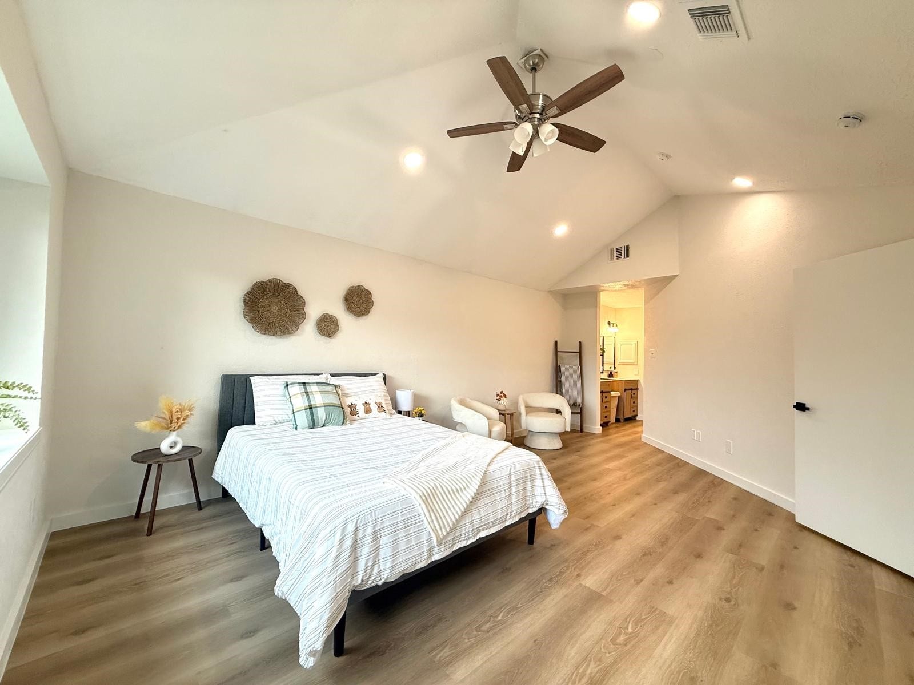
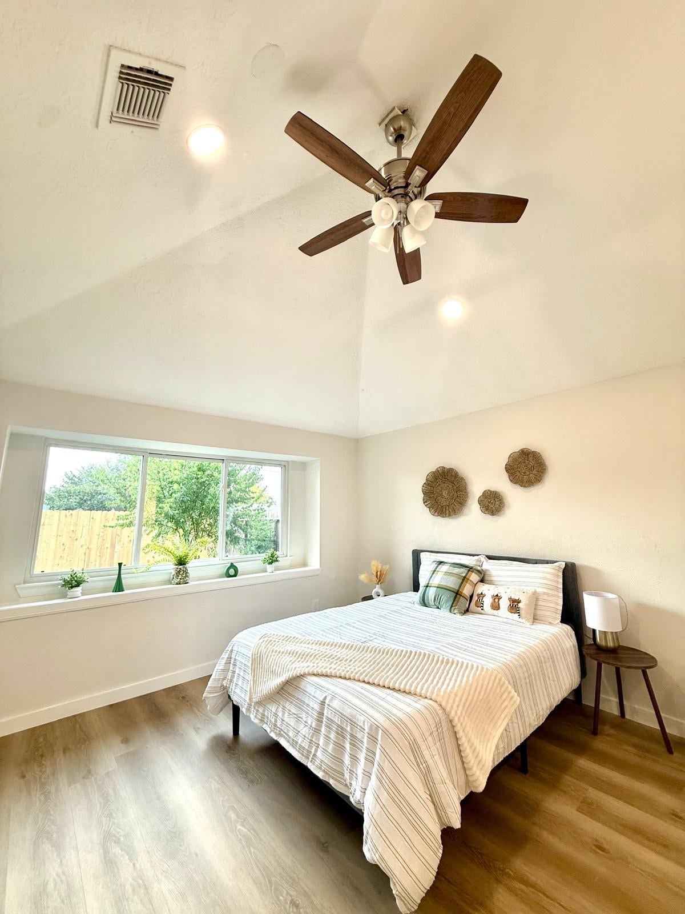
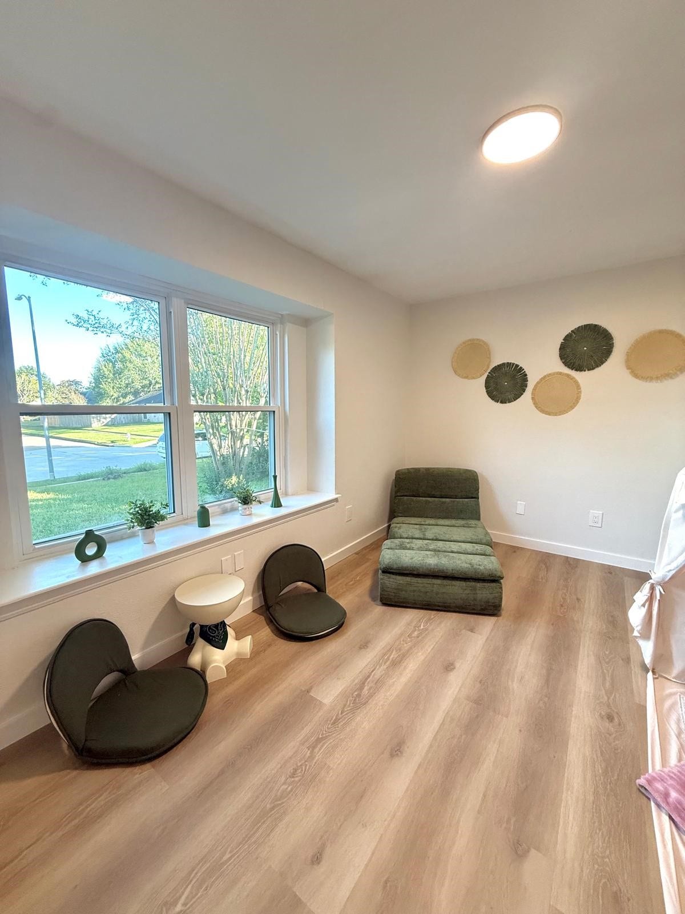
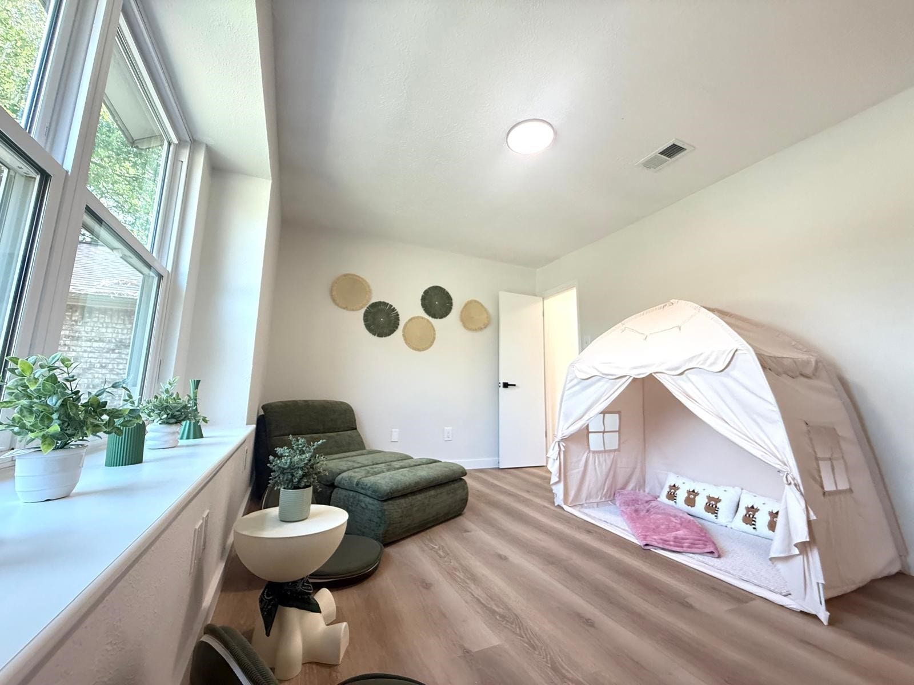
Welcome to this beautifully updated, fully furnished residence engineered for comfortable living, style, and effortless functionality.
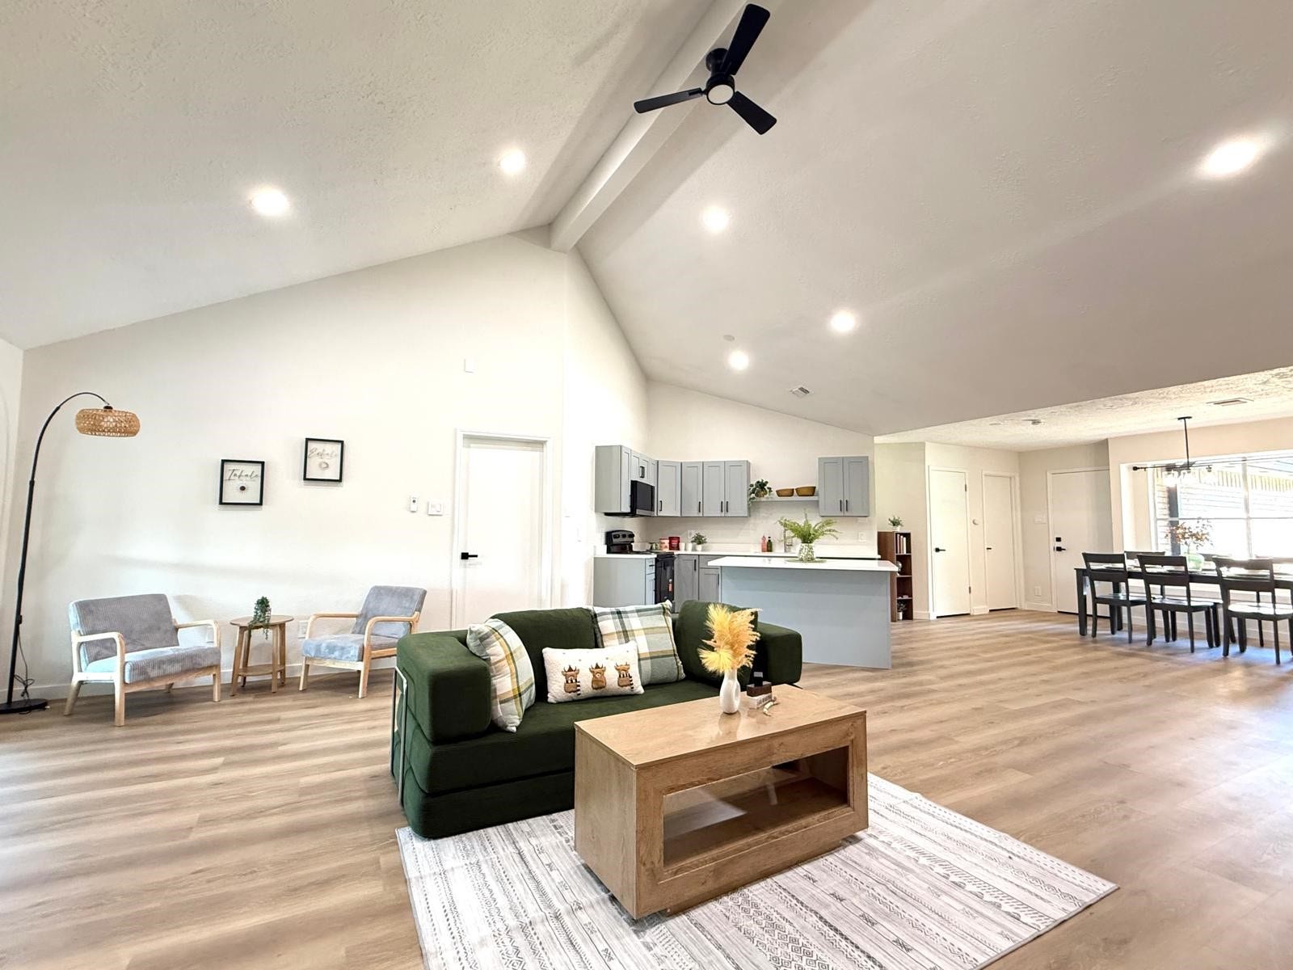
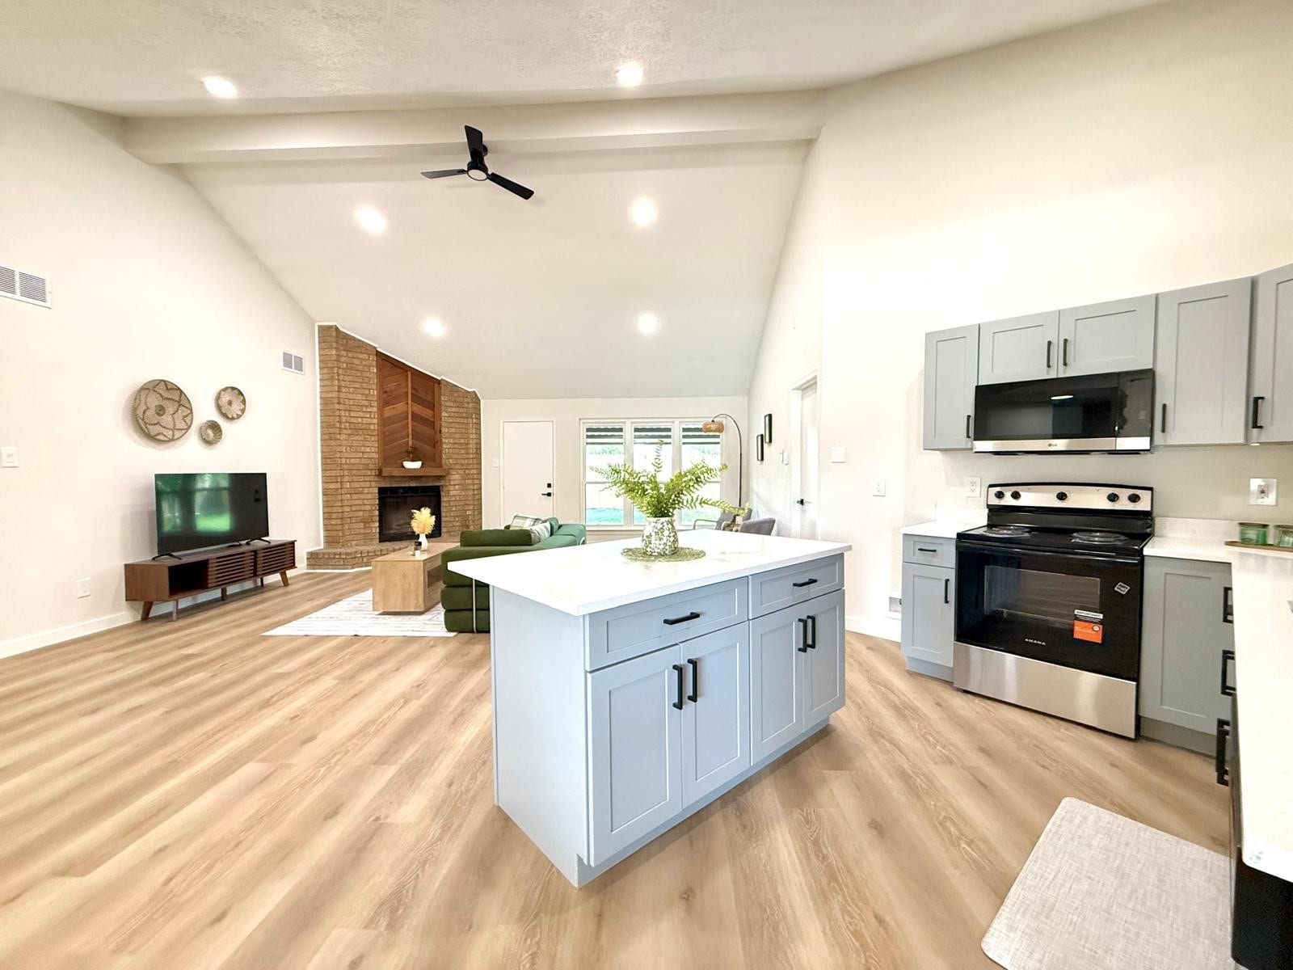
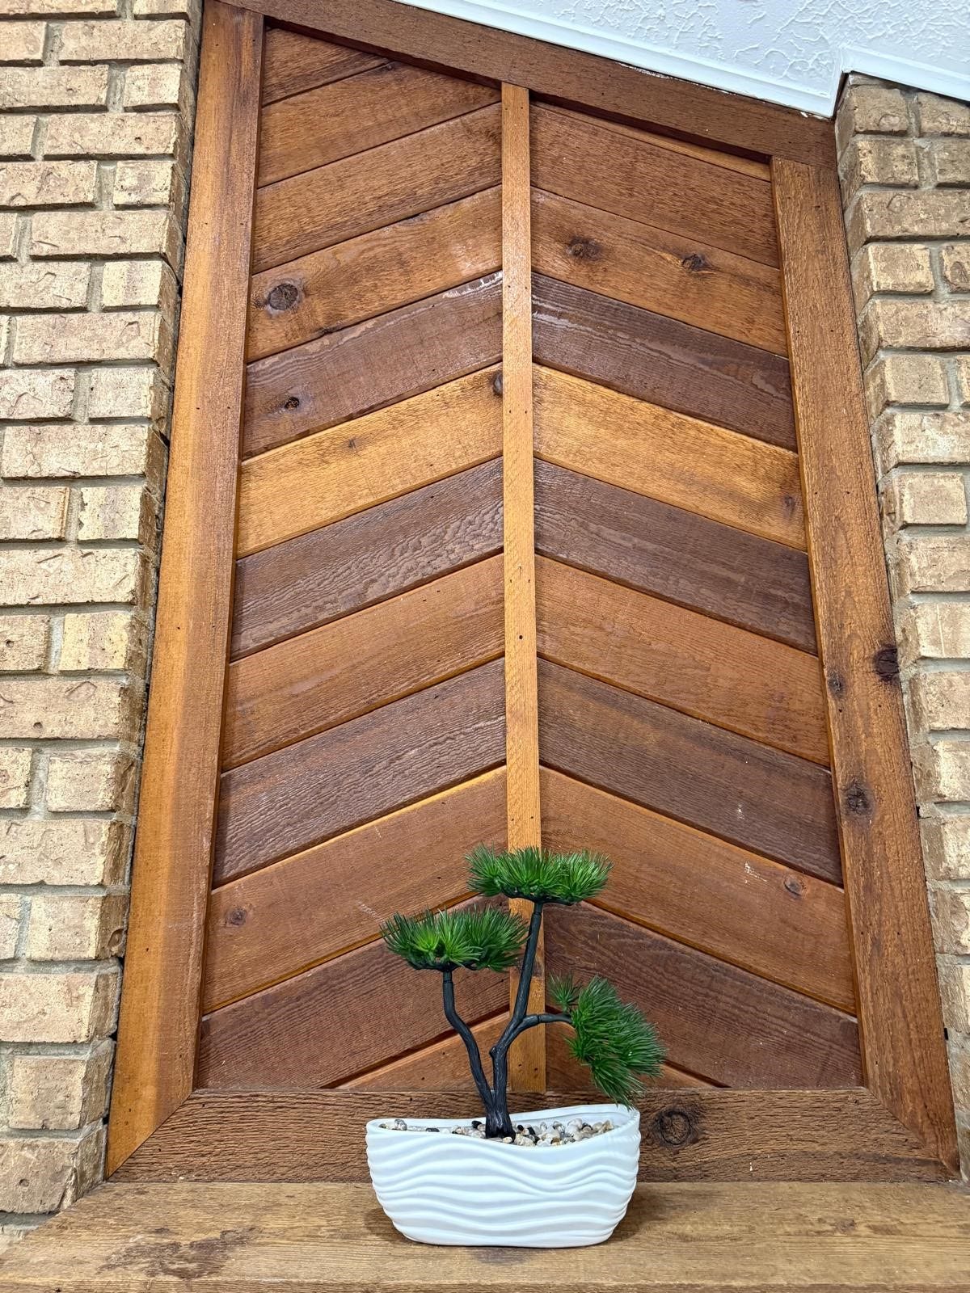
Open-Concept Living Area: Spacious layout highlighting soaring vaulted ceilings, light wood-look flooring, and a floor-to-ceiling brick fireplace.
Modern Chef's Kitchen: Newly renovated space equipped with stainless steel appliances, contemporary grey shaker cabinetry, and a contrasting central white island built for meal prep and gathering.
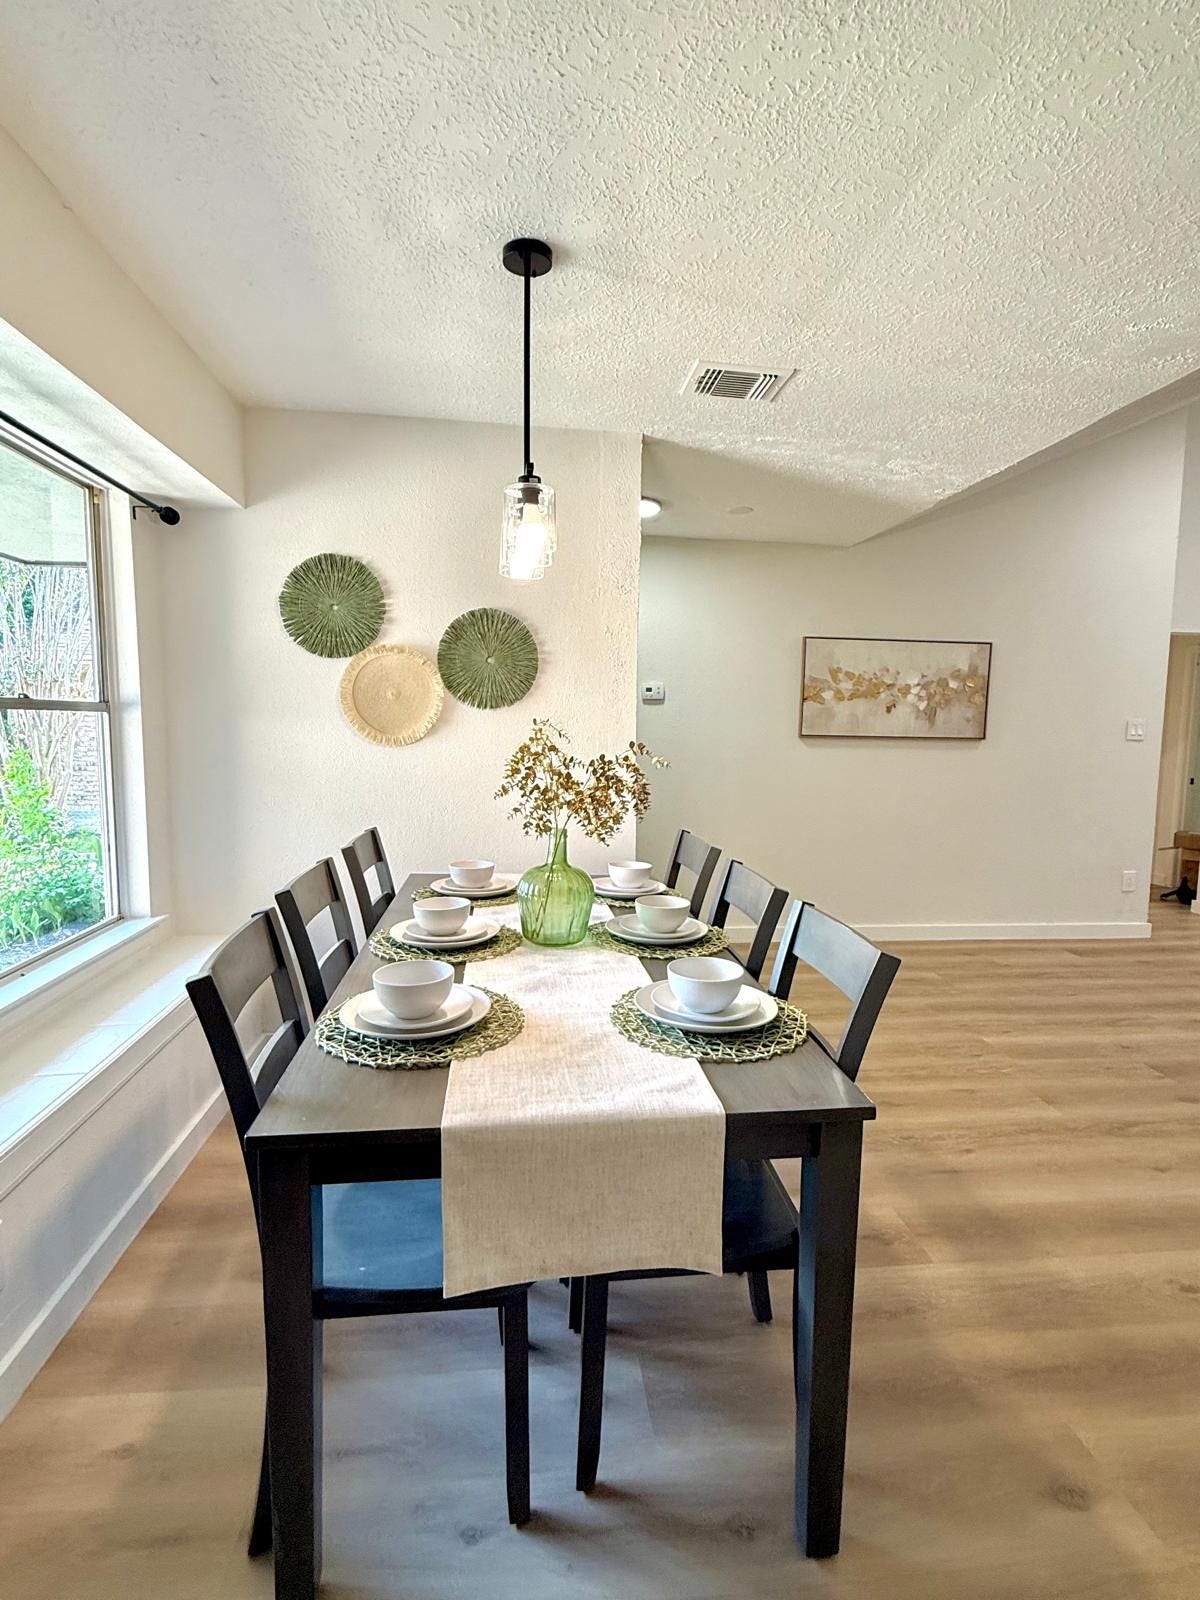
Dedicated Dining Space: Generous dining area located directly off the kitchen, accommodating seating for eight beneath a modern glass pendant light fixture.
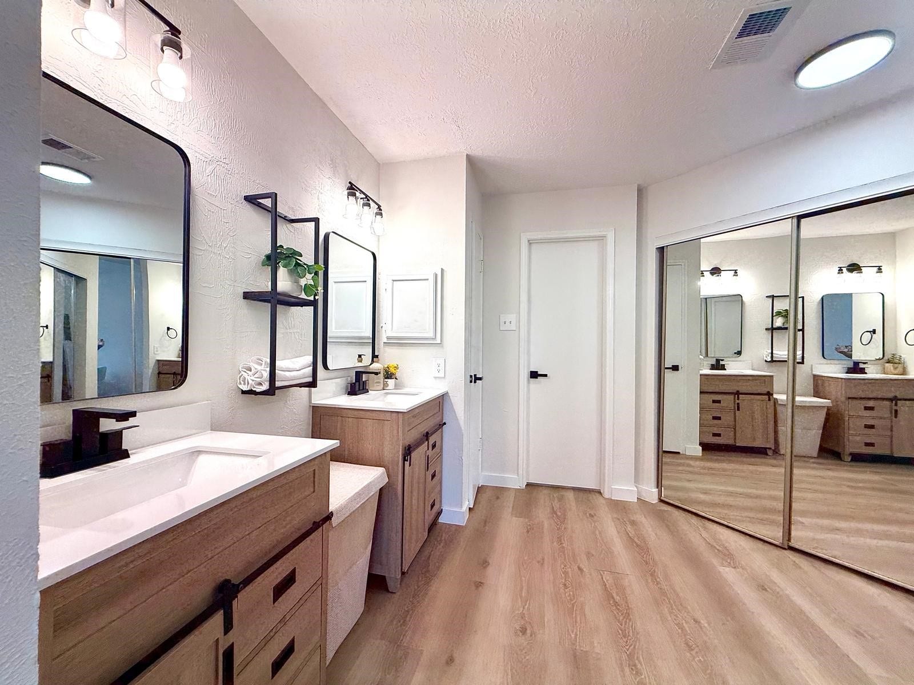
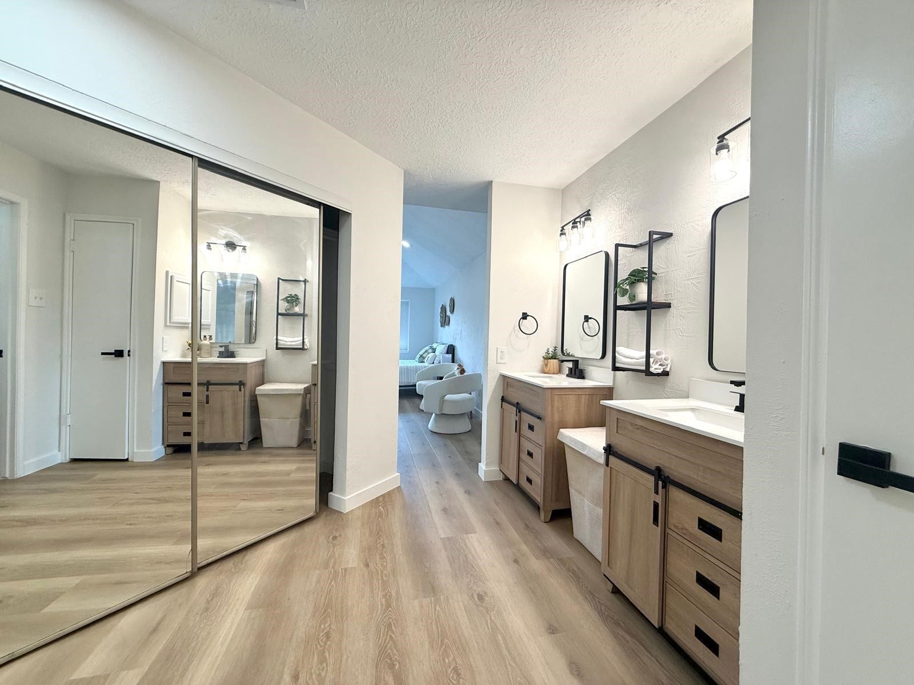
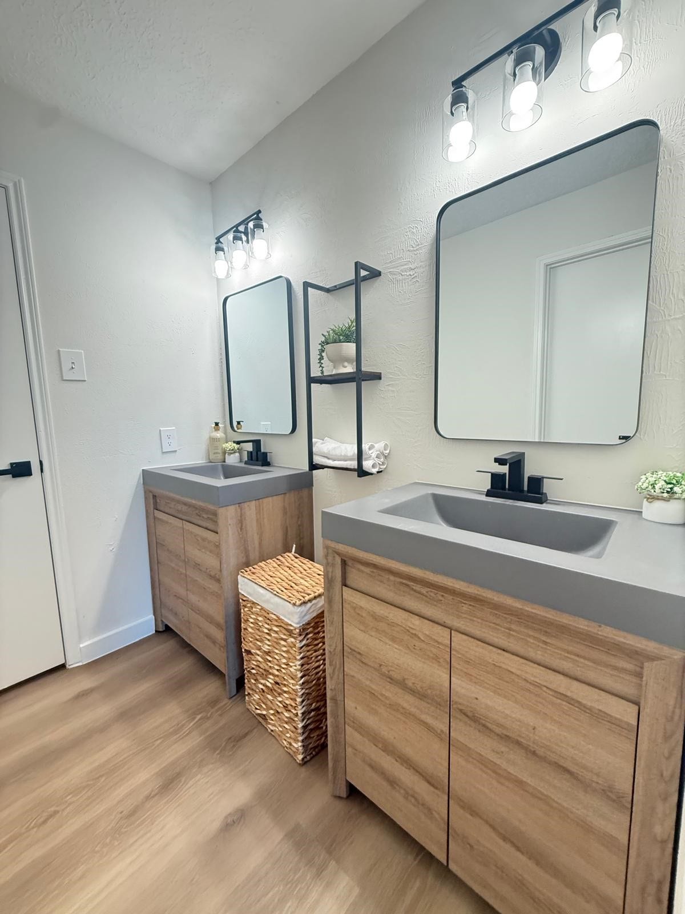
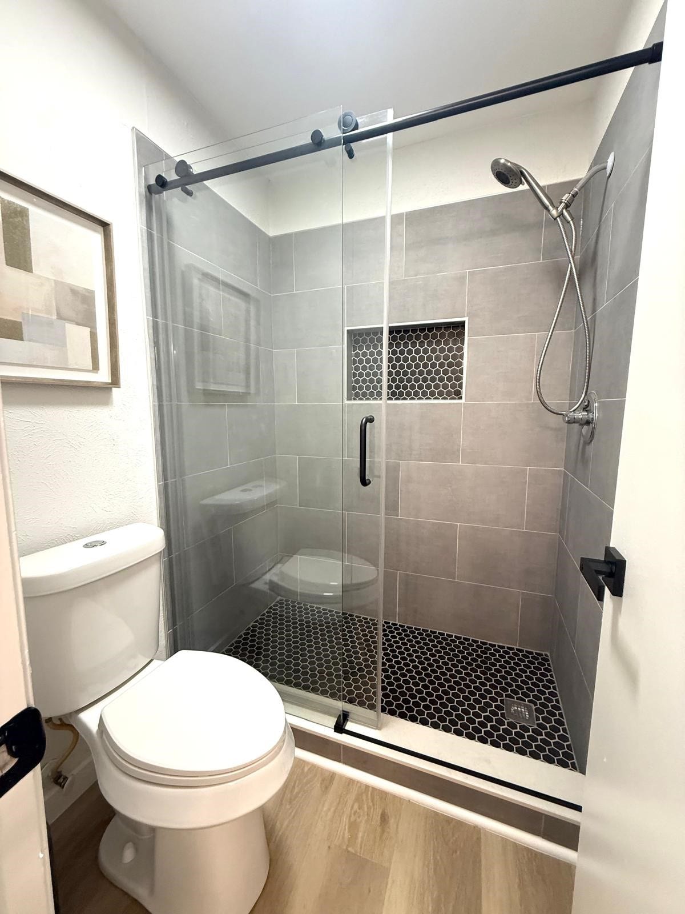
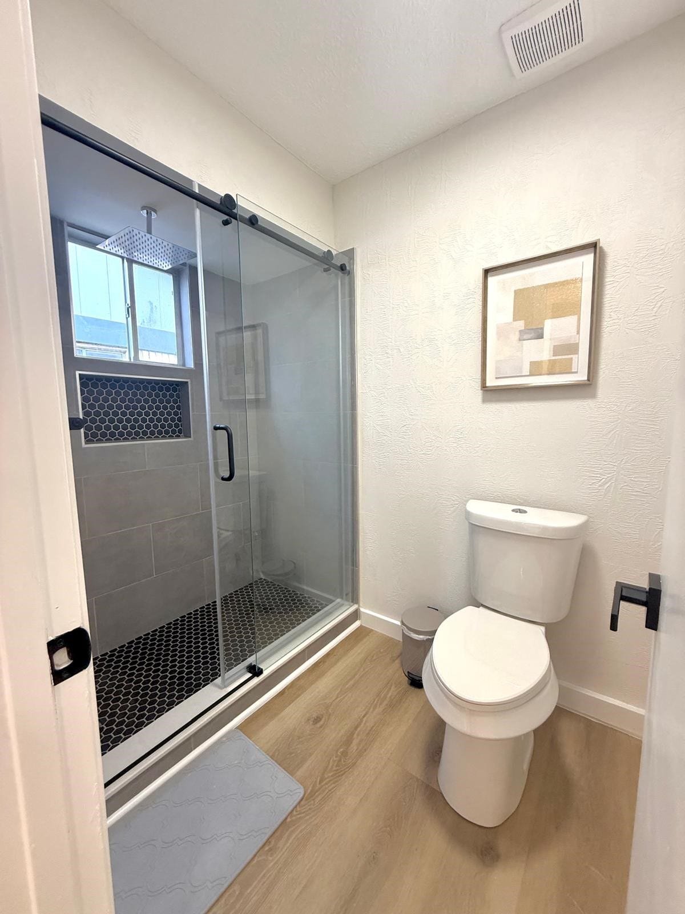
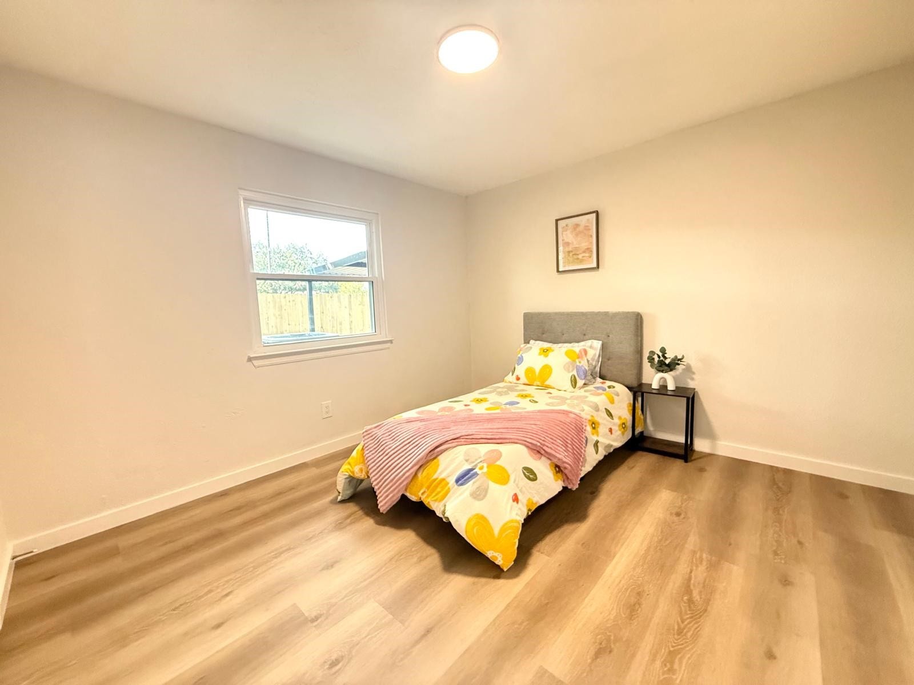
Comfortable Accommodation & Baths: Layout features 4 spacious bedrooms and 2 fully updated bathrooms, set on a generous, expansive lot.
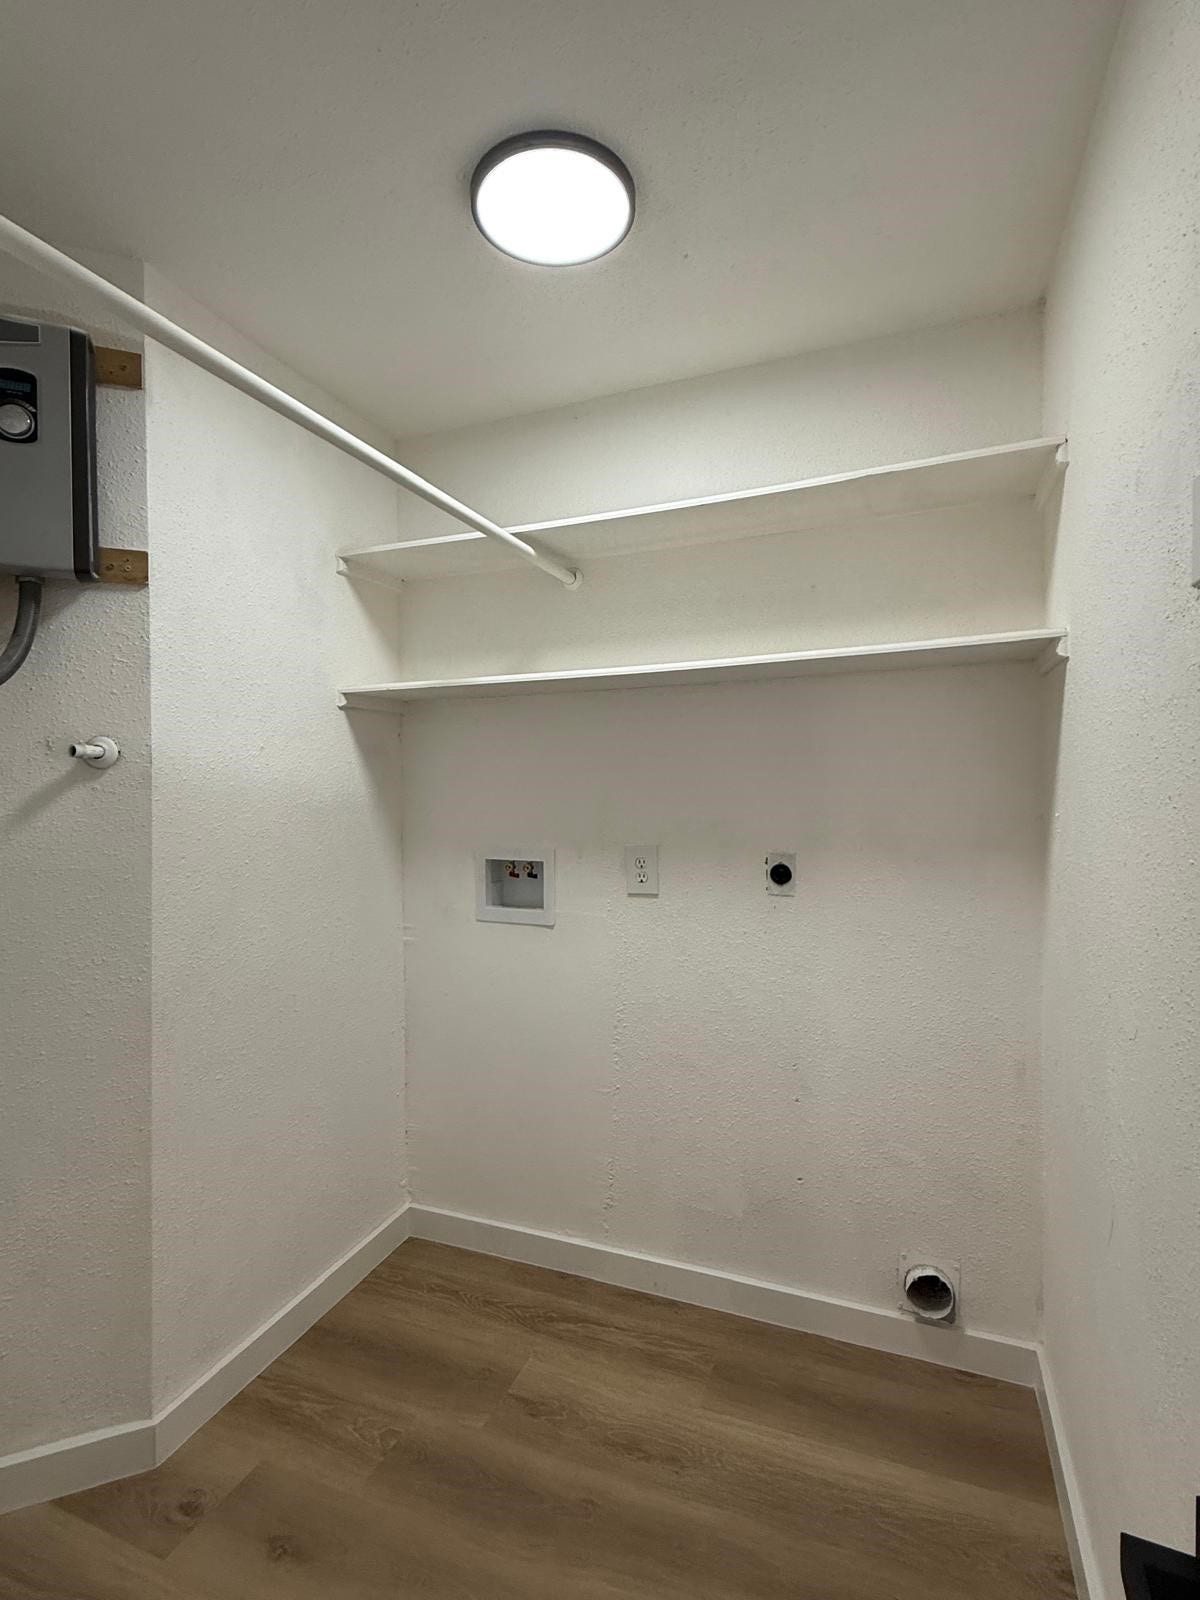
Dedicated Laundry Facilities: Practical indoor laundry room equipped with built-in shelving for efficient organization.
| Listing Id: | 68849189 |
|---|---|
| List Price: | $298,000 |
| Property Type: | Residential |
| Property Sub Type: | Detached |
| Status: | Active |
| Bedrooms Total: | 4 |
| Bathrooms Full: | 2 |
| Living Area: | 1,913 |
| Association Fee: | $275 |
| Tax Annual Amount: | $5,306 |
| Lot Size Acres: | 0.1507 |
| Architectural Style: | Other |
| Waterfront?: | No |
| City: | Richmond |
| County Or Parish: | Fort Bend |
| Subdivision: | Tara Sec 4 |
| Postal Code: | 77469 |
| Year Built: | 1985 |
| Appliances: | Dishwasher, Electric Oven, Electric Range, Free Standing Range, Disposal, and Microwave |
| Association Fee: | $275 |
| Association Fee Frequency: | Annually |
| Association Name: | Tara Colony |
| Association Phone: | 713-776-1771 |
| Association?: | Yes |
| Attached Garage?: | Yes |
| Basement Yn: | No |
| Bathrooms Total Integer: | 2 |
| Building Area Total: | 1,913.0 |
| Construction Materials: | WoodSiding |
| Cooling: | Central Air and Electric |
| Cooling?: | Yes |
| Directions: | Take U.S. 59 Frontage Rd then slight right on Greatwood Parkway, and then turn right on Sansbury Blvd, and turn left on Tara then turn left on Shenandoah |
| Elementary School: | VELASQUEZ ELEMENTARY SCHOOL |
| Elementary School District: | 33 - Lamar Consolidated |
| Exterior Features: | CoveredPatio, Fence, Patio, PrivateYard |
| Fencing: | BackYard |
| Fireplaces Total: | 1 |
| Fireplace?: | Yes |
| Flooring: | Vinyl |
| Foundation Details: | PillarPostPier, Slab |
| Garage?: | Yes |
| Heating: | Central, Electric |
| Heating?: | Yes |
| High School: | GEORGE RANCH HIGH SCHOOL |
| High School District: | 33 - Lamar Consolidated |
| Interior Features: | HighCeilings |
| Internet Automated Valuation Display?: | Yes |
| Internet Consumer Comment?: | Yes |
| Laundry Features: | WasherHookup, ElectricDryerHookup |
| Lease Considered?: | Yes |
| Levels: | One |
| Listing Agreement: | ExclusiveRightToLease |
| Living Area Source: | Appraiser |
| Lot Features: | Subdivision |
| Lot Size Area: | 6,562.0 |
| Lot Size Source: | Appraiser |
| Lot Size Units: | SquareFeet |
| Middle Or Junior School: | READING JUNIOR HIGH SCHOOL |
| Middle Or Junior School District: | 33 - Lamar Consolidated |
| MLS Area Major: | 30 |
| MLS Area Minor: | Fort Bend South/Richmond |
| Original List Price: | $298,000 |
| Parcel Number: | 8695-04-010-0110-901 |
| Parking Features: | Attached, Garage |
| Patio And Porch Features: | Covered, Deck, Patio |
| Postal City: | Richmond |
| Postal Code Plus4: | 5930 |
| Public Survey Section: | 4 |
| Roof: | Shingle, Wood |
| Rooms Total: | 4 |
| Security Features: | SmokeDetectors |
| Sewer: | PublicSewer |
| Status: | Active |
| State Or Province: | TX |
| Stories: | 1 |
| Street Number Numeric: | 219 |
| Tax Year: | 2026 |
| Universal Property: | US-48157-N-8695040100110901-R-N |
| Water Source: | Public |
| Year Built Source: | PublicRecords |
| Listing Key: | 1192420284 |
| Current Price: | $298,000.00 |
| Country Subdivision: | 48157 |
| Record Signature: | -1,063,119,881 |
| Universal Parcel Id: | urn:reso:upi:2.0:US:48157:8695-04-010-0110-901 |
Listing Courtesy of: 5th Stream Realty
Listing Agent: Ha Duong
714-933-0726
Mortgage Calculator
The data on this website relating to real estate for sale comes in part from the IDX Program of the Houston Association of REALTORS®.
All information is believed accurate but not guaranteed. The properties displayed may not be all of the properties available through the IDX Program. Any use of this site other than by potential buyers or sellers is strictly prohibited.
© 2026 Houston Association of REALTORS®.
Houston Association of REALTORS® data last updated on October 08, 2026 06:11 PM - ET.
Property Last Updated: October 08, 2026 06:11 PM - ET
