21730 Enchanted Cedar Drive
Richmond, TX 77407
$621,105
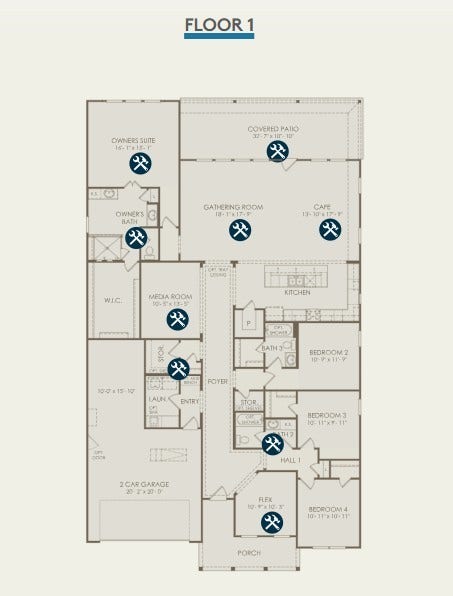
At the center of the Dobbin’s design, the kitchen, dining area, and gathering room come together in an open arrangement. Picture conversation continuing as a meal is prepared, guests enjoying refreshments, or an ordinary evening becoming an opportunity to spend time together. This connection gives the main living area a welcoming atmosphere and encourages interaction across the spaces. It also offers flexibility when planning furniture and décor. Coordinate the rooms with a consistent palette, introduce contrasting textures, or give each area its own personality while maintaining a cohesive look throughout the shared living space.
| Listing Id: | 91258748 |
|---|---|
| List Price: | $621,105 |
| Property Type: | Residential |
| Property Sub Type: | Detached |
| Status: | Active |
| Bedrooms Total: | 4 |
| Bathrooms Full: | 3 |
| Bathrooms Half: | 1 |
| Living Area: | 2,898 |
| Association Fee: | $1,300 |
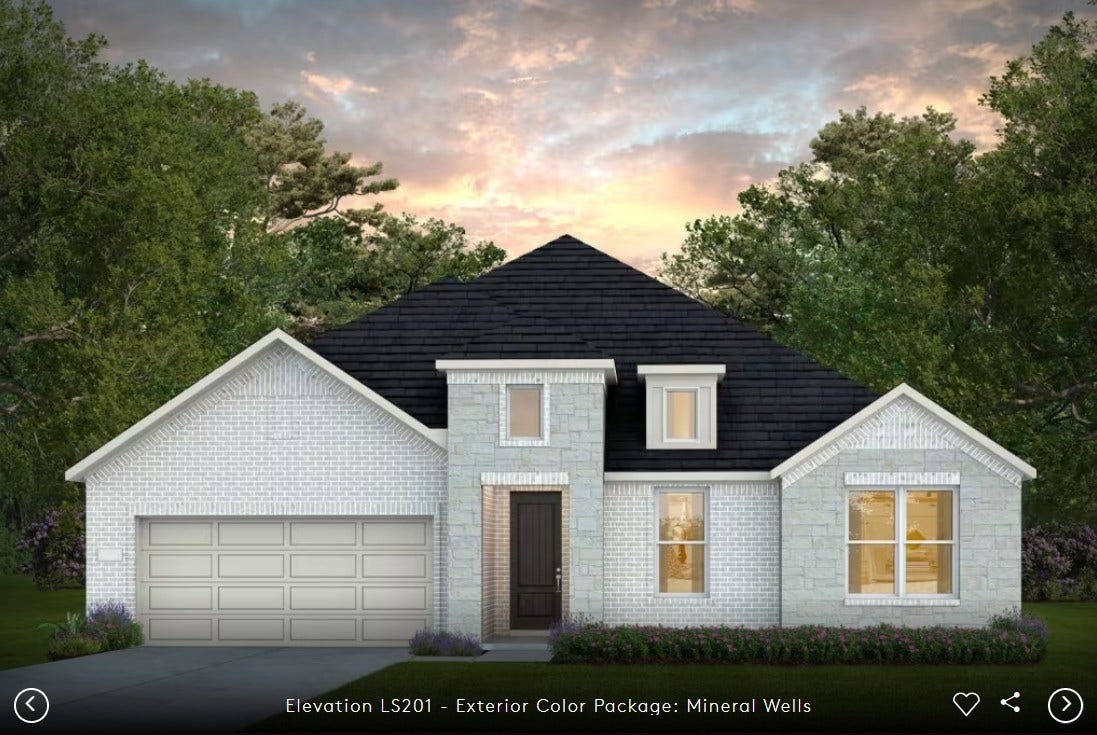
| Architectural Style: | Contemporary Modern and Traditional |
| Waterfront?: | No |
| City: | Richmond |
| County Or Parish: | Fort Bend |
| Subdivision: | Blue Creek Trails |
| Postal Code: | 77407 |
| Year Built: | 2026 |
| Appliances: | Dishwasher, Electric Oven, Gas Cooktop, Disposal, Microwave, Energy Star Qualified Appliances, and Tankless Water Heater |
| Association Fee: | $1,300 |
| Association Fee Frequency: | Annually |
| Room Type: | FamilyRoom, LivingRoom, MediaRoom, Office, HalfBath |
| Association Name: | First Service Residential |
| Association Phone: | 713-932-1122 |
| Association?: | Yes |
| Attached Garage?: | Yes |
| Basement Yn: | No |
| Bathrooms Total Integer: | 4 |
| Builder Name: | Pulte Homes |
| Building Area Total: | 2,898.0 |
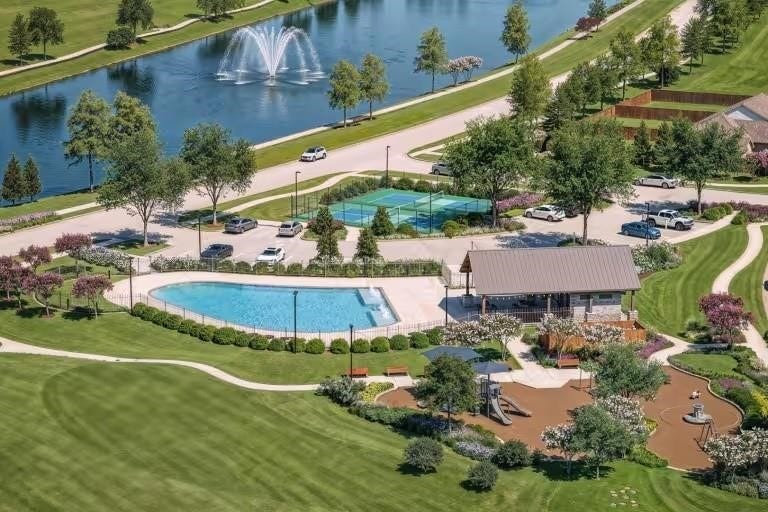
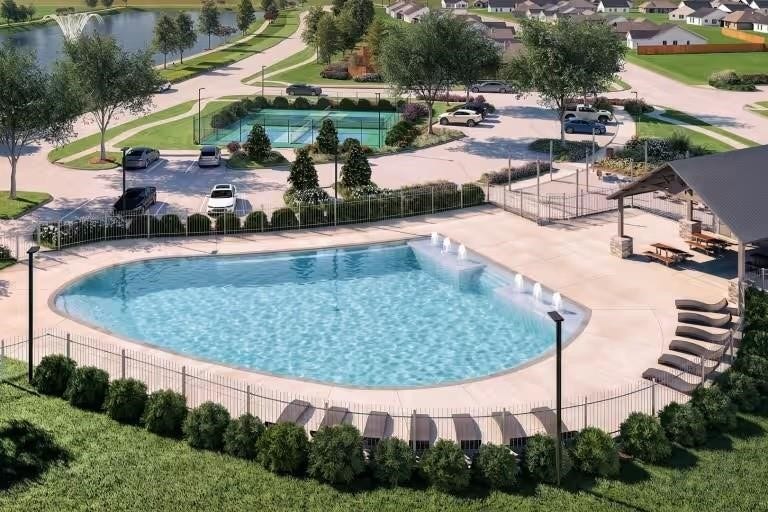
| Community Features: | CommunityPool |
| Construction Materials: | Brick, CementSiding, Stone |
| Cooling: | Central Air and Electric |
| Cooling?: | Yes |
| Direction Faces: | Southwest |
| Directions: | Take Peek Rd in from 99. Right on Meadow Ranch Pkwy. Right on Clover Thistle Ct. MODEL HOME address: 21903 Clover Thistle Ct. |
| Disclosures: | MunicipalUtilityDistrictDisclosure |
| Elementary School: | SMITH ELEMENTARY SCHOOL (LAMAR) |
| Elementary School District: | 33 - Lamar Consolidated |
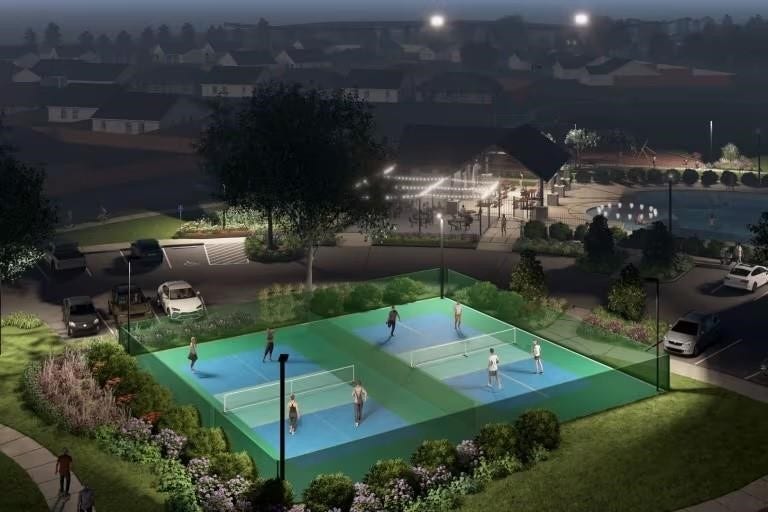
| Exterior Features: | Fence, SprinklerIrrigation, PrivateYard, TennisCourts |
| Fencing: | BackYard |
| Fireplaces Total: | 0 |
| Flooring: | Tile |
| Foundation Details: | Slab |
| Garage Spaces: | 3.0 |
| Garage?: | Yes |
| Green Energy Efficient: | Appliances, WaterHeater |
| Heating: | Central, Gas |
| Heating?: | Yes |
| High School: | LAMAR CONSOLIDATED HIGH SCHOOL |
| High School District: | 33 - Lamar Consolidated |
| Interior Features: | AllBedroomsDown, EntranceFoyer, EnSuiteBathroom, HighCeilings, KitchenIsland, BathInPrimaryBedroom, Pantry, SelfClosingCabinetDoors, SelfClosingDrawers, SolidSurfaceCounters, SoakingTub, SeparateShower, TubShower, WalkInPantry, WalkInClosets |
| Internet Automated Valuation Display?: | Yes |
| Internet Consumer Comment?: | Yes |
| Laundry Features: | WasherHookup, ElectricDryerHookup |
| Levels: | One |
| Listing Agreement: | ExclusiveRightToLease |
| Listing Terms: | Cash, Conventional, FHA, Other, VaLoan |
| Living Area Source: | Builder |
| Lot Features: | Subdivision |
| Lot Size Area: | 8,184.0 |
| Lot Size Dimensions: | 62 x 132 |
| Lot Size Source: | Appraiser |
| Lot Size Units: | SquareFeet |
| Middle Or Junior School: | LAMAR JUNIOR HIGH SCHOOL |
| Middle Or Junior School District: | 33 - Lamar Consolidated |
| MLS Area Major: | 30 |
| MLS Area Minor: | Fort Bend South/Richmond |
| New Construction?: | Yes |
| Original List Price: | $651,105 |
| Parcel Number: | NA |
| Parking Features: | Attached, Garage, Oversized, Tandem |
| Parking Total: | 3 |
| Postal City: | Richmond |
| Property Condition: | UnderConstruction |
| Public Survey Section: | 2 |
| Road Surface Type: | Asphalt |
| Roof: | Composition |
| Rooms Total: | 7 |
| Security Features: | SmokeDetectors |
| Sewer: | PublicSewer |
| Status: | Active |
| State Or Province: | TX |
| Stories: | 1 |
| Street Number Numeric: | 21,730 |
| Universal Property: | US-48157-N-NA-R-N |
| Water Source: | Public |
| Year Built Source: | Builder |
| Listing Key: | 1191751629 |
| Current Price: | $621,105.00 |
| Green Building Verification Type: | EnergyStarCertifiedHomes, HersIndexScore, LeedForHomes, NahbGreenBuildingCertified |
| Country Subdivision: | 48157 |
| Record Signature: | 1,900,453,641 |
| Universal Parcel Id: | urn:reso:upi:2.0:US:48157:NA |
Listing Courtesy of: Pulte Homes MLS
Listing Agent: Angeline Clark
832-912-5600
Mortgage Calculator
The data on this website relating to real estate for sale comes in part from the IDX Program of the Houston Association of REALTORS®.
All information is believed accurate but not guaranteed. The properties displayed may not be all of the properties available through the IDX Program. Any use of this site other than by potential buyers or sellers is strictly prohibited.
© 2026 Houston Association of REALTORS®.
Houston Association of REALTORS® data last updated on October 08, 2026 06:05 PM - ET.
Property Last Updated: October 08, 2026 06:05 PM - ET
