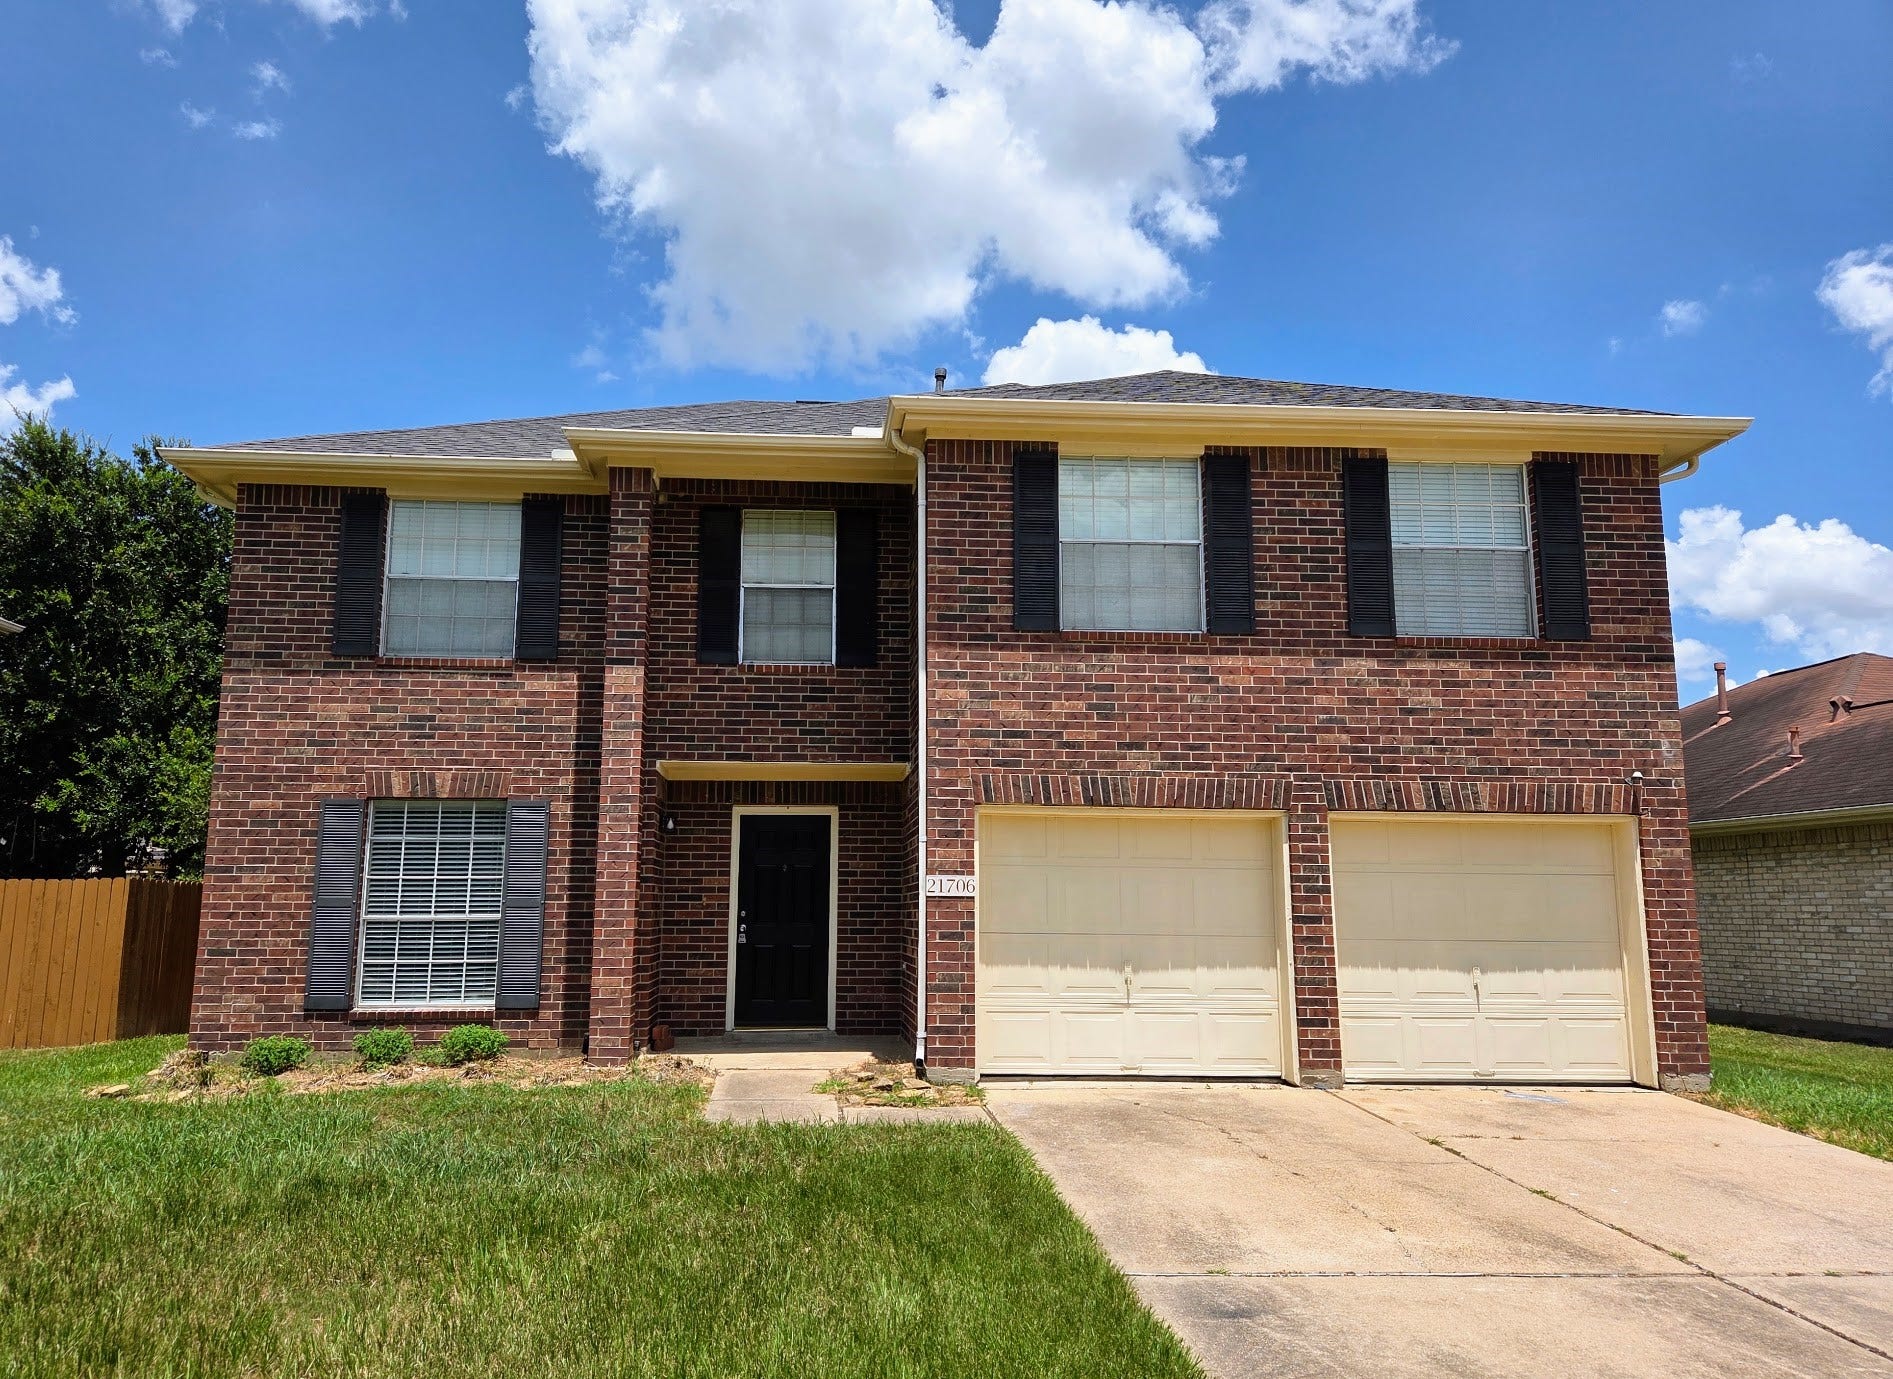
21706 Haverbay Court
Katy, TX 77449
$0 - $10,000
Welcome to this charming 5 bedroom, 3 bath traditional brick home in a lovely lake community. Situated on a cul de sac with stunning views and access to the subdivision lake, this property boasts an open floor plan with a formal dining room that can double as an office, flex room, or playroom. The spacious kitchen opens to the family room, and there are two primary bedrooms - one downstairs with a full bath, and another upstairs with a huge walk-in closet and luxurious bathroom. With a large game room, fenced yard, and easy access to major highways, this home is perfect for you. ALL new paint, new carpet upstairs and new luxury vinyl laminate downstairs, resurfaced counters in kitchen & baths, new light fixtures THIS HOME SHOWS WELL! Schedule your showing today!
| Listing Id: | 42409574 |
|---|---|
| List Price: | $2,275 |
| Close Price: | $2,275 |
| Close Date: | 2026-10-09 |
| Property Type: | Residential Lease |
| Property Sub Type: | Detached |
| Status: | Closed |
| Bedrooms Total: | 5 |
| Bathrooms Full: | 3 |
| Living Area: | 2,699 |
| Architectural Style: | Detached and Traditional |
| Waterfront?: | No |
| City: | Katy |
| County Or Parish: | Harris |
| Subdivision: | Lakes Of Bridgewater Sec 06 |
| Postal Code: | 77449 |
| Year Built: | 2001 |
| Appliances: | Dishwasher, Free Standing Range, Disposal, Microwave, and Oven |
| Room Type: | BreakfastRoomNook, Den, DiningRoom, GameRoom, LivingRoom, UtilityRoom |
| Attached Garage?: | Yes |
| Availability Date: | 2026-09-09 |
| Basement Yn: | No |
| Bathrooms Total Integer: | 3 |
| Bedrooms Possible: | 5 |
| Building Area Total: | 2,699.0 |
| Community Features: | CommunityPool, Curbs, Gutters |
| Cooling: | Central Air and Electric |
| Cooling?: | Yes |
| Directions: | Traveling I-10 west, Turn RIGHT on North MASON RD go 2.53 mi18.33 mi Turn RIGHT on PEARL LAKE DR Turn RIGHT on BENT BROOK WAY Turn LEFT on HAVERBAY CT Property is on the Left |
| Disclosures: | None |
| Elementary School: | GOLBOW ELEMENTARY SCHOOL |
| Elementary School District: | 30 - Katy |
| Exterior Features: | FullyFenced |
| Fireplace Features: | GasLog |
| Fireplaces Total: | 1 |
| Fireplace?: | Yes |
| Flooring: | Carpet, Laminate, Tile |
| Furnished: | Unfurnished |
| Garage Spaces: | 2.0 |
| Garage?: | Yes |
| Heating: | Central, Gas |
| Heating?: | Yes |
| High School: | MORTON RANCH HIGH SCHOOL |
| High School District: | 30 - Katy |
| Interior Features: | BedroomOnMainLevel, LaminateCounters, MultiplePrimarySuites, UpperLevelPrimary, CeilingFans |
| Internet Automated Valuation Display?: | Yes |
| Internet Consumer Comment?: | Yes |
| Laundry Features: | WasherHookup, ElectricDryerHookup, GasDryerHookup |
| Lease Term: | LongTerm |
| Levels: | Two |
| Listing Agreement: | ExclusiveRightToLease |
| Living Area Source: | Appraiser |
| Lot Features: | CulDeSac |
| Lot Size Area: | 6,730.0 |
| Lot Size Source: | Appraiser |
| Lot Size Units: | SquareFeet |
| Middle Or Junior School: | MCDONALD JUNIOR HIGH SCHOOL |
| Middle Or Junior School District: | 30 - Katy |
| MLS Area Major: | 25 |
| MLS Area Minor: | Katy - North |
| Original List Price: | $2,278 |
| Parcel Number: | 121-705-001-0011 |
| Parking Features: | Attached, Garage |
| Parking Total: | 2 |
| Pending Timestamp: | 2026-10-01 |
| Pets Allowed: | Conditional, PetDeposit |
| Postal City: | Katy |
| Postal Code Plus4: | 4070 |
| Rooms Total: | 11 |
| Sewer: | PublicSewer |
| Status: | Closed |
| State Or Province: | TX |
| Stories: | 2 |
| Stories Total: | 2 |
| Street Number Numeric: | 21,706 |
| Universal Property: | US-48201-N-1217050010011-R-N |
| Utilities: | Cable Available and None |
| Water Source: | Public |
| Year Built Source: | PublicRecords |
| Listing Key: | 1190330905 |
| Property Sub Type Additional: | Detached, SingleFamilyResidence |
| Current Price: | $2,275.00 |
| Country Subdivision: | 48201 |
| Pets Comments: | PetDepositDescription:NONREFUNDABLE $300 FOR FORST PET $100 FOR SECOND PET |
| Record Signature: | 2,026,357,905 |
| Universal Parcel Id: | urn:reso:upi:2.0:US:48201:121-705-001-0011 |
Listing Courtesy of: Cynthia Fleck Properties
Listing Agent: Cynthia D Fleck
713-826-5134
The data on this website relating to real estate for sale comes in part from the IDX Program of the Houston Association of REALTORS®.
All information is believed accurate but not guaranteed. The properties displayed may not be all of the properties available through the IDX Program. Any use of this site other than by potential buyers or sellers is strictly prohibited.
© 2026 Houston Association of REALTORS®.
Houston Association of REALTORS® data last updated on October 10, 2026 04:31 AM - ET.
Property Last Updated: October 10, 2026 04:31 AM - ET
