



21574 Jordan Pond Ridge
Porter, TX 77365
$349,000
Open Houses
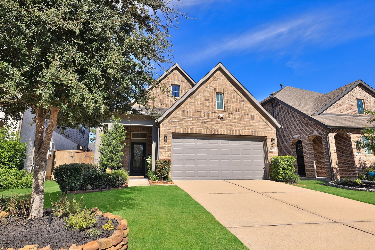
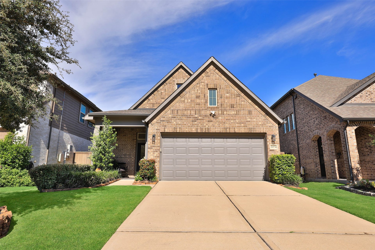
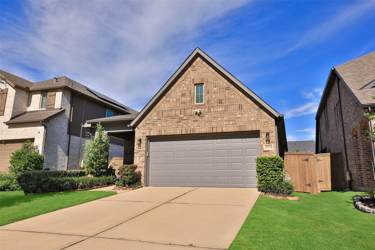
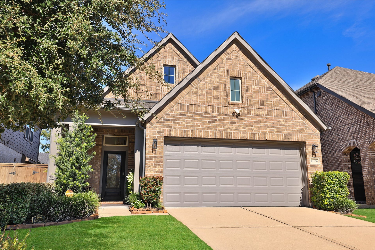
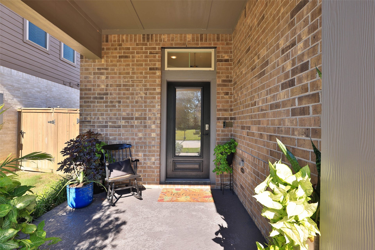
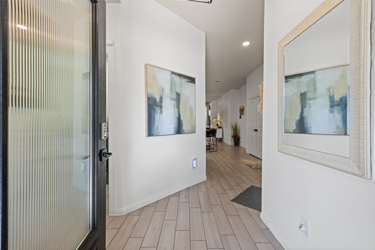
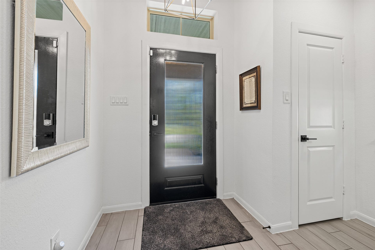
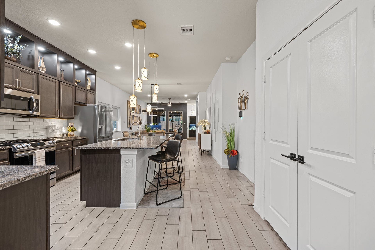
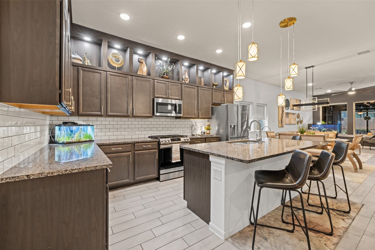
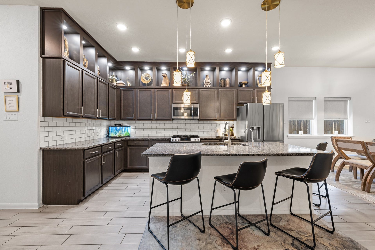
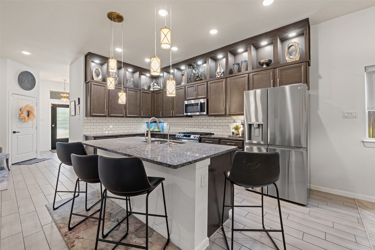
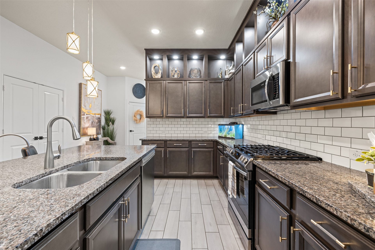
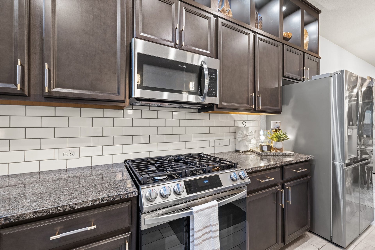
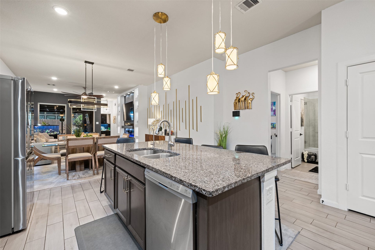
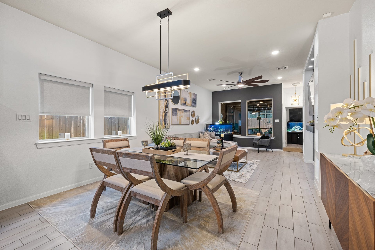
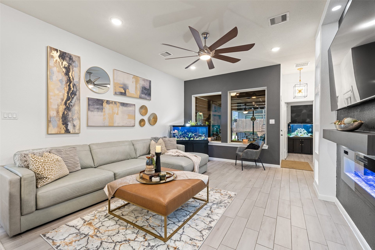
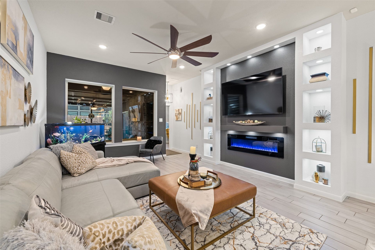
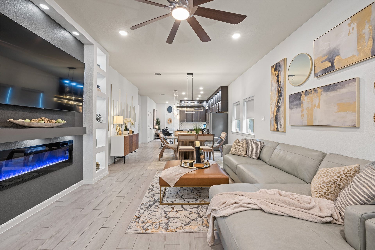
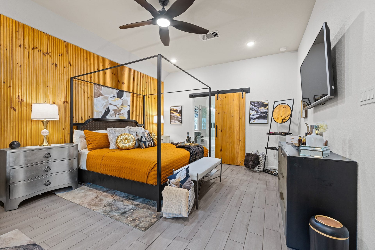
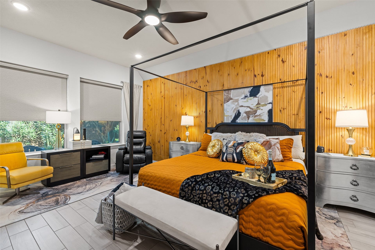
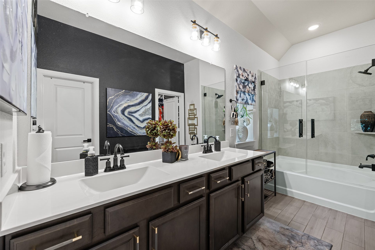
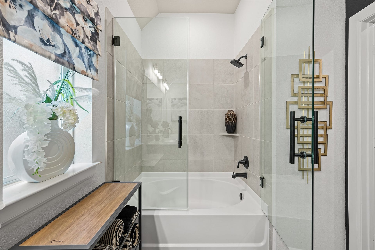
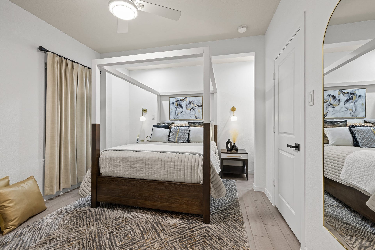
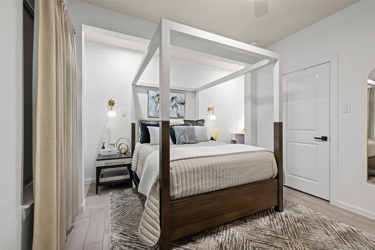
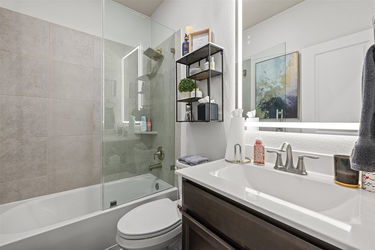
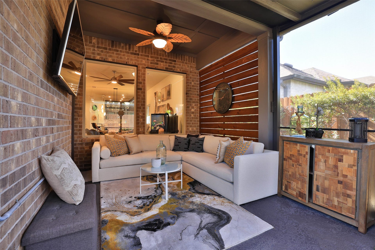
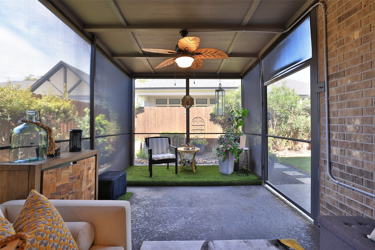
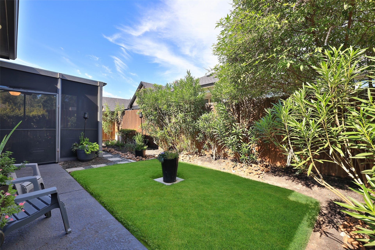
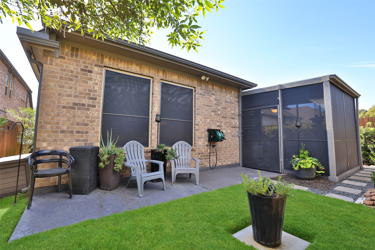
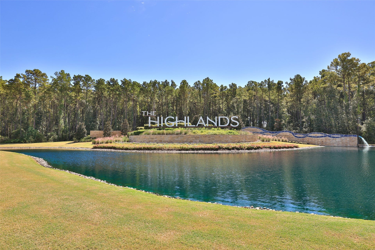
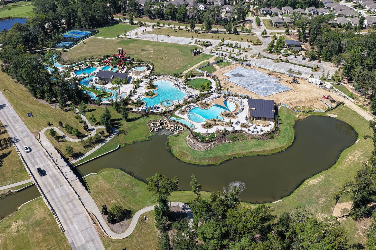
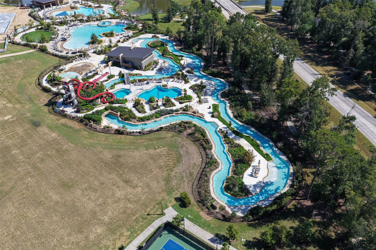
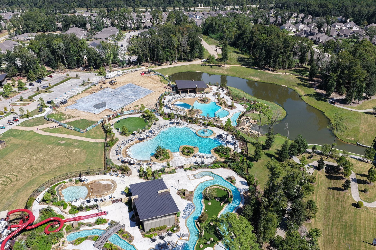
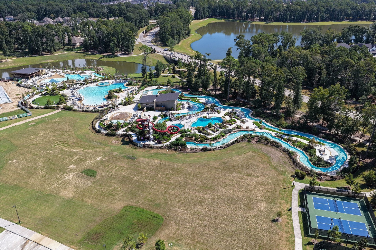
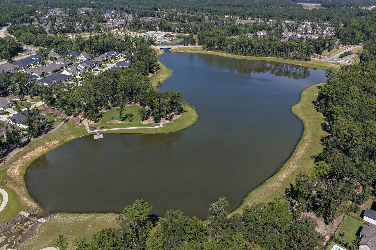
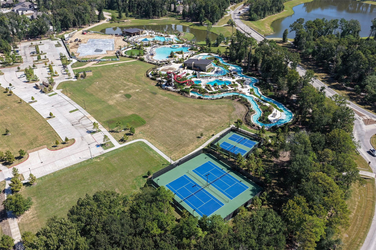
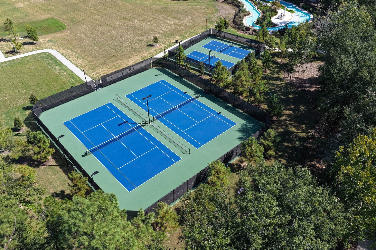
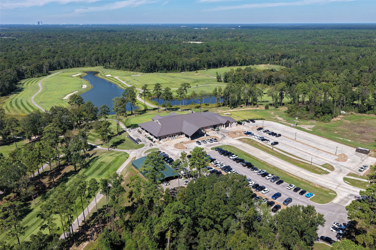
BETTER THAN NEW WITH APPROXIMATELY $50,000 IN UPGRADES! Impeccably maintained, this single-story David Weekley Creedmont offers an all-brick exterior, open living spaces and model-home appeal. Wood-look tile flows through the kitchen, dining and living area, highlighted by a designer-built fireplace wall with illuminated display niches. The kitchen features ceiling-height cabinetry, New Caledonia granite, stainless appliances and a 5-burner gas range. The extended primary retreat includes a sitting area and ensuite bath with dual sinks and a separate toilet room. Both baths feature frameless glass tub/shower enclosures. An extended covered and screened patio offers a ceiling fan, TV wiring and gas connection for grilling. Full gutters, sprinklers and 2-inch blinds add everyday convenience. Enjoy The Highlands with wooded trails, scenic ponds, Highland Pines golf, pools, lazy river and sports courts, plus easy access to Grand Parkway 99.
| Listing Id: | 16533428 |
|---|---|
| List Price: | $349,000 |
| Property Type: | Residential |
| Property Sub Type: | Detached |
| Status: | Active |
| Bedrooms Total: | 3 |
| Bathrooms Full: | 2 |
| Living Area: | 1,798 |
| Association Fee: | $1,584 |
| Tax Annual Amount: | $12,139 |
| Lot Size Acres: | 0.1107 |
| Architectural Style: | Traditional |
| Waterfront?: | No |
| City: | Porter |
| County Or Parish: | Montgomery |
| Subdivision: | The Highlands |
| Postal Code: | 77365 |
| Year Built: | 2022 |
| Appliances: | Dishwasher, Disposal, Gas Oven, Gas Range, Microwave, and Energy Star Qualified Appliances |
| Association Amenities: | BasketballCourt, Clubhouse, SportCourt, DogPark, FitnessCenter, MeetingBanquetPartyRoom, PartyRoom, PicnicArea, Playground, Pickleball, Park, Pool, TennisCourts, Trails, Trash |
| Association Fee: | $1,584 |
| Association Fee Frequency: | Annually |
| Association Fee Includes: | Clubhouse, Common Areas, Other, and Recreation Facilities |
| Room Type: | DiningRoom, EntryFoyer, LivingRoom, UtilityRoom, SittingRoom |
| Association Name: | The Highlands Community Associati |
| Association Phone: | 832-365-3555 |
| Association?: | Yes |
| Attached Garage?: | Yes |
| Basement Yn: | No |
| Bathrooms Total Integer: | 2 |
| Builder Name: | David Weekley |
| Building Area Total: | 1,798.0 |
| Community Features: | CommunityPool, MasterPlannedCommunity |
| Construction Materials: | Brick |
| Cooling: | Central Air and Electric |
| Cooling?: | Yes |
| Direction Faces: | Southeast |
| Directions: | From I-45 North, take TX-99 Grand Parkway East. Exit Highlands Parkway and turn right. Turn right on Mirror Lake Circle. At roundabout, take first exit onto Highland Pines Drive. Turn right on Copper Lake Boulevard, left on Mount Greylock Loop. Follow curve onto Jordan Pond Ridge. |
| Disclosures: | MunicipalUtilityDistrictDisclosure, Other |
| Door Features: | InsulatedDoors |
| Elementary School: | HIGHLANDS ELEMENTARY (NEW CANEY) |
| Elementary School District: | 39 - New Caney |
| Exclusions: | Water filtration and softener |
| Exterior Features: | CoveredPatio, EnclosedPorch, Fence, Patio, TennisCourts |
| Fencing: | BackYard |
| Fireplace Features: | Electric |
| Fireplaces Total: | 1 |
| Fireplace?: | Yes |
| Flooring: | Tile |
| Foundation Details: | Slab |
| Garage Spaces: | 2.0 |
| Garage?: | Yes |
| Green Energy Efficient: | RadiantAtticBarrier, Appliances, Doors, Hvac, Thermostat, Windows |
| Green Indoor Air Quality: | Ventilation |
| Heating: | Central, Gas |
| Heating?: | Yes |
| High School: | PORTER HIGH SCHOOL (NEW CANEY) |
| High School District: | 39 - New Caney |
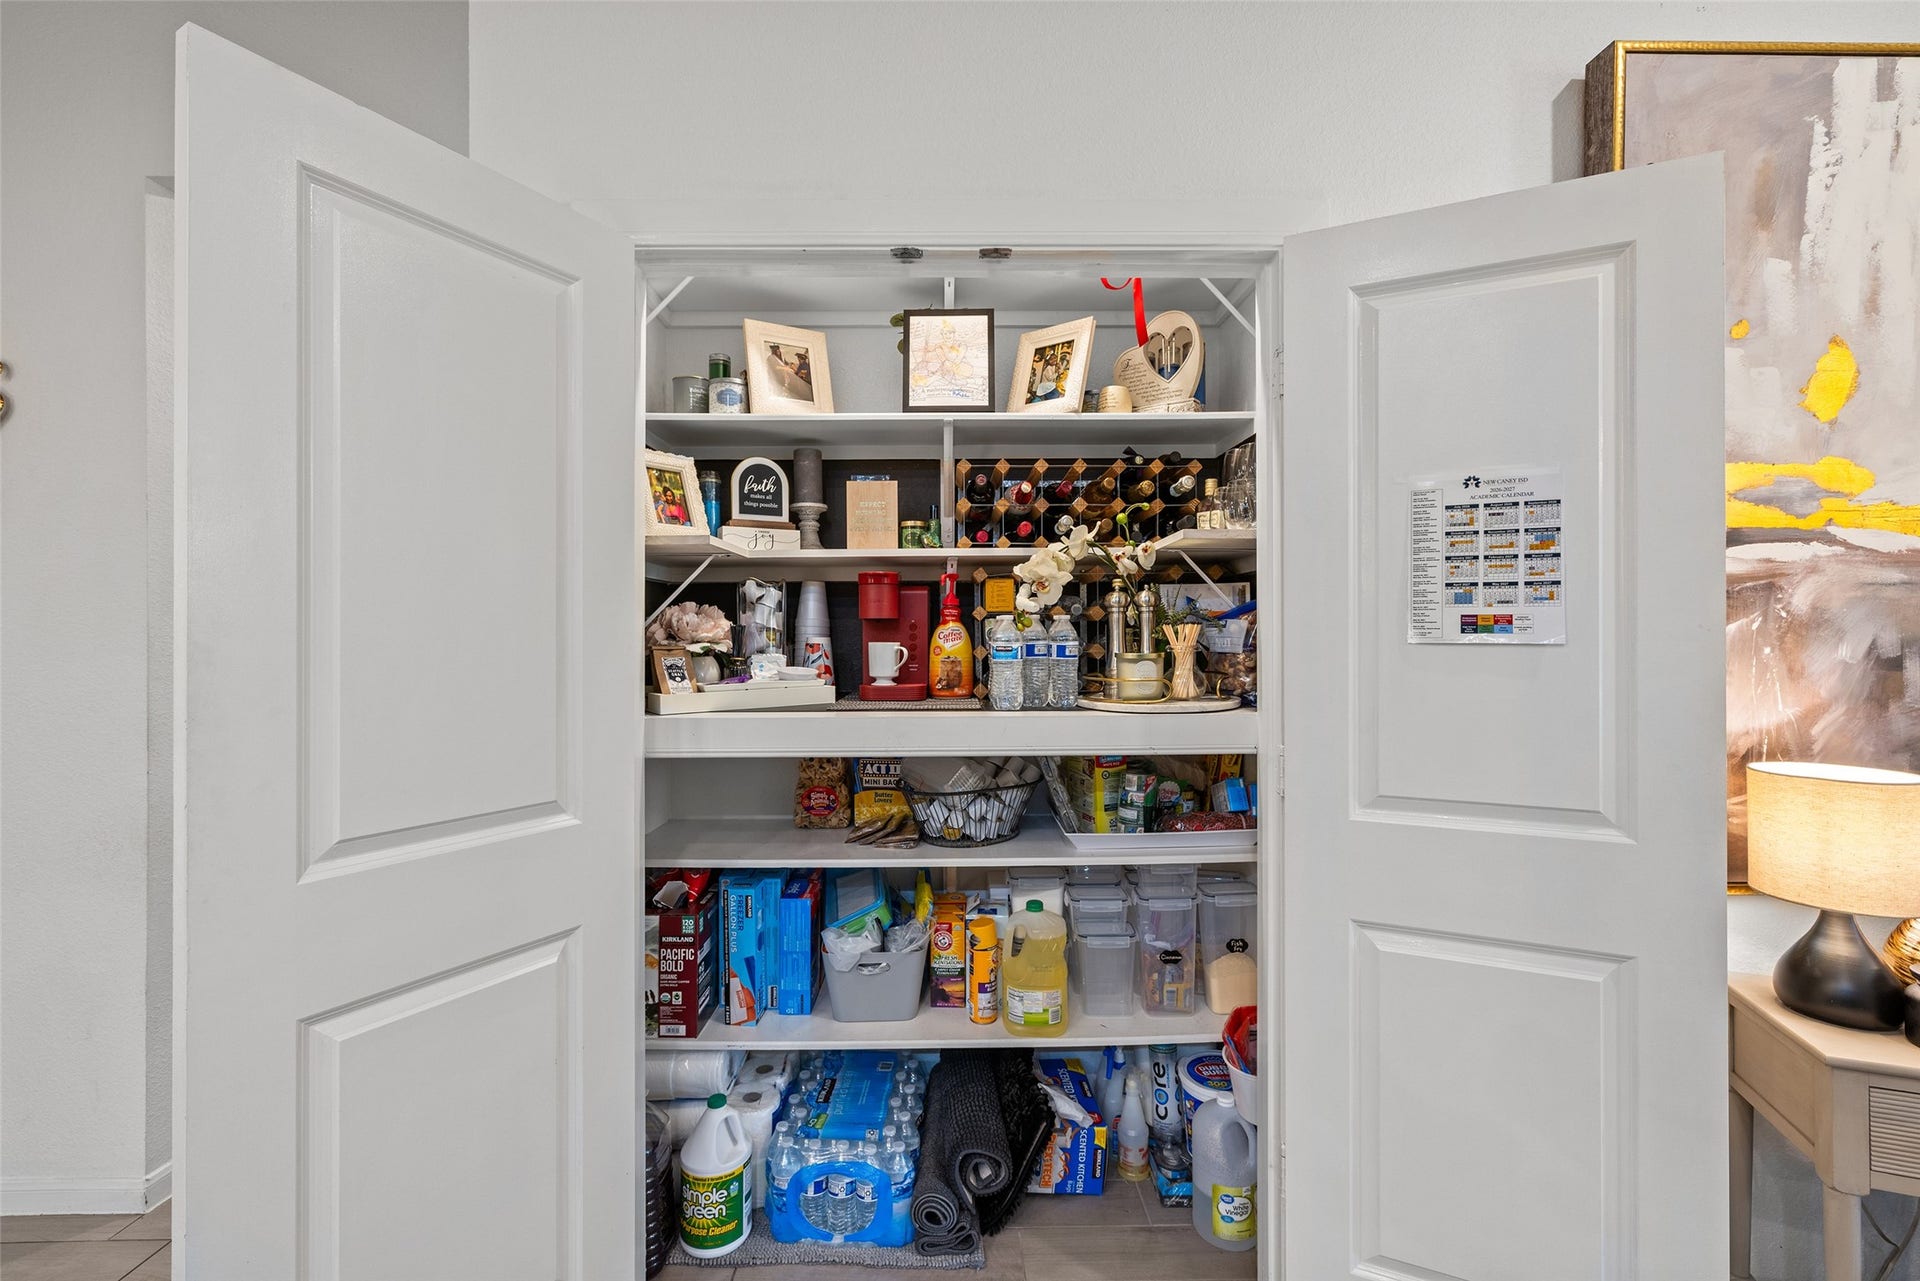
| Interior Features: | AllBedroomsDown, DoubleVanity, EntranceFoyer, EnSuiteBathroom, FullBathOnMainLevel, HighCeilings, KitchenIsland, KitchenFamilyRoomCombo, MainLevelPrimary, Pantry, SittingAreaInPrimary, SplitBedrooms, TubShower, Vanity, WalkInClosets, WindowTreatments, CeilingFans, ProgrammableThermostat |
| Internet Automated Valuation Display?: | Yes |
| Internet Consumer Comment?: | Yes |
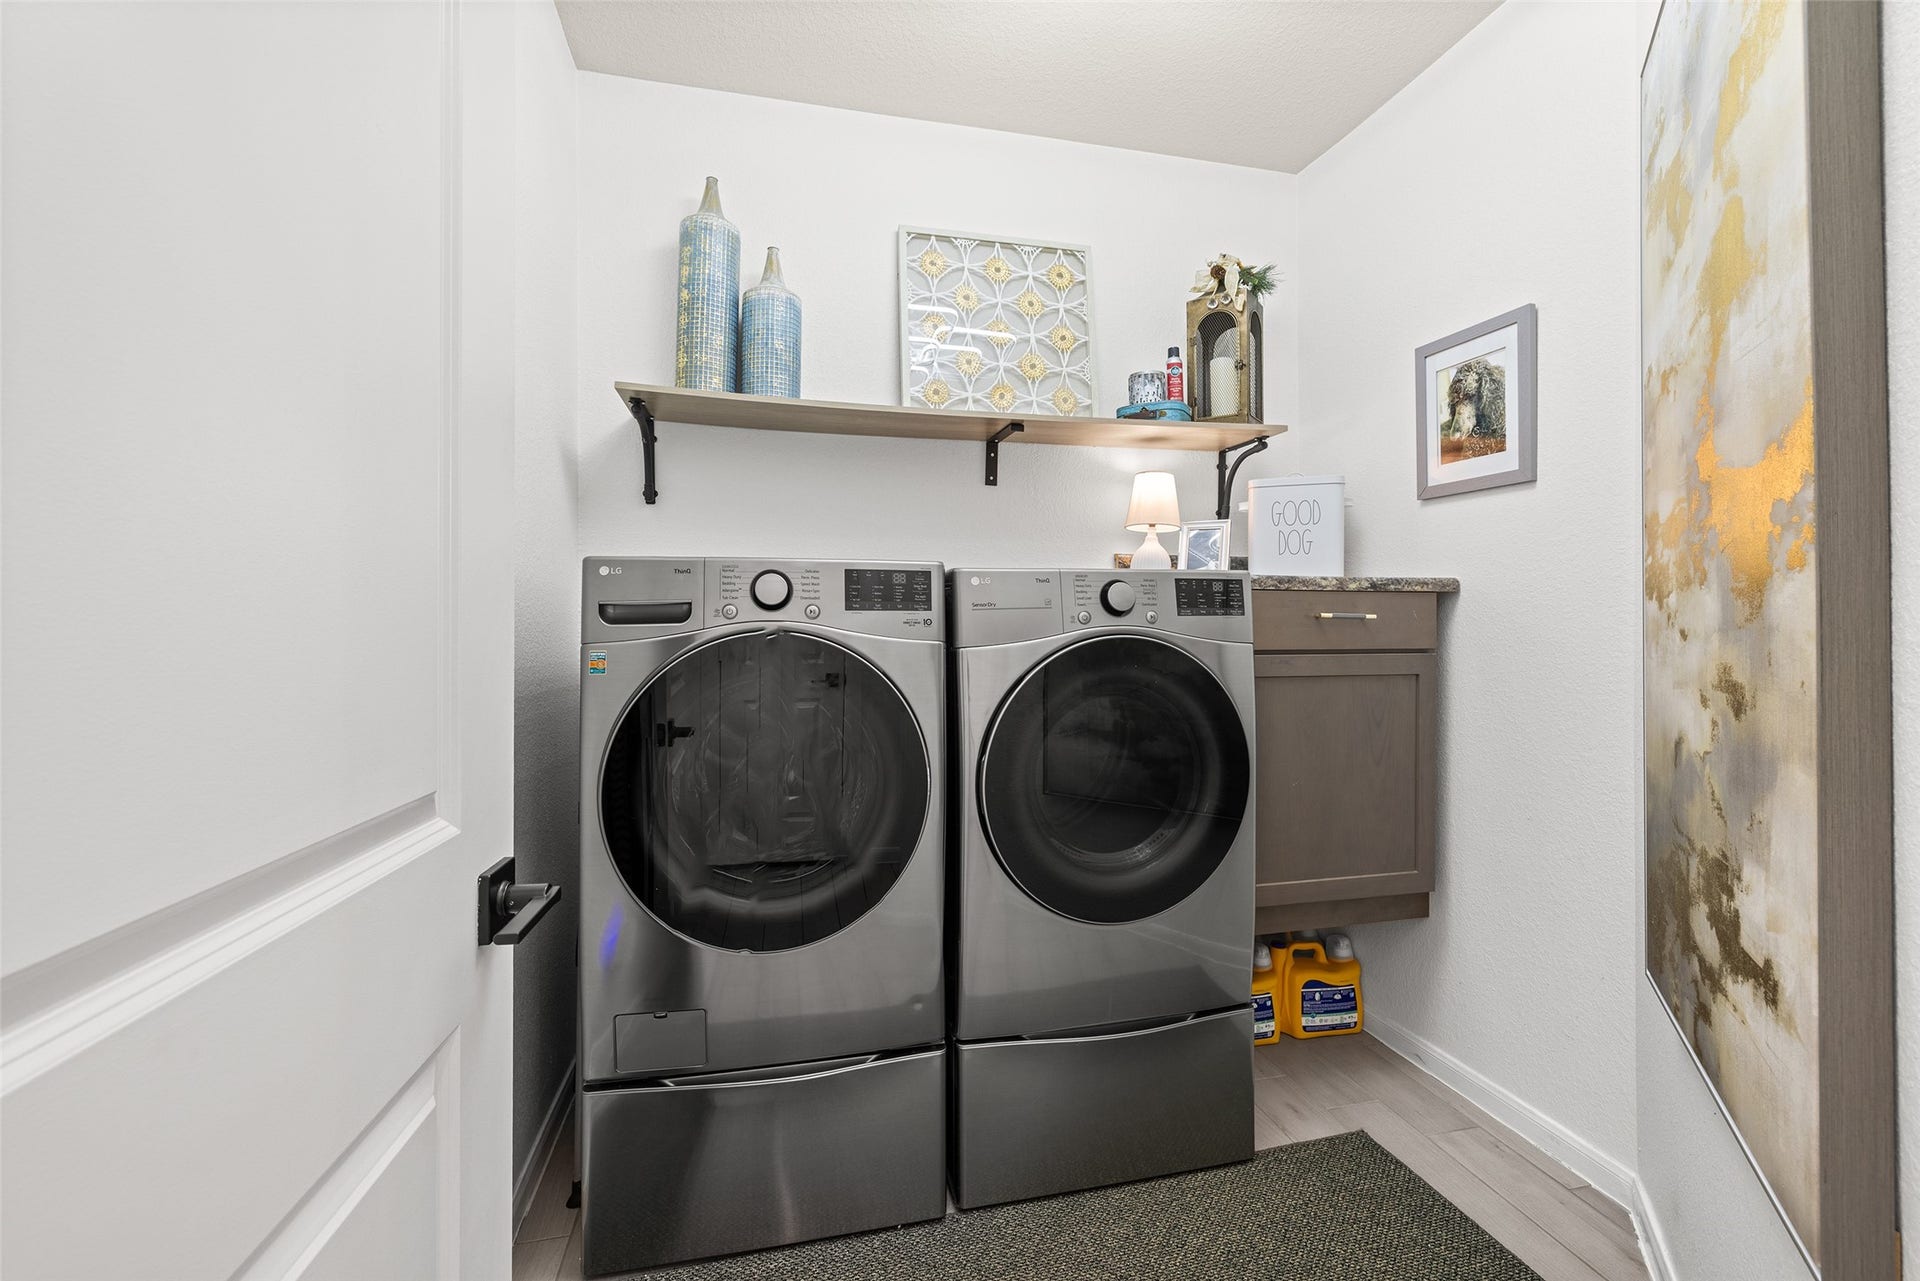
| Laundry Features: | WasherHookup, ElectricDryerHookup, GasDryerHookup |
| Levels: | One |
| Listing Agreement: | ExclusiveRightToLease |
| Listing Terms: | Cash, Conventional, FHA, VaLoan |
| Living Area Source: | Appraiser |
| Lot Features: | Subdivision, PondOnLot |
| Lot Size Area: | 4,823.0 |
| Lot Size Source: | Appraiser |
| Lot Size Units: | SquareFeet |
| Middle Or Junior School: | WHITE OAK MIDDLE SCHOOL (NEW CANEY) |
| Middle Or Junior School District: | 39 - New Caney |
| MLS Area Major: | 40 |
| MLS Area Minor: | Porter/New Caney West |
| Original List Price: | $349,000 |
| Parcel Number: | 517772 |
| Parking Features: | Attached, Driveway, Garage, GarageDoorOpener |
| Parking Total: | 2 |
| Patio And Porch Features: | Covered, Deck, Patio, Porch, Screened |
| Pool Features: | Association |
| Postal City: | Porter |
| Postal Code Plus4: | 7273 |
| Public Survey Section: | 3 |
| Road Surface Type: | Concrete |
| Roof: | Composition |
| Rooms Total: | 8 |
| Security Features: | Prewired |
| Sewer: | PublicSewer |
| Status: | Active |
| State Or Province: | TX |
| Stories: | 1 |
| Street Number Numeric: | 21,574 |
| Tax Year: | 2026 |
| Universal Property: | US-48339-N-517772-R-N |
| Water Source: | Public |
| Window Features: | Low Emissivity Windows and Window Coverings |
| Year Built Source: | PublicRecords |
| Listing Key: | 1193160054 |
| Current Price: | $349,000.00 |
| Country Subdivision: | 48339 |
| Record Signature: | 404,670,973 |
| Universal Parcel Id: | urn:reso:upi:2.0:US:48339:517772 |
Listing Courtesy of: Smart Listing Service
Listing Agent: David B Doty
281-770-5667
Mortgage Calculator
The data on this website relating to real estate for sale comes in part from the IDX Program of the Houston Association of REALTORS®.
All information is believed accurate but not guaranteed. The properties displayed may not be all of the properties available through the IDX Program. Any use of this site other than by potential buyers or sellers is strictly prohibited.
© 2026 Houston Association of REALTORS®.
Houston Association of REALTORS® data last updated on October 16, 2026 03:20 AM - ET.
Property Last Updated: October 16, 2026 03:20 AM - ET
