
21547 Rolling Streams Drive
New Caney, TX 77357
$2,450
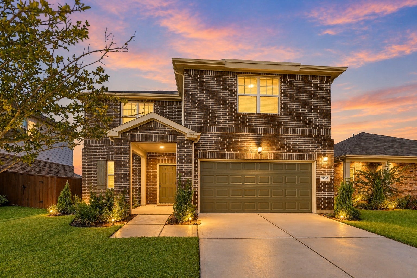
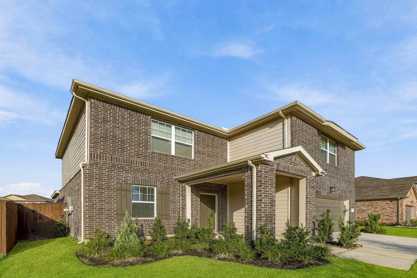
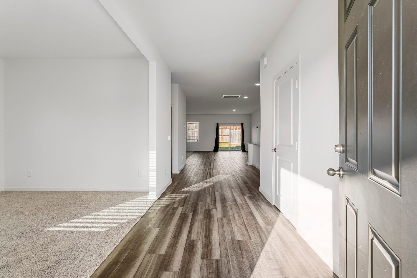
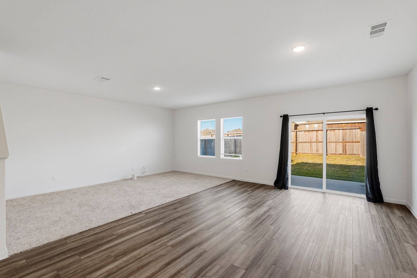
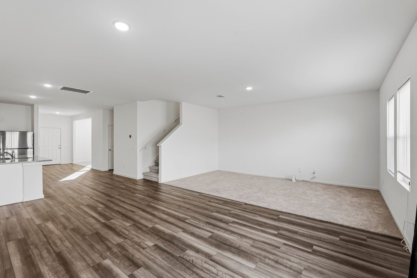
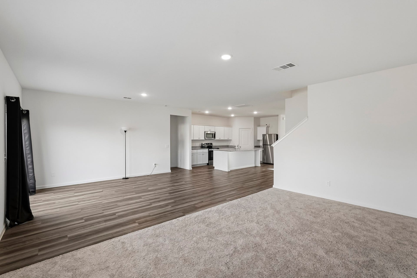
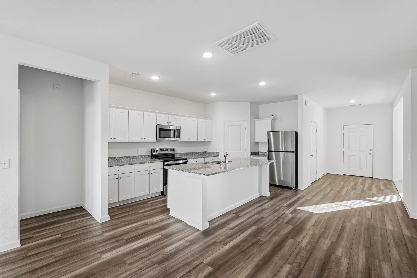
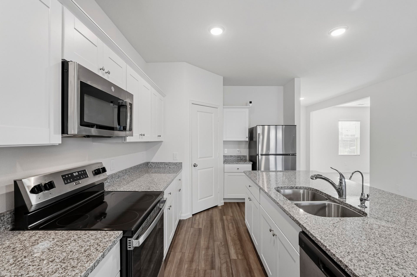
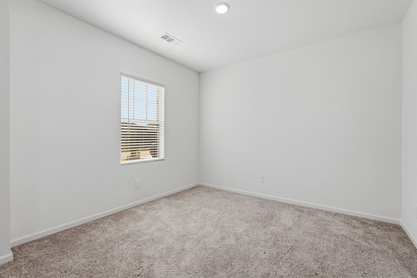
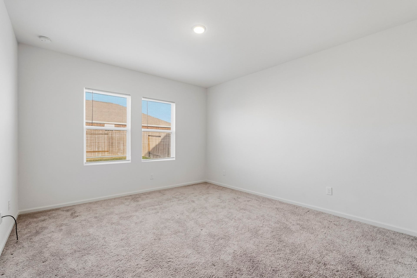
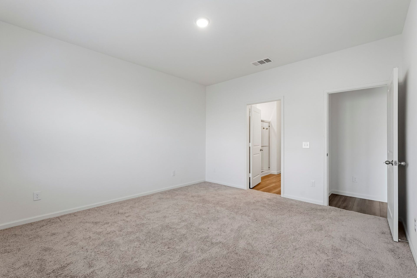
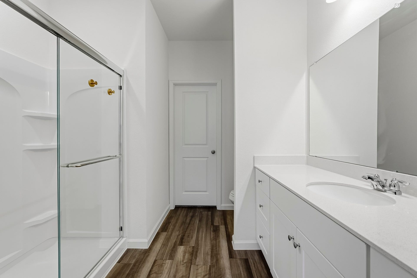
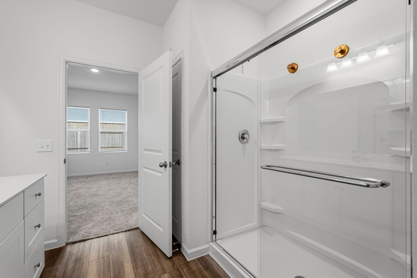
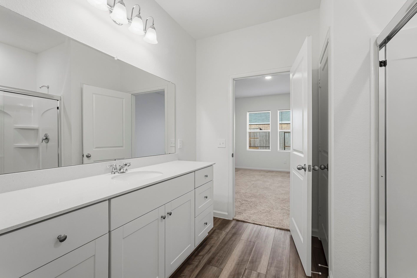
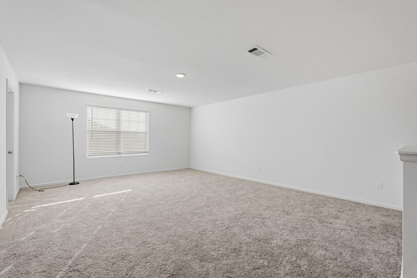
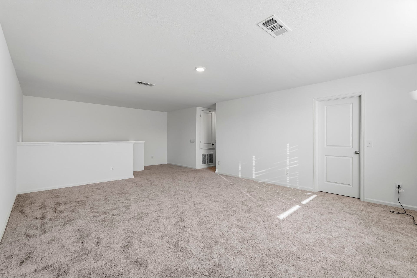
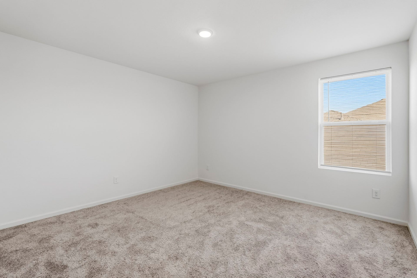
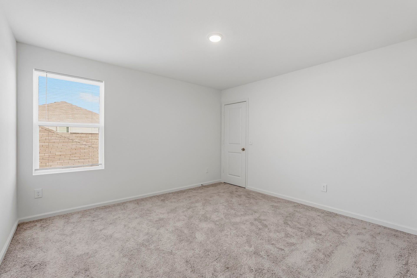
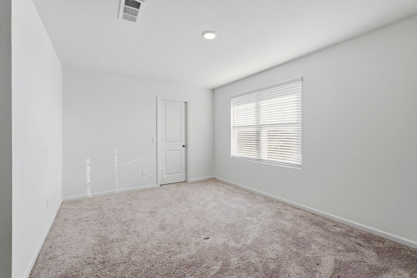
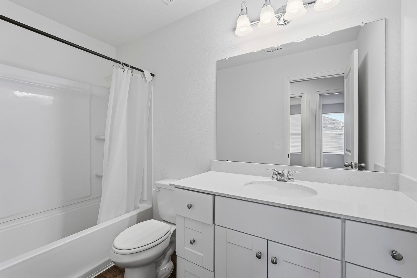
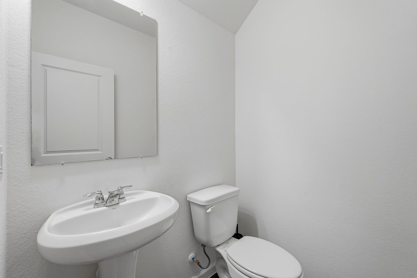
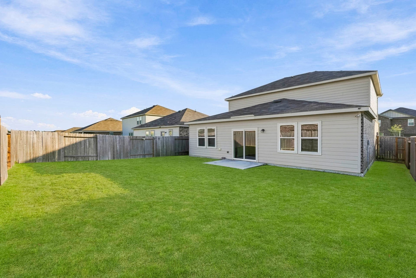
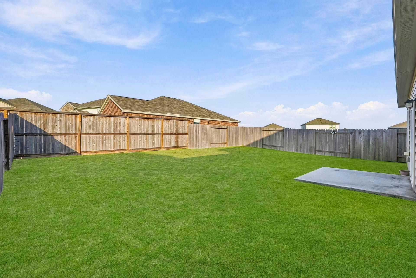
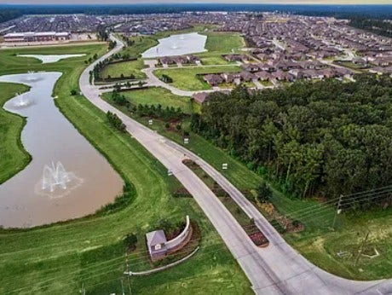
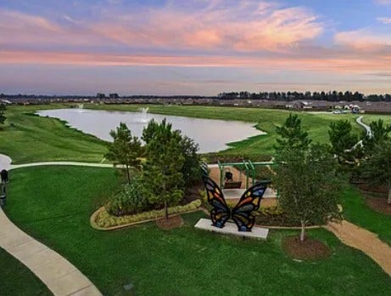
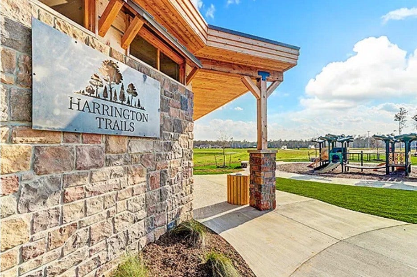
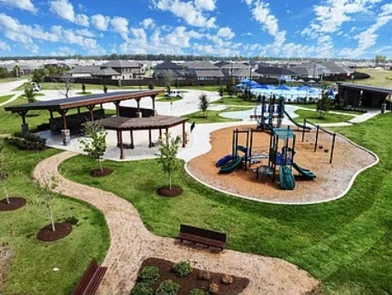
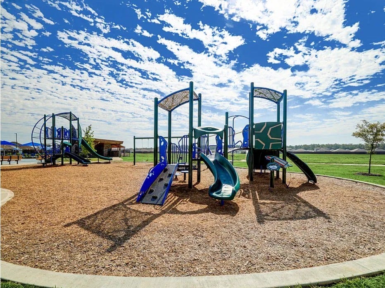
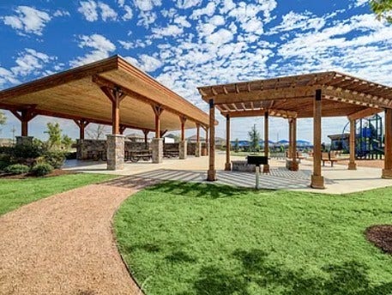
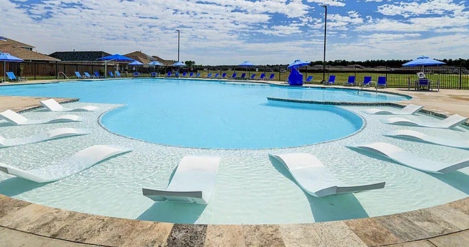
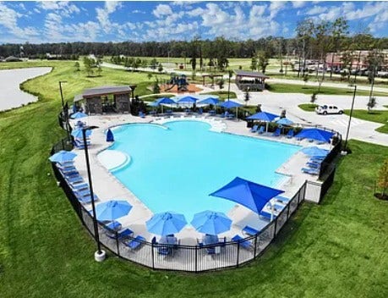
Welcome to this beautiful two-story brick home in the desirable Harrington Trails community of New Caney! Featuring impressive curb appeal, attractive landscaping, and a spacious open-concept layout, this home blends comfort and style. Inside, enjoy bright living spaces with wood-look flooring, recessed lighting, and abundant natural light. The modern kitchen features white Shaker cabinetry, granite countertops, stainless steel appliances, a center island, and walk-in pantry. The spacious primary suite offers a private bath with an oversized vanity, glass-enclosed shower, and walk-in closet. Upstairs, a versatile game room provides additional space for entertainment or relaxation. Outside, enjoy a fully fenced backyard with a lush lawn and concrete patio. Harrington Trails offers scenic green spaces, parks, trails, and community amenities. Conveniently located near Valley Ranch Town Center, TX-242, I-69, and the Grand Parkway! Paired with an exceptional school district.
| Listing Id: | 10140130 |
|---|---|
| List Price: | $2,450 |
| Property Type: | Residential Lease |
| Property Sub Type: | Detached |
| Status: | Active |
| Bedrooms Total: | 4 |
| Bathrooms Full: | 2 |
| Bathrooms Half: | 1 |
| Living Area: | 2,865 |
| Lot Size Acres: | 0.1368 |
| Architectural Style: | Detached and Traditional |
| Waterfront?: | No |
| City: | New Caney |
| County Or Parish: | Montgomery |
| Subdivision: | Harrington Trails |
| Postal Code: | 77357 |
| Year Built: | 2024 |
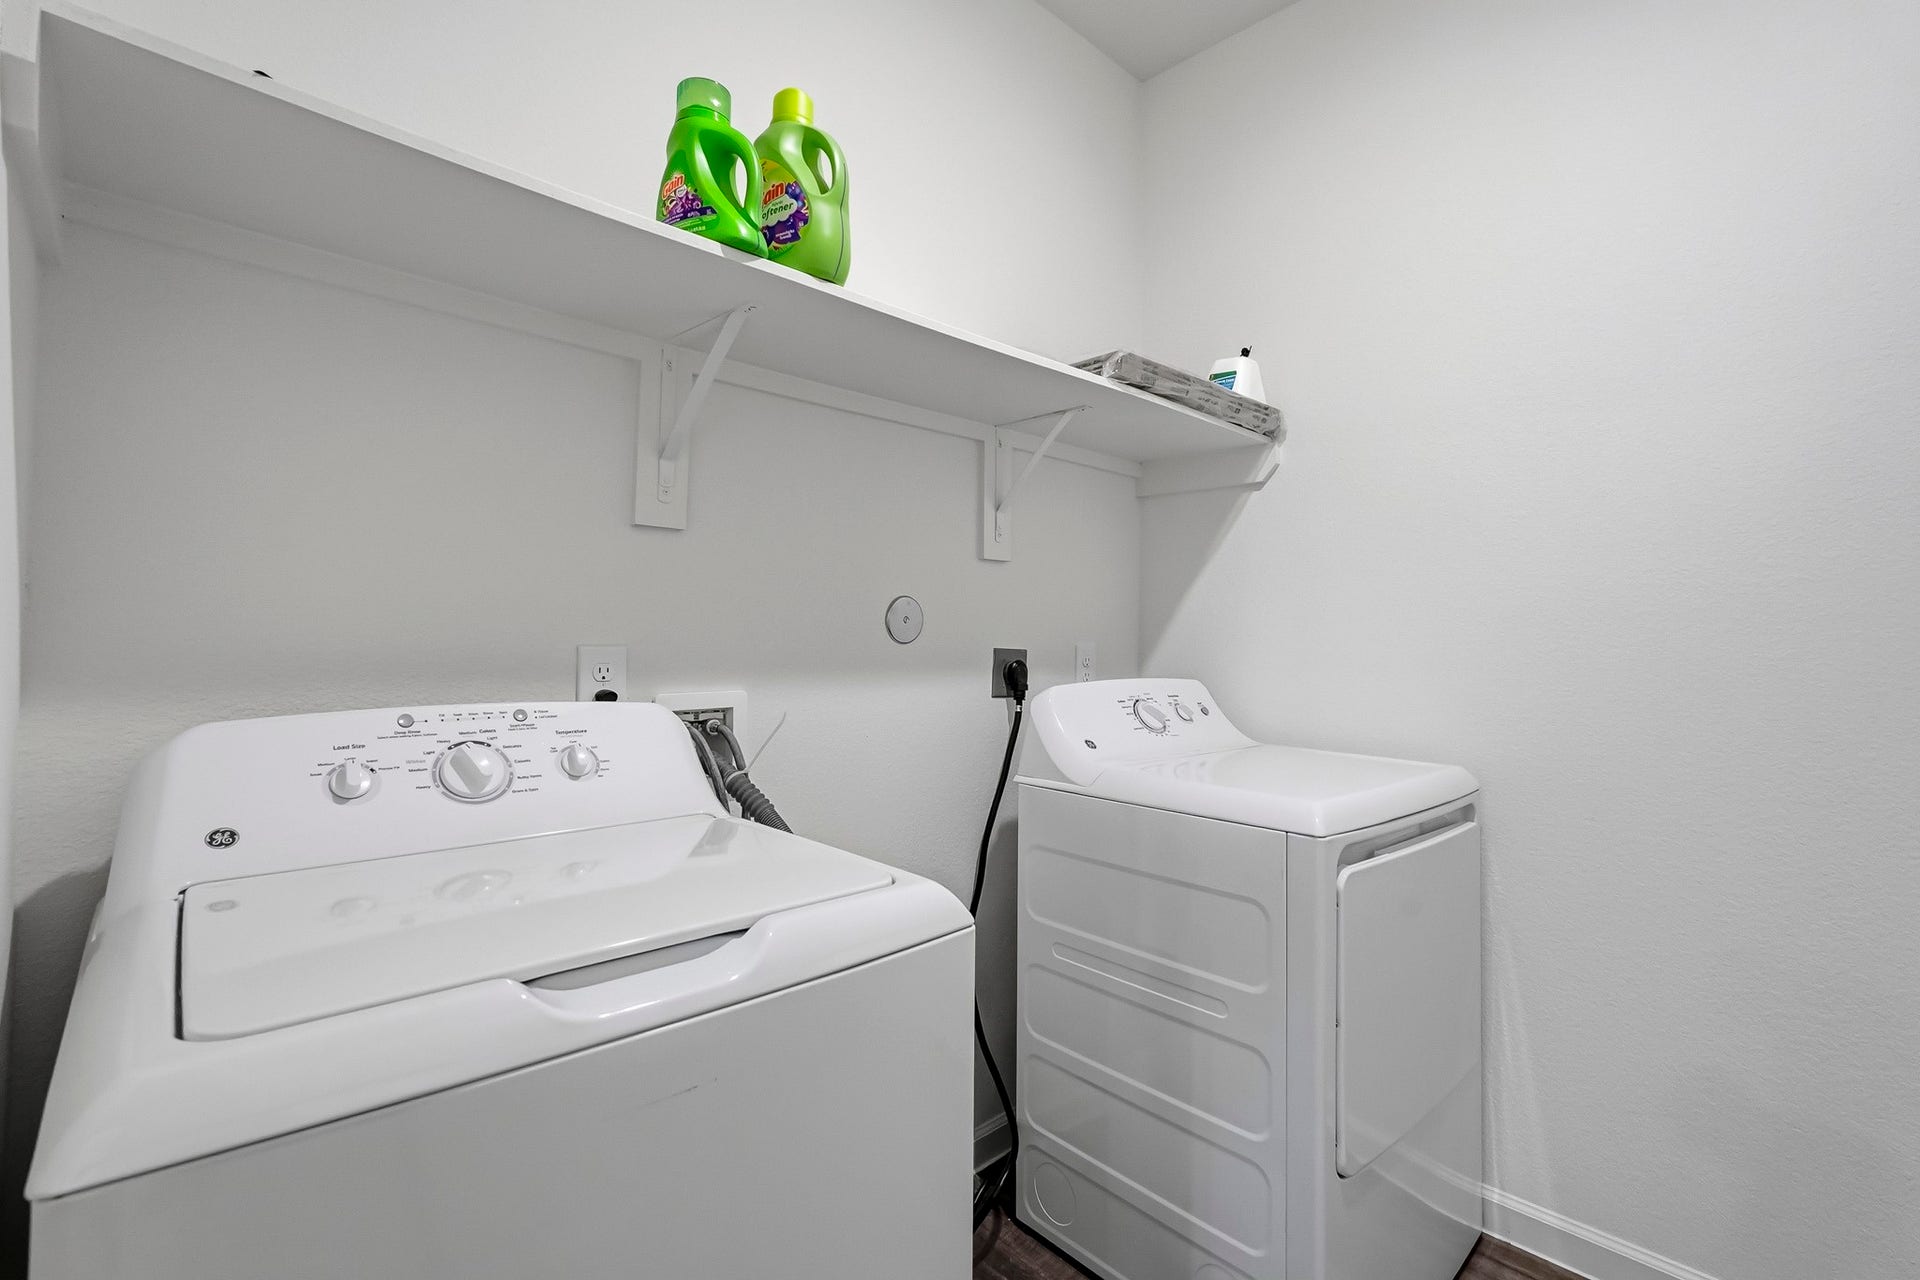
| Appliances: | Dishwasher, Electric Oven, Electric Range, Disposal, Microwave, Dryer, Refrigerator, and Washer |
| Room Type: | FamilyRoom, GameRoom, Loft, LivingRoom, UtilityRoom, HalfBath |
| Association Name: | Vision Communities Management |
| Attached Garage?: | Yes |
| Availability Date: | 2026-10-16 |
| Basement Yn: | No |
| Bathrooms Total Integer: | 3 |
| Building Area Total: | 2,865.0 |
| Community Features: | CommunityPool |
| Cooling: | Central Air and Electric |
| Cooling?: | Yes |
| Directions: | Drive North on Hwy 59/69; 4 miles North of the Grand Parkway. Take the Hwy 242 exit, turn left onto Hwy 242 and travel 4 miles to Harrington Trails, which will be on your right. Make a right on Harrington Dr and head straight until you get to Cottage Lane where you will make a right. Model will be down on your right-hand side. |
| Disclosures: | None |
| Elementary School: | TIMBER LAKES ELEMENTARY SCHOOL |
| Elementary School District: | 47 - Splendora |
| Exterior Features: | Deck, Fence, IrrigationSprinklers, Patio, PrivateYard |
| Fencing: | BackYard |
| Flooring: | Carpet, Plank, Vinyl |
| Garage Spaces: | 2.0 |
| Garage?: | Yes |
| Green Energy Efficient: | Hvac, Insulation, Thermostat, Windows |
| Heating: | Central, Electric |
| Heating?: | Yes |
| High School: | SPLENDORA HIGH SCHOOL |
| High School District: | 47 - Splendora |
| Interior Features: | BreakfastBar, DoubleVanity, EnSuiteBathroom, GraniteCounters, HighCeilings, KitchenIsland, KitchenFamilyRoomCombo, BathInPrimaryBedroom, MainLevelPrimary, SeparateShower, TubShower, ThreeBedroomsUp, WalkInPantry, WalkInClosets, CeilingFans, Loft, ProgrammableThermostat |
| Internet Automated Valuation Display?: | Yes |
| Internet Consumer Comment?: | Yes |
| Laundry Features: | WasherHookup, ElectricDryerHookup |
| Lease Term: | LongTerm |
| Listing Agreement: | ExclusiveRightToLease |
| List Team Key: | 13925 |
| List Team Key Numeric: | 13,925 |
| Living Area Source: | Appraiser |
| Lot Features: | Subdivision |
| Lot Size Area: | 5,959.0 |
| Lot Size Source: | Appraiser |
| Lot Size Units: | SquareFeet |
| Middle Or Junior School: | SPLENDORA JUNIOR HIGH |
| Middle Or Junior School District: | 47 - Splendora |
| MLS Area Major: | 40 |
| MLS Area Minor: | Cleveland Area |
| Original List Price: | $2,450 |
| Parcel Number: | 530176 |
| Parking Features: | Attached, Driveway, Garage |
| Parking Total: | 2 |
| Patio And Porch Features: | Deck, Patio |
| Pets Allowed: | No |
| Postal City: | New Caney |
| Postal Code Plus4: | 4083 |
| Public Survey Section: | 7 |
| Road Surface Type: | Concrete |
| Rooms Total: | 10 |
| Security Features: | SmokeDetectors |
| Sewer: | PublicSewer |
| Status: | Active |
| State Or Province: | TX |
| Street Number Numeric: | 21,547 |
| Universal Property: | US-48339-N-530176-R-N |
| Water Source: | Public |
| Window Features: | Low Emissivity Windows |
| Year Built Source: | PublicRecords |
| Listing Key: | 1193195324 |
| Property Sub Type Additional: | Detached, SingleFamilyResidence |
| Current Price: | $2,450.00 |
| Country Subdivision: | 48339 |
| Record Signature: | 1,547,756,523 |
| Universal Parcel Id: | urn:reso:upi:2.0:US:48339:530176 |
Listing Courtesy of: eXp Realty LLC
Listing Agent: Prateek Verma
832-451-8667
The data on this website relating to real estate for sale comes in part from the IDX Program of the Houston Association of REALTORS®.
All information is believed accurate but not guaranteed. The properties displayed may not be all of the properties available through the IDX Program. Any use of this site other than by potential buyers or sellers is strictly prohibited.
© 2026 Houston Association of REALTORS®.
Houston Association of REALTORS® data last updated on October 16, 2026 03:20 AM - ET.
Property Last Updated: October 16, 2026 03:20 AM - ET
