21523 Trophy Club Park Drive
Cypress, TX 77433
$499,630
Open Houses
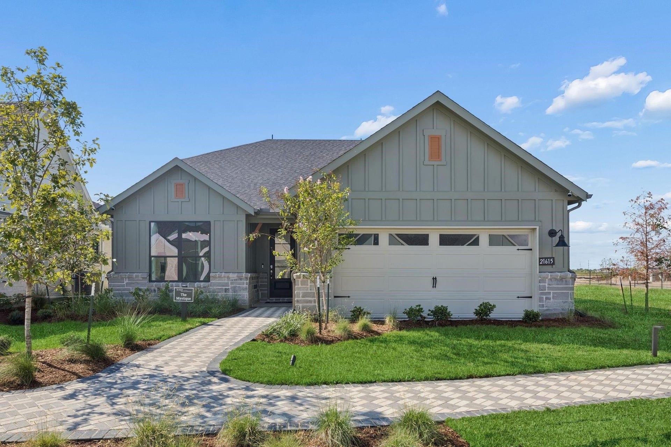
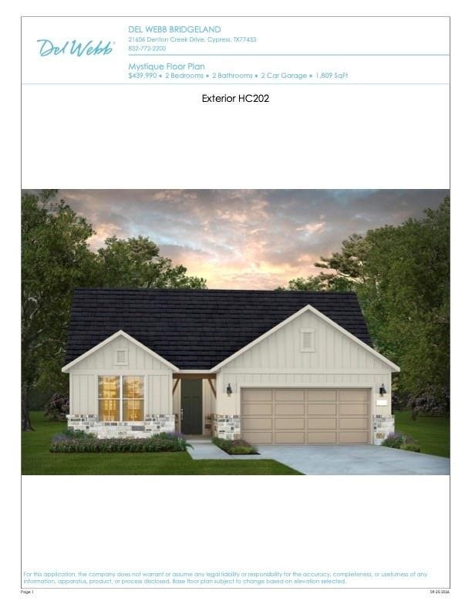
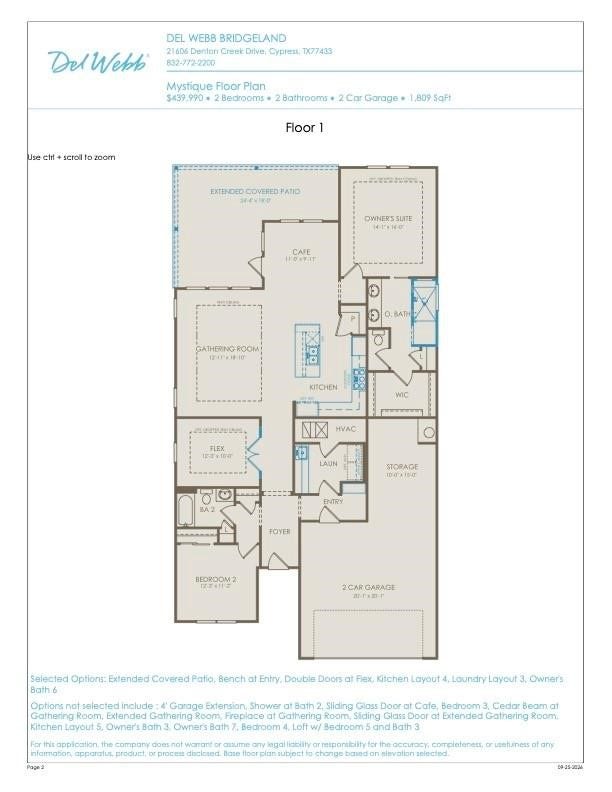
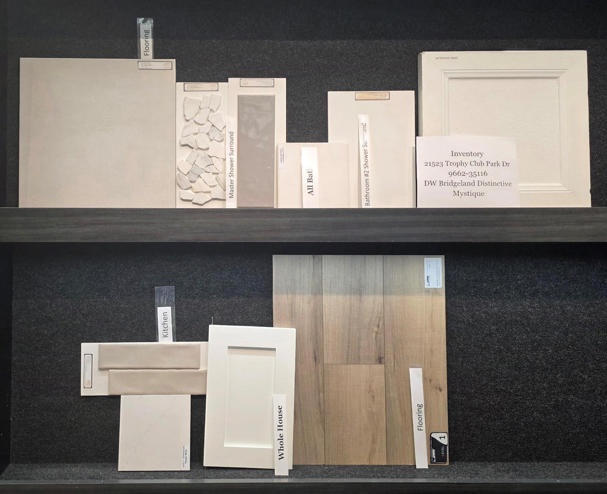
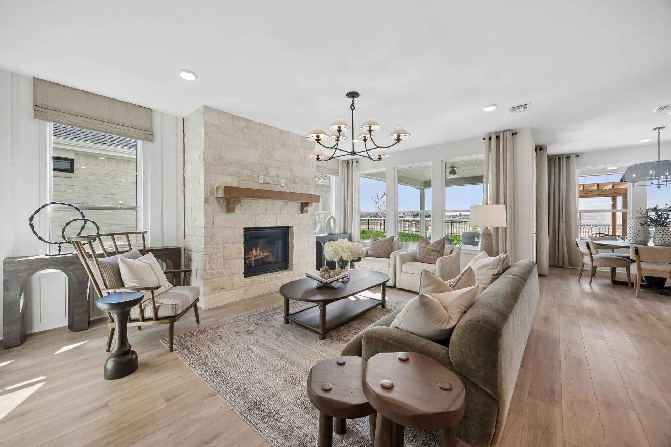
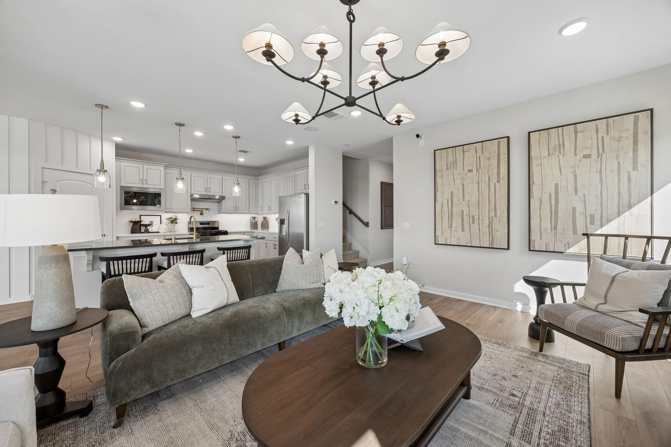
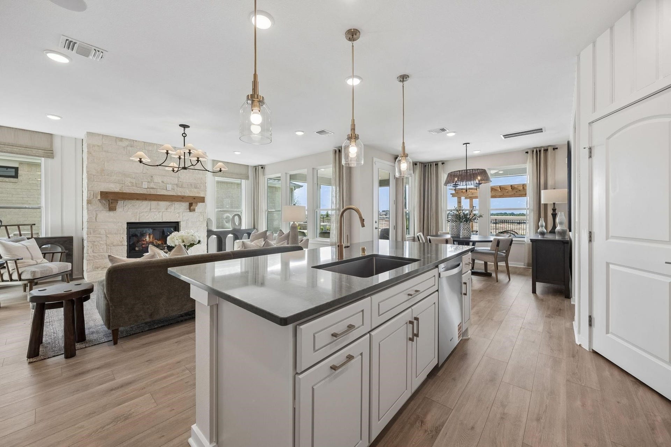
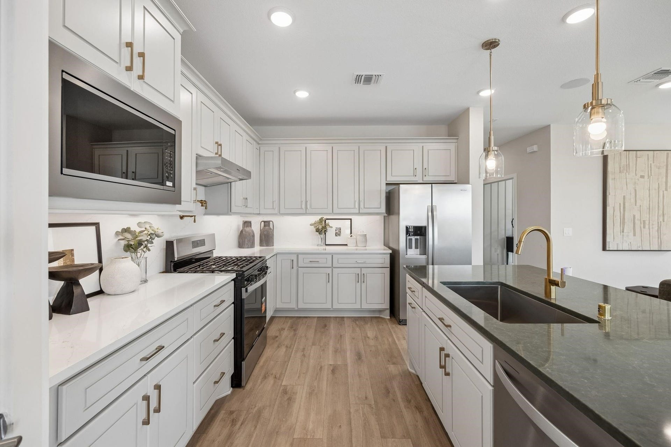
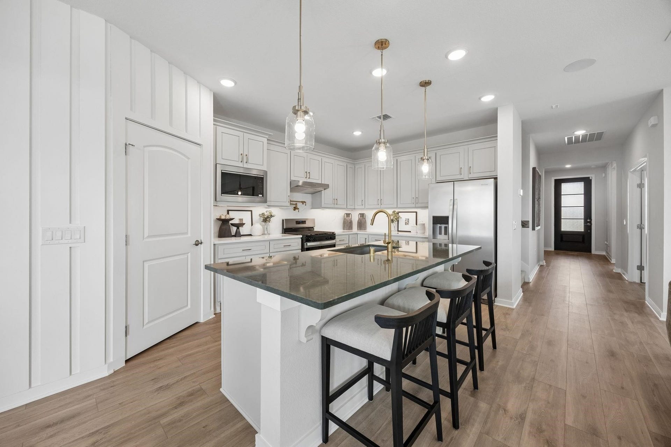
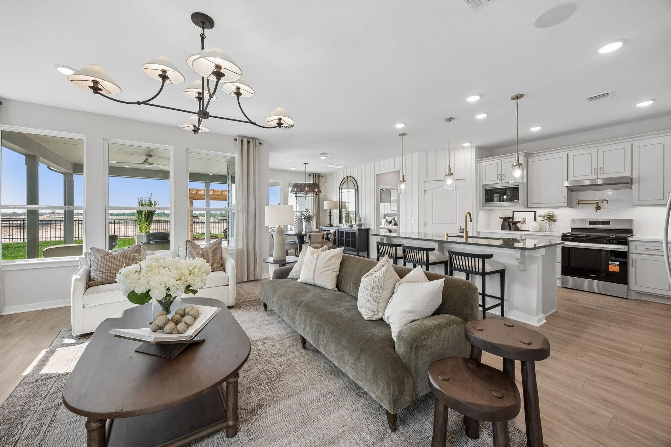
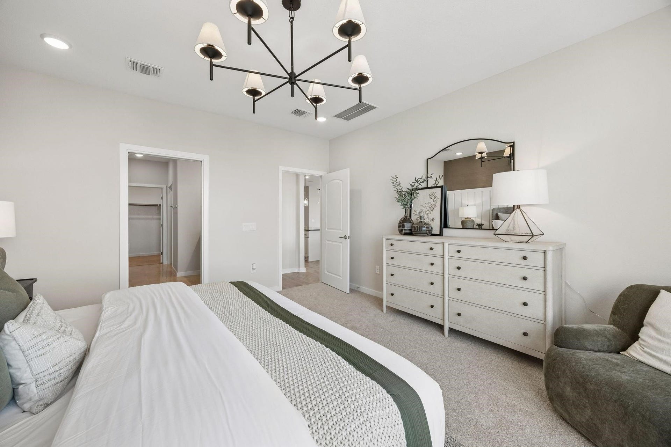
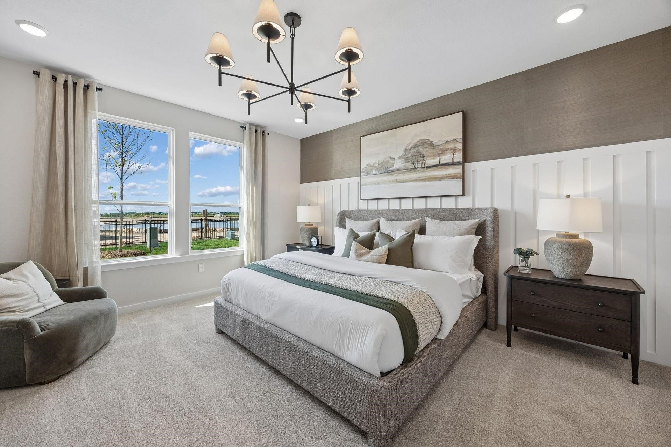
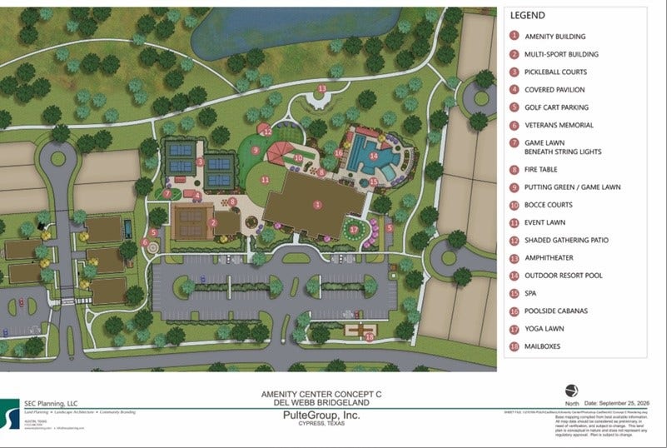
October move-in. Welcome to the Mystique floorplan by Del Webb Bridgeland! This home has 2 bedrooms, 2 full bathrooms, plus a flex room located perfectly off the foyer. The spacious kitchen has a large island with a generous number of cabinets, and a walk-in pantry. The kitchen sink is ideally positioned to overlook the side yard, with an operable window above providing natural light into the home. The primary bathroom showcases an oversized stand-alone spa shower and 2 sinks. Solid surface flooring is throughout the entire home. This home is nicely appointed with tray ceilings, and designer touches. An extended covered patio with a is a must in Del Webb Bridgeland! Come experience the resort-style living here in Del Webb Bridgeland!
| Listing Id: | 52383823 |
|---|---|
| List Price: | $499,630 |
| Property Type: | Residential |
| Property Sub Type: | Detached |
| Status: | Active |
| Bedrooms Total: | 2 |
| Bathrooms Full: | 2 |
| Living Area: | 1,809 |
| Association Fee: | $3,600 |
| Architectural Style: | Traditional |
| Waterfront?: | No |
| City: | Cypress |
| County Or Parish: | Harris |
| Subdivision: | Del Webb Bridgeland |
| Postal Code: | 77433 |
| Year Built: | 2026 |
| Appliances: | Dishwasher, Electric Oven, Gas Cooktop, Disposal, Microwave, and Tankless Water Heater |
| Association Fee: | $3,600 |
| Association Fee Frequency: | Annually |
| Room Type: | FamilyRoom, LivingRoom, Office, UtilityRoom |
| Association Name: | Inframark |
| Association Phone: | 281-304-1318 |
| Association?: | Yes |
| Attached Garage?: | Yes |
| Basement Yn: | No |
| Bathrooms Total Integer: | 2 |
| Builder Name: | Pulte Home |
| Building Area Total: | 1,809.0 |
| Community Features: | CommunityPool |
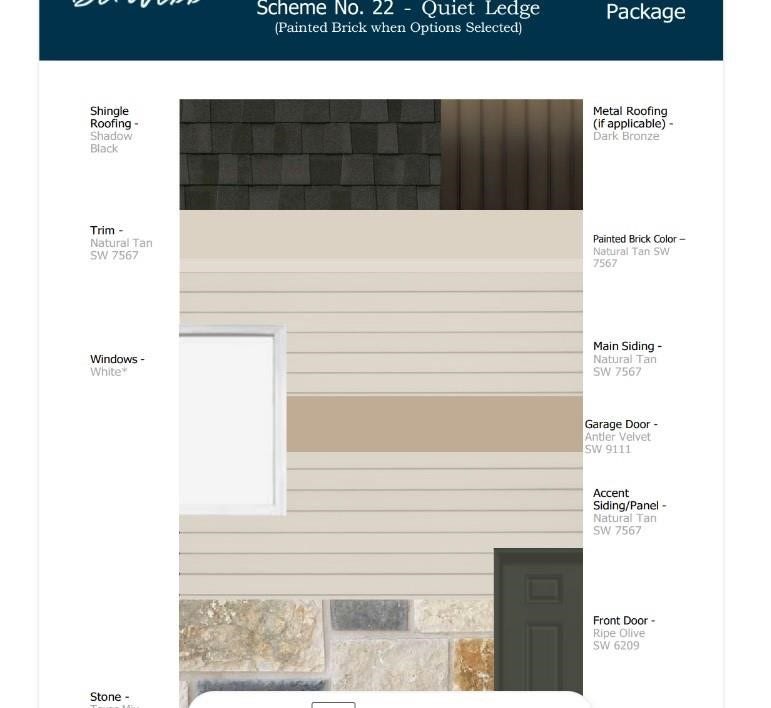
| Construction Materials: | Brick, CementSiding, Stone |
| Cooling: | Central Air and Electric |
| Cooling?: | Yes |
| Direction Faces: | North |
| Directions: | From 99, exit Jack Road and head west. Travel approximately 1 mile down Jack Rd. and turn right on Peek Road. Community entrance will be on left. |
| Disclosures: | None |
| Elementary School: | RICHARD T MCREAVY ELEMENTARY |
| Elementary School District: | 55 - Waller |
| Exterior Features: | CoveredPatio, Deck, SprinklerIrrigation, Patio, PrivateYard |
| Fireplaces Total: | 0 |
| Flooring: | Plank, Vinyl |
| Foundation Details: | Slab |
| Garage Spaces: | 3.0 |
| Garage?: | Yes |
| Green Energy Efficient: | WaterHeater |
| Heating: | Central, Gas |
| Heating?: | Yes |
| High School: | WALLER HIGH SCHOOL |
| High School District: | 55 - Waller |
| Interior Features: | DoubleVanity, KitchenFamilyRoomCombo, MainLevelPrimary, ShowerOnly, WalkInClosets |
| Internet Automated Valuation Display?: | Yes |
| Internet Consumer Comment?: | Yes |
| Laundry Features: | ElectricDryerHookup |
| Levels: | One |
| Listing Agreement: | ExclusiveRightToLease |
| Listing Terms: | Cash, Conventional, FHA, Other, VaLoan |
| Living Area Source: | Builder |
| Lot Features: | Subdivision |
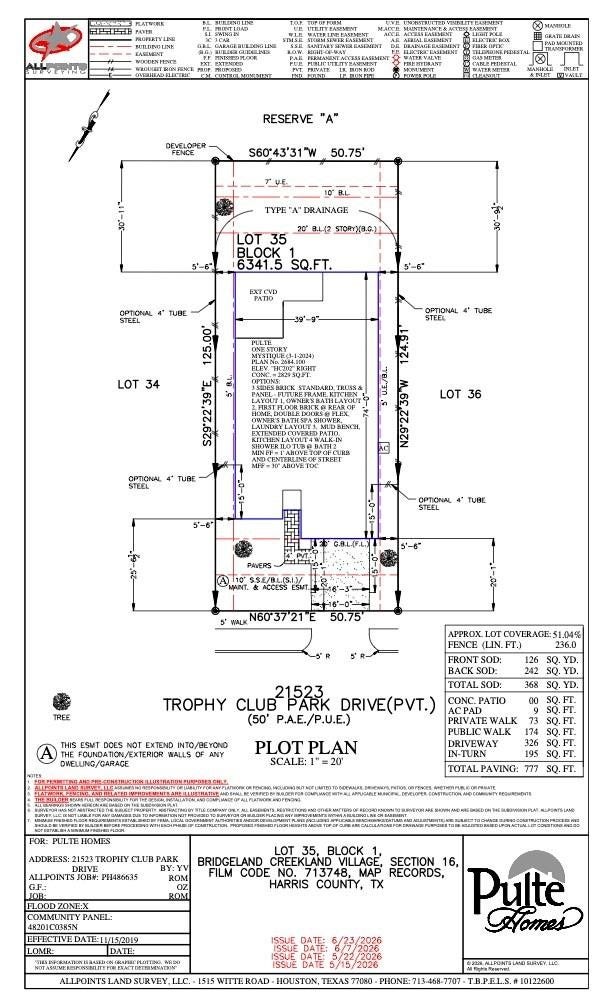
| Lot Size Area: | 6,500.0 |
| Lot Size Dimensions: | 50 x 125 |
| Lot Size Source: | Survey |
| Lot Size Units: | SquareFeet |
| Middle Or Junior School: | WALLER JUNIOR HIGH SCHOOL |
| Middle Or Junior School District: | 55 - Waller |
| MLS Area Major: | 25 |
| MLS Area Minor: | Cypress South |
| New Construction?: | Yes |
| Original List Price: | $499,630 |
| Parcel Number: | NA |
| Parking Features: | Attached, Garage, Tandem |
| Parking Total: | 3 |
| Patio And Porch Features: | Covered, Deck, Patio |
| Postal City: | Cypress |
| Property Condition: | UnderConstruction |
| Public Survey Section: | 16 |
| Road Surface Type: | Asphalt |
| Roof: | Composition |
| Rooms Total: | 5 |
| Security Features: | SmokeDetectors |
| Sewer: | PublicSewer |
| Status: | Active |
| State Or Province: | TX |
| Stories: | 1 |
| Street Number Numeric: | 21,523 |
| Universal Property: | US-48201-N-NA-R-N |
| Water Source: | Public |
| Year Built Source: | Builder |
| Listing Key: | 1191657844 |
| Current Price: | $499,630.00 |
| Green Building Verification Type: | EnergyStarCertifiedHomes |
| Country Subdivision: | 48201 |
| Record Signature: | -286,641,493 |
| Universal Parcel Id: | urn:reso:upi:2.0:US:48201:NA |
Listing Courtesy of: Pulte Homes MLS
Listing Agent: Angeline Clark
832-912-5600
Mortgage Calculator
The data on this website relating to real estate for sale comes in part from the IDX Program of the Houston Association of REALTORS®.
All information is believed accurate but not guaranteed. The properties displayed may not be all of the properties available through the IDX Program. Any use of this site other than by potential buyers or sellers is strictly prohibited.
© 2026 Houston Association of REALTORS®.
Houston Association of REALTORS® data last updated on October 12, 2026 03:35 AM - ET.
Property Last Updated: October 12, 2026 03:35 AM - ET
