21415 Sierra Bend Drive
Richmond, TX 77407
$495,000
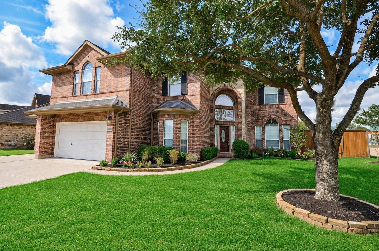
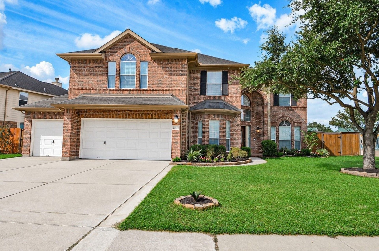
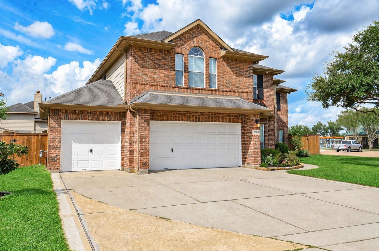
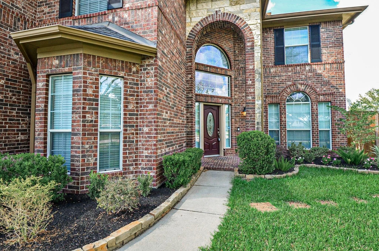
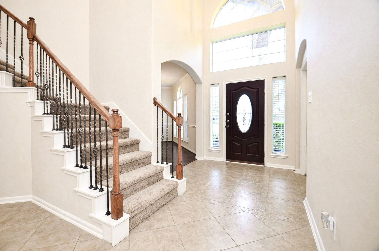
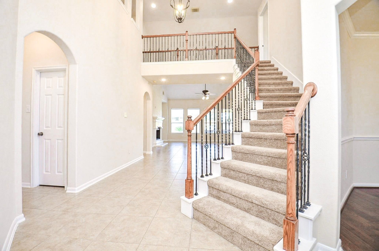
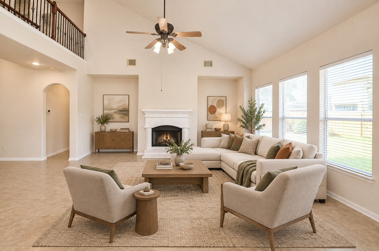
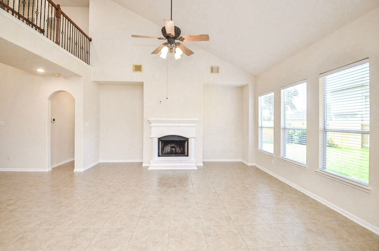
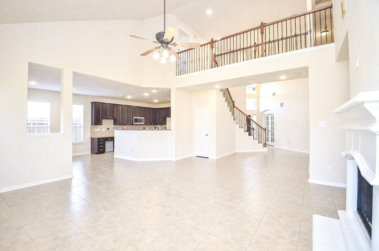
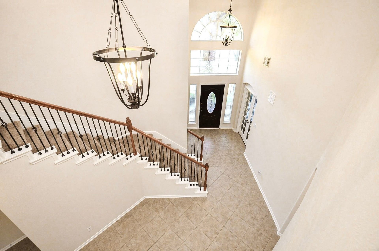
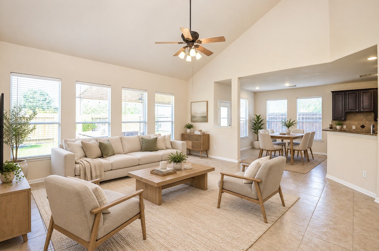
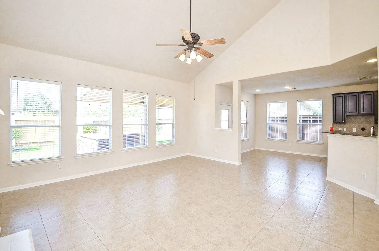
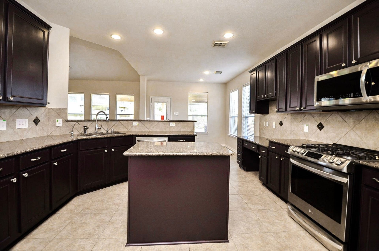
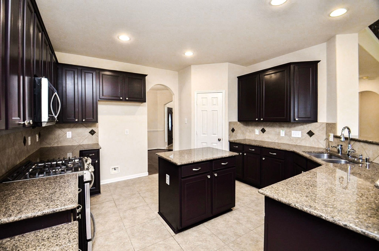
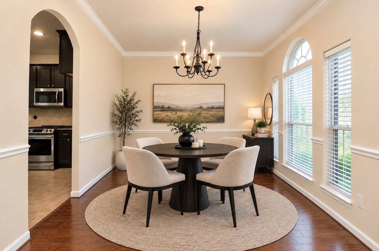
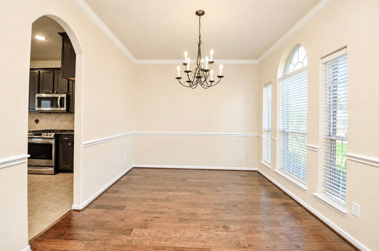
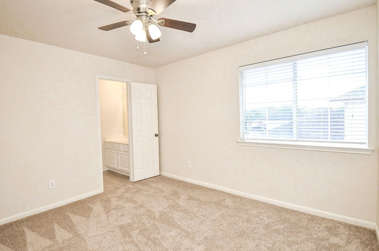
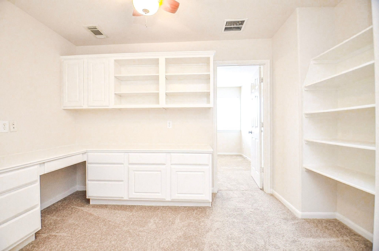
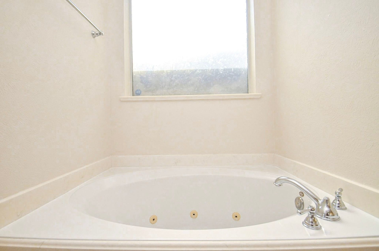
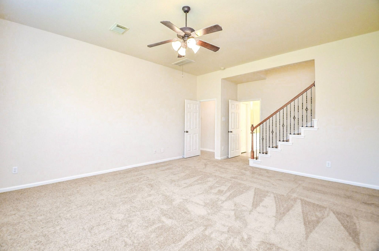
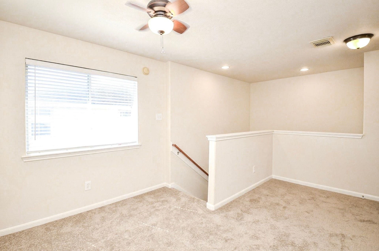
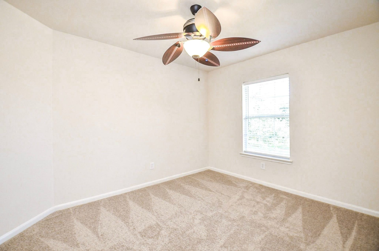
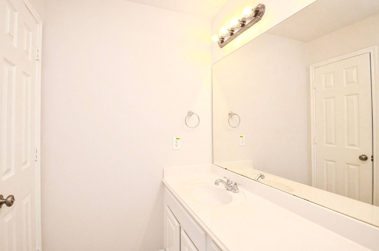
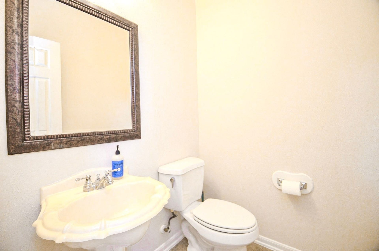
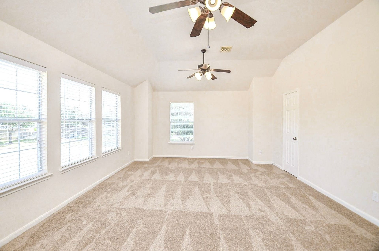
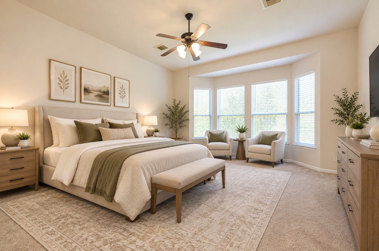
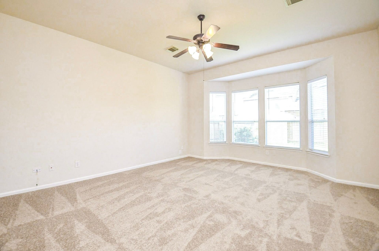
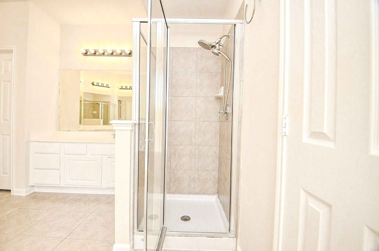
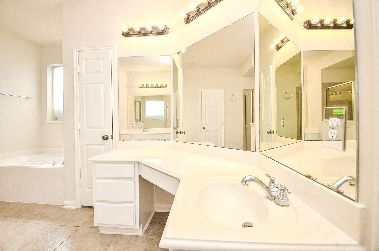
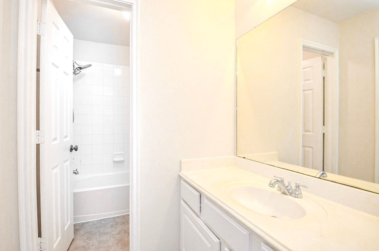
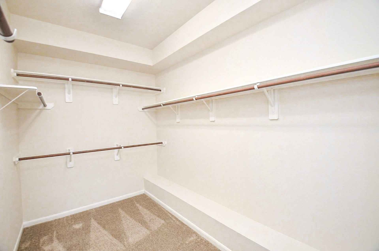
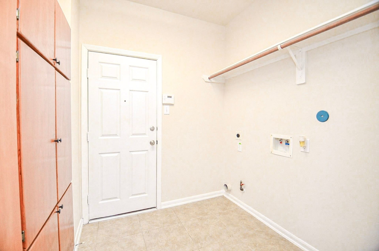
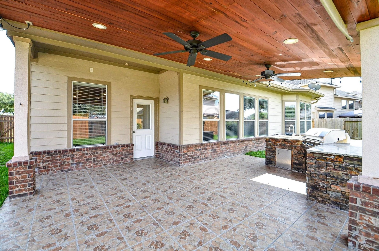
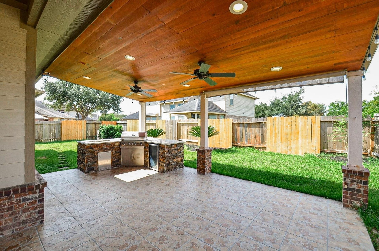
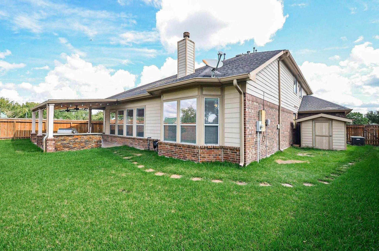
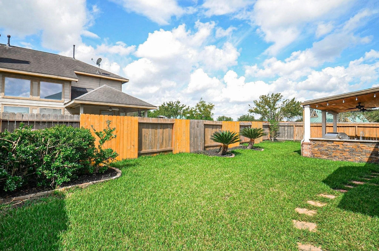
Experience exceptional space, style, and location at 21415 Sierra Bend Drive. This impressive 5-bedroom, 3.5-bath residence offers approximately 3,566 square feet of beautifully designed living space and a highly desirable setting directly next to the neighborhood park and community pool.From the moment you arrive, the home delivers a commanding presence with its generous floor plan and rare oversized 3-car garage—perfect for multiple vehicles, additional storage, a workshop, or recreational equipment. Inside, expansive living areas create an ideal setting for entertaining, relaxing, and everyday luxury, while the versatile layout provides abundant space for family, guests, a private office, media room, or game room.The exceptional location is a major standout, offering convenient access to green space, recreation, and community amenities just steps from your door. Few homes combine this level of square footage, flexibility, garage capacity, and premium neighborhood positioning.
| Listing Id: | 86728795 |
|---|---|
| List Price: | $495,000 |
| Property Type: | Residential |
| Property Sub Type: | Detached |
| Status: | Active |
| Bedrooms Total: | 5 |
| Bathrooms Full: | 3 |
| Bathrooms Half: | 1 |
| Living Area: | 3,566 |
| Tax Annual Amount: | $11,633 |
| Lot Size Acres: | 0.2111 |
| Architectural Style: | Traditional |
| Waterfront?: | No |
| City: | Richmond |
| County Or Parish: | Fort Bend |
| Subdivision: | Lost Creek |
| Postal Code: | 77407 |
| Year Built: | 2007 |
| Appliances: | Dishwasher, Electric Oven, Gas Cooktop, Disposal, and Microwave |
| Association Name: | Maison Property Management |
| Association Phone: | 281-378-5930 |
| Association?: | Yes |
| Attached Garage?: | Yes |
| Basement Yn: | No |
| Bathrooms Total Integer: | 4 |
| Building Area Total: | 3,566.0 |
| Construction Materials: | Brick, WoodSiding |
| Cooling: | Central Air and Electric |
| Cooling?: | Yes |
| Directions: | From Grand Parkway (TX-99), take Westpark Tollway, exit at FM 723, then turn onto Bellaire Blvd and continue to Sierra Bend Dr. Turn onto Sierra Bend Dr; the property will be on your right. |
| Elementary School: | ADOLPHUS ELEMENTARY SCHOOL |
| Elementary School District: | 33 - Lamar Consolidated |
| Fireplaces Total: | 2 |
| Fireplace?: | Yes |
| Flooring: | Laminate, Tile |
| Foundation Details: | Slab |
| Garage Spaces: | 3.0 |
| Garage?: | Yes |
| Heating: | Central, Electric, Gas |
| Heating?: | Yes |
| High School: | TOMAS HIGH SCHOOL (LAMAR) |
| High School District: | 33 - Lamar Consolidated |
| Interior Features: | FullBathOnMainLevel, KitchenIsland, MainLevelPrimary, Vanity |
| Internet Automated Valuation Display?: | Yes |
| Internet Consumer Comment?: | Yes |
| Lease Considered?: | Yes |
| Levels: | Two |
| Listing Agreement: | ExclusiveRightToLease |
| Living Area Source: | Appraiser |
| Lot Features: | Subdivision |
| Lot Size Area: | 9,196.0 |
| Lot Size Source: | Appraiser |
| Lot Size Units: | SquareFeet |
| Middle Or Junior School: | BANKS MIDDLE SCHOOL |
| Middle Or Junior School District: | 33 - Lamar Consolidated |
| MLS Area Major: | 37 |
| MLS Area Minor: | Fort Bend County North/Richmond |
| Original List Price: | $495,000 |
| Parcel Number: | 4895-03-003-0010-901 |
| Parking Features: | Attached, Garage |
| Parking Total: | 2 |
| Postal City: | Richmond |
| Postal Code Plus4: | 5780 |
| Public Survey Section: | 3 |
| Roof: | Composition |
| Rooms Total: | 5 |
| Sewer: | PublicSewer |
| Status: | Active |
| State Or Province: | TX |
| Stories: | 2 |
| Street Number Numeric: | 21,415 |
| Tax Year: | 2026 |
| Universal Property: | US-48157-N-4895030030010901-R-N |
| Water Source: | Public |
| Year Built Source: | PublicRecords |
| Listing Key: | 1191963668 |
| Current Price: | $495,000.00 |
| Country Subdivision: | 48157 |
| Record Signature: | -381,313,543 |
| Universal Parcel Id: | urn:reso:upi:2.0:US:48157:4895-03-003-0010-901 |
Listing Courtesy of: Realty Right
Listing Agent: Guillermo Coronado
713-589-8808
Mortgage Calculator
The data on this website relating to real estate for sale comes in part from the IDX Program of the Houston Association of REALTORS®.
All information is believed accurate but not guaranteed. The properties displayed may not be all of the properties available through the IDX Program. Any use of this site other than by potential buyers or sellers is strictly prohibited.
© 2026 Houston Association of REALTORS®.
Houston Association of REALTORS® data last updated on October 08, 2026 06:11 PM - ET.
Property Last Updated: October 08, 2026 06:11 PM - ET
