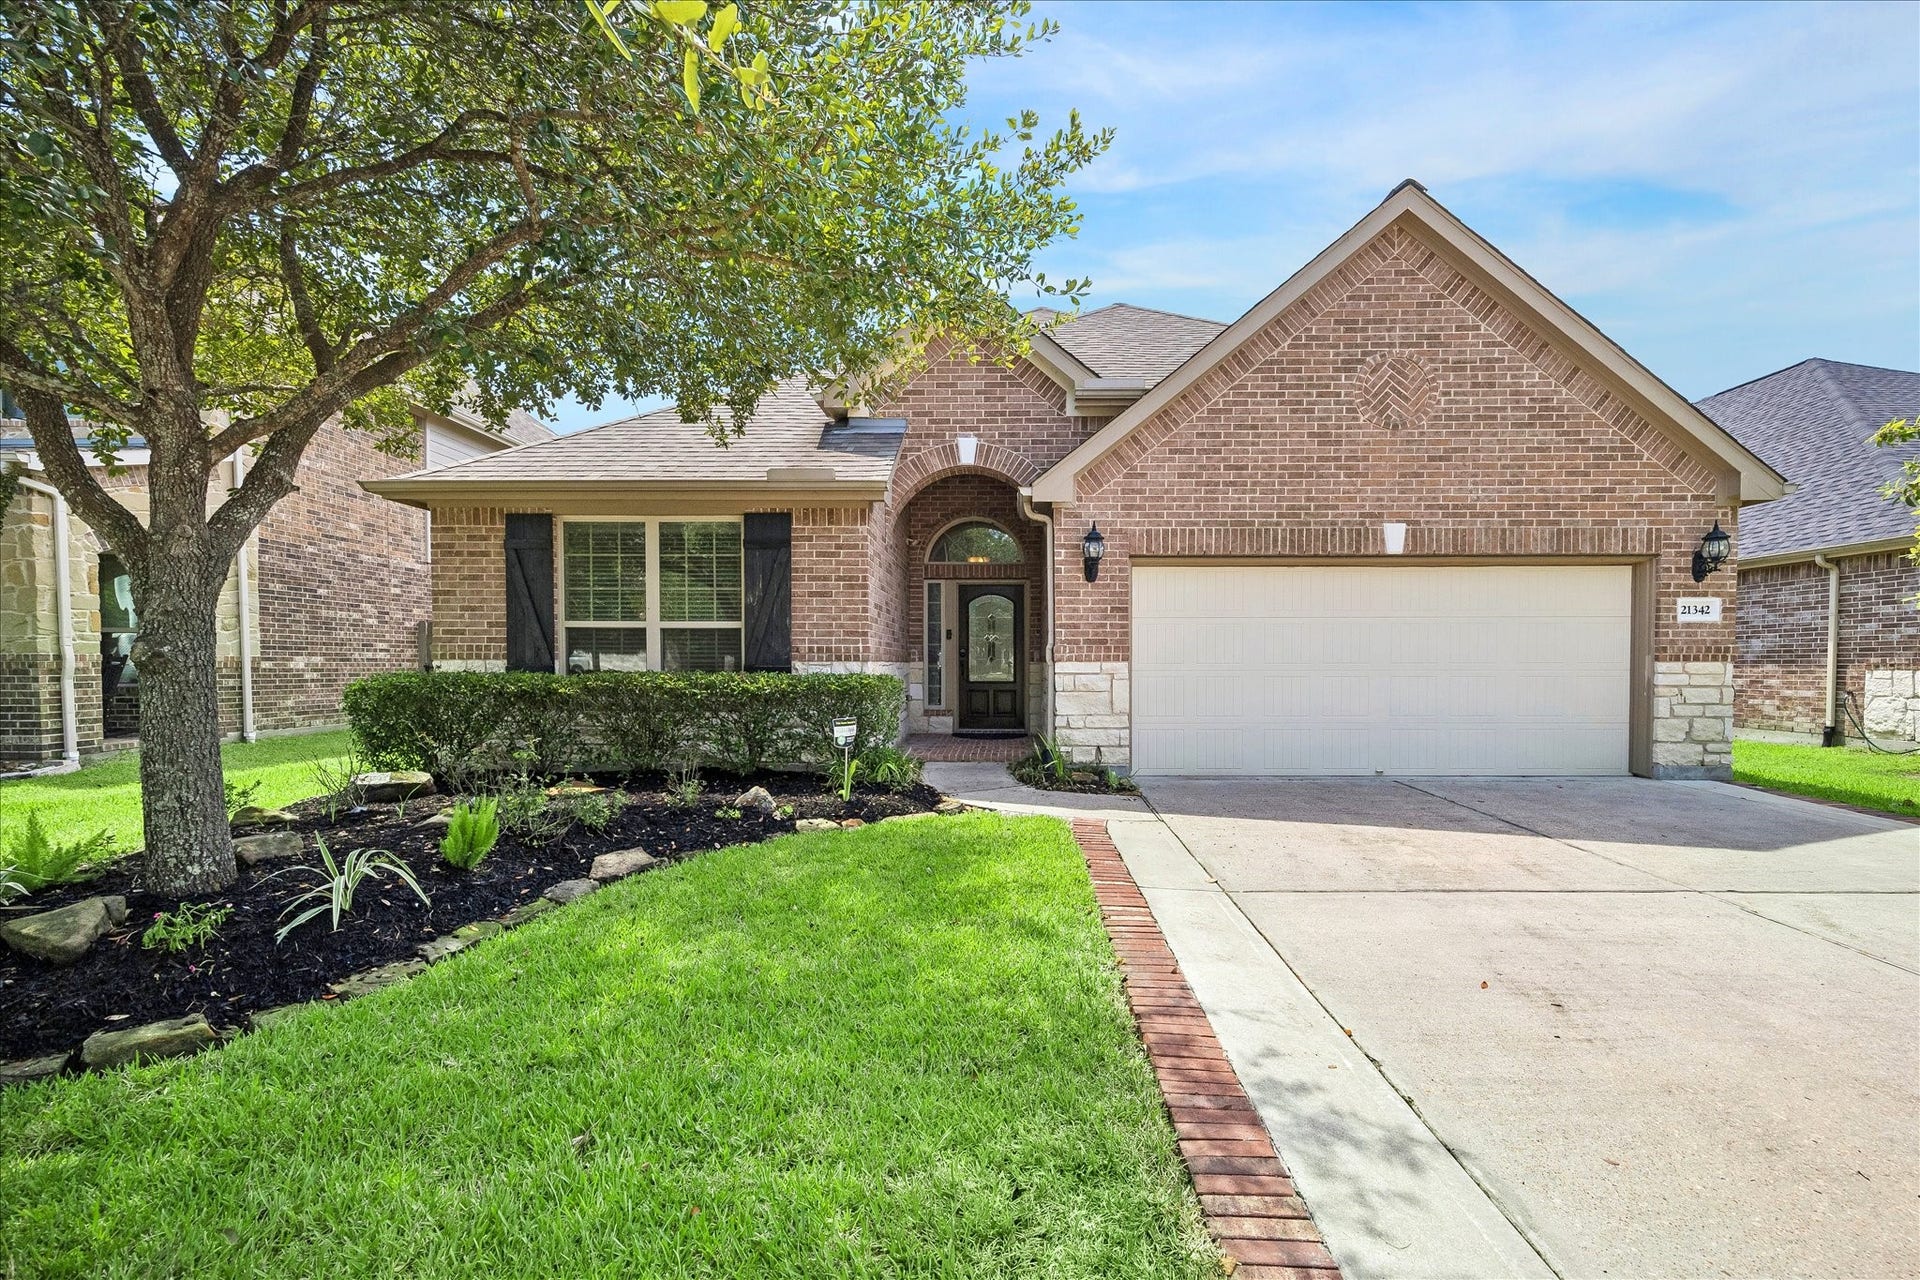
21342 Russell Chase Drive
Porter, TX 77365
$285,001 - $325,000
Stunning one-story brick beauty with 4 bedrooms + study, 3 baths, private no back neighbors and curb appeal for days! A striking stone and brick exterior sets the tone for this sought-after neighborhood gem. Step into an open, entertainer's floor plan anchored by a chef-worthy kitchen: granite counters, tile backsplash, high-end stainless appliances, 42-inch cabinets, and a custom pantry with wine rack and pull-out organizers. Graceful archways, custom built-ins, designer lighting, wood blinds, and a cozy gas-log cast-stone fireplace bring character throughout. Retreat to the private primary suite with rich wood floors and a spa-like bath boasting a garden tub, frameless shower, and generous walk-in closet. Outside, an incredible covered patio awaits with cedar walls, fireplace, outdoor kitchen, and soothing water feature, perfect for year-round gatherings. Fully fenced backyard, quick access to Hwy 59, and no flood history. This one checks every box, schedule your showing today!
| Listing Id: | 81451699 |
|---|---|
| List Price: | $319,000 |
| Close Price: | $300,000 |
| Close Date: | 2026-10-14 |
| Property Type: | Residential |
| Property Sub Type: | Detached |
| Status: | Closed |
| Bedrooms Total: | 4 |
| Bathrooms Full: | 3 |
| Living Area: | 2,189 |
| Association Fee: | $715 |
| Tax Annual Amount: | $9,346 |
| Lot Size Acres: | 0.1568 |
| Architectural Style: | Traditional |
| Waterfront?: | No |
| City: | Porter |
| County Or Parish: | Montgomery |
| Subdivision: | Auburn Trails At Oakhurst 05 |
| Postal Code: | 77365 |
| Year Built: | 2012 |
| Appliances: | Dishwasher, Electric Oven, Gas Cooktop, Disposal, and Microwave |
| Association Fee: | $715 |
| Association Fee Frequency: | Annually |
| Room Type: | BreakfastRoomNook, DiningRoom, Office, UtilityRoom |
| Association Name: | Spectrum/HW |
| Association Phone: | 281-343-9178 |
| Association?: | Yes |
| Attached Garage?: | Yes |
| Basement Yn: | No |
| Bathrooms Total Integer: | 3 |
| Bedrooms Possible: | 4 |
| Building Area Total: | 2,189.0 |
| Community Features: | CommunityPool, MasterPlannedCommunity, Curbs, Golf, Gutters |
| Construction Materials: | Brick |
| Cooling: | Central Air, Electric, and Zoned |
| Cooling?: | Yes |
| Directions: | Hwy 59 North, exit FM 1314. Turn left towards Eastex freeway service road, continue on service rd going south. Turn right onto Auburn Field Dr, left onto Paige Hollow, right onto Russell Chase, home is on the right. |
| Elementary School: | BENS BRANCH ELEMENTARY SCHOOL |
| Elementary School District: | 39 - New Caney |
| Fireplace Features: | Gas, GasLog |
| Fireplaces Total: | 2 |
| Fireplace?: | Yes |
| Flooring: | Tile, Wood |
| Foundation Details: | Slab |
| Garage Spaces: | 2.0 |
| Garage?: | Yes |
| Green Energy Efficient: | RadiantAtticBarrier, Hvac, Thermostat, Windows |
| Heating: | Central, Gas, Zoned |
| Heating?: | Yes |
| High School: | WEST FORK HIGH SCHOOL |
| High School District: | 39 - New Caney |
| Interior Features: | AllBedroomsDown, DoubleVanity, SeparateShower, Vanity, WalkInClosets, CeilingFans, ProgrammableThermostat |
| Internet Automated Valuation Display?: | Yes |
| Internet Consumer Comment?: | Yes |
| Laundry Features: | WasherHookup, ElectricDryerHookup, GasDryerHookup |
| Levels: | One |
| Listing Agreement: | ExclusiveRightToLease |
| Listing Terms: | Cash, Conventional |
| List Team Key: | 14564 |
| List Team Key Numeric: | 14,564 |
| Living Area Source: | Appraiser |
| Lot Features: | NearGolfCourse |
| Lot Size Area: | 6,830.0 |
| Lot Size Source: | Appraiser |
| Lot Size Units: | SquareFeet |
| Middle Or Junior School: | WOODRIDGE FOREST MIDDLE SCHOOL |
| Middle Or Junior School District: | 39 - New Caney |
| MLS Area Major: | 40 |
| MLS Area Minor: | Porter/New Caney West |
| Original List Price: | $319,000 |
| Ownership: | Full Ownership |
| Parcel Number: | 424368 |
| Parking Features: | Attached, Garage |
| Parking Total: | 2 |
| Pending Timestamp: | 2026-09-12 |
| Postal City: | Porter |
| Postal Code Plus4: | 7114 |
| Public Survey Section: | 05 |
| Road Surface Type: | Concrete |
| Roof: | Composition |
| Rooms Total: | 8 |
| Sewer: | PublicSewer |
| Status: | Closed |
| State Or Province: | TX |
| Stories: | 1 |
| Street Number Numeric: | 21,342 |
| Tax Year: | 2025 |
| Universal Property: | US-48339-N-424368-R-N |
| Water Source: | Public |
| Window Features: | Low Emissivity Windows |
| Year Built Source: | PublicRecords |
| Listing Key: | 1189368661 |
| Current Price: | $300,000.00 |
| Green Building Verification Type: | EnergyStarCertifiedHomes |
| Country Subdivision: | 48339 |
| Record Signature: | 1,912,766,059 |
| Universal Parcel Id: | urn:reso:upi:2.0:US:48339:424368 |
Listing Courtesy of: eXp Realty LLC
Listing Agent: Joan M Imperato
713-502-1100
Mortgage Calculator
The data on this website relating to real estate for sale comes in part from the IDX Program of the Houston Association of REALTORS®.
All information is believed accurate but not guaranteed. The properties displayed may not be all of the properties available through the IDX Program. Any use of this site other than by potential buyers or sellers is strictly prohibited.
© 2026 Houston Association of REALTORS®.
Houston Association of REALTORS® data last updated on October 15, 2026 03:22 AM - ET.
Property Last Updated: October 15, 2026 03:22 AM - ET
