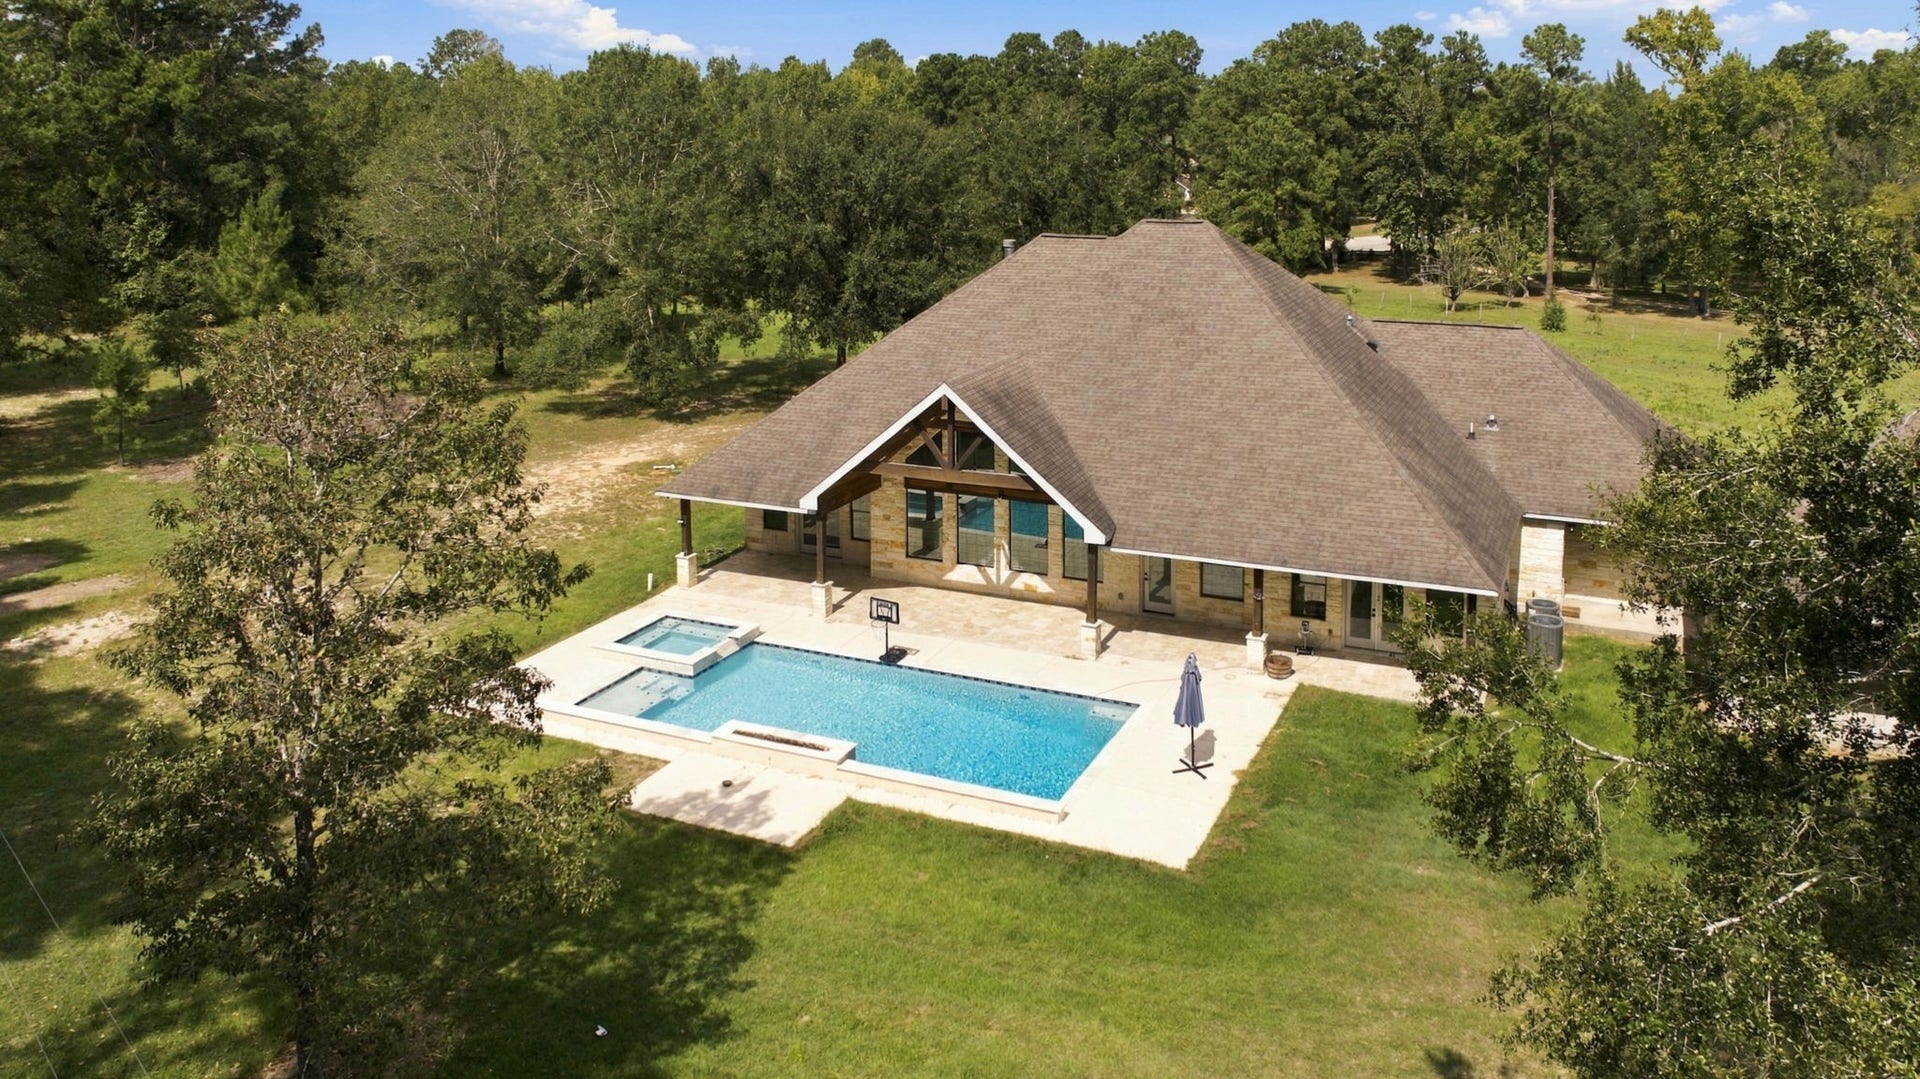
21247 Peach Bend
Cleveland, TX 77328
$1,790,000
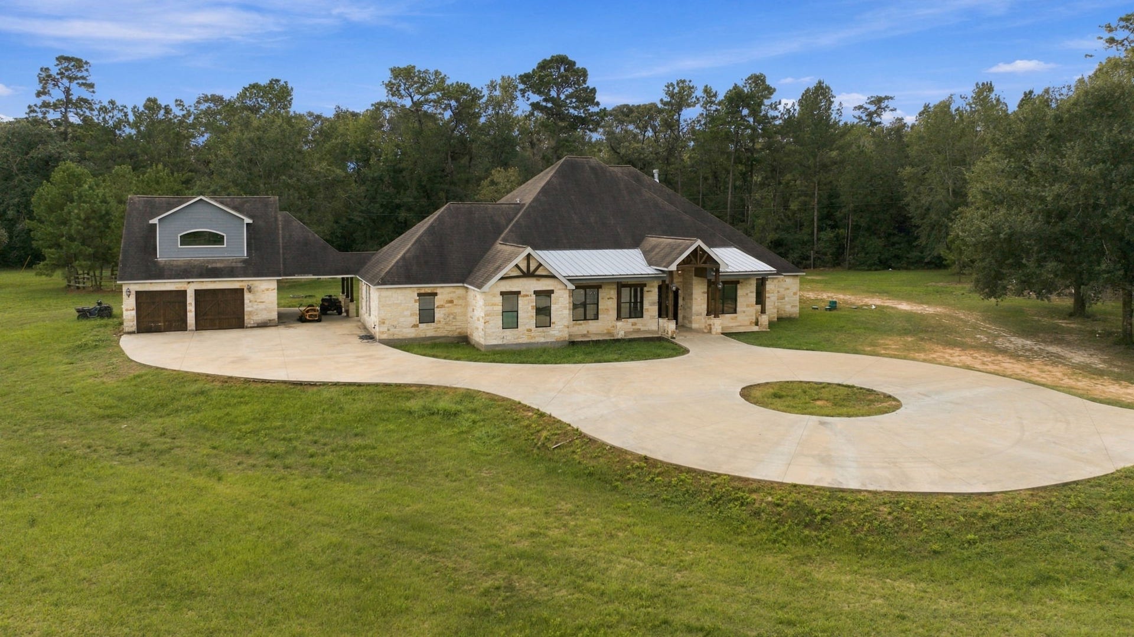
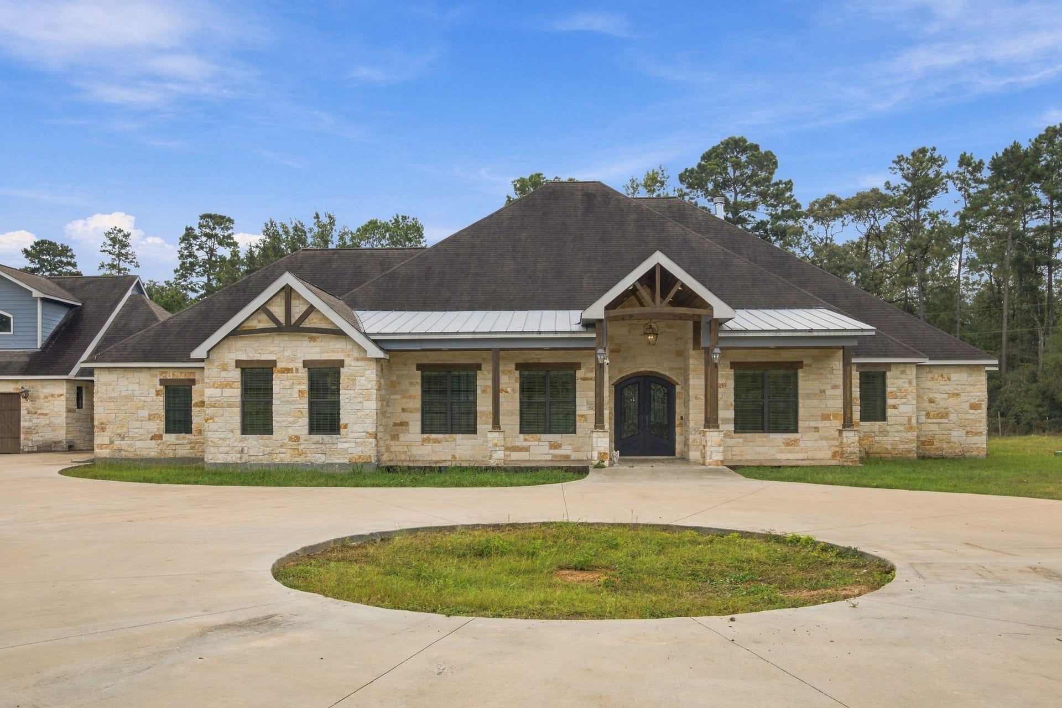
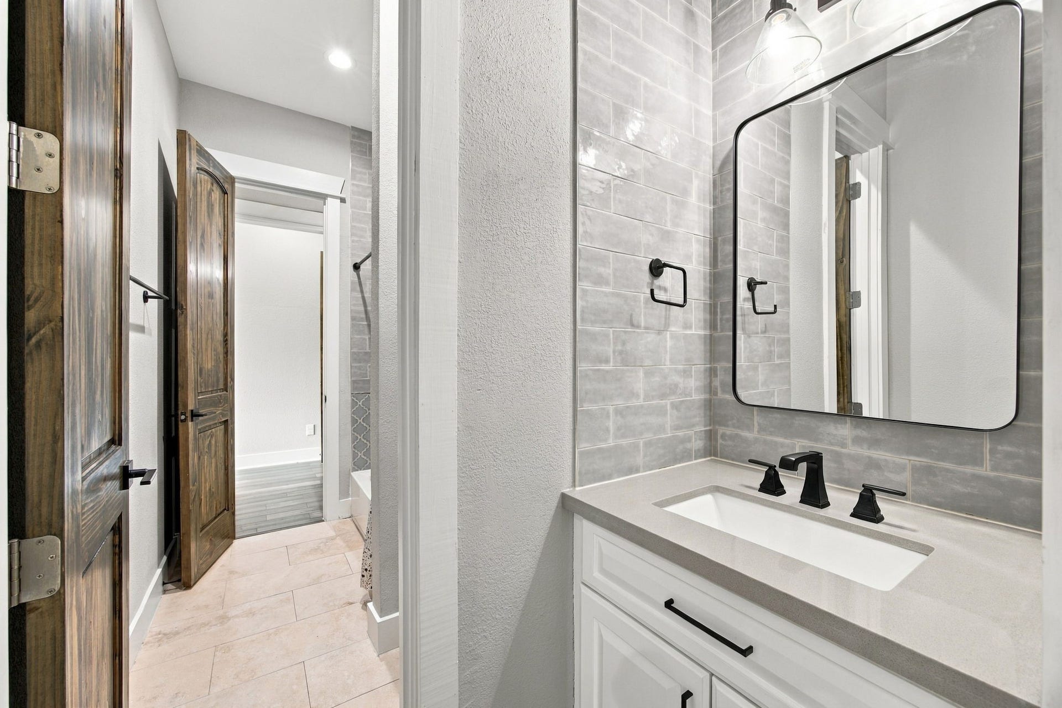
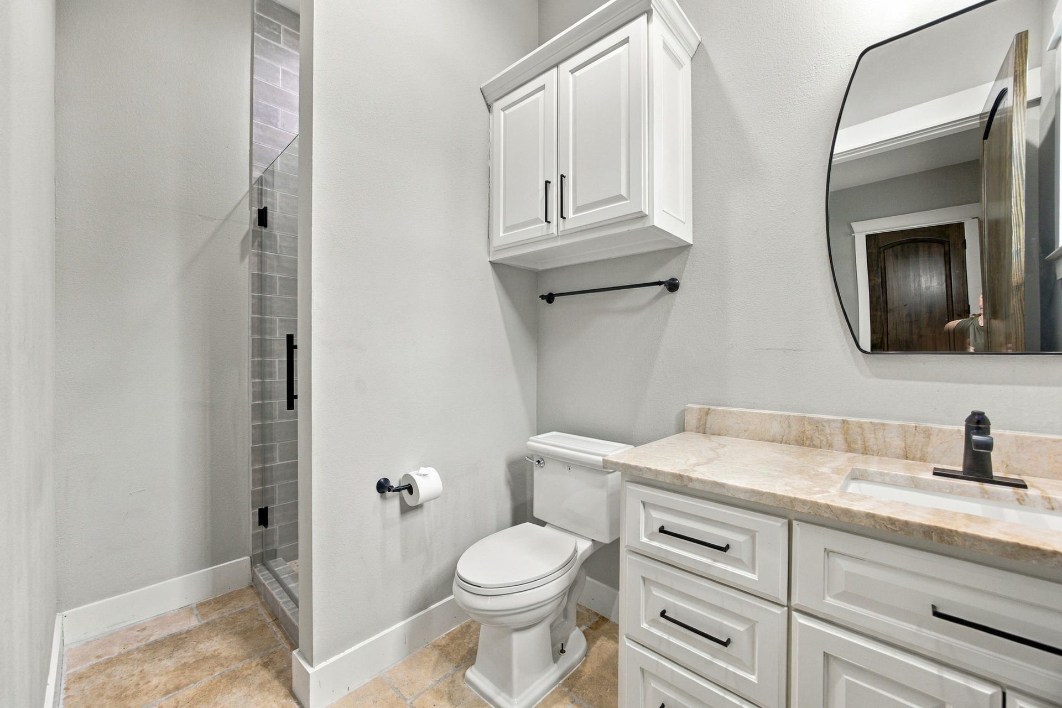
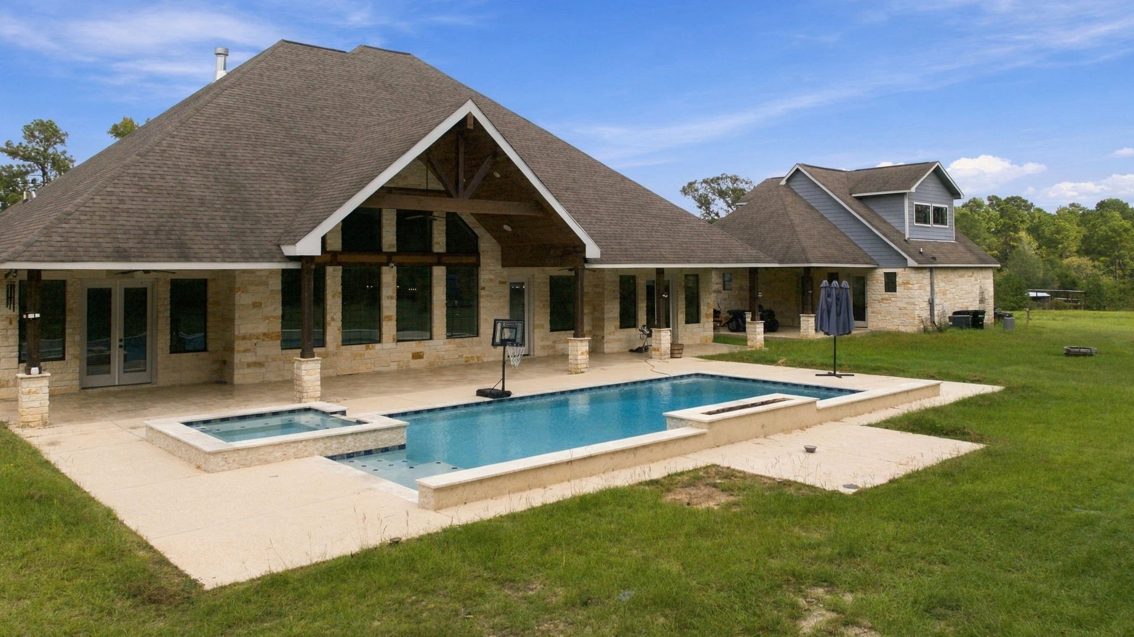
Welcome home to 21247 Peach Bnd, an expansive custom retreat offering peaceful acreage living in the gated Peach Creek Plantation community in Cleveland! According to updated Montgomery County tax and public assessor records, this property features 4 bedrooms, 4.5 bathrooms, and 5,876 square feet of functional interior living space set on a private 22.51-acre lot (980,318 sq ft).
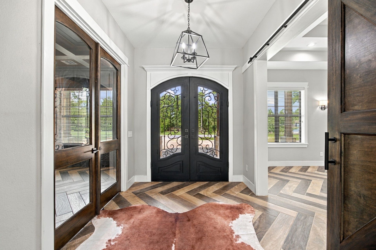
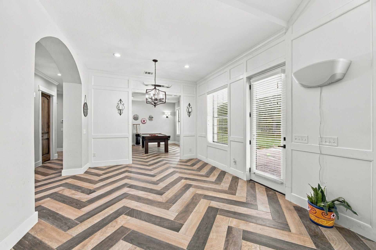
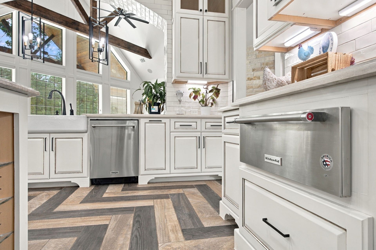
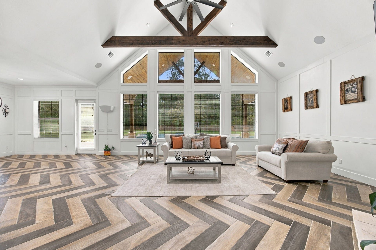
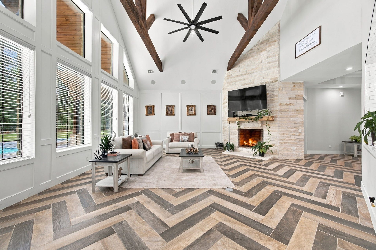
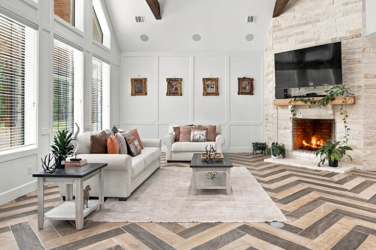
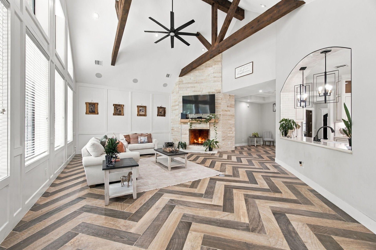
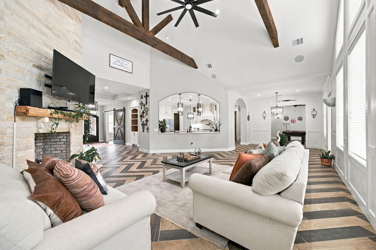
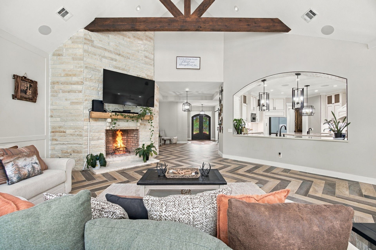
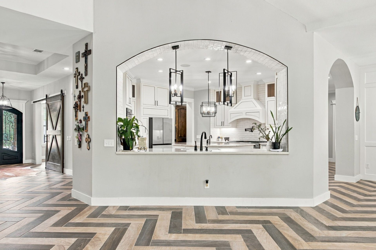
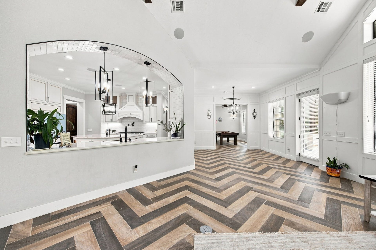
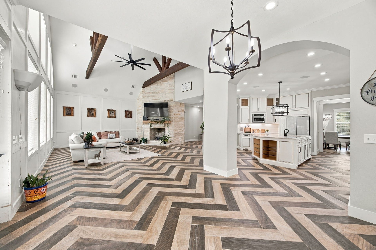
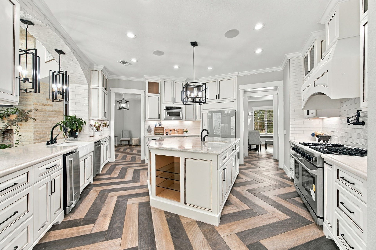
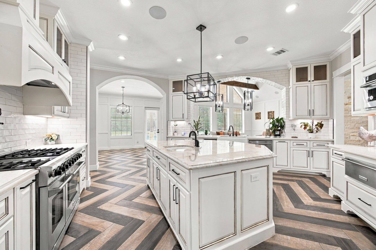
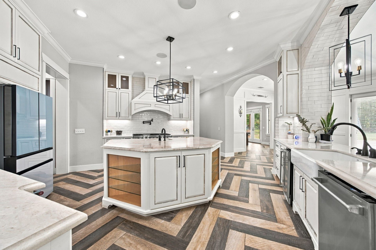
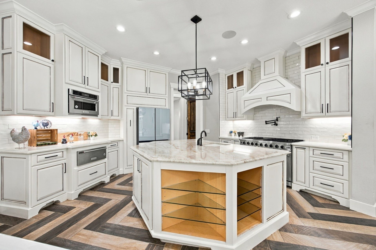
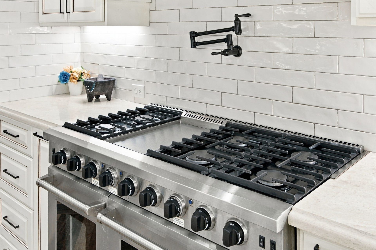
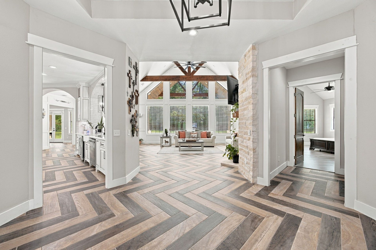
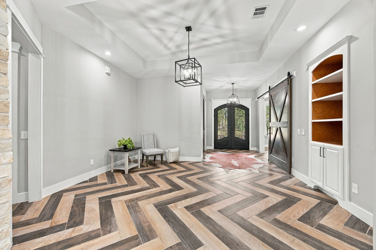
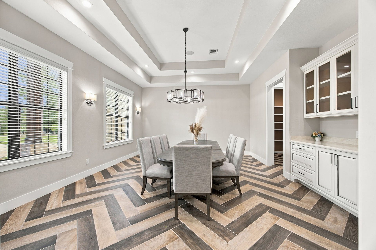
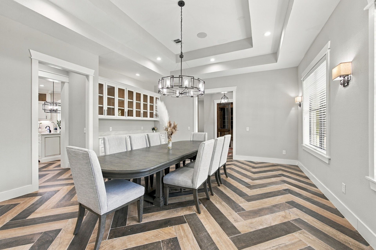
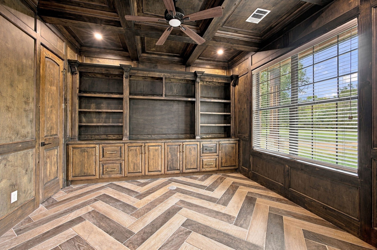
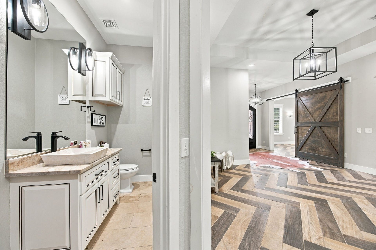
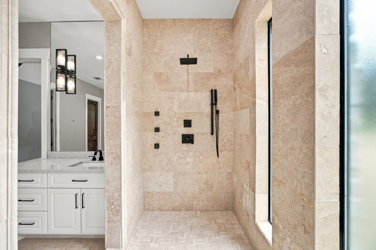
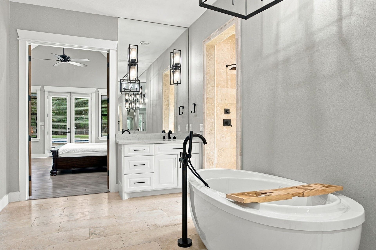
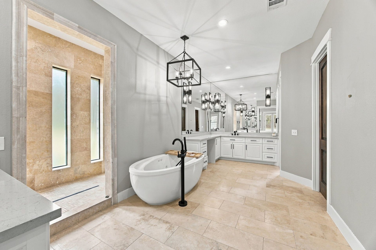
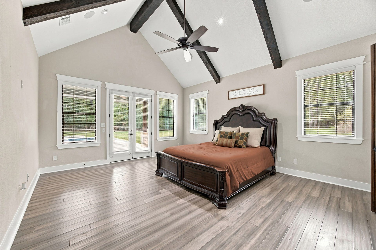
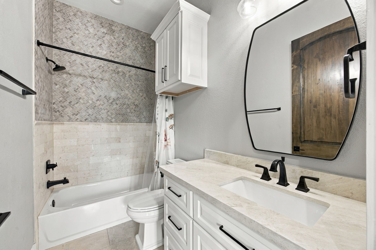
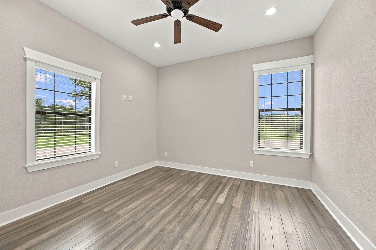
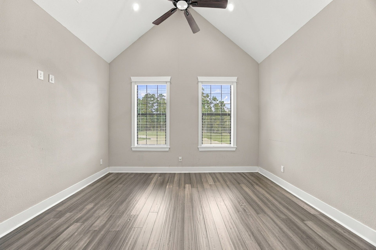
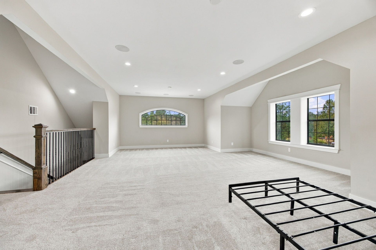
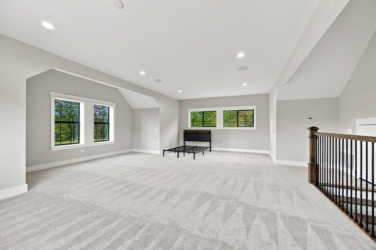
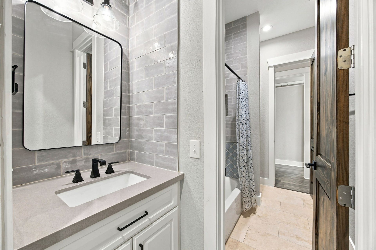
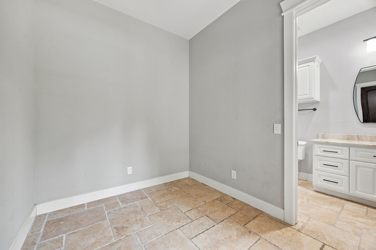
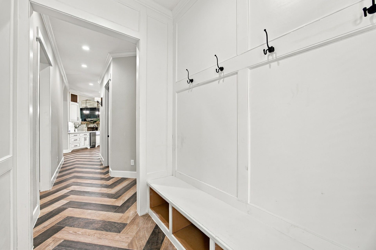
Inside, bright common areas feature a grand family room with open sightlines into a gourmet island kitchen, formal dining, and a walk-in pantry. Four well-proportioned bedrooms include a luxurious primary suite and a private guest quarters setup above the garage, complemented by 4.5 baths for optimal daily convenience.
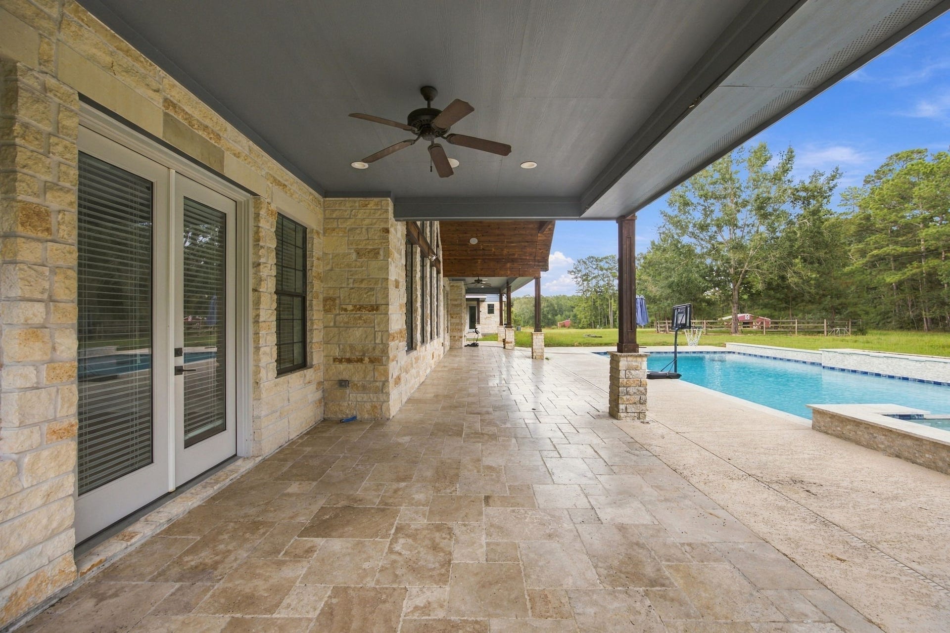
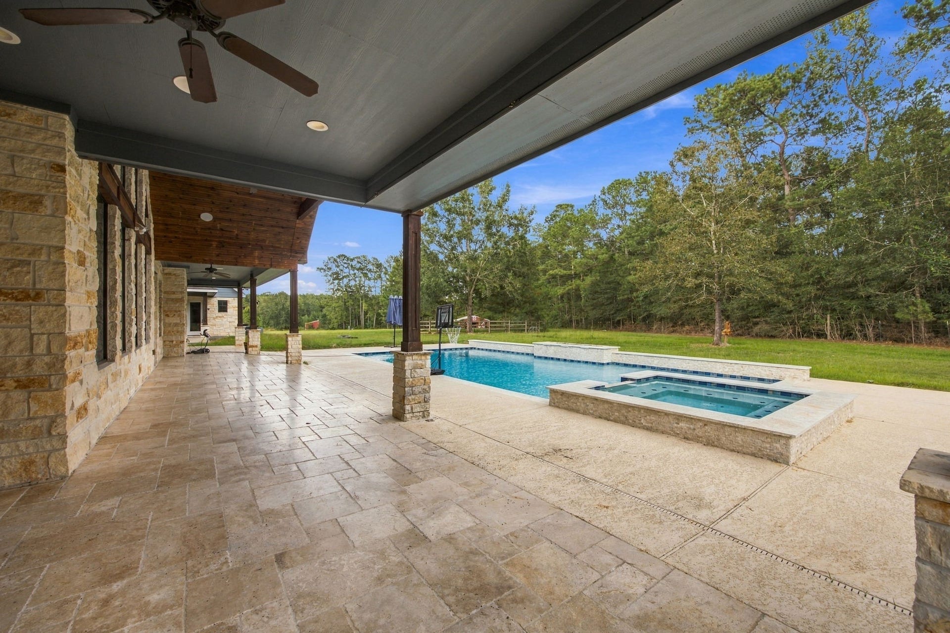
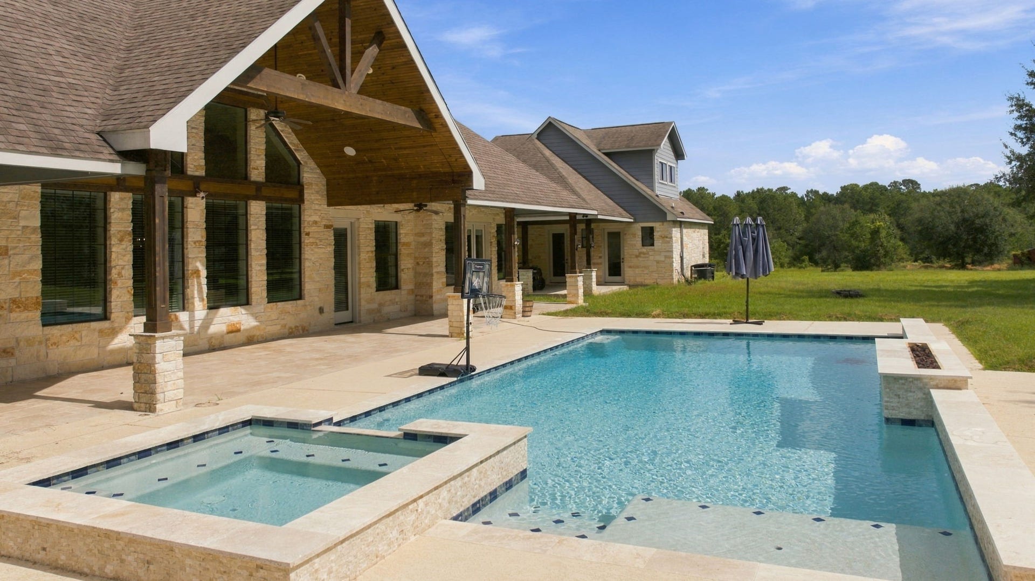
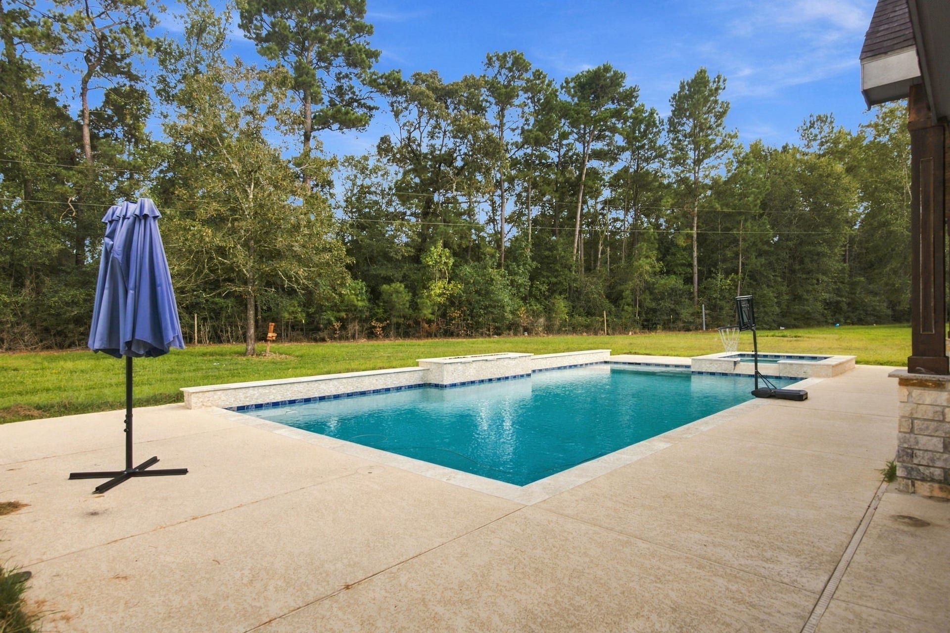
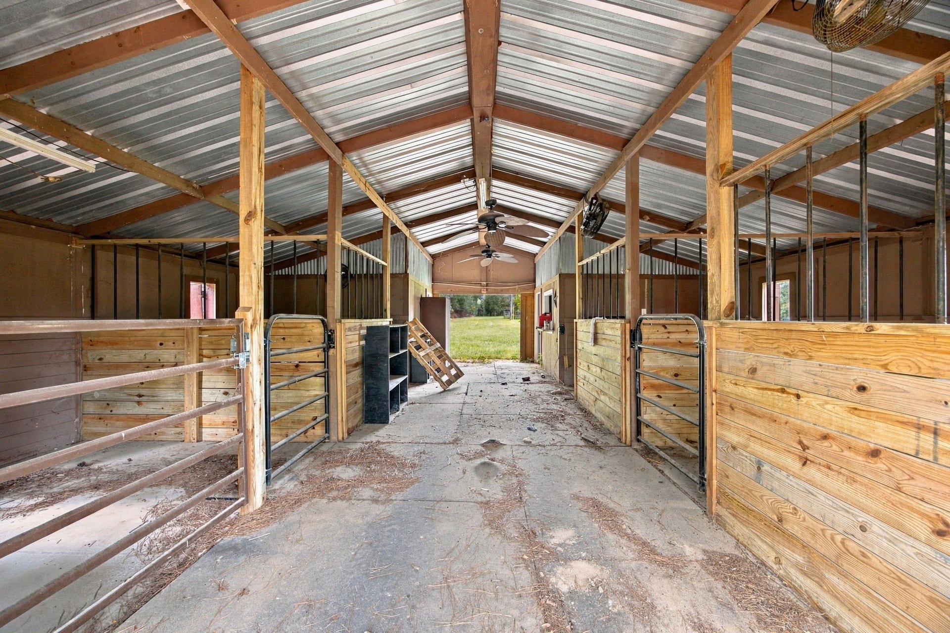
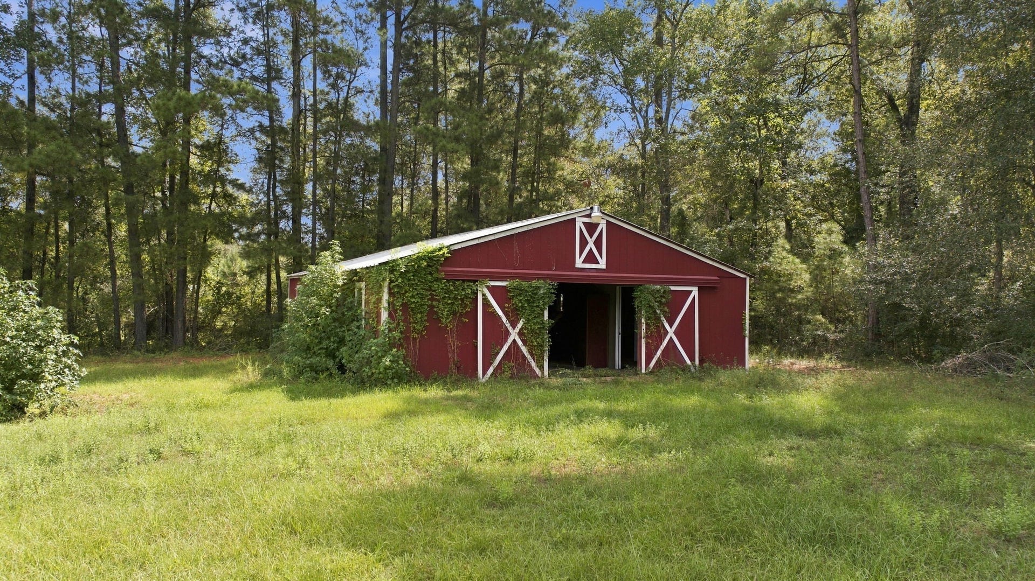
Outside, enjoy a private creek, deer blind, covered porch spaces, and sprawling acreage—ideal for horses, outdoor recreation, or livestock. Conveniently located near local schools, FM 2090, and major commuting routes—a rare turn-key estate!
| Listing Id: | 20654062 |
|---|---|
| List Price: | $1,790,000 |
| Property Type: | Residential |
| Property Sub Type: | Detached |
| Status: | Active |
| Bedrooms Total: | 4 |
| Bathrooms Full: | 4 |
| Bathrooms Half: | 1 |
| Living Area: | 5,925 |
| Tax Annual Amount: | $22,013 |
| Lot Size Acres: | 22.505 |
| Architectural Style: | Ranch |
| Waterfront?: | No |
| City: | Cleveland |
| County Or Parish: | Montgomery |
| Subdivision: | Peach Creek Plantation 02 |
| Postal Code: | 77328 |
| Year Built: | 2017 |
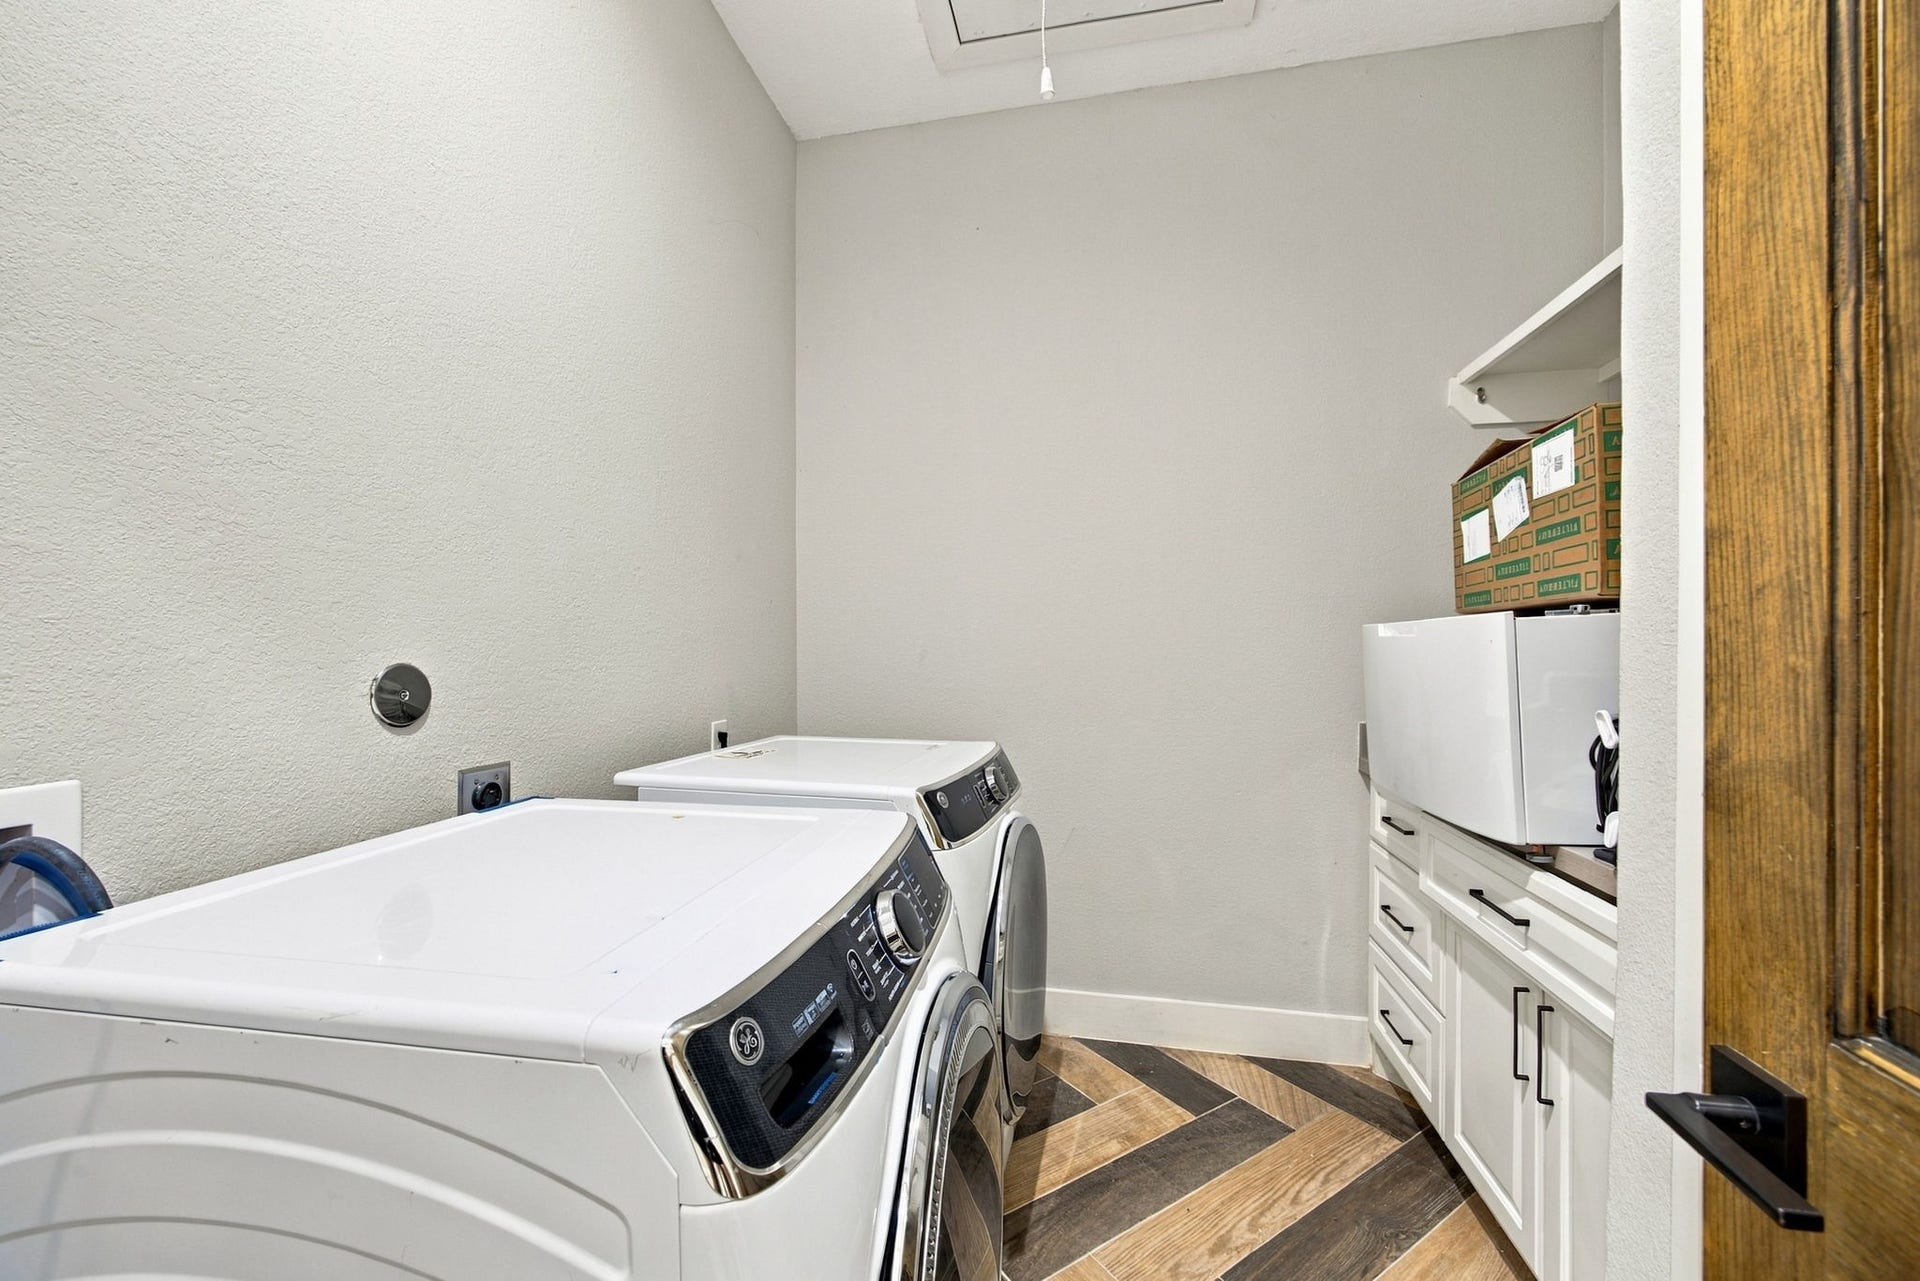
| Appliances: | Dishwasher, Disposal, Gas Oven, Gas Range, Microwave, Dryer, Refrigerator, and Washer |
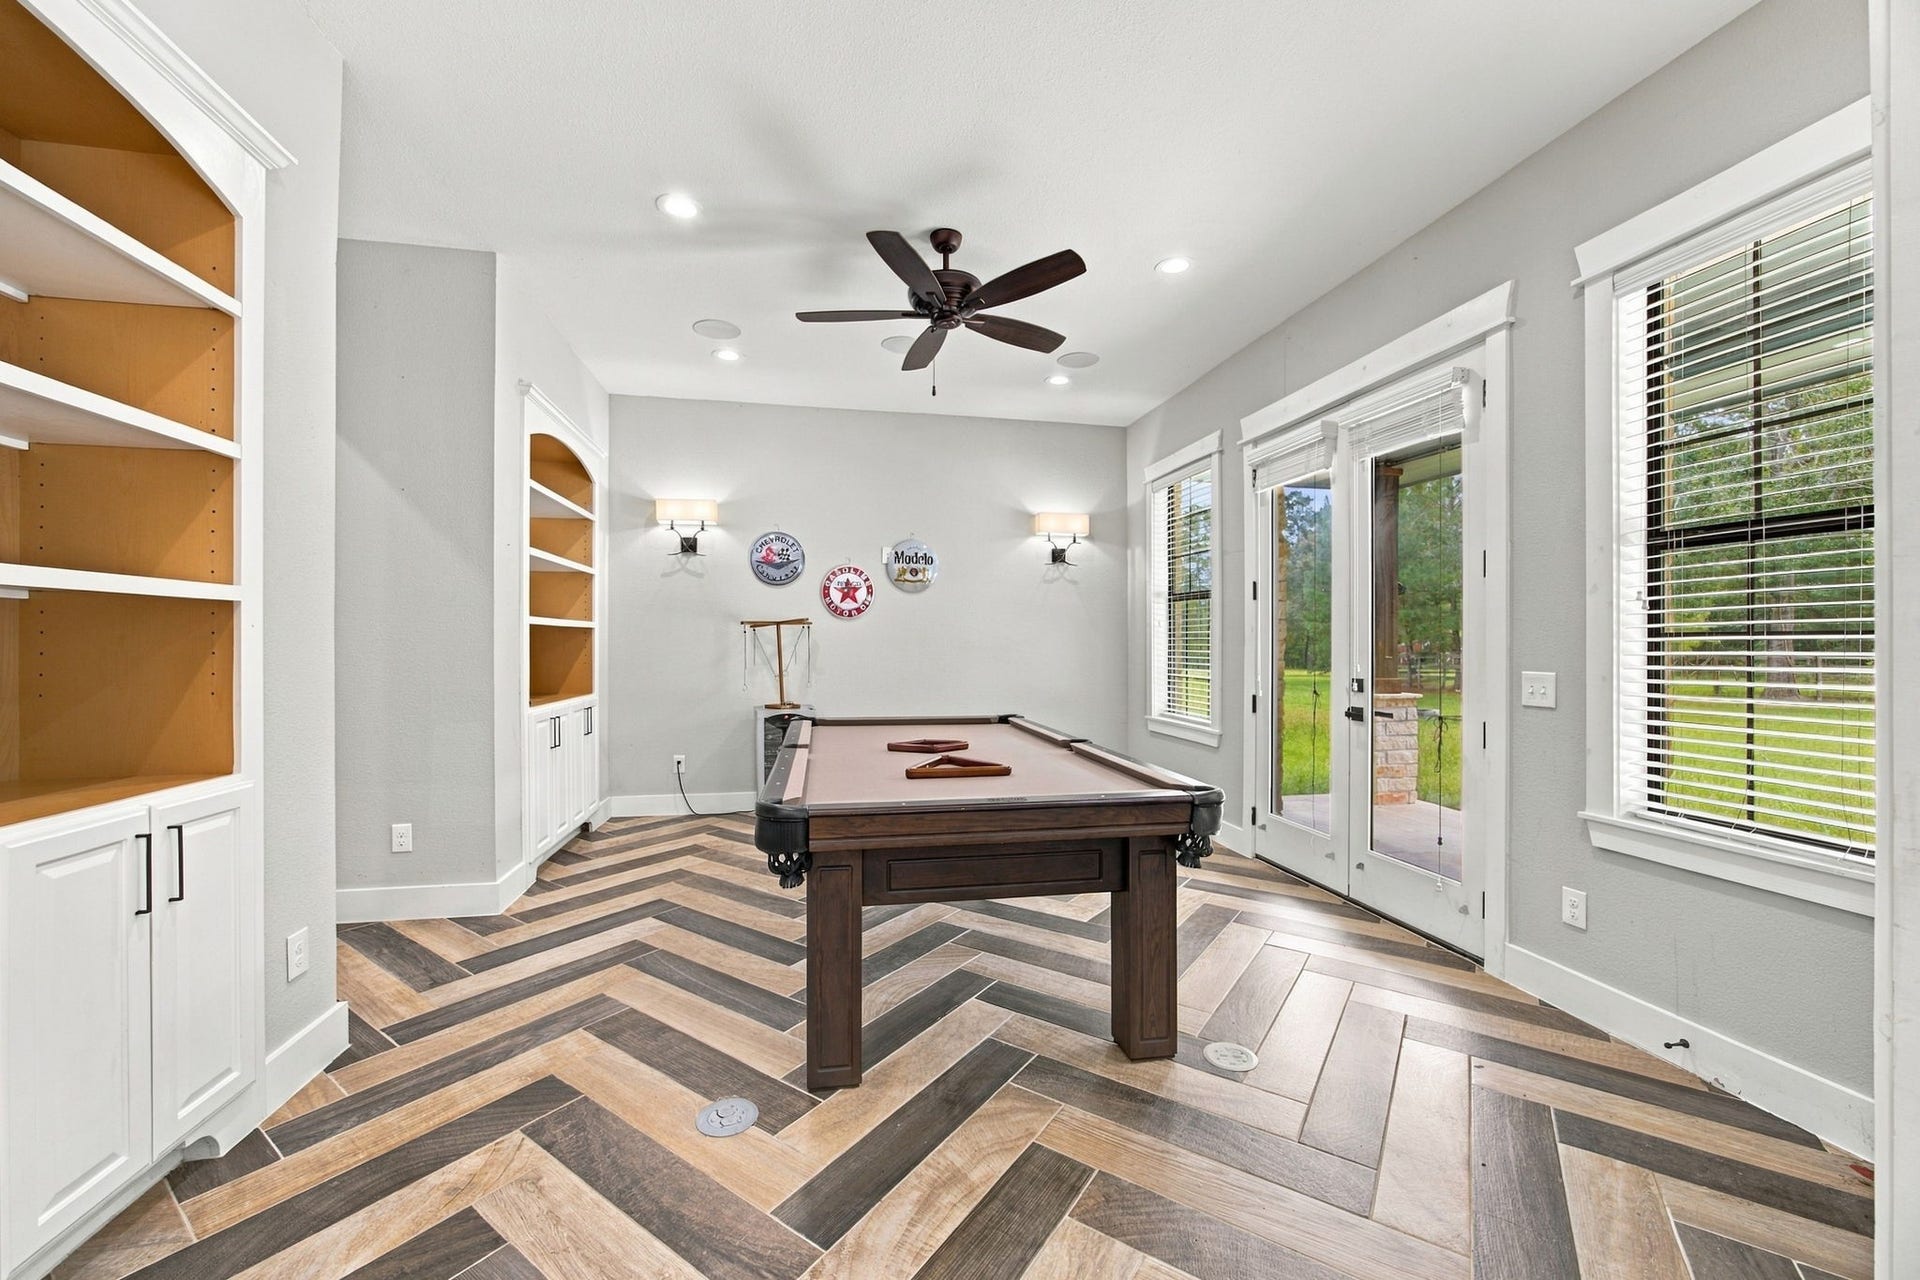
| Room Type: | BreakfastRoomNook, FamilyRoom, GameRoom, Library, LivingRoom, Office |
| Attached Garage?: | Yes |
| Basement Yn: | No |
| Bathrooms Total Integer: | 5 |
| Building Area Total: | 5,925.0 |
| Construction Materials: | Brick, Other, Stone |
| Cooling: | Central Air and Electric |
| Cooling?: | Yes |
| Direction Faces: | North |
| Directions: | From I-69 in Cleveland, exit TX-105 east, turn right on FM 1725, left on Peach Creek Loop, and left on Peach Bnd. Home is on left. |
| Elementary School: | AUSTIN ELEMENTARY SCHOOL (CONROE) |
| Elementary School District: | 11 - Conroe |
| Exterior Features: | Deck, FullyFenced, Porch, Patio |
| Flooring: | Carpet, Tile |
| Foundation Details: | Slab |
| Garage Spaces: | 3.0 |
| Garage?: | Yes |
| Heating: | Central, Electric, Propane |
| Heating?: | Yes |
| High School: | CANEY CREEK HIGH SCHOOL |
| High School District: | 11 - Conroe |
| Interior Features: | AllBedroomsDown, EntranceFoyer, HighCeilings, KitchenIsland, MainLevelPrimary, WalkInClosets, CeilingFans |
| Internet Automated Valuation Display?: | Yes |
| Internet Consumer Comment?: | Yes |
| Laundry Features: | WasherHookup |
| Levels: | One |
| Listing Agreement: | ExclusiveRightToLease |
| Listing Terms: | Cash, Conventional, FHA, VaLoan |
| Living Area Source: | Appraiser |
| Lot Features: | Other, Wooded |
| Lot Size Area: | 980,318.0 |
| Lot Size Source: | Appraiser |
| Lot Size Units: | SquareFeet |
| Middle Or Junior School: | MOORHEAD JUNIOR HIGH SCHOOL |
| Middle Or Junior School District: | 11 - Conroe |
| MLS Area Major: | 19 |
| MLS Area Minor: | Conroe Northeast |
| Original List Price: | $1,790,000 |
| Other Structures: | Workshop |
| Parcel Number: | 394570 |
| Parking Features: | Attached, Detached, Garage, GarageDoorOpener |
| Parking Total: | 2 |
| Patio And Porch Features: | Deck, Patio, Porch |
| Pool Features: | InGround |
| Pool Private?: | Yes |
| Postal City: | Cleveland |
| Public Survey Section: | 0 |
| Roof: | Composition |
| Rooms Total: | 10 |
| Sewer: | SepticTank |
| Status: | Active |
| State Or Province: | TX |
| Stories: | 1 |
| Street Number Numeric: | 21,247 |
| Tax Year: | 2026 |
| Universal Property: | US-48339-N-394570-R-N |
| Water Source: | Private, Well |
| Year Built Source: | PublicRecords |
| Listing Key: | 1192624302 |
| Current Price: | $1,790,000.00 |
| Country Subdivision: | 48291 |
| Record Signature: | 1,457,835,832 |
| Universal Parcel Id: | urn:reso:upi:2.0:US:48291:394570 |
Listing Courtesy of: HOMEROCK REALTY
Listing Agent: Sean E McCarthy
713-992-9590
Mortgage Calculator
The data on this website relating to real estate for sale comes in part from the IDX Program of the Houston Association of REALTORS®.
All information is believed accurate but not guaranteed. The properties displayed may not be all of the properties available through the IDX Program. Any use of this site other than by potential buyers or sellers is strictly prohibited.
© 2026 Houston Association of REALTORS®.
Houston Association of REALTORS® data last updated on October 09, 2026 05:07 AM - ET.
Property Last Updated: October 09, 2026 05:07 AM - ET
