2121 Fountain View Drive, #H1
Houston, TX 77057
$214,700
Open Houses
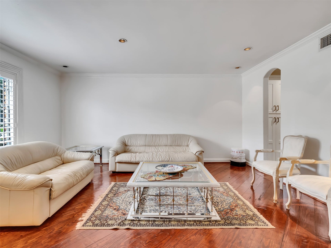
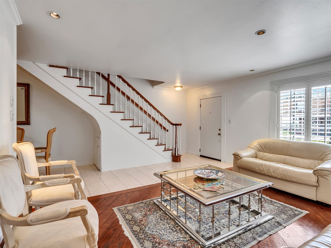
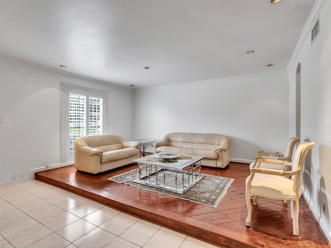
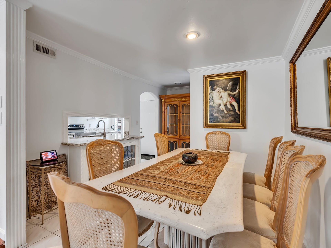
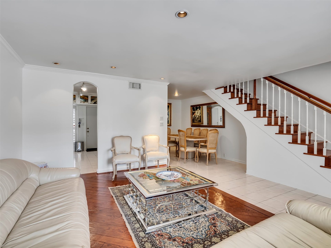
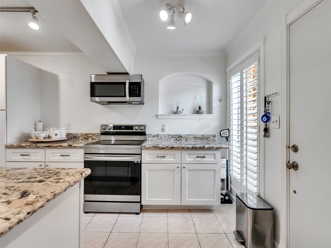
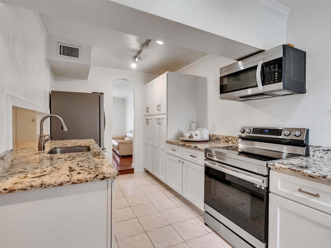
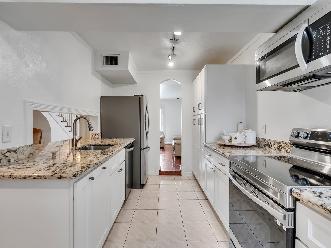
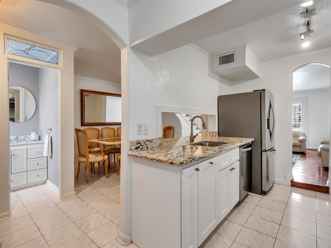
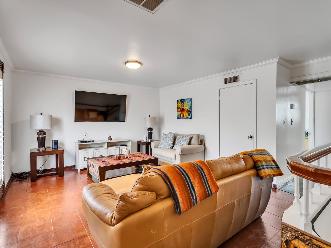
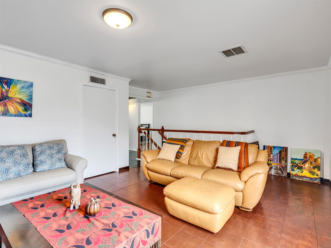
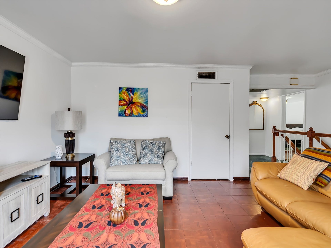
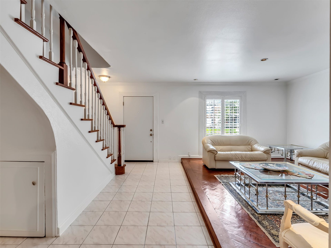
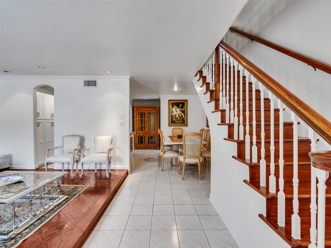
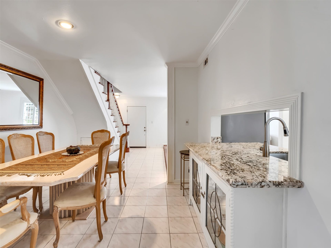
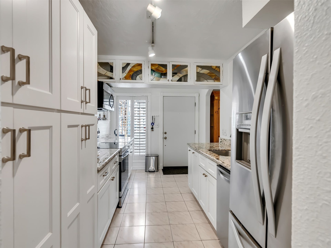
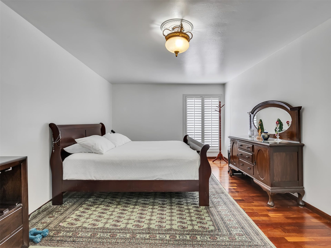
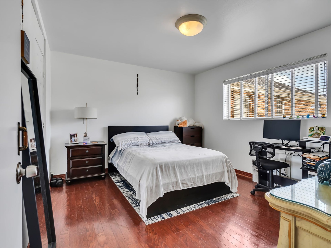
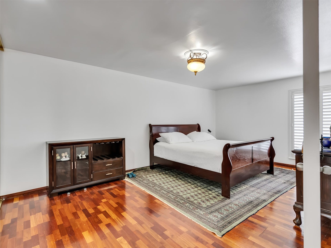
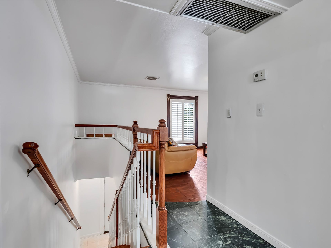
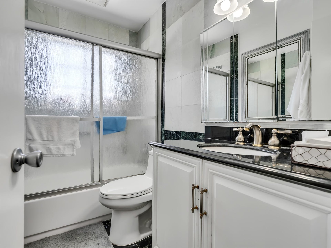
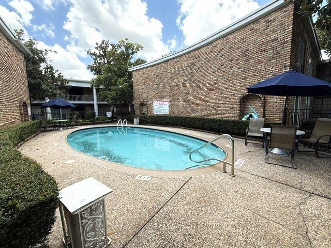
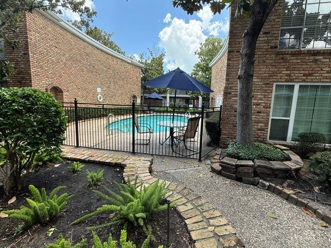
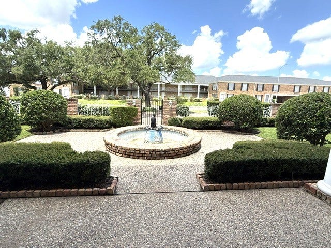
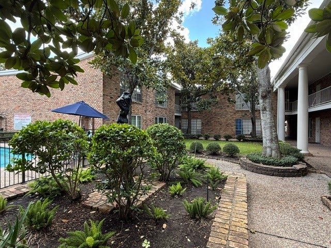
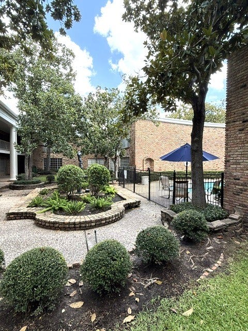
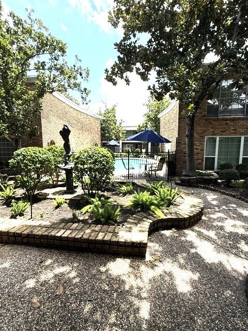
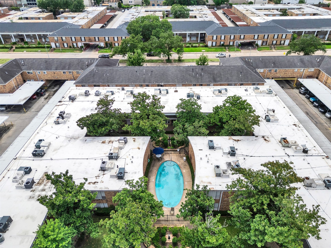
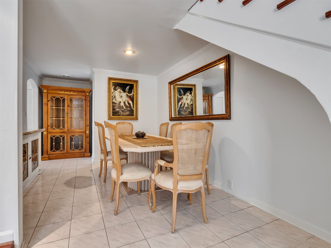
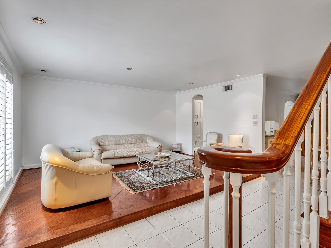
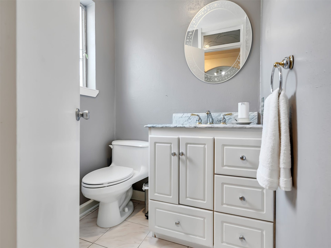
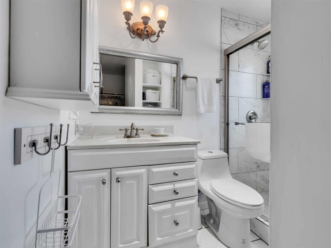
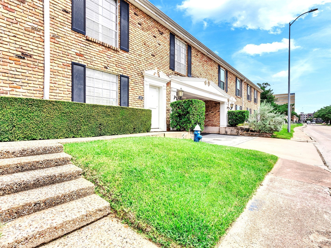
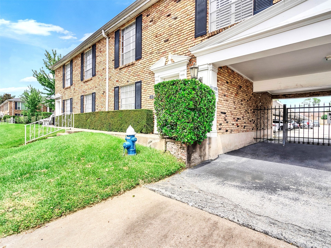
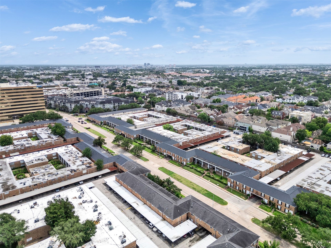
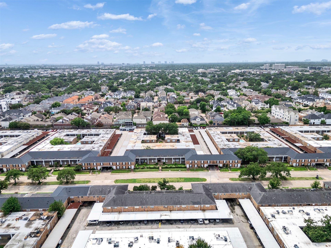
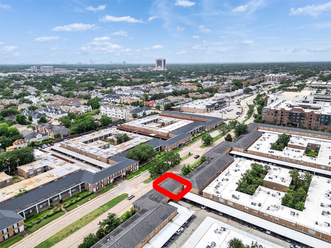
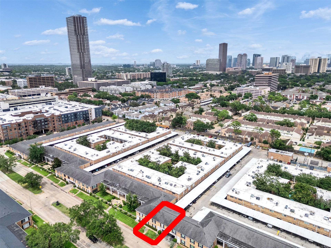
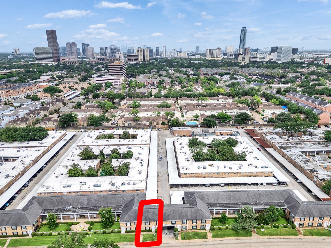
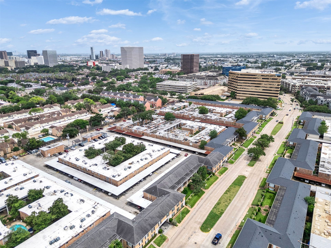
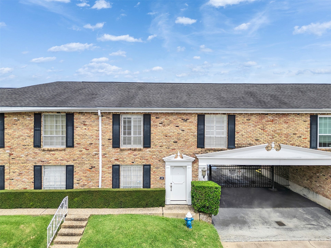
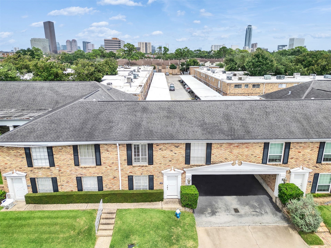
Location, Location, Location! BEAUTIFUL CONDO IN THE HEART OF GALLERIA AREA, FULLY REMODELED IN 2022, feels like a TOWNHOME given its two story layout and generous spaces. Gated community, open floor plan, spacious living room & dining area. Beautiful hardwood floors, tile flooring, large bedrooms, swimming pool steps away. NEW A/C replaced in 2022 w 10 year warranty, 2 assigned covered parking space. Walking distance to shopping, dining, minutes from Galleria, Uptown, 610 Loop, I-10, truly a gordeous home. Schedule your private showing today
| Listing Id: | 86268500 |
|---|---|
| List Price: | $214,700 |
| Property Type: | Residential |
| Property Sub Type: | Condominium |
| Status: | Active |
| Bedrooms Total: | 2 |
| Bathrooms Full: | 2 |
| Bathrooms Half: | 1 |
| Living Area: | 1,500 |
| Association Fee: | $813 |
| Tax Annual Amount: | $3,872 |
| Architectural Style: | Traditional |
| Waterfront?: | No |
| City: | Houston |
| County Or Parish: | Harris |
| Subdivision: | Courtyards 03 Fountains |
| Postal Code: | 77057 |
| Year Built: | 1968 |
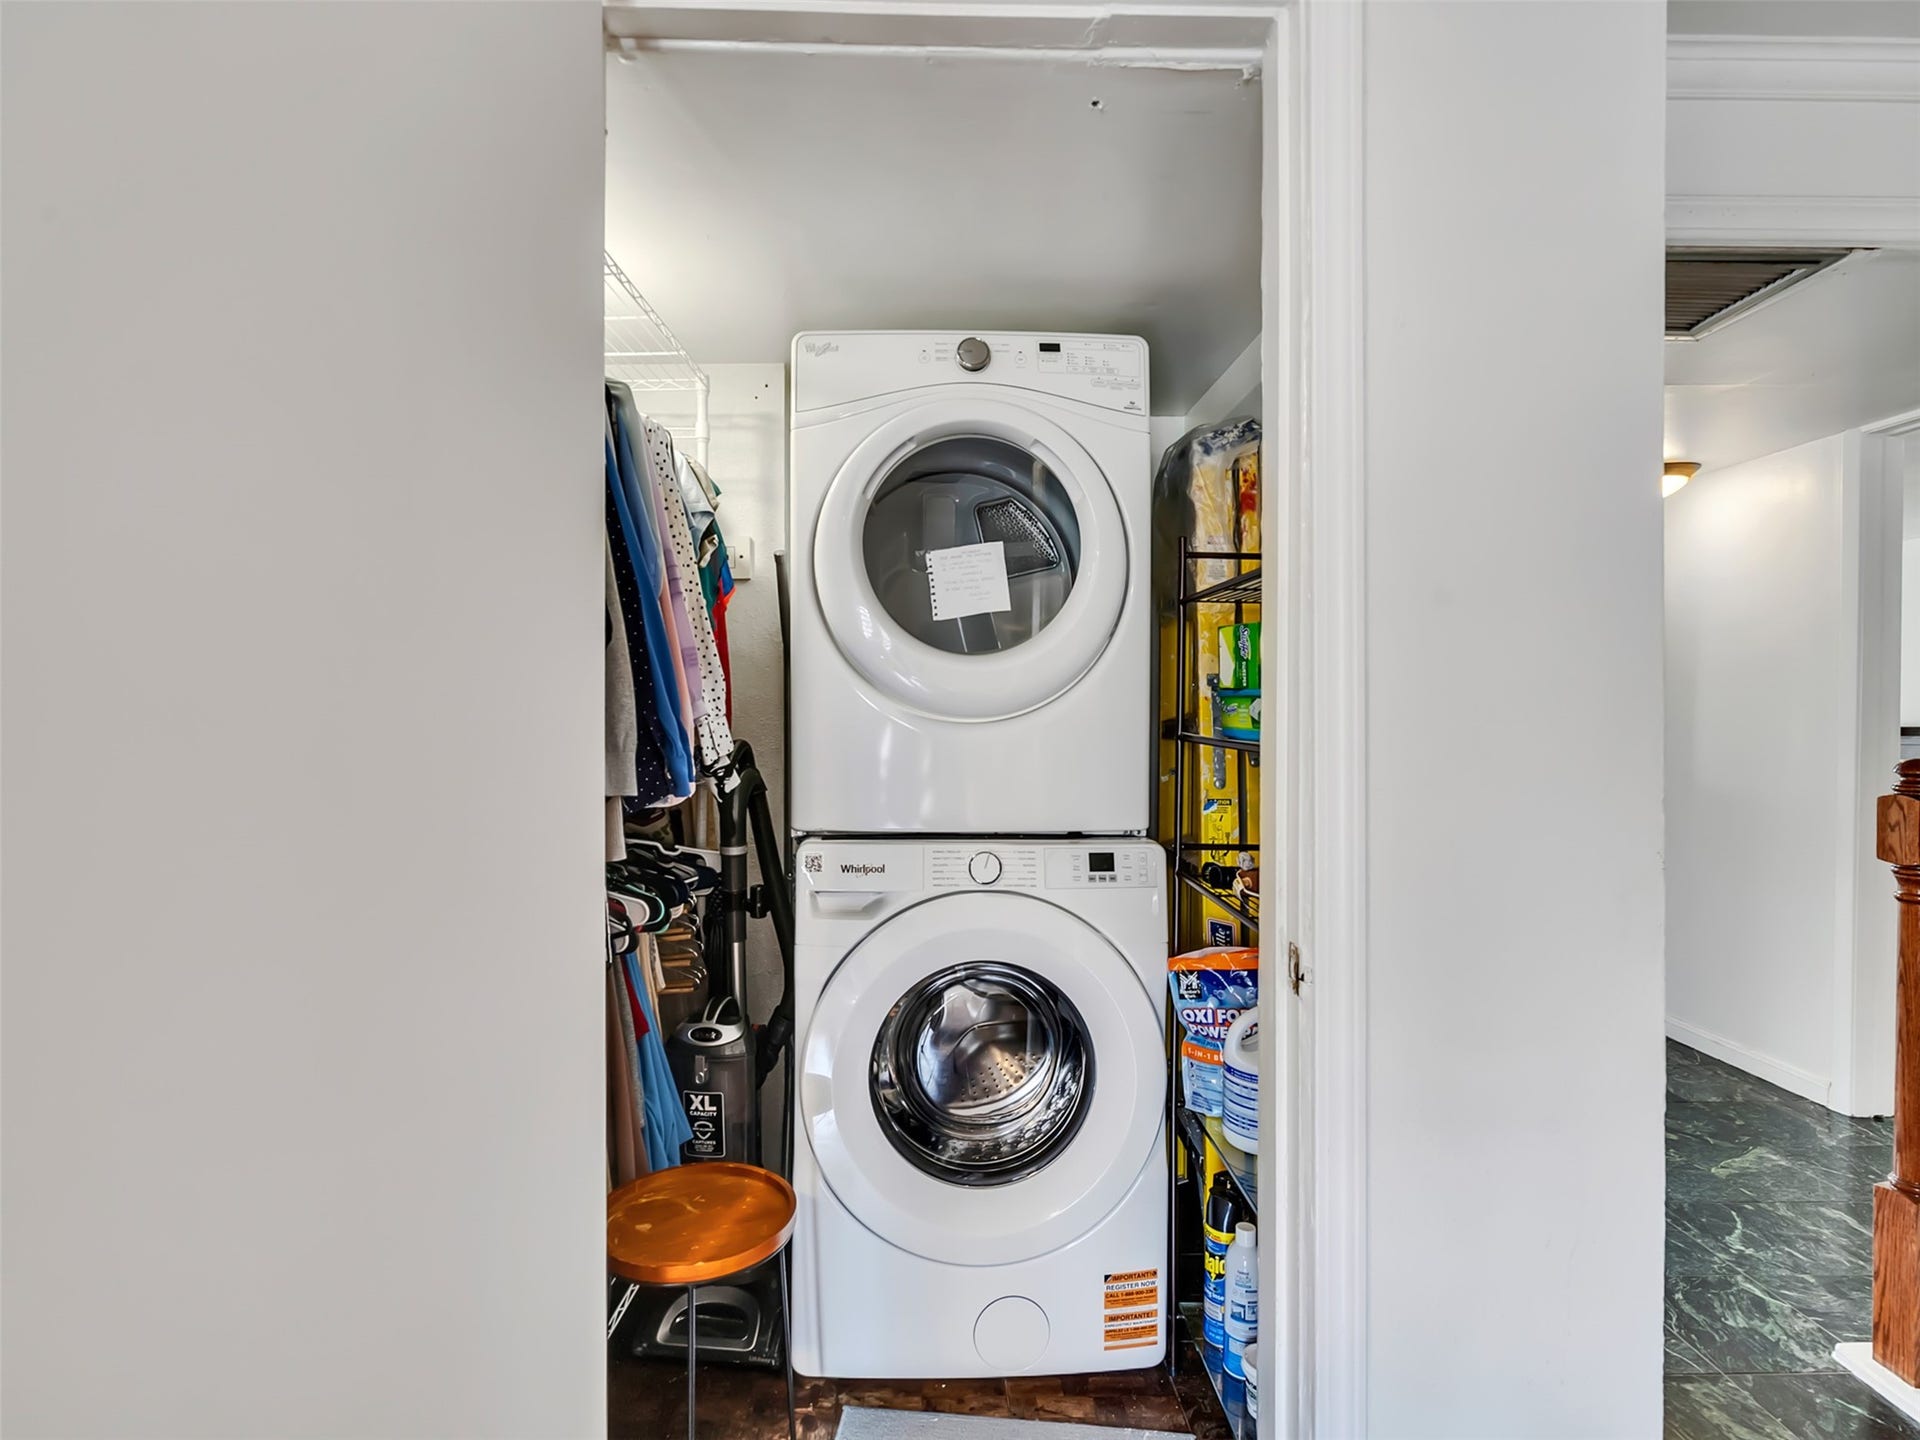
| Appliances: | Dryer, Dishwasher, Electric Oven, Electric Range, Free Standing Range, Disposal, Microwave, Oven, Washer, and Refrigerator |
| Association Amenities: | ControlledAccess, MaintenanceGrounds, Pool, Trash, Gated |
| Association Fee: | $813 |
| Association Fee Frequency: | Monthly |
| Association Fee Includes: | Common Areas, Cable Tv, Electricity, Insurance, Maintenance Grounds, Maintenance Structure, Other, Recreation Facilities, Sewer, Trash, Utilities, and Water |
| Room Type: | DiningRoom, FamilyRoom, GameRoom, LivingRoom, UtilityRoom |
| Association Name: | CREATIVE MANAGEMENT |
| Basement Yn: | No |
| Bathrooms Total Integer: | 3 |
| Bedrooms Possible: | 3 |
| Building Area Total: | 1,500.0 |
| Community Features: | CommunityPool |
| Construction Materials: | Brick, CementSiding |
| Cooling: | Central Air and Electric |
| Cooling?: | Yes |
| Directions: | From San Felipe St west on Fountain View Dr, right after Origin Bank (on the right), YOUR NEW HOME Destination will be on the right |
| Elementary School: | BRIARGROVE ELEMENTARY SCHOOL |
| Elementary School District: | 27 - Houston |
| Exterior Features: | PavedDriveway, PrivateYard |
| Flooring: | Tile, Travertine, Wood |
| Foundation Details: | Slab |
| Heating: | Central, Electric |
| Heating?: | Yes |
| High School: | WISDOM HIGH SCHOOL |
| High School District: | 27 - Houston |
| Interior Features: | AllBedroomsUp, BreakfastBar, TwoBedroomsUp, UpperLevelPrimary |
| Internet Automated Valuation Display?: | Yes |
| Internet Consumer Comment?: | Yes |
| Levels: | Two |
| Listing Agreement: | ExclusiveRightToLease |
| Listing Terms: | Cash, Conventional |
| Living Area Source: | Appraiser |
| Lot Features: | FrontYard, BacksToGreenbeltPark |
| Lot Size Area: | 331,196.0 |
| Lot Size Source: | Appraiser |
| Lot Size Units: | SquareFeet |
| Middle Or Junior School: | TANGLEWOOD MIDDLE SCHOOL |
| Middle Or Junior School District: | 27 - Houston |
| MLS Area Major: | 22 |
| MLS Area Minor: | Galleria |
| Original List Price: | $214,700 |
| Parcel Number: | 113-287-000-0001 |
| Parking Features: | Assigned |
| Pool Features: | Association |
| Postal City: | Houston |
| Public Survey Section: | 03 |
| Road Surface Type: | Asphalt, Concrete |
| Roof: | Composition |
| Rooms Total: | 6 |
| Security Features: | ControlledAccess |
| Sewer: | PublicSewer |
| Status: | Active |
| State Or Province: | TX |
| Stories: | 2 |
| Stories Total: | 2 |
| Street Number Numeric: | 2,121 |
| Tax Year: | 2025 |
| Universal Property: | US-48201-N-1132870000001-R-N |
| Water Source: | Public |
| Year Built Source: | PublicRecords |
| Listing Key: | 1192488065 |
| Property Sub Type Additional: | Condominium |
| Current Price: | $214,700.00 |
| Country Subdivision: | 48201 |
| Record Signature: | 578,968,364 |
| Universal Parcel Id: | urn:reso:upi:2.0:US:48201:113-287-000-0001 |
Listing Courtesy of: R3 Yes! Real Estate, LLC
Listing Agent: Mario A Romero
832-818-5868
Mortgage Calculator
The data on this website relating to real estate for sale comes in part from the IDX Program of the Houston Association of REALTORS®.
All information is believed accurate but not guaranteed. The properties displayed may not be all of the properties available through the IDX Program. Any use of this site other than by potential buyers or sellers is strictly prohibited.
© 2026 Houston Association of REALTORS®.
Houston Association of REALTORS® data last updated on October 12, 2026 03:35 AM - ET.
Property Last Updated: October 12, 2026 03:35 AM - ET
