212 Trillium Park Loop
Conroe, TX 77304
$370,001 - $420,000
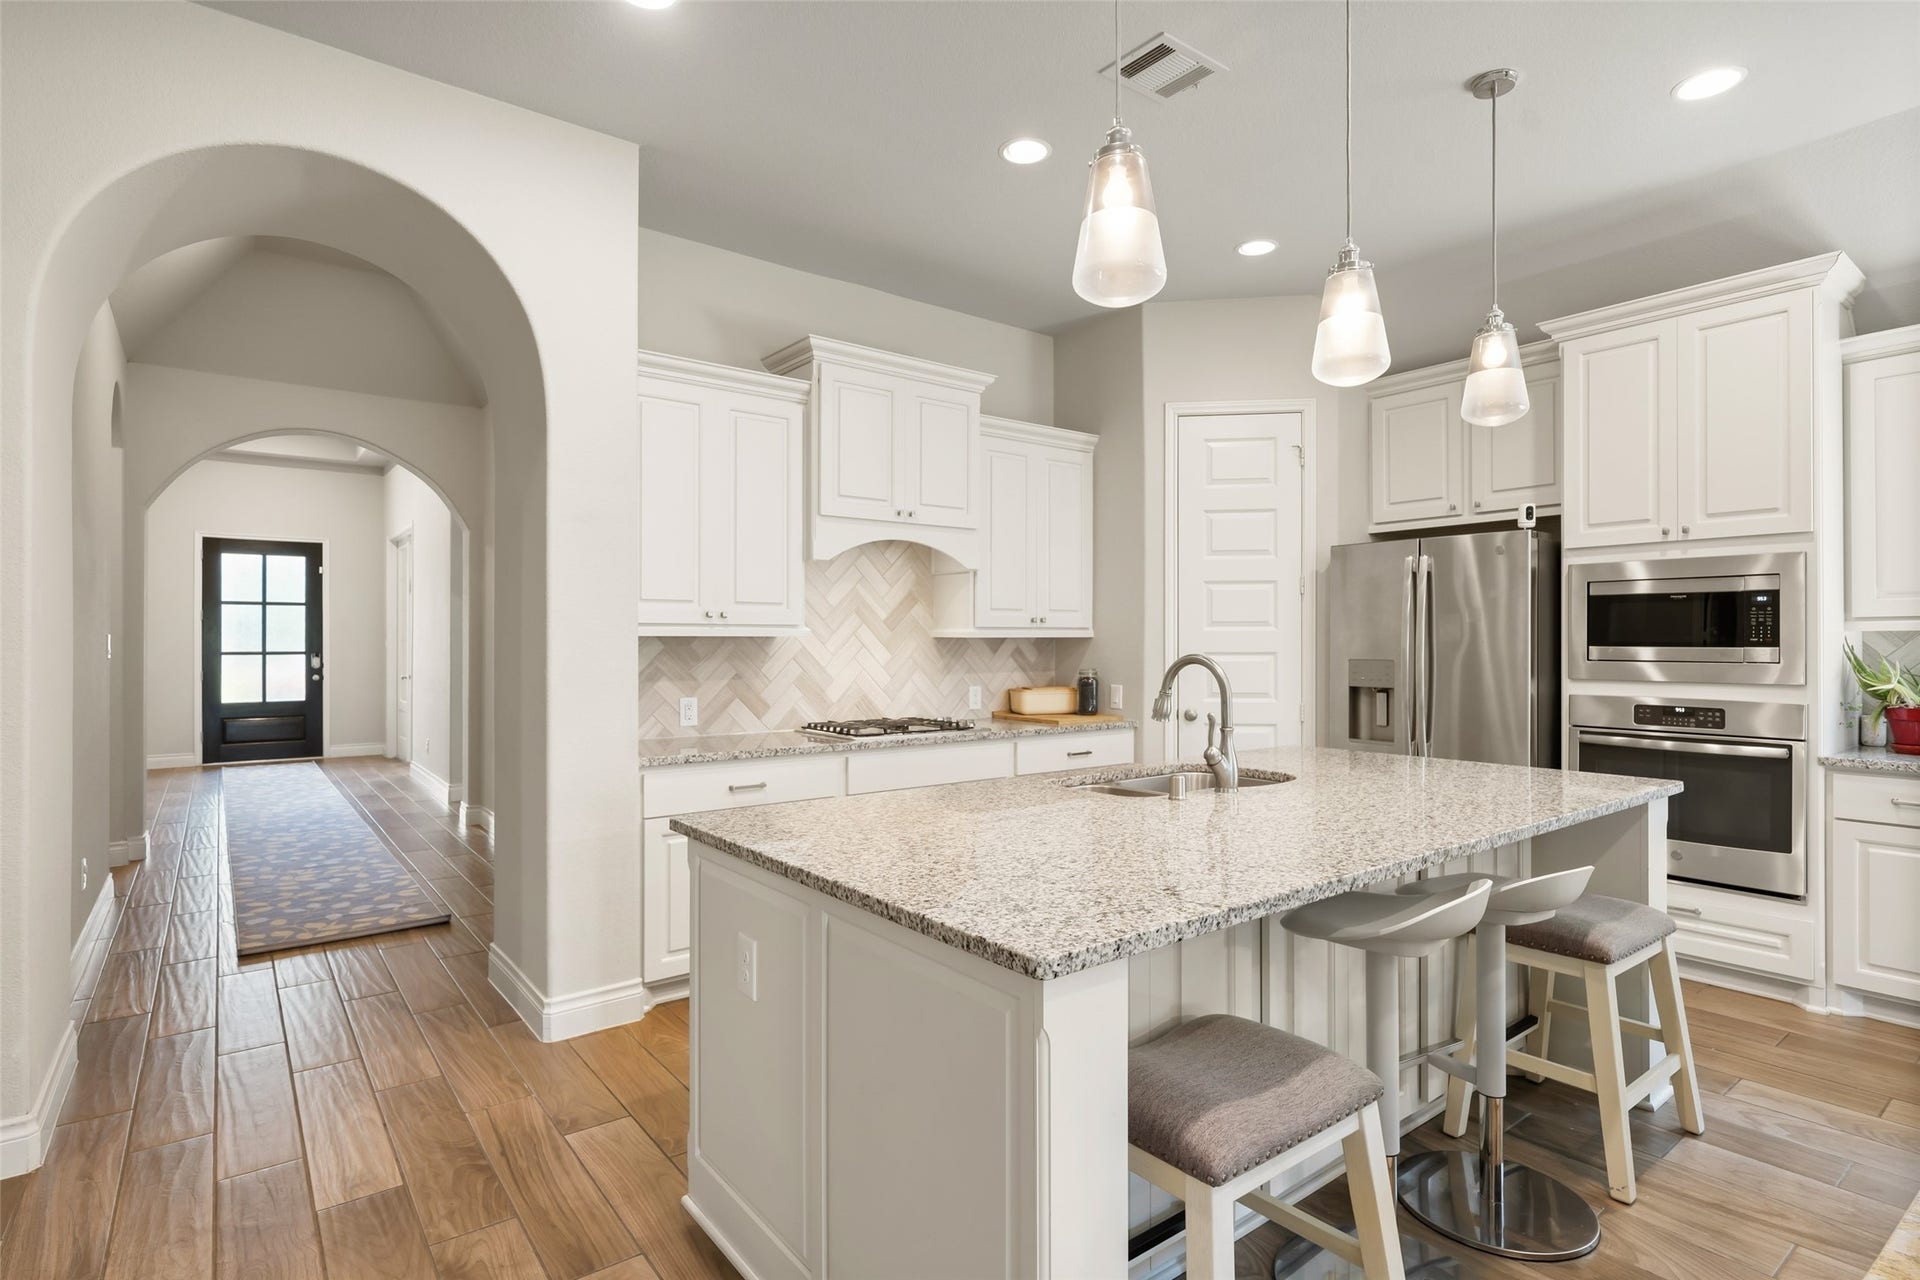
This 1-story home efficiently uses the floorplan to create an inviting place to call yours! Durable wood-look tile flooring in the public spaces are low-maintenance & attractive. They beautifully complement the architecture, abundant windows & finishings found in this home adorned in modern neutral tones. 12' Ceilings. 4 Bedrooms-1 Primary Suite & 1 Additional En-Suite Secondary Bedroom-offer plenty of space. Not to mention the Hub of the Home which is generously proportioned & seamlessly flows between the Kitchen, Dining Area & Living Room. A wall of windows let you enjoy the Outdoor Patio & Fenced Yard too. Work from home or need a dedicated space for a hobby or workout area? You have that here too & it also has privacy thanks to the French Doors. 2 Car Attached Garage with Sprinkler System & Water Softener. Located within 1 mile of the shopping opportunities & easy access for commuters. A park is just down the street. All in an amenity rich community. See this one today!
| Listing Id: | 90085979 |
|---|---|
| List Price: | $394,500 |
| Close Price: | $385,000 |
| Close Date: | 2026-10-01 |
| Property Type: | Residential |
| Property Sub Type: | Detached |
| Status: | Closed |
| Bedrooms Total: | 4 |
| Bathrooms Full: | 3 |
| Living Area: | 2,564 |
| Association Fee: | $1,263 |
| Tax Annual Amount: | $12,948 |
| Lot Size Acres: | 0.1387 |
| Architectural Style: | Traditional |
| Waterfront?: | No |
| City: | Conroe |
| County Or Parish: | Montgomery |
| Subdivision: | Grand Central Park 01 |
| Postal Code: | 77304 |
| Year Built: | 2018 |
| Accessibility Features: | AccessibleCommonArea |
| Appliances: | Dishwasher, Gas Cooktop, Disposal, Microwave, Oven, and Water Softener Owned |
| Association Amenities: | BasketballCourt, Clubhouse, SportCourt, DogPark, FitnessCenter, MeetingBanquetPartyRoom, PartyRoom, Playground, Pickleball, Park, Pool, Trails |
| Association Fee: | $1,263 |
| Association Fee Frequency: | Annually |
| Association Fee Includes: | Clubhouse, Common Areas, and Recreation Facilities |
| Room Type: | EntryFoyer, GuestQuarters, Kitchen, LivingRoom, Office, UtilityRoom, SittingRoom |
| Association Name: | Grand Central Park Residential |
| Association Phone: | 936-282-5133 |
| Association?: | Yes |
| Attached Garage?: | Yes |
| Basement Yn: | No |
| Bathrooms Total Integer: | 3 |
| Bedrooms Possible: | 4 |
| Builder Name: | Perry Homes |
| Building Area Total: | 2,564.0 |
| Community Features: | CommunityPool, MasterPlannedCommunity |
| Construction Materials: | Brick, Stone |
| Cooling: | Central Air and Electric |
| Cooling?: | Yes |
| Direction Faces: | North |
| Directions: | From I45 North exit Frazier Street. At Light at 336 U-turn onto I45 Frontage Road heading south. Turn Right on Grand Central Parkway. Turn Right on Trillium Park Dr. Continue straight and home will be on your right-hand side. |
| Disclosures: | Other |
| Elementary School: | RICE ELEMENTARY SCHOOL (CONROE) |
| Elementary School District: | 11 - Conroe |
| Exterior Features: | CoveredPatio, Deck, Fence, SprinklerIrrigation, PavedDriveway, Patio, PrivateYard, TennisCourts |
| Fencing: | BackYard |
| Fireplace Features: | Gas, GasLog |
| Fireplaces Total: | 1 |
| Fireplace?: | Yes |
| Flooring: | Carpet, Tile |
| Foundation Details: | Slab |
| Garage Spaces: | 2.0 |
| Garage?: | Yes |
| Green Energy Efficient: | RadiantAtticBarrier, ExposureShade, Thermostat, Windows |
| Green Indoor Air Quality: | Ventilation |
| Heating: | Central, Gas |
| Heating?: | Yes |
| High School: | CONROE HIGH SCHOOL |
| High School District: | 11 - Conroe |
| Interior Features: | AllBedroomsDown, BreakfastBar, BedroomOnMainLevel, DoubleVanity, EntranceFoyer, EnSuiteBathroom, FullBathOnMainLevel, GraniteCounters, HighCeilings, KitchenIsland, KitchenFamilyRoomCombo, MainLevelPrimary, Pantry, SittingAreaInPrimary, SoakingTub, SeparateShower, TubShower, Vanity, WalkInPantry, WalkInClosets, WindowTreatments |
| Internet Automated Valuation Display?: | Yes |
| Internet Consumer Comment?: | Yes |
| Laundry Features: | WasherHookup, ElectricDryerHookup, GasDryerHookup |
| Levels: | One |
| Listing Agreement: | ExclusiveRightWithException |
| Listing Terms: | Cash, Conventional, FHA, VaLoan |
| Living Area Source: | Appraiser |
| Lot Features: | Subdivision, BacksToGreenbeltPark |
| Lot Size Area: | 6,042.0 |
| Lot Size Source: | Appraiser |
| Lot Size Units: | SquareFeet |
| Middle Or Junior School: | PEET JUNIOR HIGH SCHOOL |
| Middle Or Junior School District: | 11 - Conroe |
| MLS Area Major: | 19 |
| MLS Area Minor: | Conroe Southwest |
| Original List Price: | $399,900 |
| Ownership: | Full Ownership |
| Parcel Number: | 468118 |
| Parking Features: | Attached, Garage, GarageDoorOpener |
| Parking Total: | 2 |
| Patio And Porch Features: | Covered, Deck, Patio |
| Pending Timestamp: | 2026-09-11 |
| Pool Features: | Association |
| Postal City: | Conroe |
| Postal Code Plus4: | 5178 |
| Public Survey Section: | 01 |
| Road Surface Type: | Concrete |
| Roof: | Composition |
| Rooms Total: | 10 |
| Security Features: | Prewired, SmokeDetectors |
| Sewer: | PublicSewer |
| Special Listing Conditions: | CorporateListing |
| Status: | Closed |
| State Or Province: | TX |
| Stories: | 1 |
| Street Number Numeric: | 212 |
| Tax Year: | 2025 |
| Universal Property: | US-48339-N-468118-R-N |
| Water Source: | Public |
| Window Features: | Low Emissivity Windows and Window Coverings |
| Year Built Source: | PublicRecords |
| Listing Key: | 1179727409 |
| Current Price: | $385,000.00 |
| Country Subdivision: | 48339 |
| Record Signature: | 1,137,609,251 |
| Universal Parcel Id: | urn:reso:upi:2.0:US:48339:468118 |
Listing Courtesy of: Better Homes and Gardens Real Estate Gary Greene - The Woodlands
Listing Agent: Kimberly A Soderberg
832-948-0423
Mortgage Calculator
The data on this website relating to real estate for sale comes in part from the IDX Program of the Houston Association of REALTORS®.
All information is believed accurate but not guaranteed. The properties displayed may not be all of the properties available through the IDX Program. Any use of this site other than by potential buyers or sellers is strictly prohibited.
© 2026 Houston Association of REALTORS®.
Houston Association of REALTORS® data last updated on October 08, 2026 06:05 PM - ET.
Property Last Updated: October 08, 2026 06:05 PM - ET
