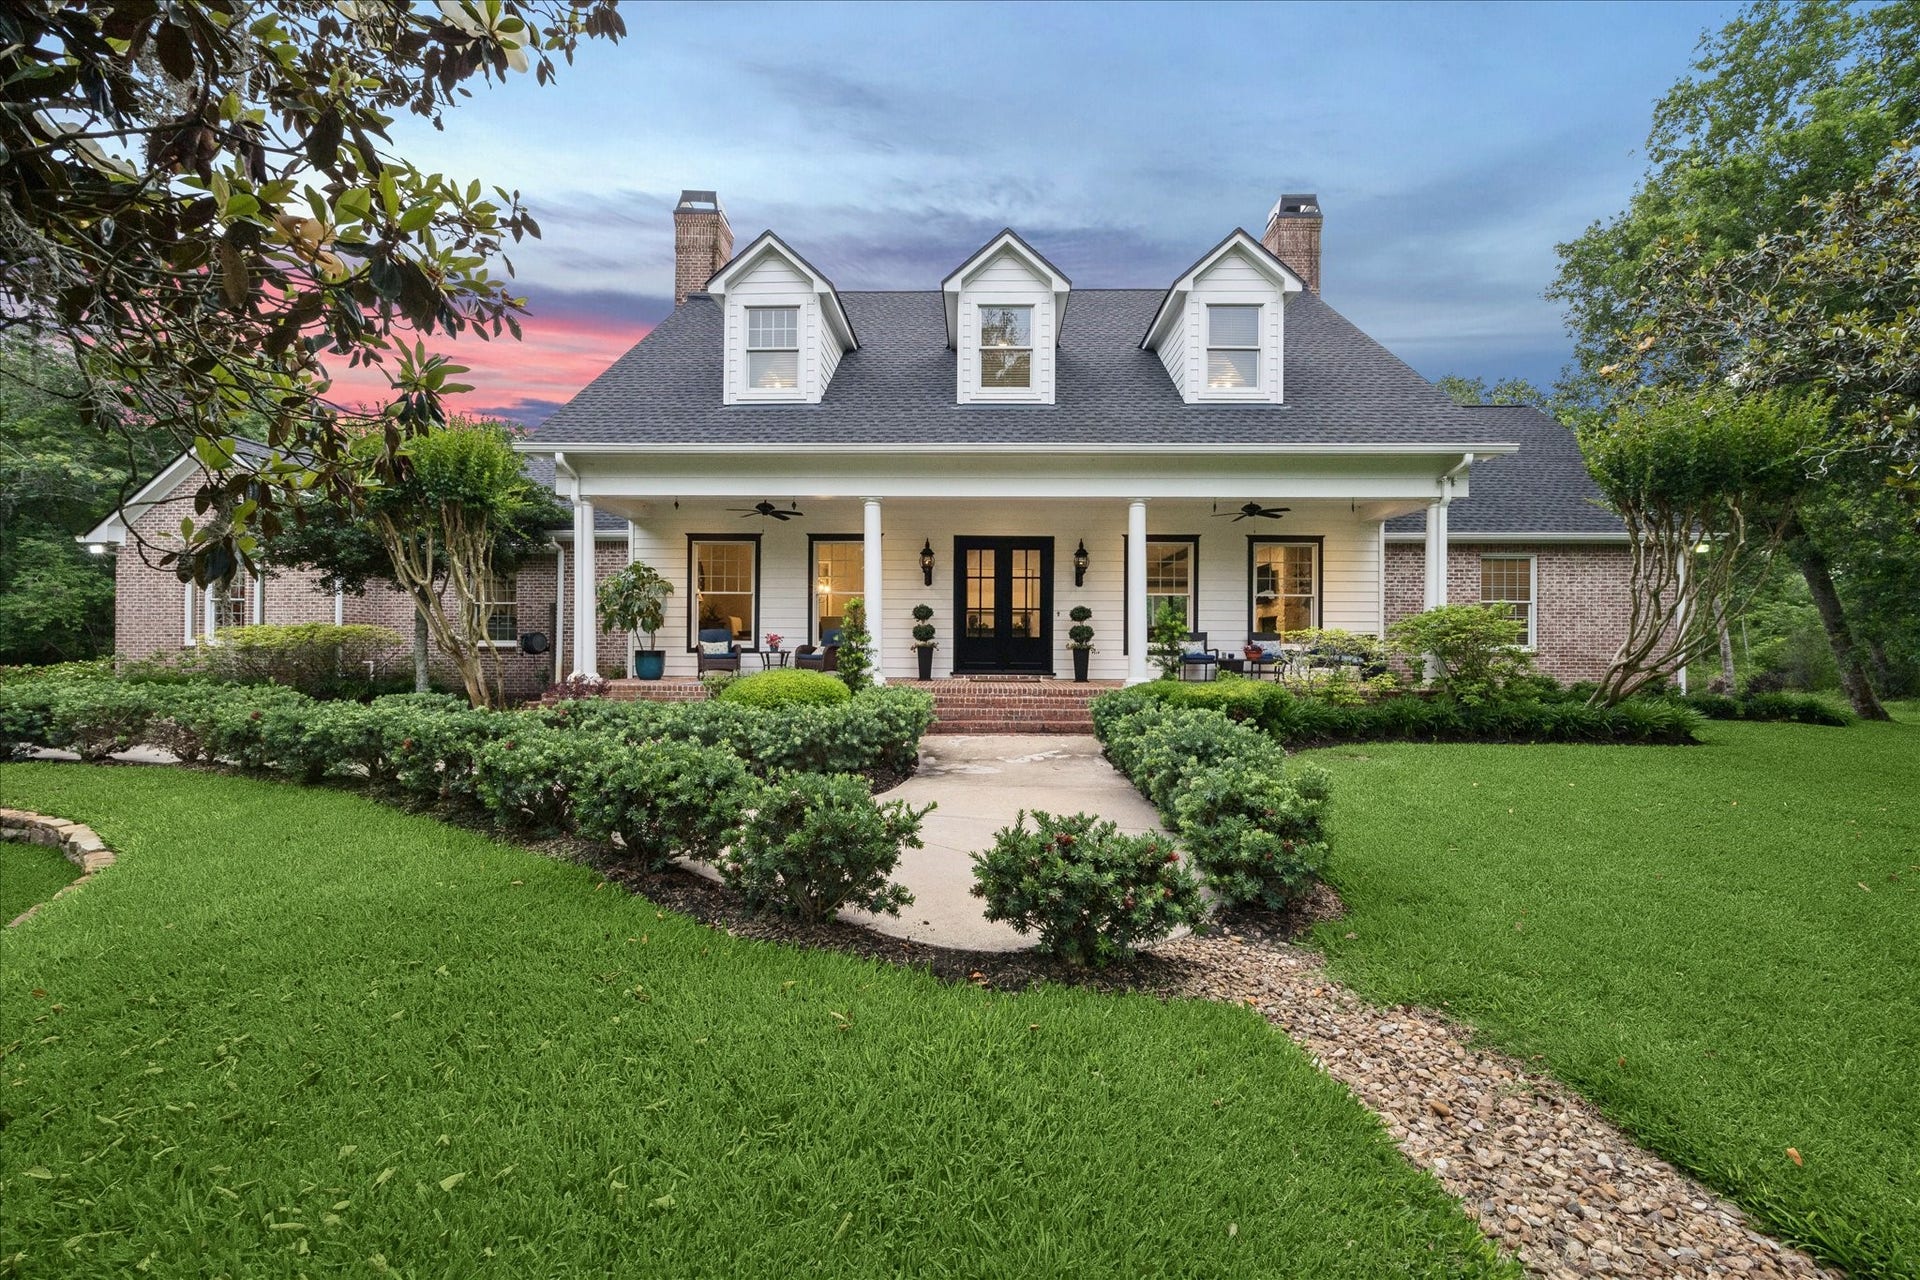
2119 Darby Lane
Fresno, TX 77545
$1,082,001 - $1,242,000
*****Currently accepting secondary showings and backup inquiries. Please contact listing agent for details!****
Discover the "Luxury Acreage Lifestyle" at 2119 Darby Lane. The property remains heavily wooded, providing a natural privacy screen and a serene, forest-like atmosphere. Built by an engineer, the home sits approximately 3' above street level and is 100% out of the flood plain. The residence is defined by superior structural integrity and unique details that must be experienced in person.
The expansive grounds are a high-elevation canvas perfect for a future luxury cabana, in-law suite, or equestrian setup. The interior is meticulously remodeled with a new roof, updated AC, and high-end appliances. Outside, a luxury pool anchors your private sanctuary—ideal for quiet relaxation or grand entertaining.
Minutes from the Fort Bend Toll Road for a swift commute to the Medical Center and Downtown. High-spec quality meets country quiet. Inquire for the full feature sheet.
| Listing Id: | 60533779 |
|---|---|
| List Price: | $1,190,000 |
| Close Price: | $1,190,000 |
| Close Date: | 2026-10-30 |
| Property Type: | Residential |
| Property Sub Type: | Detached |
| Status: | Closed |
| Bedrooms Total: | 4 |
| Bathrooms Full: | 3 |
| Bathrooms Half: | 1 |
| Association Fee: | $720 |
| Tax Annual Amount: | $18,692 |
| Lot Size Acres: | 3.0 |
| Architectural Style: | Traditional |
| Waterfront?: | No |
| City: | Fresno |
| County Or Parish: | Fort Bend |
| Subdivision: | Newpoint Estates |
| Postal Code: | 77545 |
| Year Built: | 1999 |
| Appliances: | Convection Oven, Double Oven, Dishwasher, Disposal, Gas Range, Microwave, Refrigerator, and Water Softener Owned |
| Association Fee: | $720 |
| Association Fee Frequency: | Annually |
| Room Type: | BreakfastRoomNook, DiningRoom, EntryFoyer, LivingRoom, UtilityRoom |
| Association Name: | Newpoint Estates HOA |
| Association Phone: | 713-772-4420 |
| Association?: | Yes |
| Attached Garage?: | Yes |
| Basement Yn: | No |
| Bathrooms Total Integer: | 4 |
| Builder Name: | Greystone Builders |
| Construction Materials: | Brick, CementSiding |
| Cooling: | Central Air and Electric |
| Cooling?: | Yes |
| Direction Faces: | North |
| Directions: | From Hwy 6 S and Darby Ln, Head toward Shipmans Cove Blvd, in 1.6 mi Turn right onto Darby Ln, Destination will be on the left in 1.0 mi. |
| Disclosures: | Other |
| Elementary School: | HERITAGE ROSE ELEMENTARY SCHOOL |
| Elementary School District: | 19 - Fort Bend |
| Exterior Features: | FullyFenced, Fence, IrrigationSprinklers, OutdoorKitchen, PavedDriveway, Porch, PrivateYard |
| Fencing: | BackYard |
| Fireplace Features: | GasLog, WoodBurning |
| Fireplaces Total: | 2 |
| Fireplace?: | Yes |
| Flooring: | Carpet, Wood |
| Foundation Details: | PillarPostPier, Slab |
| Garage Spaces: | 3.0 |
| Garage?: | Yes |
| Heating: | Propane |
| Heating?: | Yes |
| High School: | ALMETA CRAWFORD HIGH SCHOOL |
| High School District: | 19 - Fort Bend |
| Interior Features: | CrownMolding, JettedTub, KitchenIsland, MainLevelPrimary, Pantry, SeparateShower, ThreeBedroomsUp, WalkInClosets, WiredForSound, WindowTreatments |
| Internet Automated Valuation Display?: | Yes |
| Internet Consumer Comment?: | Yes |
| Laundry Features: | WasherHookup, ElectricDryerHookup, GasDryerHookup |
| Lease Considered?: | No |
| Levels: | Two |
| Listing Agreement: | ExclusiveRightToLease |
| Listing Terms: | Cash, Conventional, Other, UsdaLoan, VaLoan |
| Lot Features: | CornerLot, Subdivision, Wooded, BacksToGreenbeltPark, SideYard |
| Lot Size Area: | 130,680.0 |
| Lot Size Dimensions: | 308x490 |
| Lot Size Source: | Appraiser |
| Lot Size Units: | SquareFeet |
| Middle Or Junior School: | BAINES MIDDLE SCHOOL |
| Middle Or Junior School District: | 19 - Fort Bend |
| MLS Area Major: | 38 |
| MLS Area Minor: | Missouri City Area |
| New Construction?: | No |
| Original List Price: | $1,215,000 |
| Parcel Number: | 6010-03-003-0040-907 |
| Parking Features: | AdditionalParking, Attached, Boat, ElectricGate, Garage, GarageDoorOpener, Oversized |
| Parking Total: | 3 |
| Patio And Porch Features: | Porch |
| Pending Timestamp: | 2026-07-22 |
| Pool Features: | Gunite, InGround |
| Pool Private?: | Yes |
| Postal City: | Fresno |
| Postal Code Plus4: | 9240 |
| Public Survey Section: | 3 |
| Road Surface Type: | Asphalt |
| Roof: | Composition |
| Rooms Total: | 9 |
| Sewer: | SepticTank |
| Status: | Closed |
| State Or Province: | TX |
| Stories: | 2 |
| Street Number Numeric: | 2,119 |
| Tax Year: | 2025 |
| Universal Property: | US-48157-N-6010030030040907-R-N |
| Water Source: | Private, Well |
| Window Features: | Window Coverings |
| Year Built Source: | PublicRecords |
| Listing Key: | 1158812242 |
| Current Price: | $1,190,000.00 |
| Country Subdivision: | 48157 |
| Record Signature: | 849,516,685 |
| Universal Parcel Id: | urn:reso:upi:2.0:US:48157:6010-03-003-0040-907 |
Listing Courtesy of: Keller Williams Memorial
Listing Agent: Dwight E Johnson
713-417-1789
Mortgage Calculator
The data on this website relating to real estate for sale comes in part from the IDX Program of the Houston Association of REALTORS®.
All information is believed accurate but not guaranteed. The properties displayed may not be all of the properties available through the IDX Program. Any use of this site other than by potential buyers or sellers is strictly prohibited.
© 2026 Houston Association of REALTORS®.
Houston Association of REALTORS® data last updated on October 31, 2026 02:36 AM - ET.
Property Last Updated: October 31, 2026 02:36 AM - ET
