21139 Barrett Creek Lane
Richmond, TX 77407
$3,200
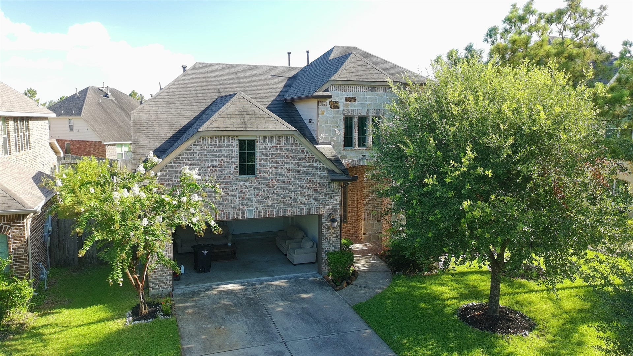
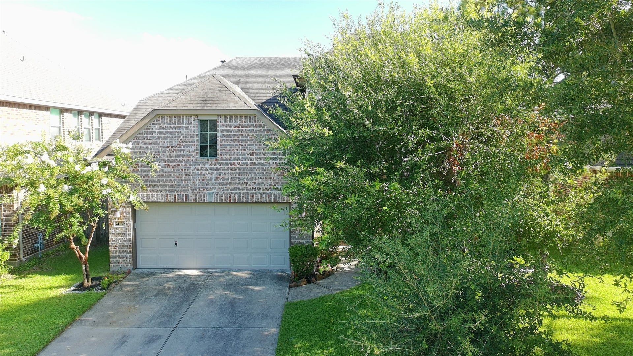
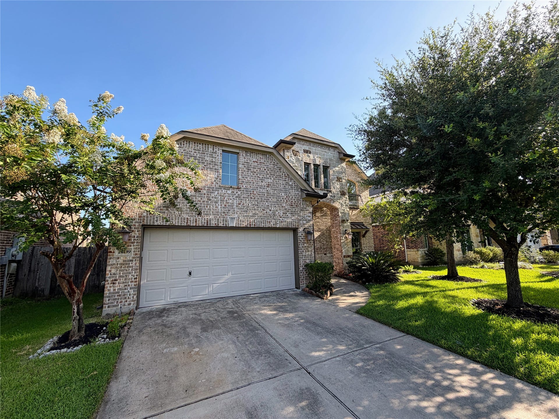
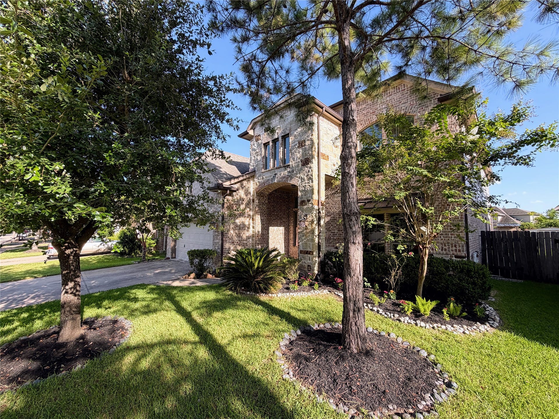
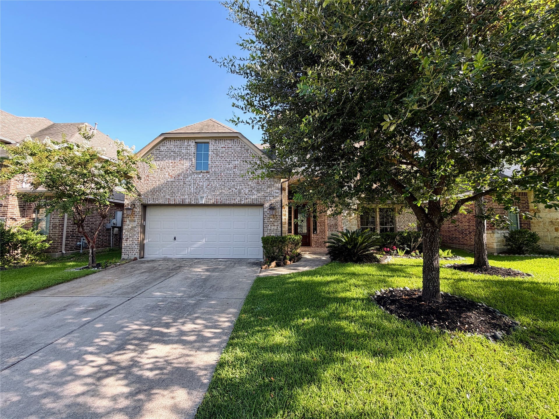
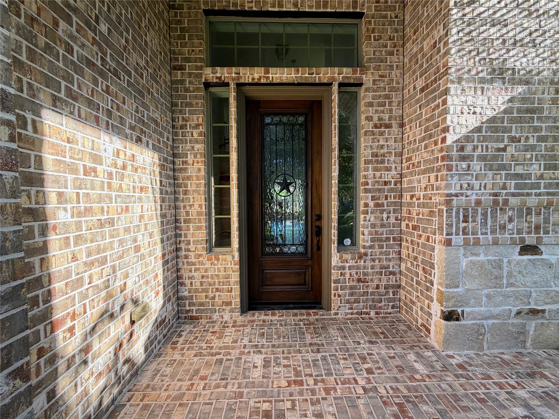
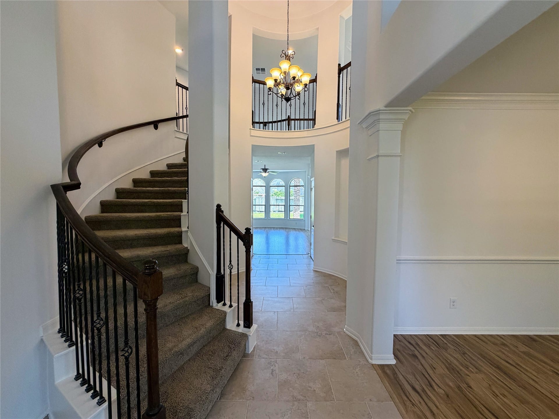
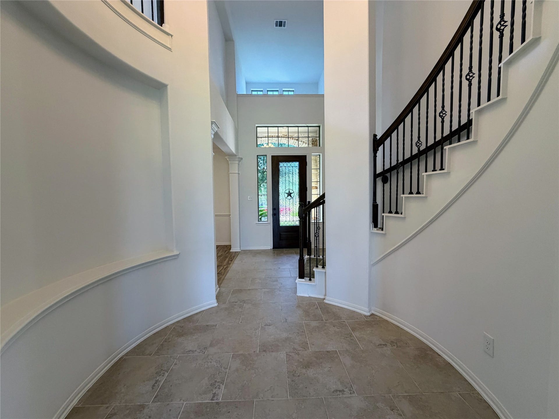
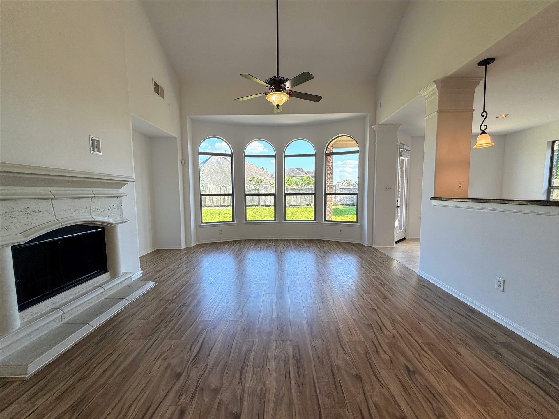
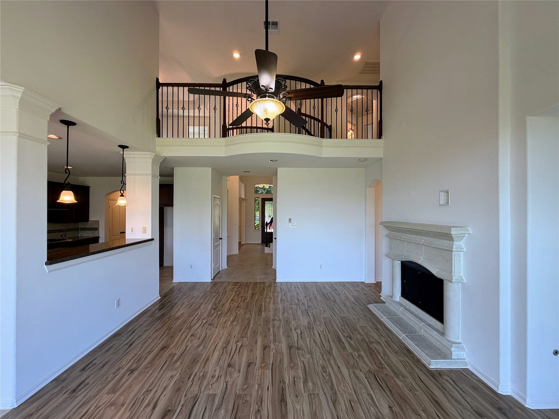
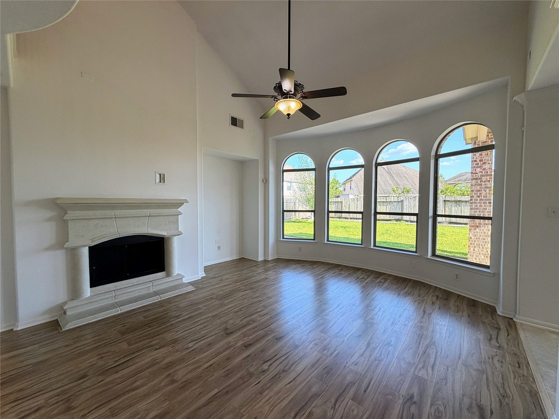
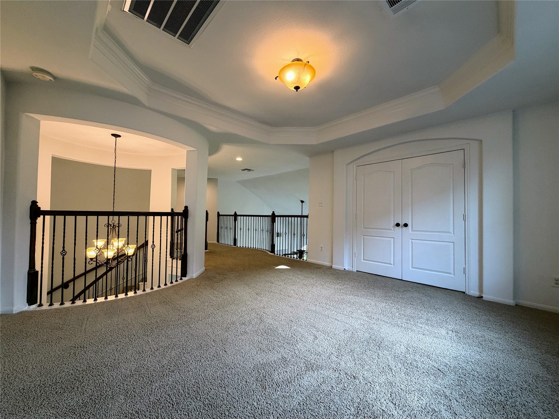
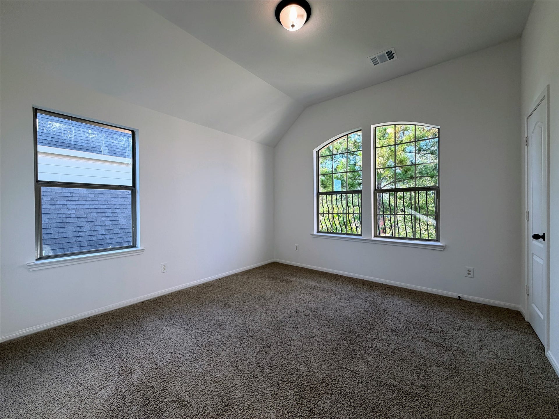
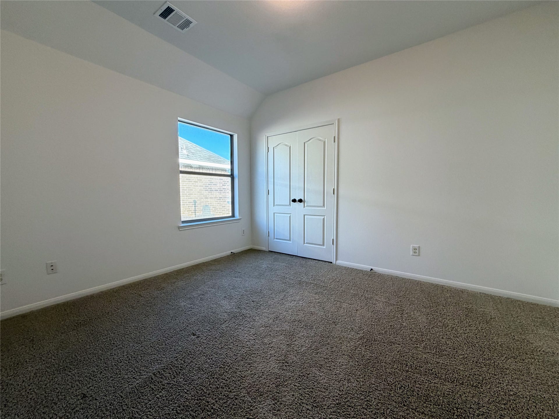
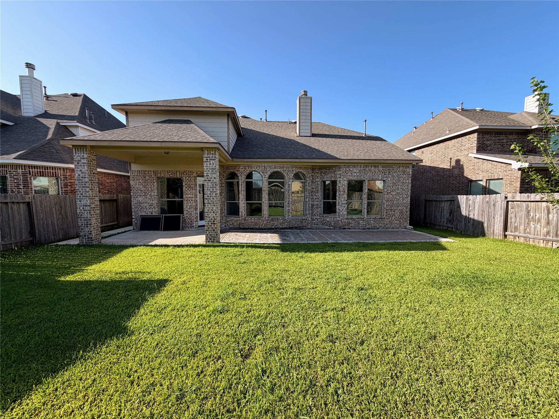
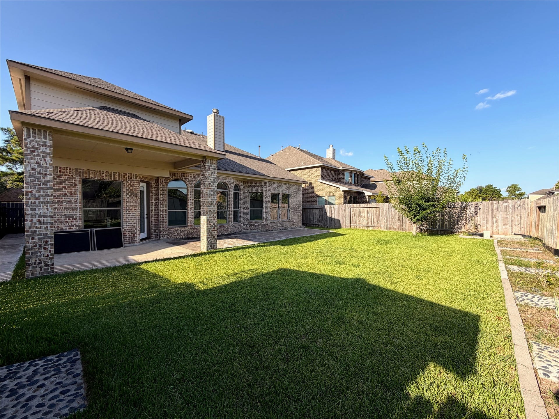
Welcome to 21139 Barrett Creek Lane, a stunning sanctuary blending refined craft with everyday functionality. From its striking curb appeal to the light-filled interior, this home is designed for both effortless entertaining and quiet relaxation.
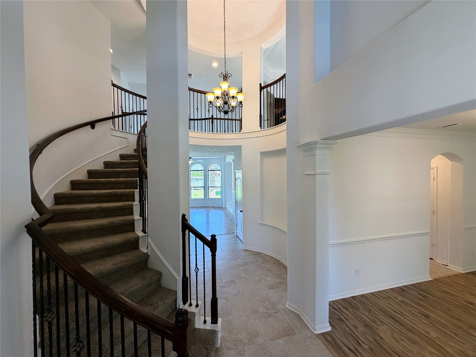
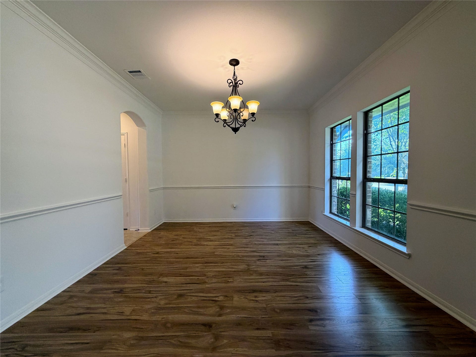
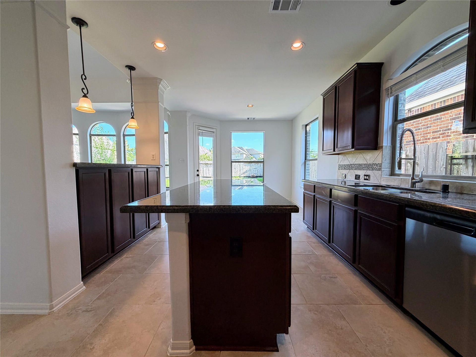
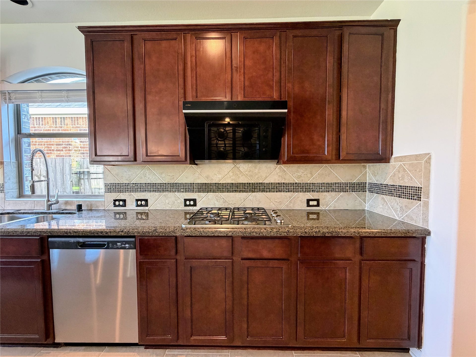
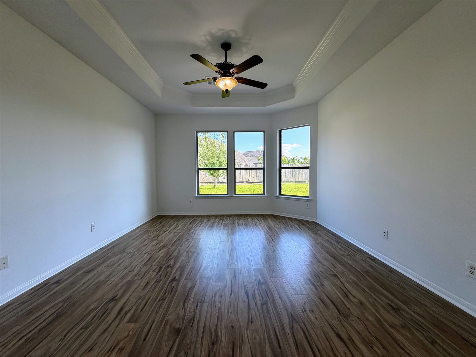
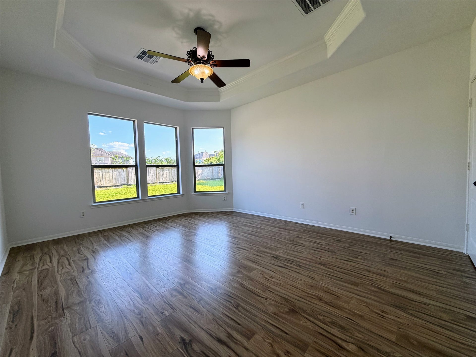
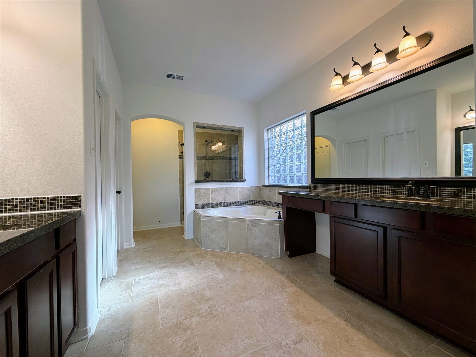
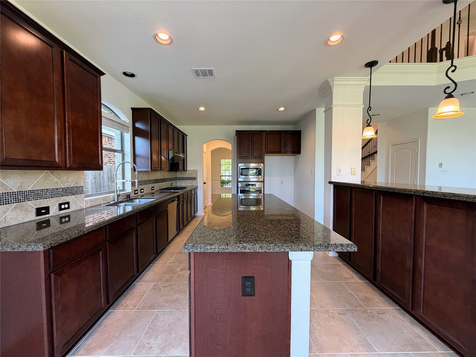
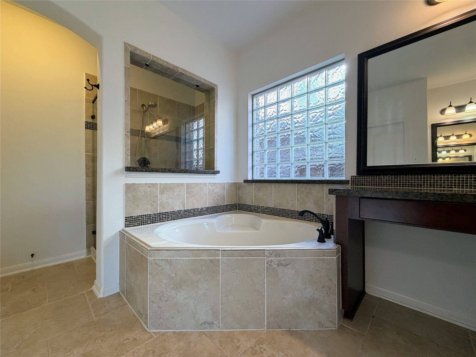
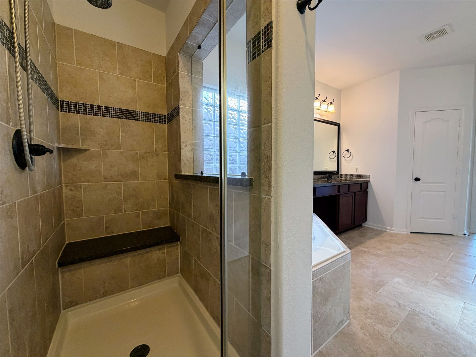
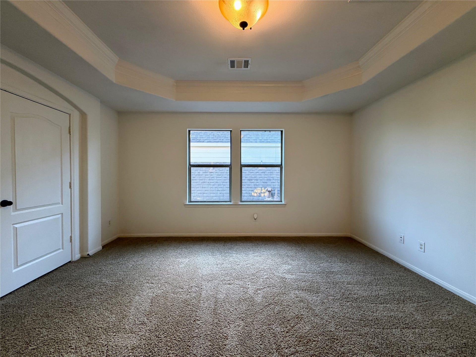
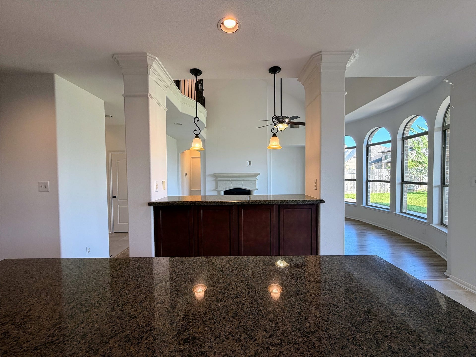
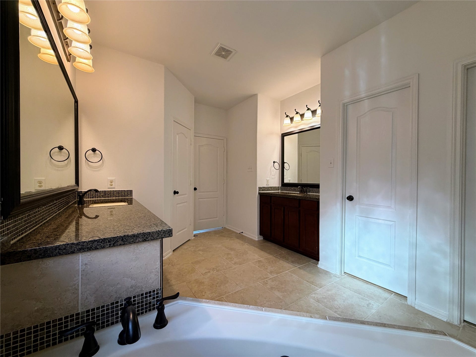
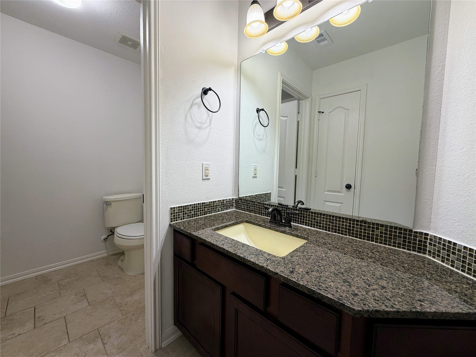
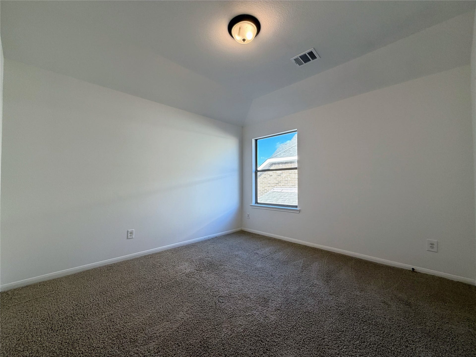
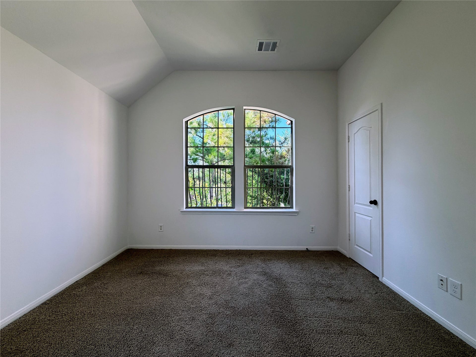
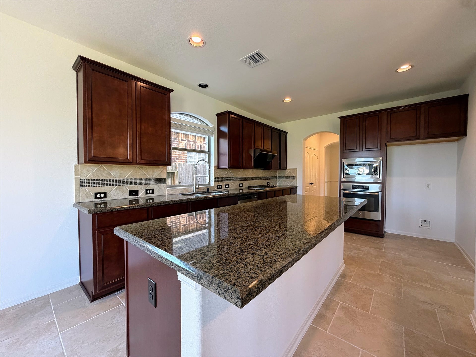
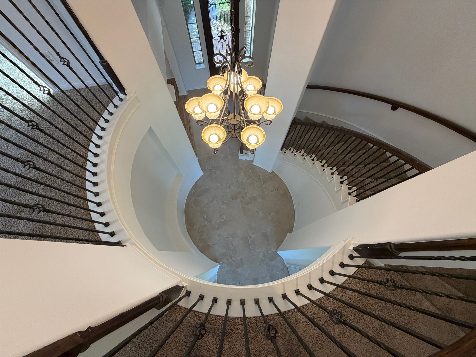
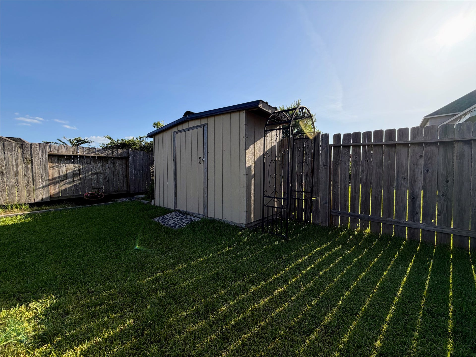
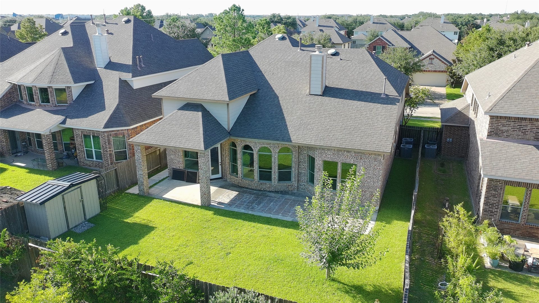
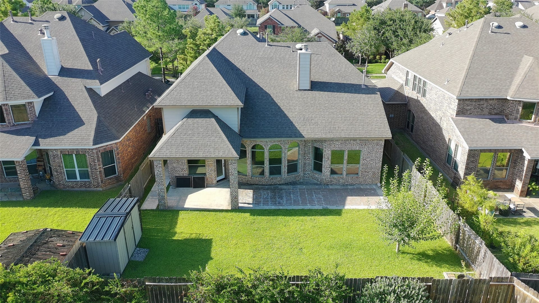
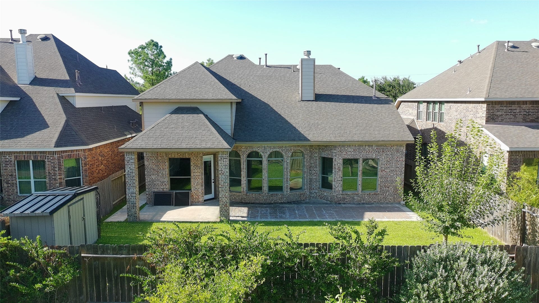
Step inside to high ceilings, gorgeous architectural details, and an open-concept flow that effortlessly connects every room. At the heart of the home lies a chef-inspired kitchen featuring premium countertops, stylish cabinetry, an expansive center island, and seamless sightlines into the main living space. The private primary retreat offers a tranquil oasis, complete with a spa-like bathroom, dual vanities, a deep soaking tub, and a generous walk-in closet. Outside, the backyard provides an ideal setting for al fresco dining, weekend gatherings, or unwind sessions under the Texas sky.An exceptional home featuring open-concept living, serene primary suite, and great outdoor space. Convenient to major commuter corridors, dining, and retail.
| Listing Id: | 3993359 |
|---|---|
| List Price: | $3,200 |
| Property Type: | Residential Lease |
| Property Sub Type: | Detached |
| Status: | Active |
| Bedrooms Total: | 4 |
| Bathrooms Full: | 2 |
| Bathrooms Half: | 1 |
| Living Area: | 2,767 |
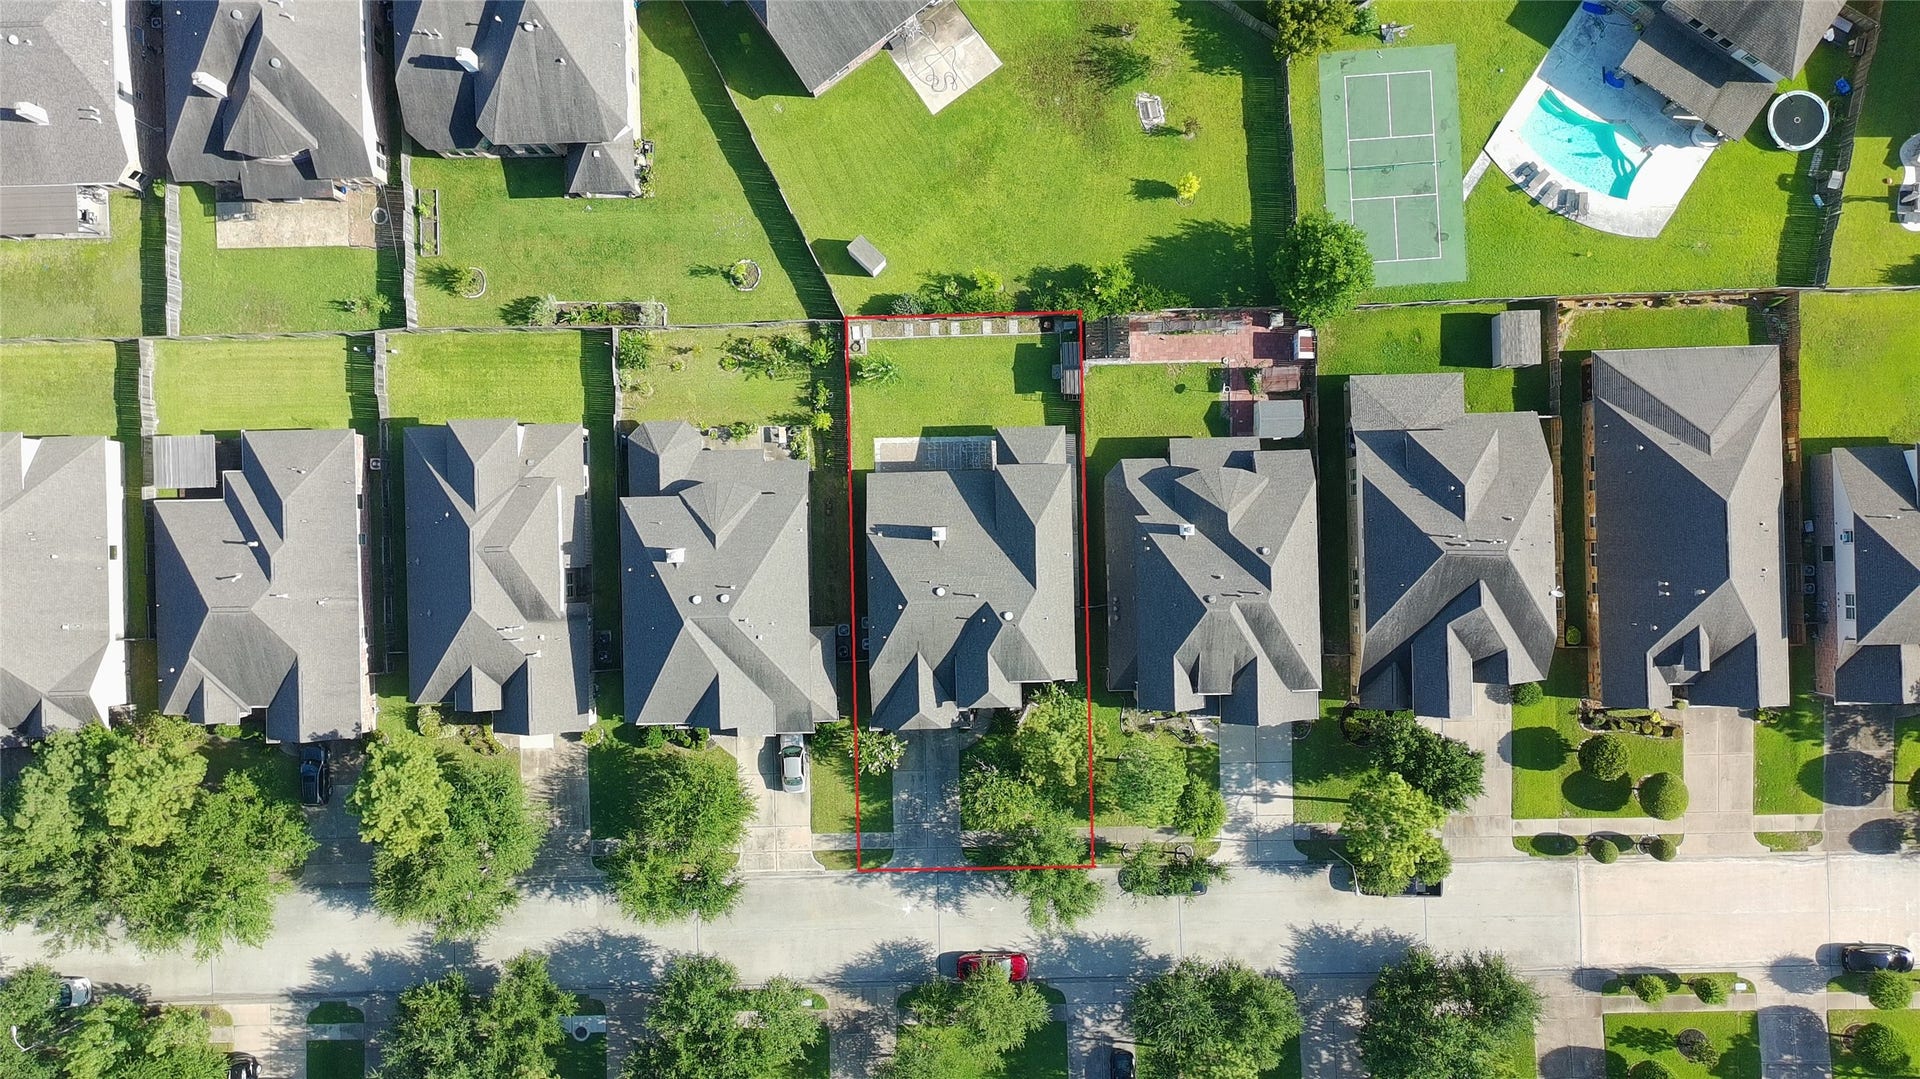
| Lot Size Acres: | 0.1515 |
| Architectural Style: | Detached and Traditional |
| Waterfront?: | No |
| City: | Richmond |
| County Or Parish: | Fort Bend |
| Subdivision: | Lakemont West Ridge |
| Postal Code: | 77407 |
| Year Built: | 2013 |
| Appliances: | Dishwasher, Disposal, and Microwave |
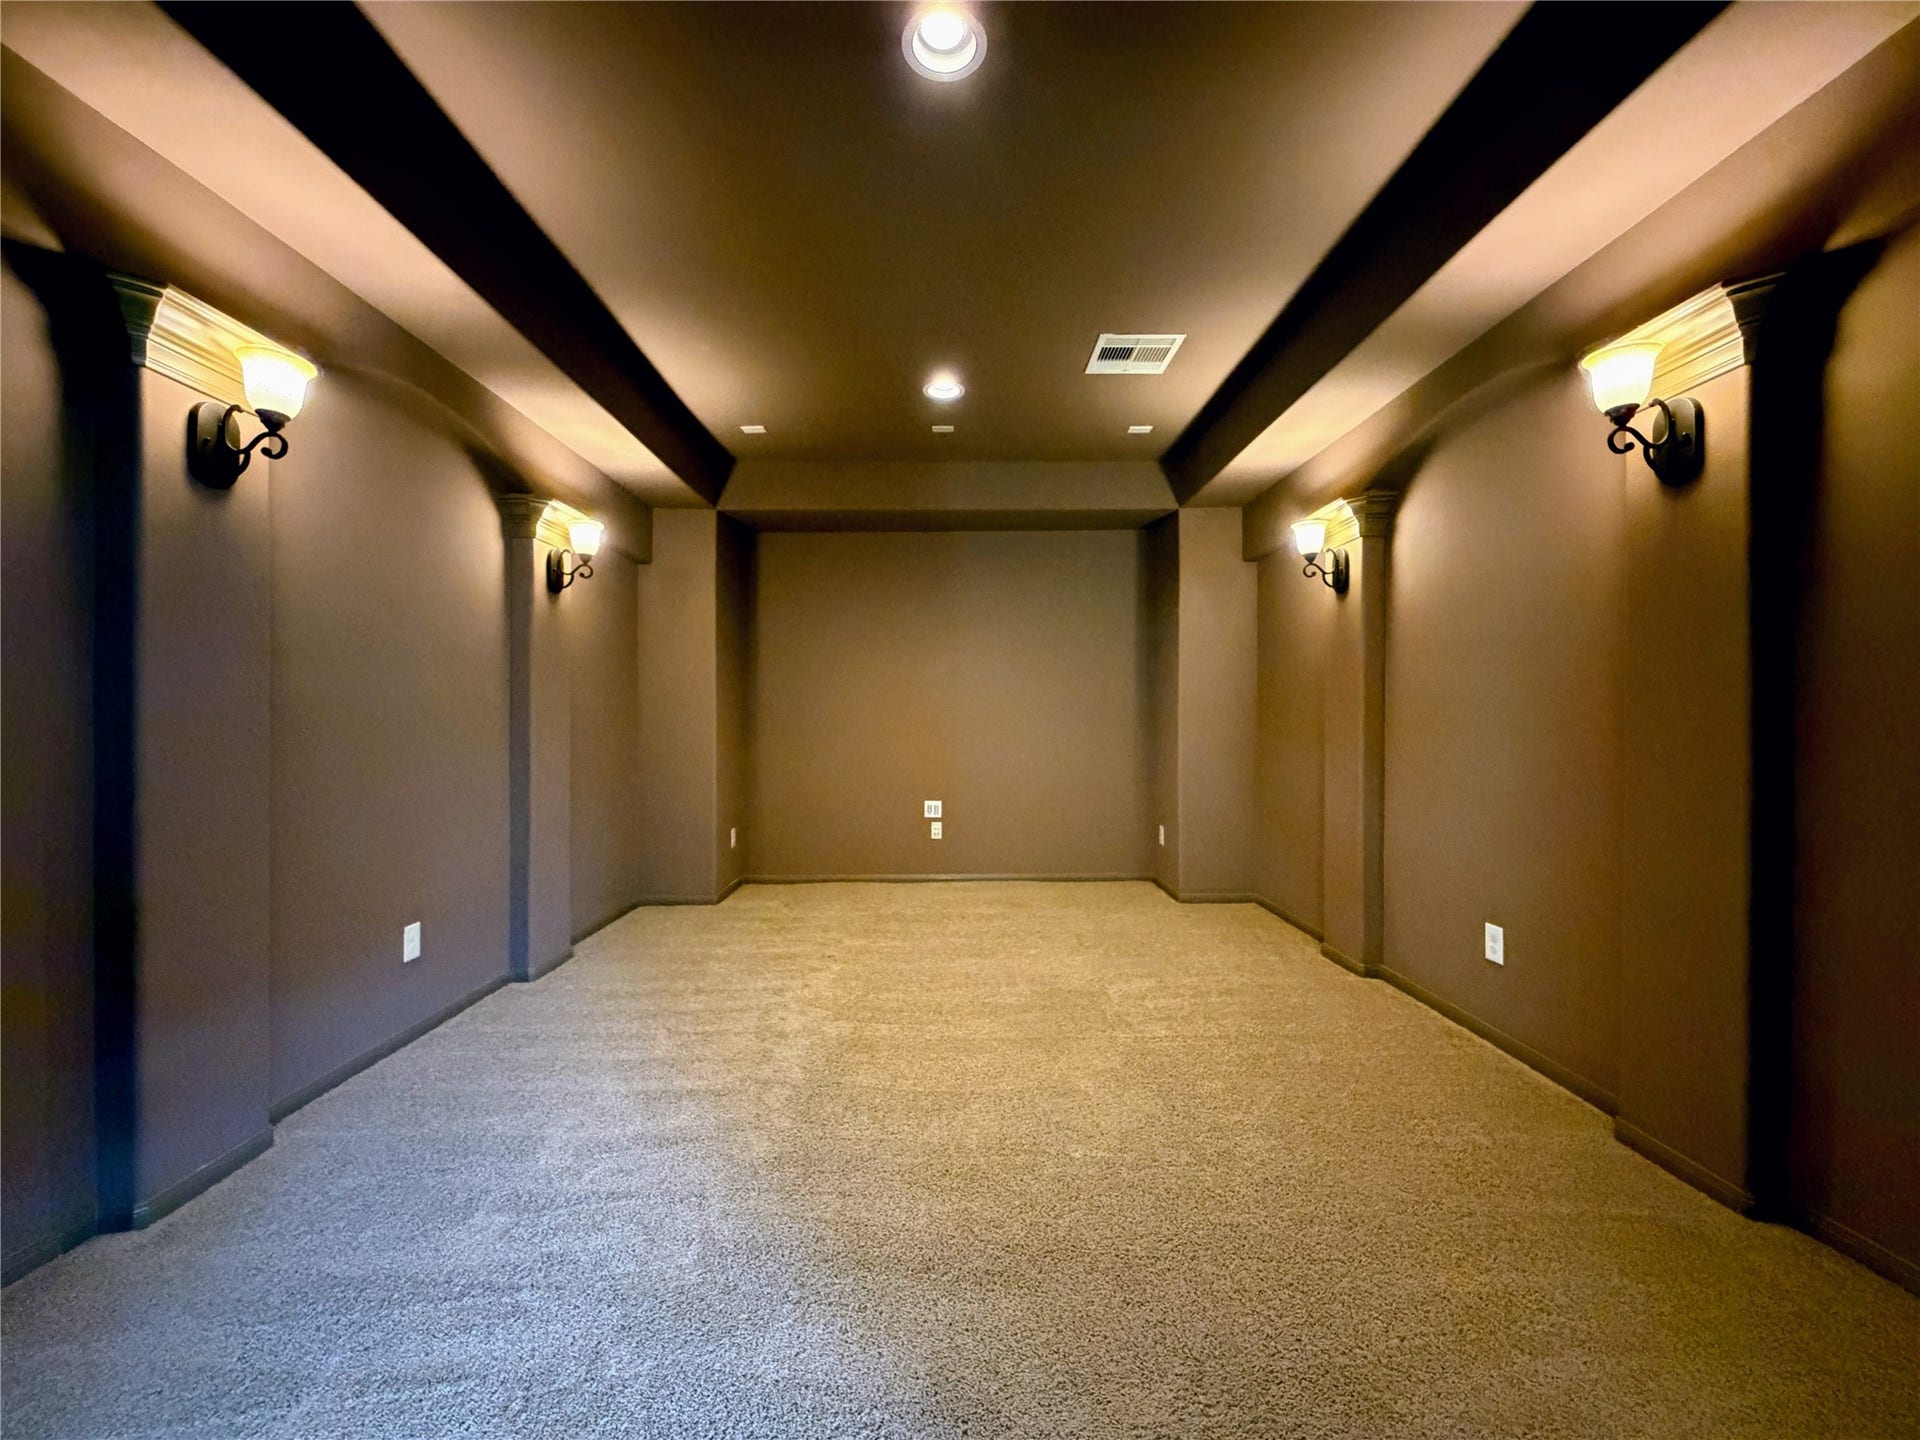
| Room Type: | BreakfastRoomNook, MediaRoom, HalfBath |
| Association Name: | Crest Managment |
| Attached Garage?: | Yes |
| Availability Date: | 2026-10-05 |
| Basement Yn: | No |
| Bathrooms Total Integer: | 3 |
| Building Area Total: | 2,767.0 |
| Community Features: | CommunityPool, MasterPlannedCommunity |
| Cooling: | Central Air and Electric |
| Cooling?: | Yes |
| Direction Faces: | North |
| Directions: | From 99: EAST on Westpark Tollway; SOUTH on Mason Road; RIGHT on Lakemont Bend Ln; RIGHT on Lakemont Grove Ln; RIGHT on Shadow Creek; LEFT on Barrett Creek Ln; Home is on the LEFT |
| Disclosures: | MunicipalUtilityDistrictDisclosure |
| Elementary School: | MCNEILL ELEMENTARY SCHOOL |
| Elementary School District: | 33 - Lamar Consolidated |
| Fireplace Features: | Gas |
| Fireplaces Total: | 1 |
| Fireplace?: | Yes |
| Garage Spaces: | 2.0 |
| Garage?: | Yes |
| Heating: | Central, Gas |
| Heating?: | Yes |
| High School: | TOMAS HIGH SCHOOL (LAMAR) |
| High School District: | 33 - Lamar Consolidated |
| Interior Features: | KitchenIsland, BathInPrimaryBedroom, MainLevelPrimary, ThreeBedroomsUp, WalkInClosets |
| Internet Automated Valuation Display?: | Yes |
| Internet Consumer Comment?: | Yes |
| Lease Term: | LongTerm |
| Levels: | Two |
| Listing Agreement: | ExclusiveRightToLease |
| Living Area Source: | Appraiser |
| Lot Features: | Subdivision |
| Lot Size Area: | 6,600.0 |
| Lot Size Source: | Appraiser |
| Lot Size Units: | SquareFeet |
| Middle Or Junior School: | BANKS MIDDLE SCHOOL |
| Middle Or Junior School District: | 33 - Lamar Consolidated |
| MLS Area Major: | 37 |
| MLS Area Minor: | Fort Bend County North/Richmond |
| Original List Price: | $3,200 |
| Parcel Number: | 4804-01-002-0240-901 |
| Parking Features: | Attached, Garage |
| Parking Total: | 2 |
| Pets Allowed: | Conditional, PetDeposit |
| Postal City: | Richmond |
| Postal Code Plus4: | 6405 |
| Public Survey Section: | 1 |
| Rooms Total: | 13 |
| Sewer: | PublicSewer |
| Status: | Active |
| State Or Province: | TX |
| Stories: | 2 |
| Street Number Numeric: | 21,139 |
| Universal Property: | US-48157-N-4804010020240901-R-N |
| Water Source: | Public |
| Year Built Source: | PublicRecords |
| Listing Key: | 1192083696 |
| Property Sub Type Additional: | Detached, SingleFamilyResidence |
| Current Price: | $3,200.00 |
| Country Subdivision: | 48157 |
| Pets Comments: | PetDepositDescription:$300/pet |
| Record Signature: | -175,305,244 |
| Universal Parcel Id: | urn:reso:upi:2.0:US:48157:4804-01-002-0240-901 |
Listing Courtesy of: Starhub Realty
Listing Agent: YuanJie Jiang
832-810-6000
The data on this website relating to real estate for sale comes in part from the IDX Program of the Houston Association of REALTORS®.
All information is believed accurate but not guaranteed. The properties displayed may not be all of the properties available through the IDX Program. Any use of this site other than by potential buyers or sellers is strictly prohibited.
© 2026 Houston Association of REALTORS®.
Houston Association of REALTORS® data last updated on October 08, 2026 06:16 PM - ET.
Property Last Updated: October 08, 2026 06:16 PM - ET
