21114 W Kelsey Creek Trail
Cypress, TX 77433
$844,999
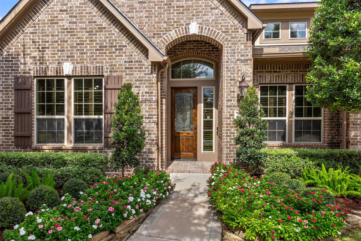
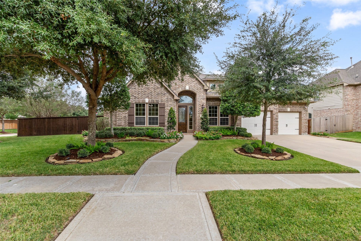
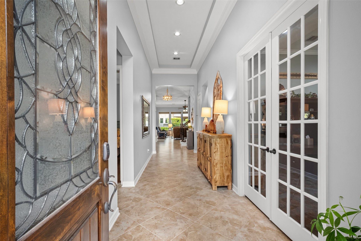
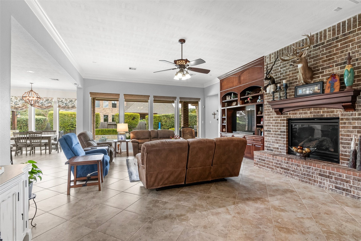
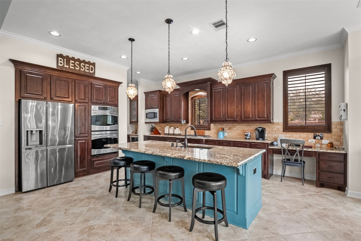
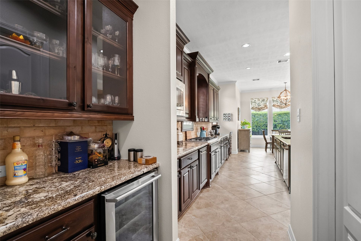
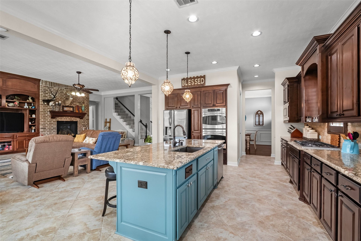
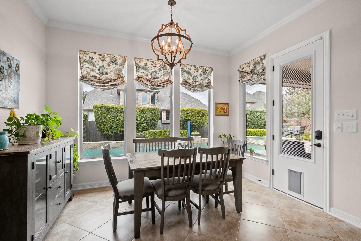
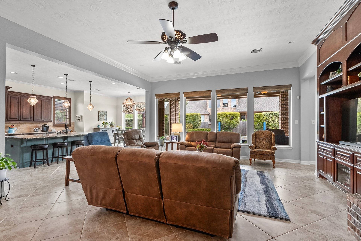
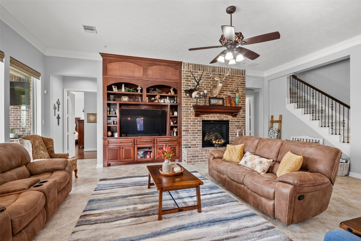
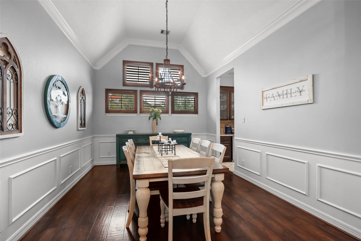
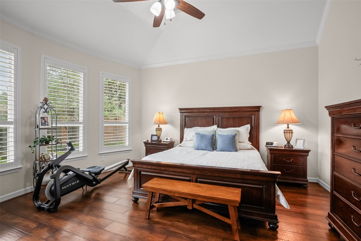
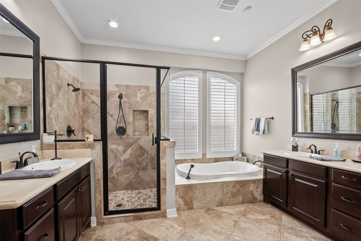
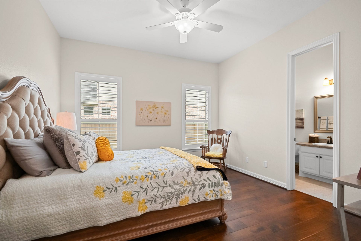
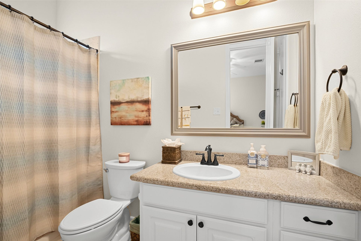
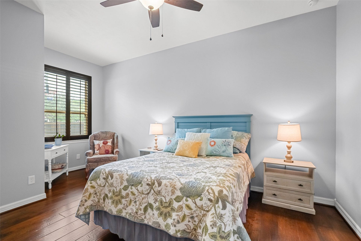
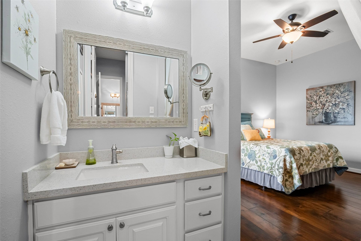
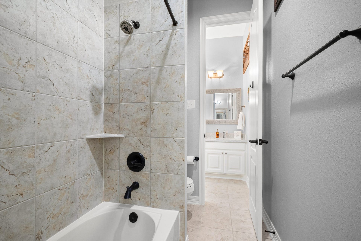
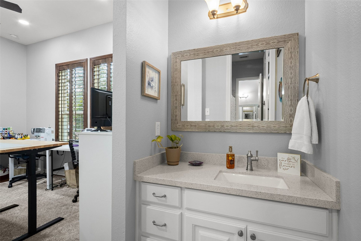
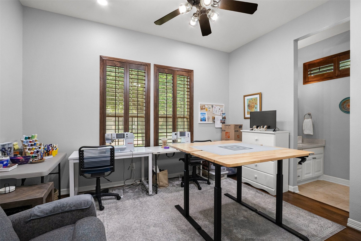
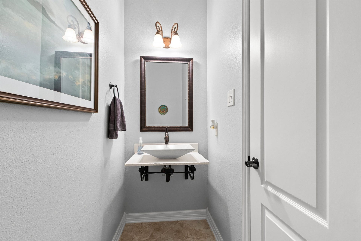
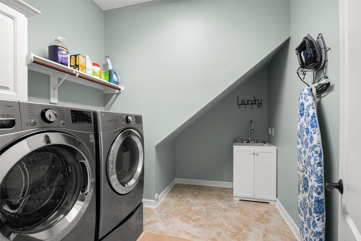
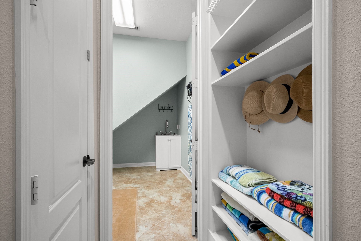
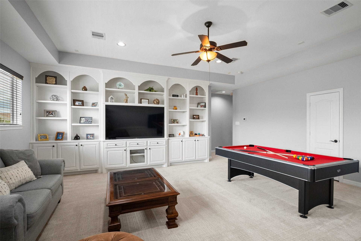
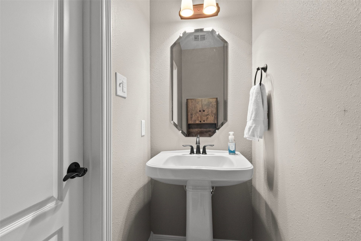
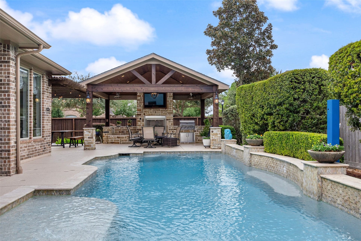
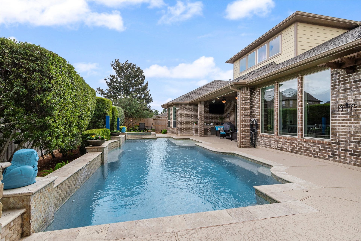
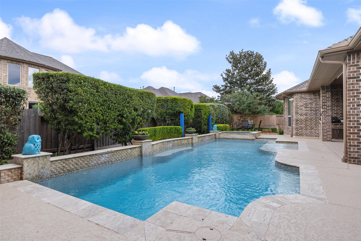
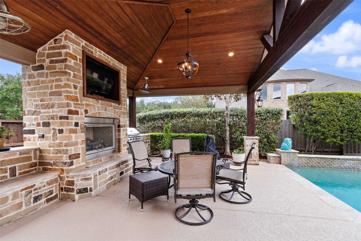
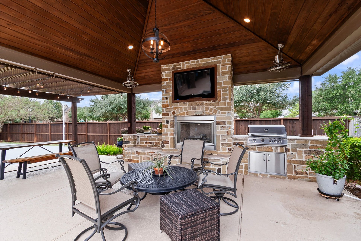
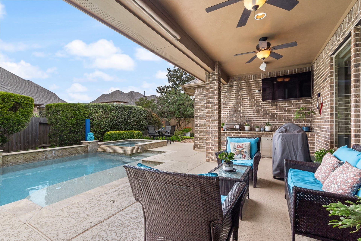
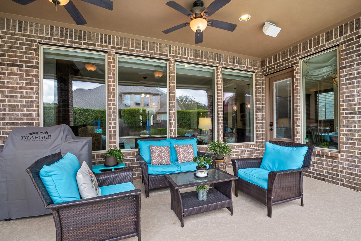
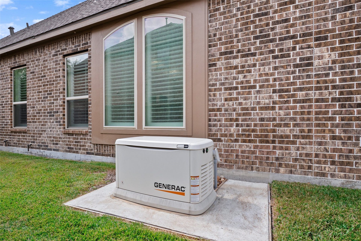
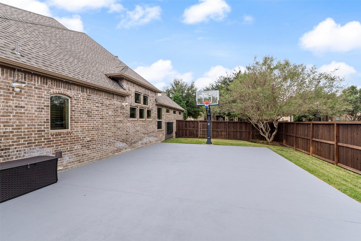
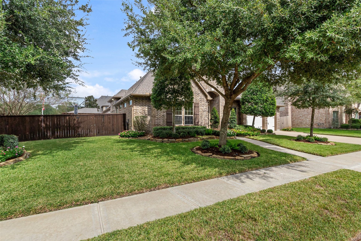
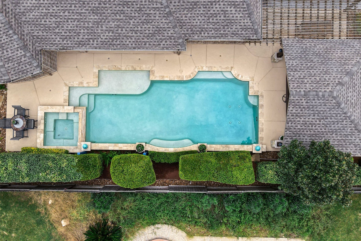
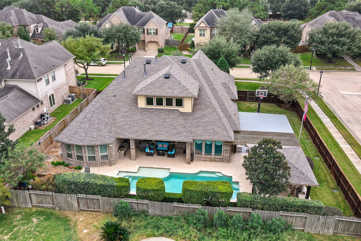
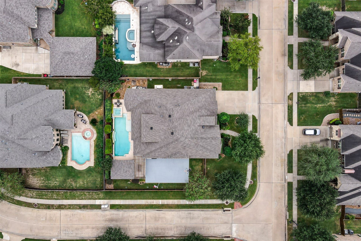
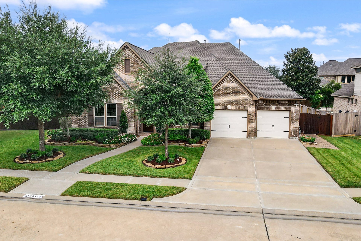
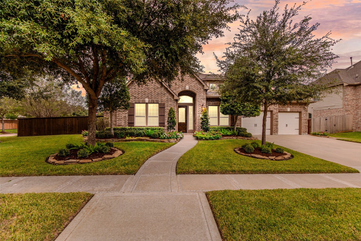
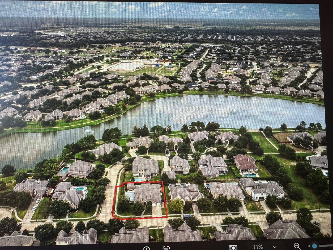
Timeless style & elegance meets functionality & fun.1.5 story consisting of 4bedrooms,3f+3-1/2baths+dining,study & game room!!A luxurious outdoor oasis equipped with endless entertainment.Saltwater pool/spa, covered outdoor pergola that includes a stone gas-log fireplace,built-in gas grill & a seating area.Backyard also includes a concrete sports court.Once inside there is a beautiful kitchen w/ granite counters,double ovens,5-burner cooktop,butler's pantry w/wine chiller&walk-in pantry,custom lighting,wood floors,oversized tile floors,whole house dehumidifier, raised hearth brick fireplace,plantation shutters & custom roman shades throughout 1st floor,high ceilings,beautiful crown molding,built-in cabinetry(living room&game room).Gameroom is upstairs w/ 1/2 bath,closet & walk-in partially floored attic. Elfa closet system in primary bdrm closets. whole house generator. AstoriaLighting across the front and left side of home that has many color options. This home DOES NOT disappoint!!!
| Listing Id: | 97955930 |
|---|---|
| List Price: | $844,999 |
| Property Type: | Residential |
| Property Sub Type: | Detached |
| Status: | Active |
| Bedrooms Total: | 4 |
| Bathrooms Full: | 3 |
| Bathrooms Half: | 3 |
| Living Area: | 3,990 |
| Association Fee: | $1,055 |
| Tax Annual Amount: | $15,784 |
| Lot Size Acres: | 0.3252 |
| Architectural Style: | Traditional |
| Waterfront?: | No |
| City: | Cypress |
| County Or Parish: | Harris |
| Subdivision: | Fairfield Village North Sec 05 |
| Postal Code: | 77433 |
| Year Built: | 2012 |
| Appliances: | Convection Oven, Double Oven, Dishwasher, Electric Oven, Gas Cooktop, Disposal, Microwave, Energy Star Qualified Appliances, Water Softener Owned, and Wine Refrigerator |
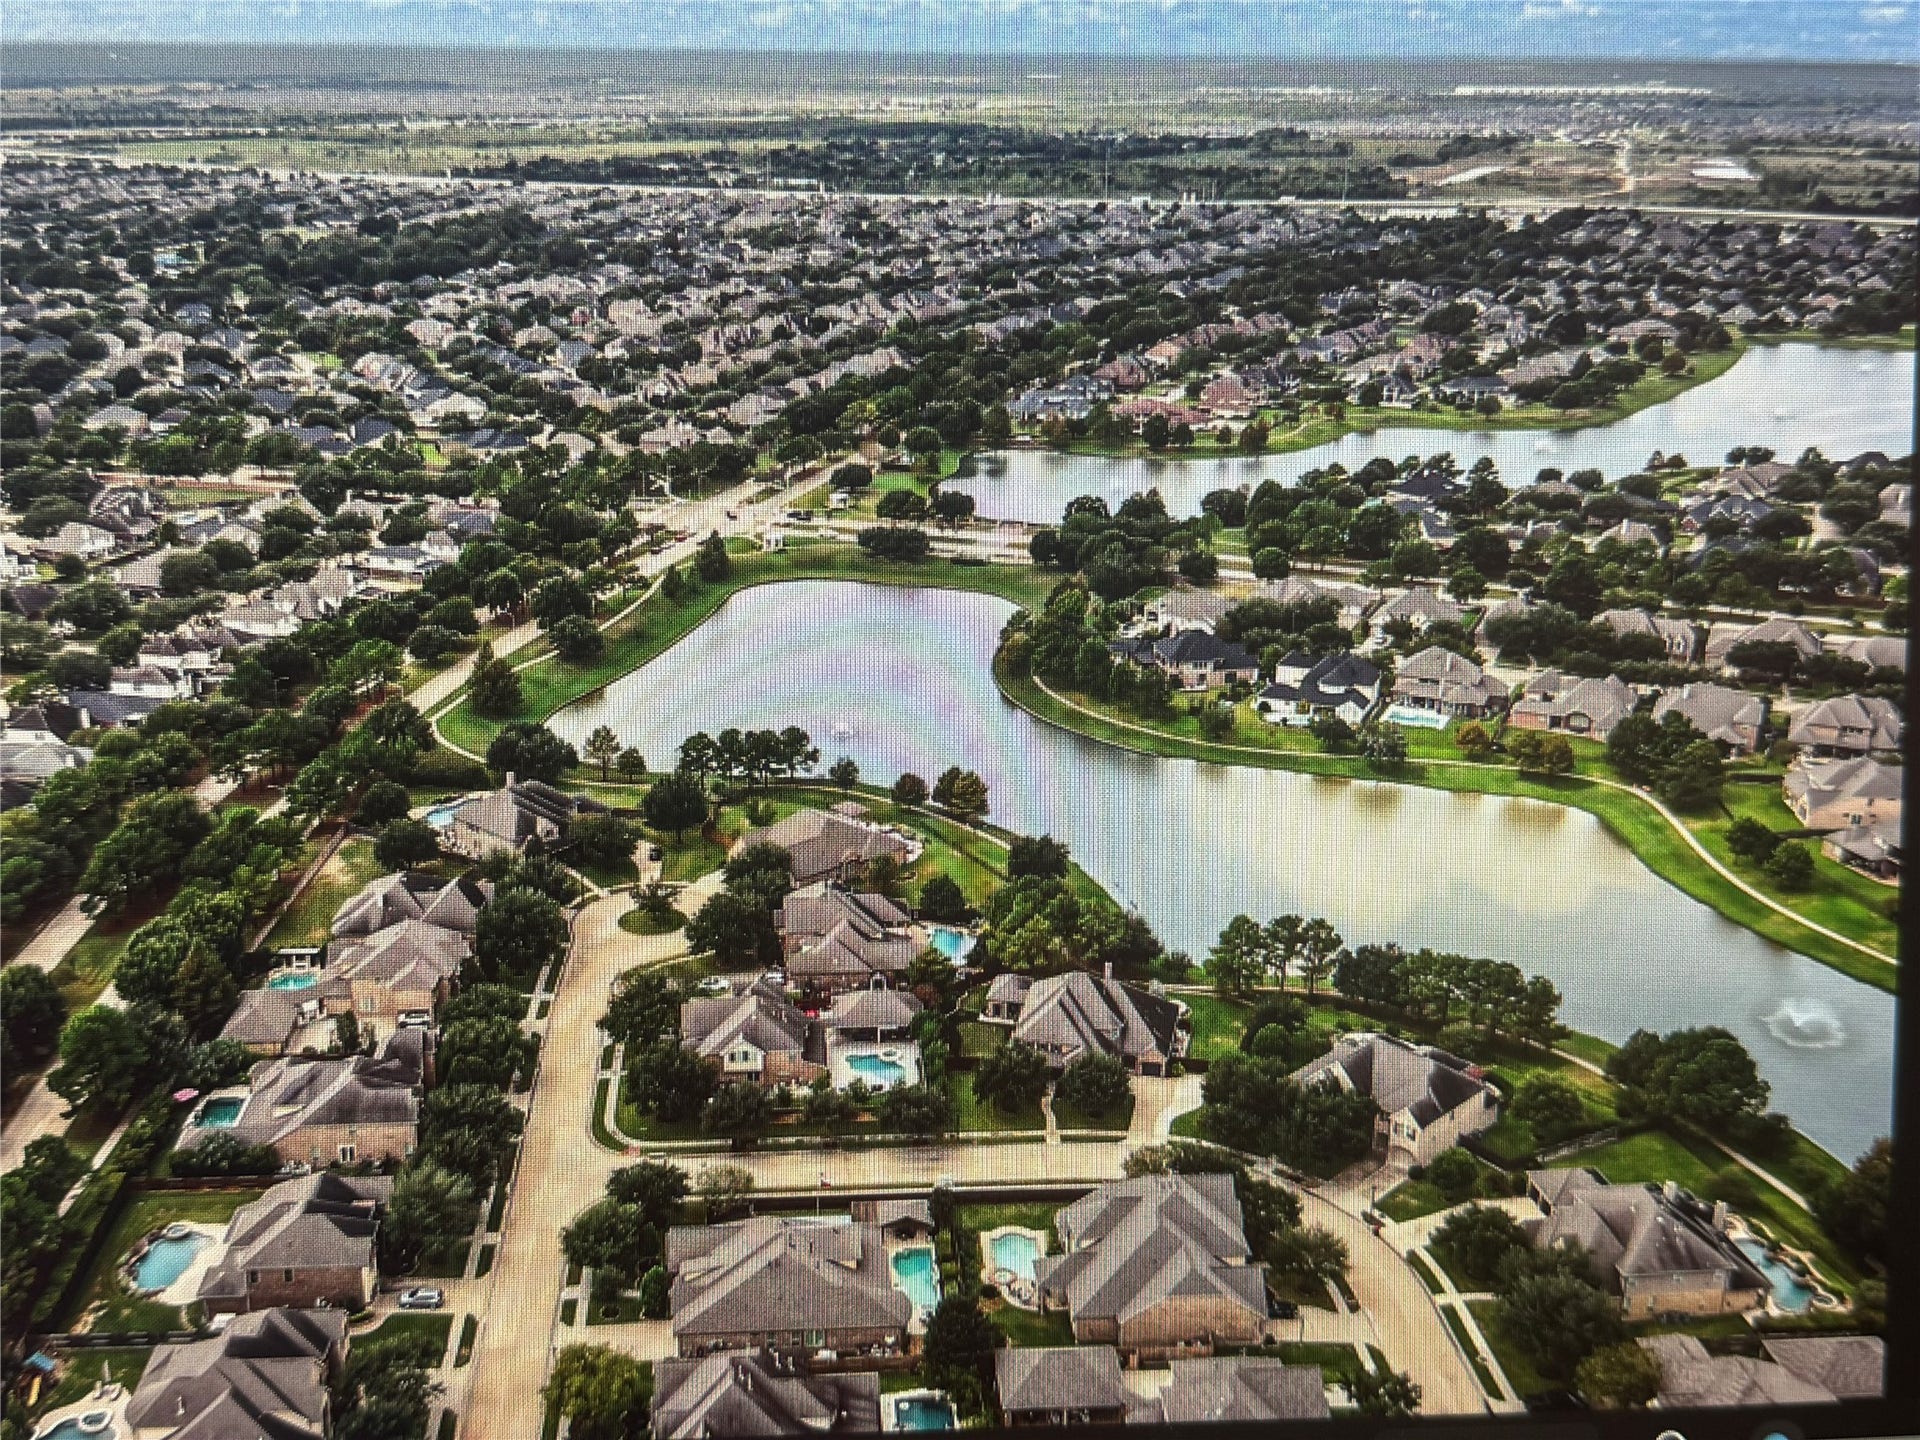
| Association Amenities: | SportCourt, DogPark, FitnessCenter, LakeOrPond, Playground, Pickleball, Park, Pool, TennisCourts, Trails |
| Association Fee: | $1,055 |
| Association Fee Frequency: | Annually |
| Room Type: | BreakfastRoomNook, DiningRoom, EntryFoyer, FamilyRoom, GameRoom, LivingRoom, Office, UtilityRoom, HalfBath |
| Association Name: | F.V.C.A./FirstService Res. |
| Association Phone: | 877-253-9689 |
| Association?: | Yes |
| Attached Garage?: | Yes |
| Basement Yn: | No |
| Bathrooms Total Integer: | 6 |
| Bedrooms Possible: | 4 |
| Builder Name: | Trendmaker |
| Building Area Total: | 3,990.0 |
| Community Features: | CommunityPool, MasterPlannedCommunity, Curbs, Gutters |
| Construction Materials: | Brick, CementSiding |
| Cooling: | Central Air, Electric, and Attic Fan |
| Cooling?: | Yes |
| Directions: | From Downtown Houston area take Highway 290W travel 23 miles & exit Fairfield Place Dr. (R), 1.2 miles to Cumberland Ridge Dr. (R), .3 miles to Blue Dusk Dr. (L), 250 ft turn onto W Kelsey Creek Trail (L) then home is on the right. |
| Disclosures: | ExclusionsDisclosure, MunicipalUtilityDistrictDisclosure, SellersDisclosureGroundwaterAndSurfaceWaterRights |
| Electric: | Generator |
| Elementary School: | SWENKE ELEMENTARY SCHOOL |
| Elementary School District: | 13 - Cypress-Fairbanks |
| Exclusions: | Garage Cabinets/Storage/Tool Storage |
| Exterior Features: | CoveredPatio, Deck, Fence, IrrigationSprinklers, OutdoorKitchen, Patio, TennisCourts |
| Fencing: | BackYard |
| Fireplace Features: | Gas, GasLog, Outside |
| Fireplaces Total: | 1 |
| Fireplace?: | Yes |
| Flooring: | EngineeredHardwood, Tile |
| Foundation Details: | Slab |
| Garage Spaces: | 3.0 |
| Garage?: | Yes |
| Green Energy Efficient: | RadiantAtticBarrier, Appliances, ExposureShade, Hvac, Lighting, Roof, Thermostat, Windows |
| Green Indoor Air Quality: | Ventilation |
| Heating: | Central, Gas |
| Heating?: | Yes |
| High School: | BRIDGELAND HIGH SCHOOL |
| High School District: | 13 - Cypress-Fairbanks |
| Interior Features: | AllBedroomsDown, CrownMolding, DoubleVanity, EntranceFoyer, FullBathOnMainLevel, GraniteCounters, HollywoodBath, HighCeilings, KitchenIsland, KitchenFamilyRoomCombo, BathInPrimaryBedroom, Pantry, SplitBedrooms, SeparateShower, TubShower, WalkInPantry, WalkInClosets, WindowTreatments, CeilingFans, ProgrammableThermostat |
| Internet Automated Valuation Display?: | Yes |
| Internet Consumer Comment?: | Yes |
| Laundry Features: | WasherHookup, ElectricDryerHookup, GasDryerHookup |
| Levels: | OneAndOneHalf |
| Listing Agreement: | ExclusiveRightToLease |
| Listing Terms: | Cash, Conventional, VaLoan |
| Living Area Source: | Appraiser |
| Lot Features: | CornerLot, Subdivision, PondOnLot |
| Lot Size Area: | 14,164.0 |
| Lot Size Source: | Appraiser |
| Lot Size Units: | SquareFeet |
| Middle Or Junior School: | SALYARDS MIDDLE SCHOOL |
| Middle Or Junior School District: | 13 - Cypress-Fairbanks |
| MLS Area Major: | 35 |
| MLS Area Minor: | Cypress North |
| Original List Price: | $844,999 |
| Other Equipment: | ReverseOsmosisSystem |
| Parcel Number: | 127-372-001-0022 |
| Parking Features: | Attached, Driveway, Garage, Oversized, Tandem |
| Parking Total: | 3 |
| Patio And Porch Features: | Covered, Deck, Patio |
| Pool Features: | Gunite, Heated, InGround, PoolSpaCombo, Association |
| Pool Private?: | Yes |
| Postal City: | Cypress |
| Postal Code Plus4: | 7650 |
| Public Survey Section: | 05 |
| Road Surface Type: | Concrete |
| Roof: | Composition |
| Rooms Total: | 10 |
| Security Features: | SecuritySystemOwned, SmokeDetectors |
| Sewer: | PublicSewer |
| Status: | Active |
| State Or Province: | TX |
| Street Number Numeric: | 21,114 |
| Tax Year: | 2026 |
| Universal Property: | US-48201-N-1273720010022-R-N |
| Water Source: | Public |
| Window Features: | Low Emissivity Windows and Window Coverings |
| Year Built Source: | PublicRecords |
| Listing Key: | 1193300628 |
| Current Price: | $844,999.00 |
| Green Building Verification Type: | EnergyStarCertifiedHomes |
| Country Subdivision: | 48201 |
| Record Signature: | -1,766,407,763 |
| Universal Parcel Id: | urn:reso:upi:2.0:US:48201:127-372-001-0022 |
Listing Courtesy of: Pam Westlake Realty Group
Listing Agent: Rhonda Stoyanov
832-419-6990
Mortgage Calculator
The data on this website relating to real estate for sale comes in part from the IDX Program of the Houston Association of REALTORS®.
All information is believed accurate but not guaranteed. The properties displayed may not be all of the properties available through the IDX Program. Any use of this site other than by potential buyers or sellers is strictly prohibited.
© 2026 Houston Association of REALTORS®.
Houston Association of REALTORS® data last updated on October 17, 2026 03:28 AM - ET.
Property Last Updated: October 17, 2026 03:28 AM - ET
