2110 Dewalt Street, #G-F
Houston, TX 77088
$549,990
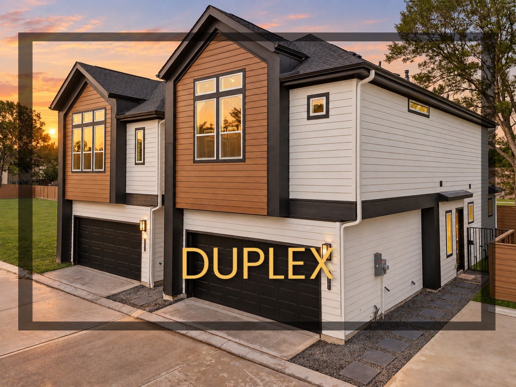
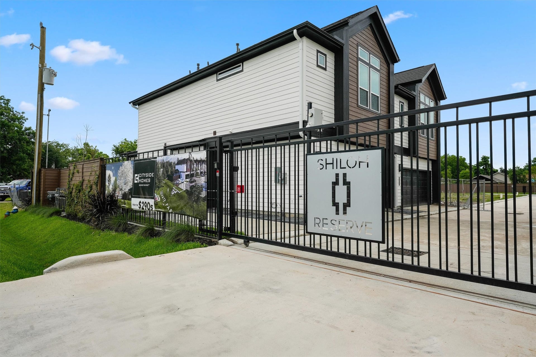
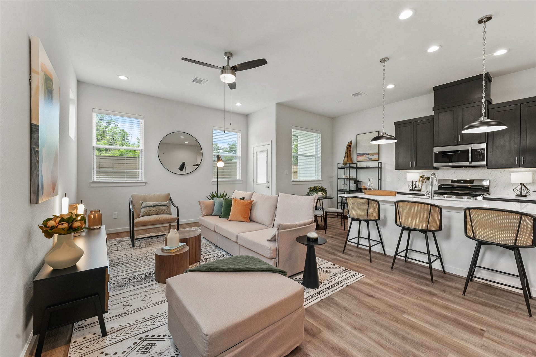
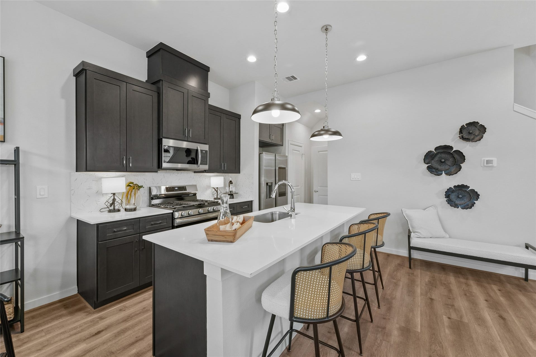
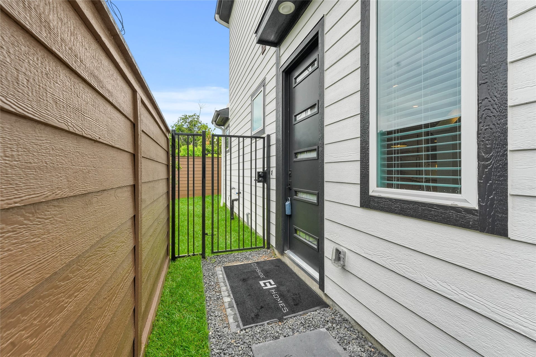
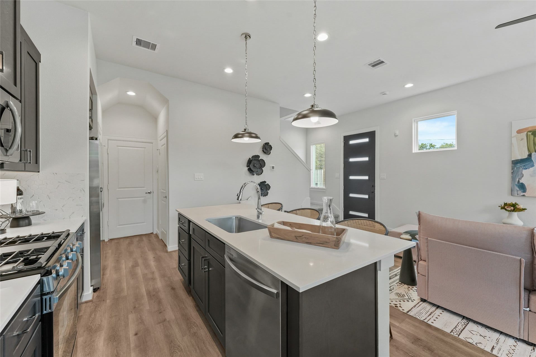
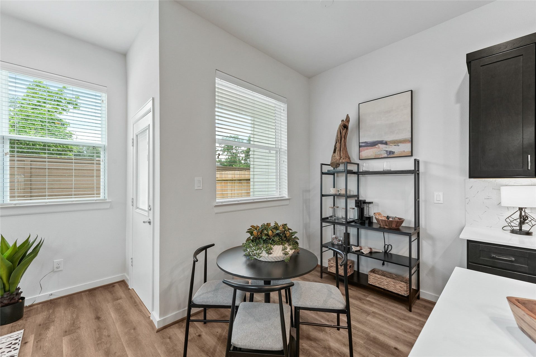
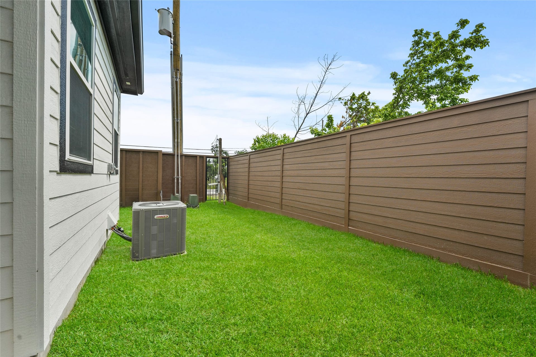
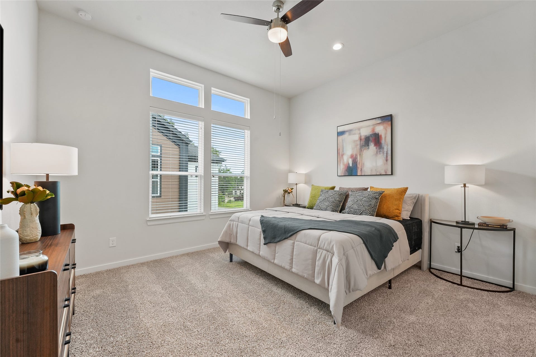
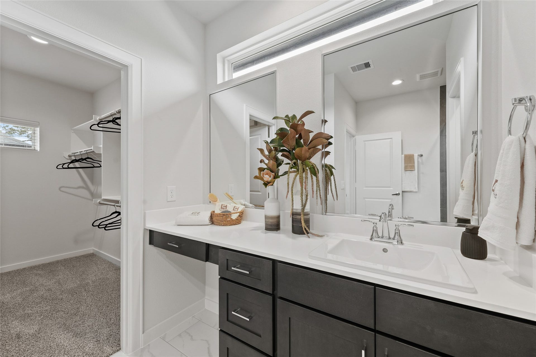
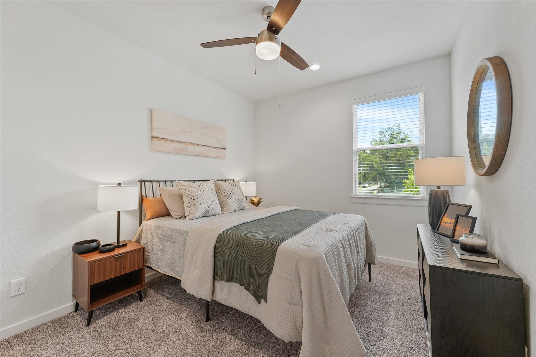
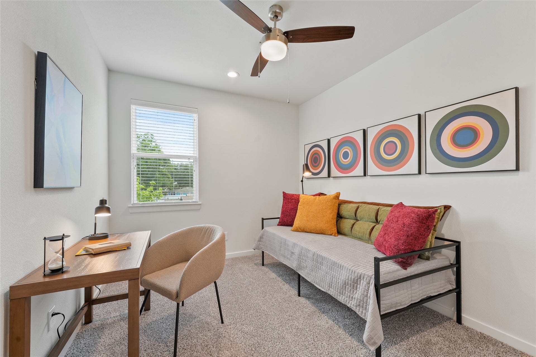
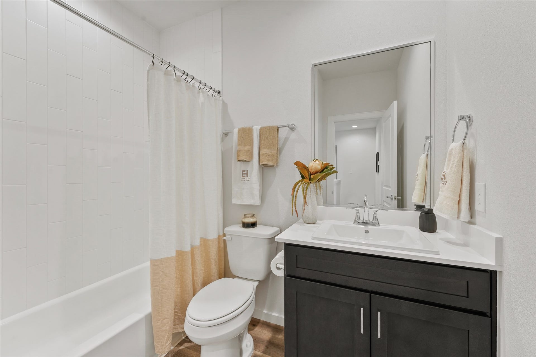
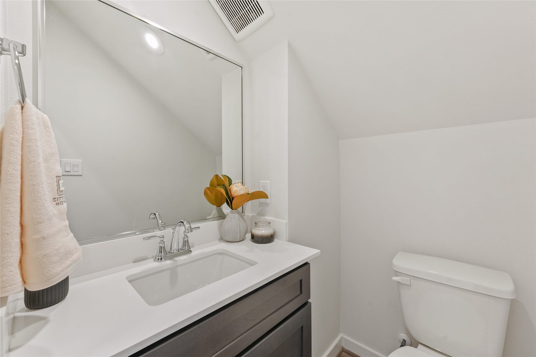
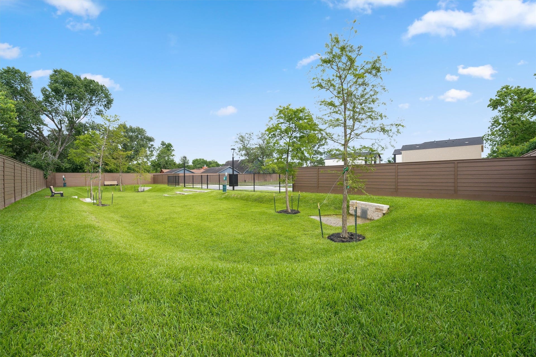
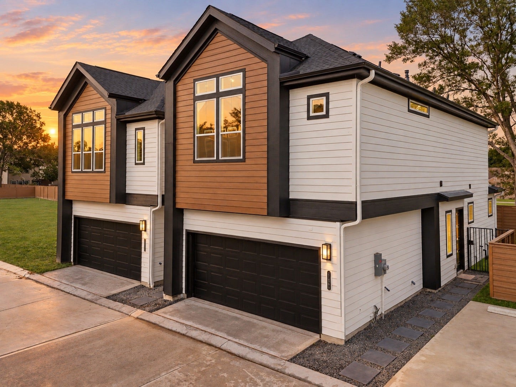
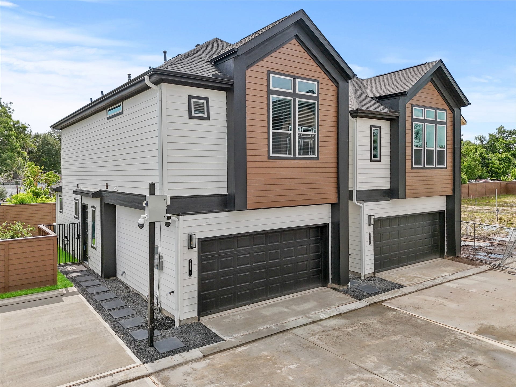
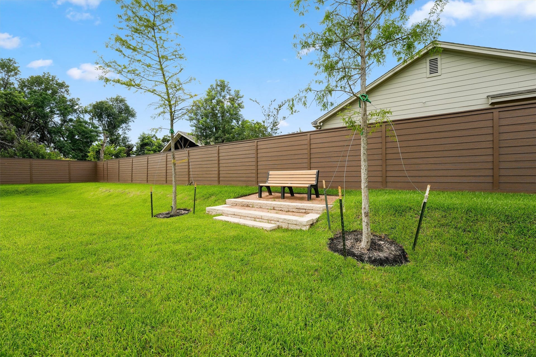
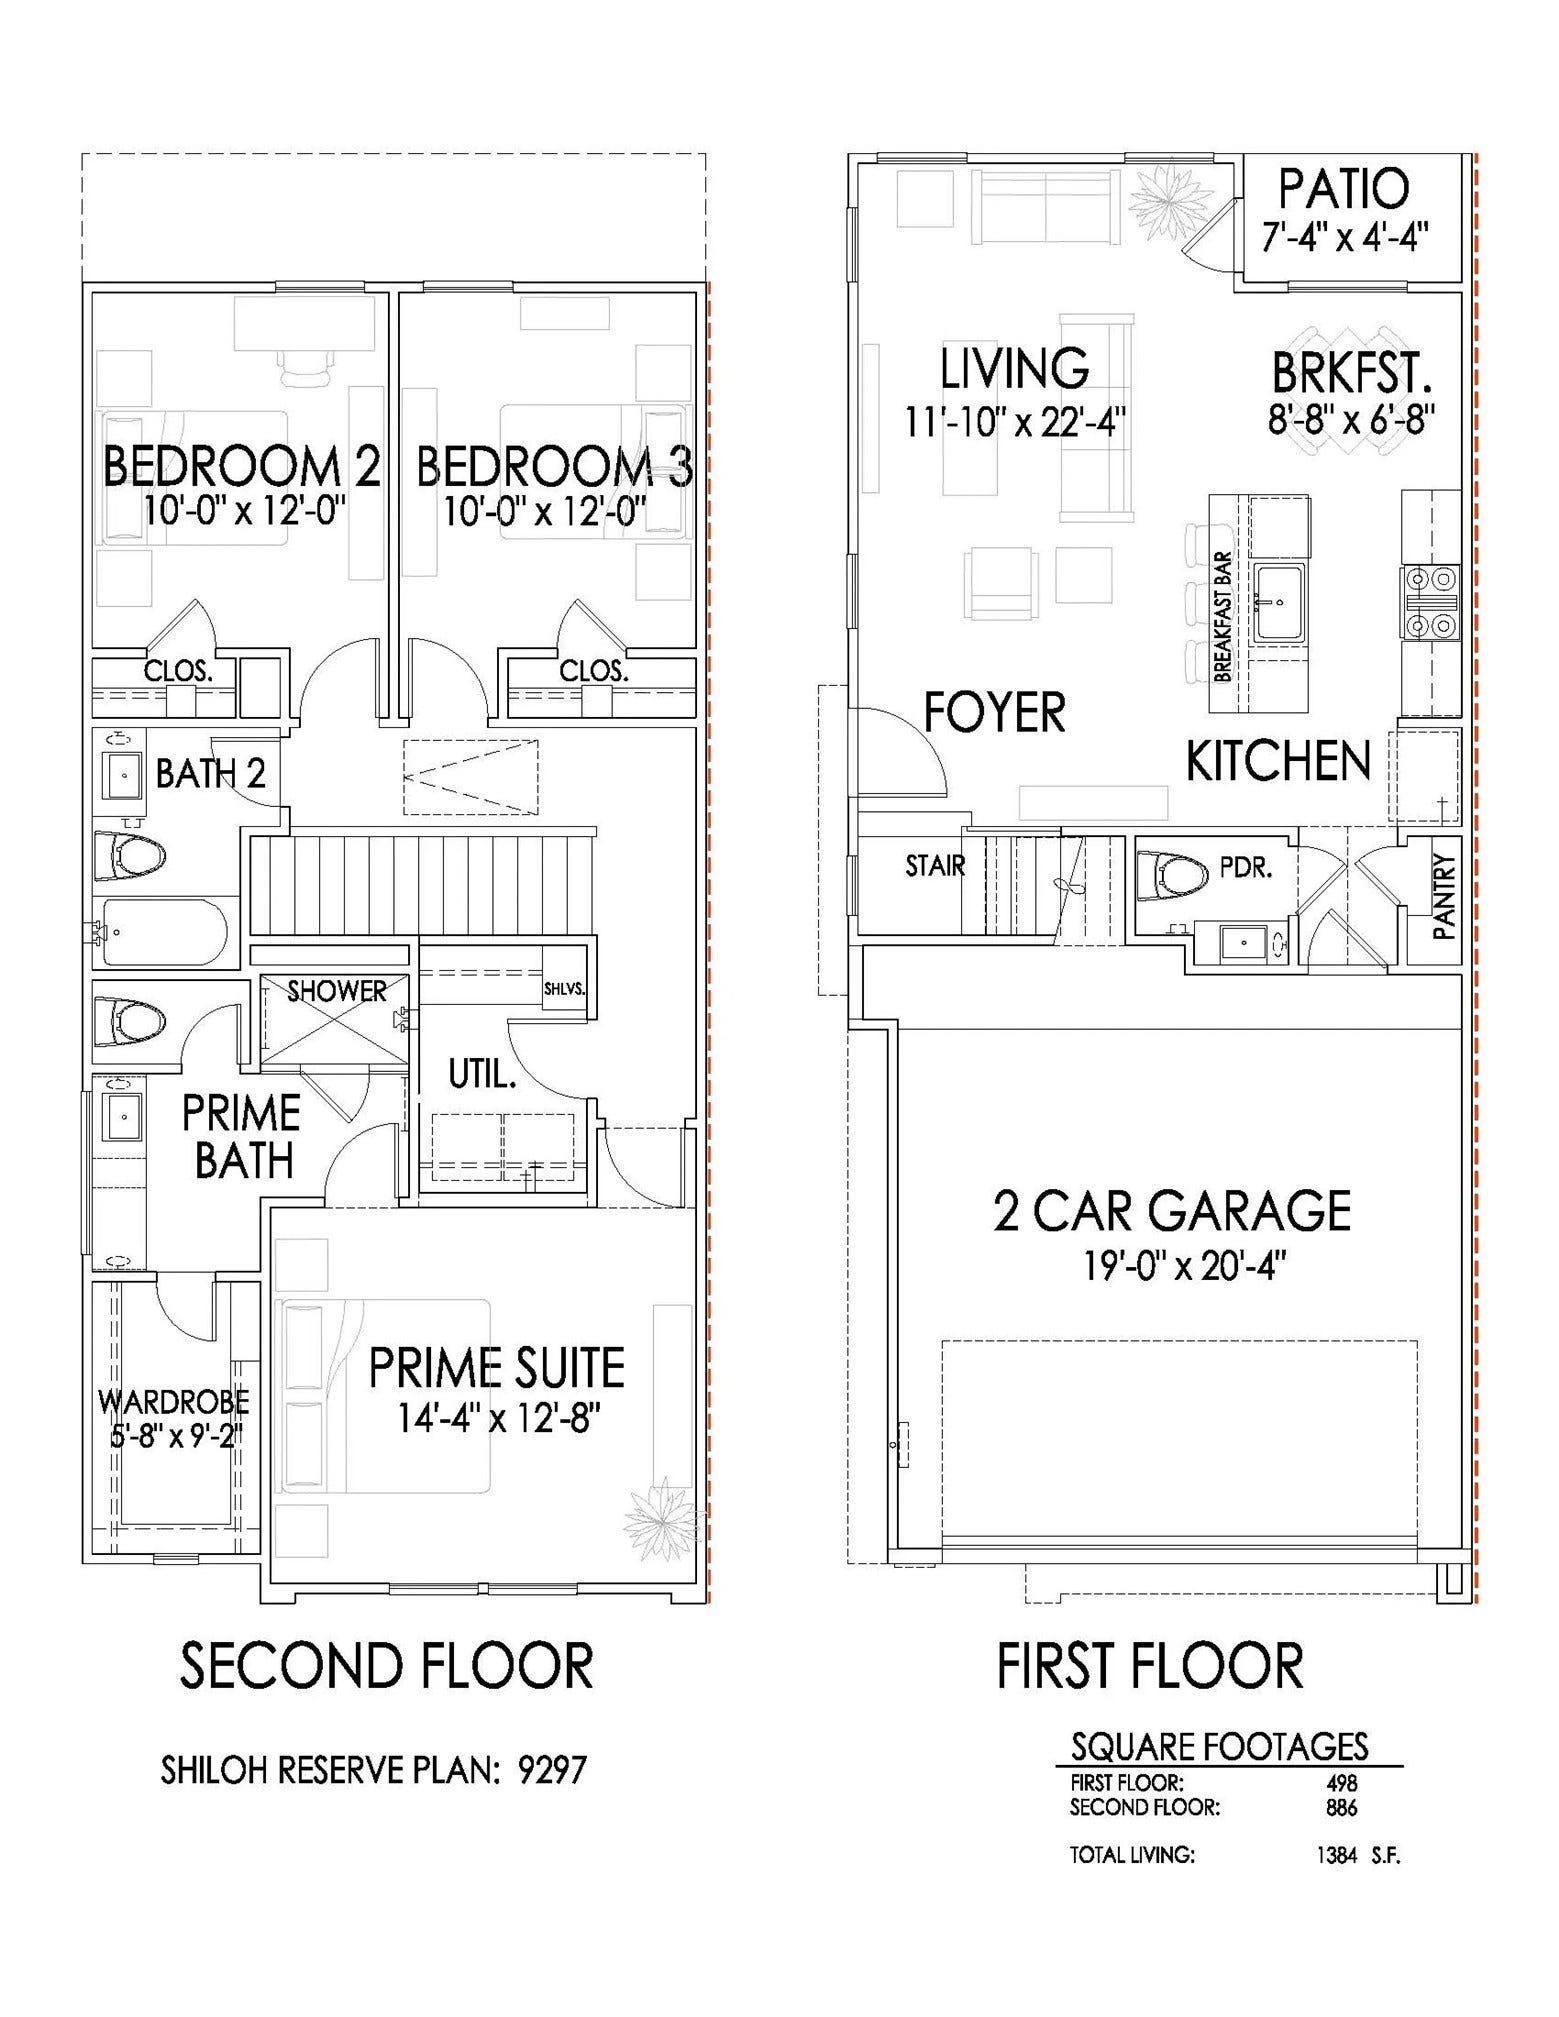
Duplex opportunity in a gated community. Purchase 2 homes side by side. Shiloh Reserve is a thoughtfully designed, gated modern community that blends clean architecture with an expansive dog park. Cityside's design team wanted to create a home that feels both timeless and fresh. The striking exteriors immediately set the tone. Inside, expect an open-concept layout designed for real life. Bright living spaces, high ceilings, and 2 different floor plans available for every style of life. Both plans balance functionality with charm. Shiloh Reserve is perfectly positioned if you are looking for accessibility and value. With quick connectivity to Downtown Houston, The Heights, Oak Forest, and major commuter routes, this location continues to attract attention as the area transforms around it.
| Listing Id: | 67631118 |
|---|---|
| List Price: | $549,990 |
| Property Type: | Residential Income |
| Property Sub Type: | Duplex |
| Status: | Active |
| Bedrooms Total: | 3 |
| Bathrooms Full: | 2 |
| Living Area: | 2,828 |
| Association Fee: | $1,195 |
| Waterfront?: | No |
| City: | Houston |
| County Or Parish: | Harris |
| Subdivision: | Shiloh Reserve |
| Postal Code: | 77088 |
| Year Built: | 2025 |
| Number Of Units Total: | 2 |
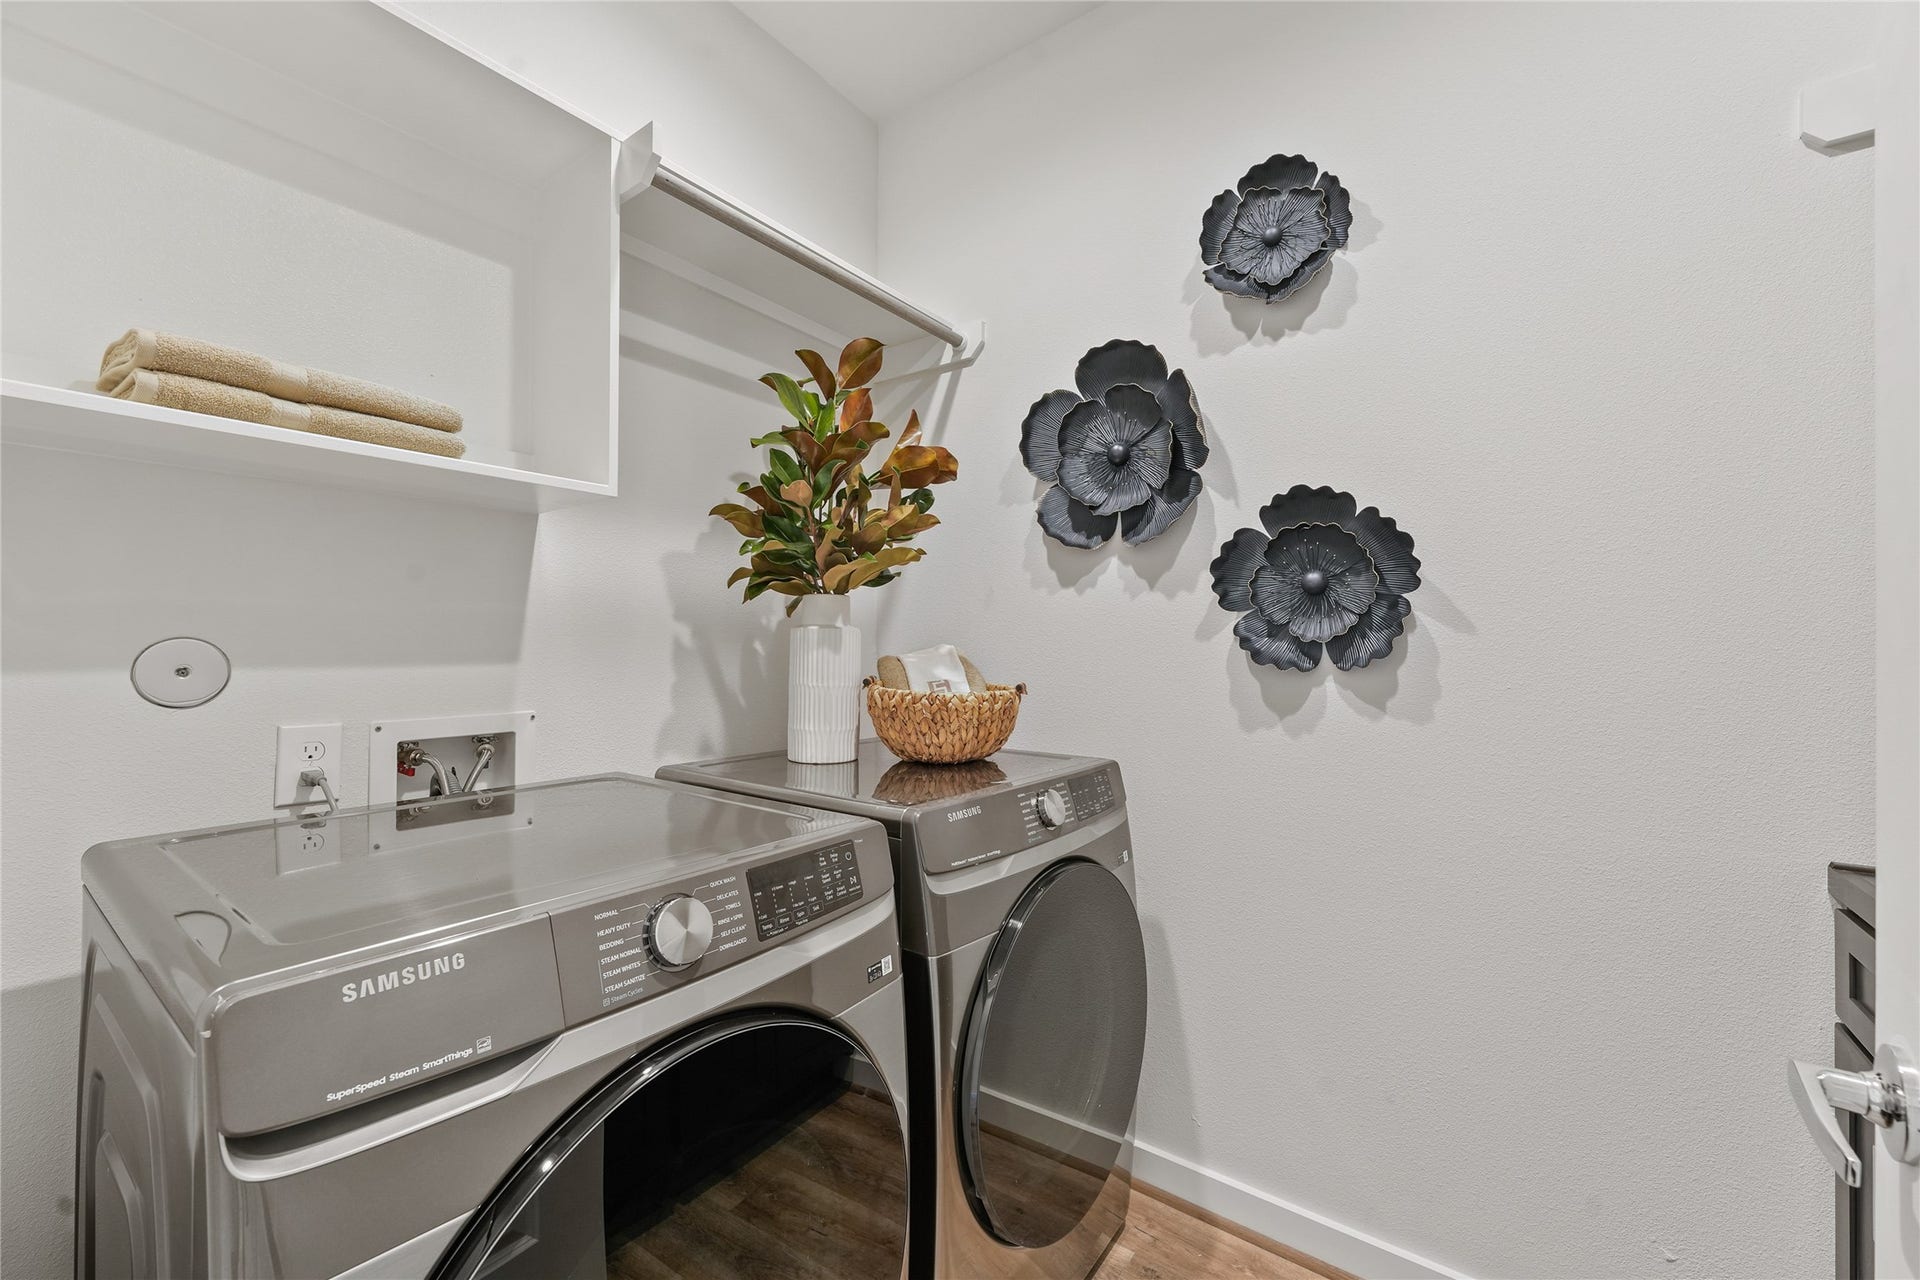
| Appliances: | Dishwasher, Disposal, and Microwave |
| Association Amenities: | Gated |
| Association Fee: | $1,195 |
| Association Fee Frequency: | Annually |
| Association Fee Includes: | Common Areas and Other |
| Association Name: | Kings Property Management |
| Basement Yn: | No |
| Bathrooms Total Integer: | 2 |
| Builder Name: | Cityside Homes |
| Building Area Total: | 2,828.0 |
| Construction Materials: | CementSiding, VinylSiding, WoodSiding |
| Cooling: | Central Air and Electric |
| Cooling?: | Yes |
| Directions: | Please use 2110 Dewalt Street for GPS. |
| Disclosures: | None |
| Elementary School: | ANDERSON ACADEMY |
| Elementary School District: | 1 - Aldine |
| Flooring: | Carpet, Plank, Tile, Vinyl |
| Green Energy Efficient: | Hvac, Insulation, Windows |
| Heating: | Central, Gas |
| Heating?: | Yes |
| High School: | CARVER H S FOR APPLIED TECH/ENGINEERING/ARTS |
| High School District: | 1 - Aldine |
| Interior Features: | QuartzCounters |
| Internet Automated Valuation Display?: | Yes |
| Internet Consumer Comment?: | Yes |
| Levels: | Two |
| Listing Agreement: | ExclusiveRightToLease |
| Listing Terms: | Cash, Conventional, FHA, InvestorFinancing, VaLoan |
| Living Area Source: | Appraiser |
| Lot Size Area: | 3,676.0 |
| Lot Size Source: | Appraiser |
| Lot Size Units: | SquareFeet |
| Middle Or Junior School: | DREW ACADEMY |
| Middle Or Junior School District: | 1 - Aldine |
| MLS Area Major: | 11 |
| MLS Area Minor: | Northwest Houston |
| New Construction?: | Yes |
| Operating Expense Includes: | Other |
| Original List Price: | $549,990 |
| Parcel Number: | NA |
| Postal City: | Houston |
| Property Condition: | NewConstruction |
| Public Survey Section: | 1 |
| Roof: | Composition |
| Security Features: | SecurityGate |
| Status: | Active |
| State Or Province: | TX |
| Stories: | 2 |
| Street Number Numeric: | 2,110 |
| Universal Property: | US-48201-N-NA-R-N |
| Window Features: | Low Emissivity Windows |
| Year Built Source: | Builder |
| Listing Key: | 1191221650 |
| Property Sub Type Additional: | Duplex |
| Current Price: | $549,990.00 |
| Country Subdivision: | 48201 |
| Record Signature: | 1,251,399,911 |
| Universal Parcel Id: | urn:reso:upi:2.0:US:48201:NA |
Listing Courtesy of: New Age
Listing Agent: Ashwin Kewalramani
713-373-7401
Mortgage Calculator
The data on this website relating to real estate for sale comes in part from the IDX Program of the Houston Association of REALTORS®.
All information is believed accurate but not guaranteed. The properties displayed may not be all of the properties available through the IDX Program. Any use of this site other than by potential buyers or sellers is strictly prohibited.
© 2026 Houston Association of REALTORS®.
Houston Association of REALTORS® data last updated on October 08, 2026 06:59 PM - ET.
Property Last Updated: October 08, 2026 06:59 PM - ET
