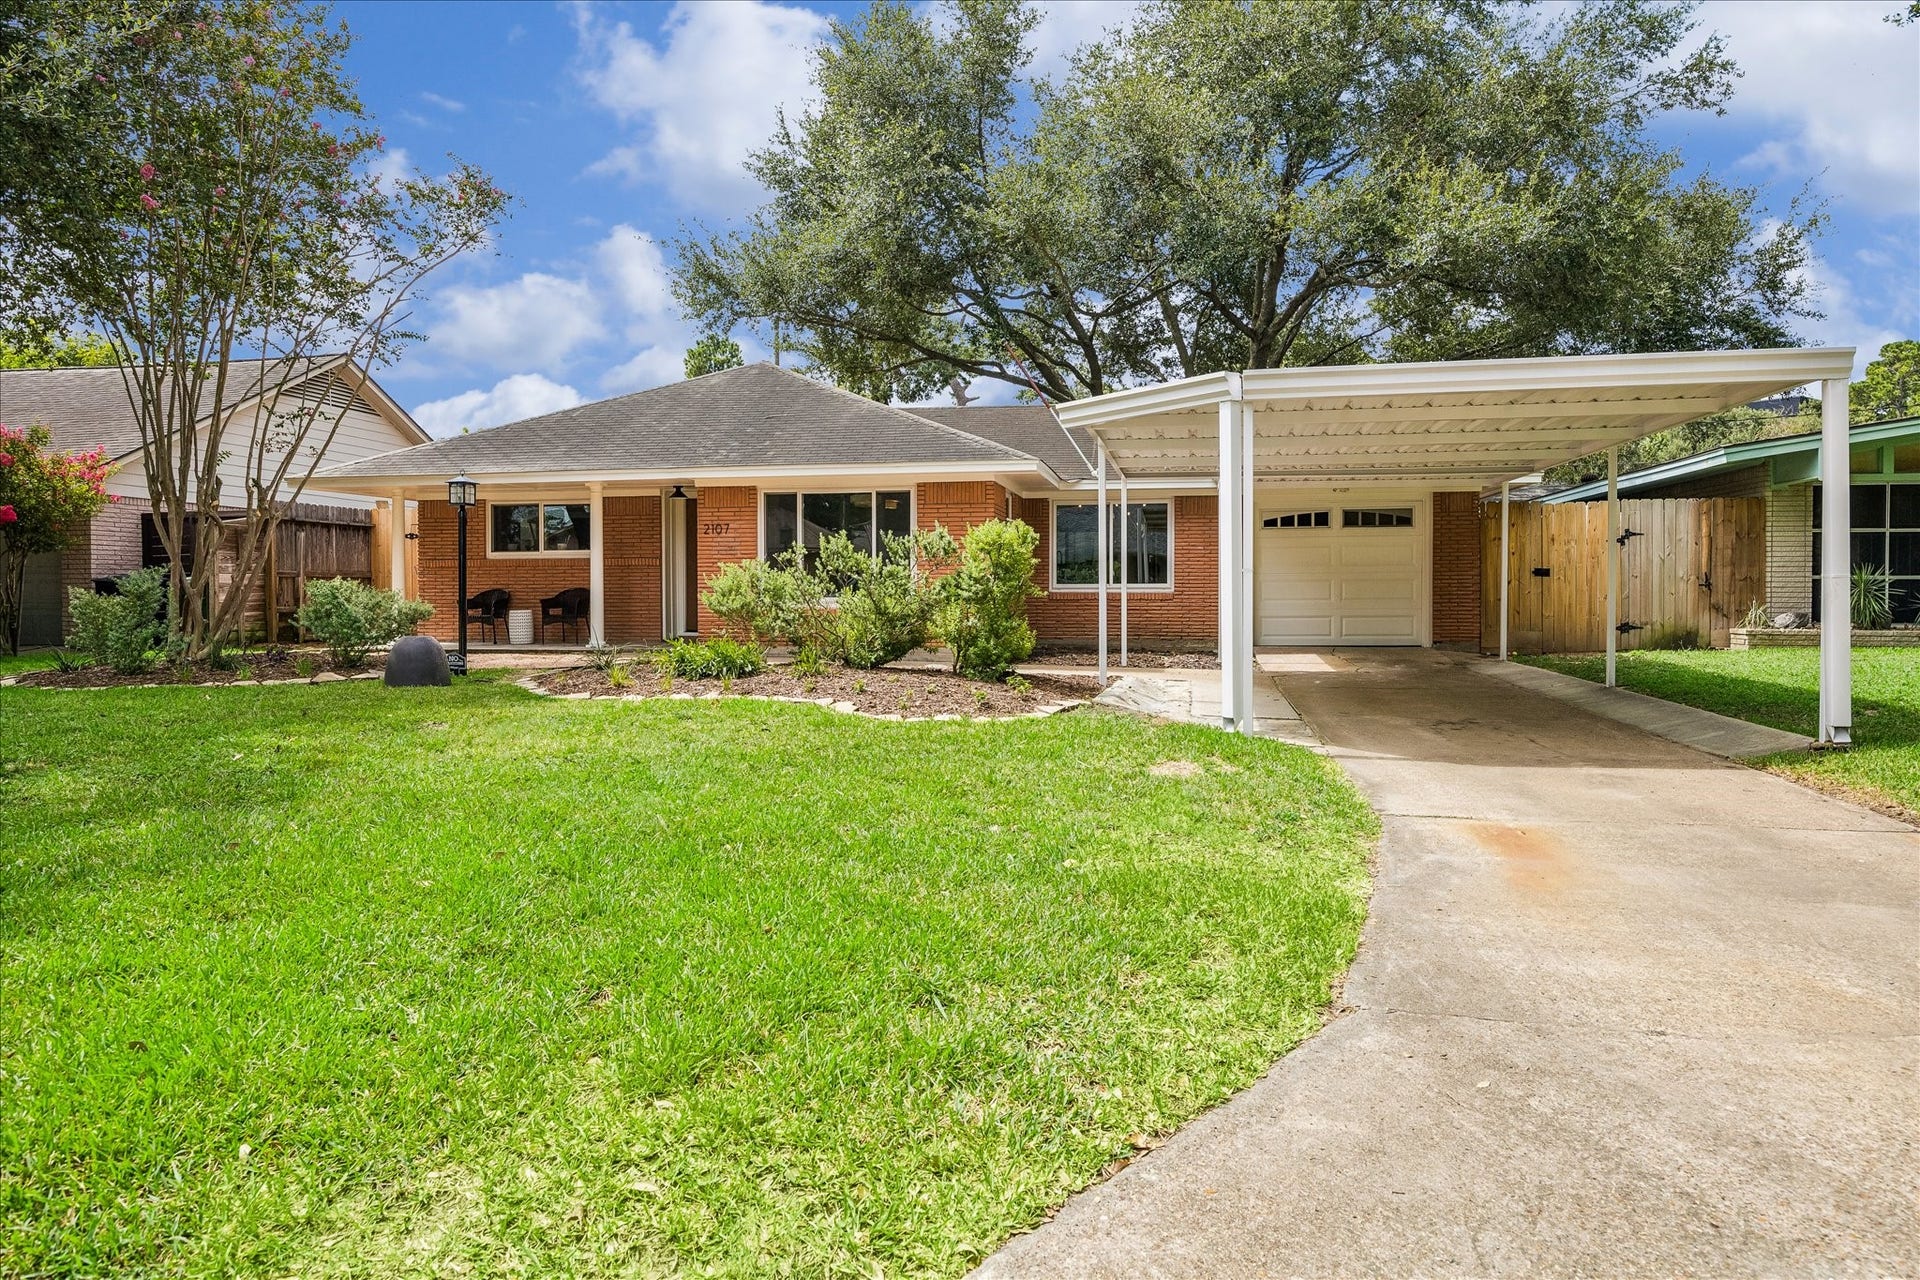
2107 Wilde Rock Way
Houston, TX 77018
$420,001 - $482,000
Beautifully renovated single-story home featuring a bright, open-concept layout designed for modern living. The stunning chef's kitchen boasts a striking blue island, quartz countertops, farmhouse sink, stainless steel appliances, custom cabinetry, open shelving, and a dramatic vent hood. The spacious living and dining areas are filled with natural light, while the primary suite offers a spa-inspired bath with a double vanity, LED backlit mirror, and oversized frameless glass shower. Step outside to a private backyard shaded by a magnificent mature oak tree with a patio, garden beds, and storage shed. Ideally located with easy access to nightlife, dining, dog park & trails, 610, the Galleria, and Downtown. Situated in a great community with an excellent school district, this home offers the perfect blend of charm and convenience.
| Listing Id: | 89115341 |
|---|---|
| List Price: | $425,000 |
| Close Price: | $430,000 |
| Close Date: | 2026-10-19 |
| Property Type: | Residential |
| Property Sub Type: | Detached |
| Status: | Closed |
| Bedrooms Total: | 3 |
| Bathrooms Full: | 2 |
| Living Area: | 1,931 |
| Tax Annual Amount: | $8,231 |
| Lot Size Acres: | 0.1612 |
| Architectural Style: | Traditional |
| Waterfront?: | No |
| City: | Houston |
| County Or Parish: | Harris |
| Subdivision: | Shepherd Forest Sec 02 |
| Postal Code: | 77018 |
| Year Built: | 1955 |
| Appliances: | Dishwasher, Electric Cooktop, Free Standing Range, Disposal, Microwave, Oven, and Cooktop |
| Room Type: | BreakfastRoomNook, Den, LivingRoom, UtilityRoom |
| Attached Garage?: | Yes |
| Basement Yn: | No |
| Bathrooms Total Integer: | 2 |
| Building Area Total: | 1,931.0 |
| Carport Spaces: | 1.0 |
| Carport?: | Yes |
| Construction Materials: | Other |
| Cooling: | Central Air and Electric |
| Cooling?: | Yes |
| Directions: | Coming from 610 Take East TC Jester and make a right on Wilde Rock Way. US flag in driveway |
| Elementary School: | OAK FOREST ELEMENTARY SCHOOL (HOUSTON) |
| Elementary School District: | 27 - Houston |
| Exterior Features: | Deck, FullyFenced, Fence, Patio, PrivateYard, Storage |
| Fencing: | BackYard |
| Flooring: | Laminate, Tile, Wood |
| Foundation Details: | Slab |
| Garage Spaces: | 1.0 |
| Garage?: | Yes |
| Green Energy Efficient: | Hvac |
| Heating: | Central, Gas |
| Heating?: | Yes |
| High School: | WALTRIP HIGH SCHOOL |
| High School District: | 27 - Houston |
| Interior Features: | AllBedroomsDown, BedroomOnMainLevel, DoubleVanity, FullBathOnMainLevel, KitchenIsland, KitchenFamilyRoomCombo, MainLevelPrimary, SelfClosingCabinetDoors, SelfClosingDrawers, ShowerOnly, TwoBedroomsDown, TubShower, WalkInClosets, CeilingFans |
| Internet Automated Valuation Display?: | Yes |
| Internet Consumer Comment?: | Yes |
| Laundry Features: | WasherHookup, GasDryerHookup |
| Levels: | One |
| Listing Agreement: | ExclusiveRightToLease |
| Listing Terms: | Cash, Conventional, VaLoan |
| Living Area Source: | Owner |
| Lot Features: | Subdivision |
| Lot Size Area: | 7,020.0 |
| Lot Size Source: | Appraiser |
| Lot Size Units: | SquareFeet |
| Middle Or Junior School: | BLACK MIDDLE SCHOOL |
| Middle Or Junior School District: | 27 - Houston |
| MLS Area Major: | 9 |
| MLS Area Minor: | Oak Forest East Area |
| Original List Price: | $500,000 |
| Other Structures: | Sheds |
| Ownership: | Full Ownership |
| Parcel Number: | 085-142-000-0567 |
| Parking Features: | AttachedCarport, Attached, Driveway, Garage |
| Parking Total: | 1 |
| Patio And Porch Features: | Deck, Patio |
| Pending Timestamp: | 2026-09-15 |
| Postal City: | Houston |
| Postal Code Plus4: | 7140 |
| Public Survey Section: | 2 |
| Road Surface Type: | Concrete |
| Roof: | Composition |
| Rooms Total: | 6 |
| Sewer: | PublicSewer |
| Status: | Closed |
| State Or Province: | TX |
| Stories: | 1 |
| Street Number Numeric: | 2,107 |
| Tax Year: | 2025 |
| Universal Property: | US-48201-N-0851420000567-R-N |
| Water Source: | Public |
| Year Built Source: | PublicRecords |
| Listing Key: | 1177096833 |
| Current Price: | $430,000.00 |
| Country Subdivision: | 48201 |
| Record Signature: | 1,326,819,274 |
| Universal Parcel Id: | urn:reso:upi:2.0:US:48201:085-142-000-0567 |
Listing Courtesy of: Realty of America - Central Houston
Listing Agent: Christopher C Boyles
281-639-4350
Mortgage Calculator
The data on this website relating to real estate for sale comes in part from the IDX Program of the Houston Association of REALTORS®.
All information is believed accurate but not guaranteed. The properties displayed may not be all of the properties available through the IDX Program. Any use of this site other than by potential buyers or sellers is strictly prohibited.
© 2026 Houston Association of REALTORS®.
Houston Association of REALTORS® data last updated on October 21, 2026 02:27 AM - ET.
Property Last Updated: October 21, 2026 02:27 AM - ET
