
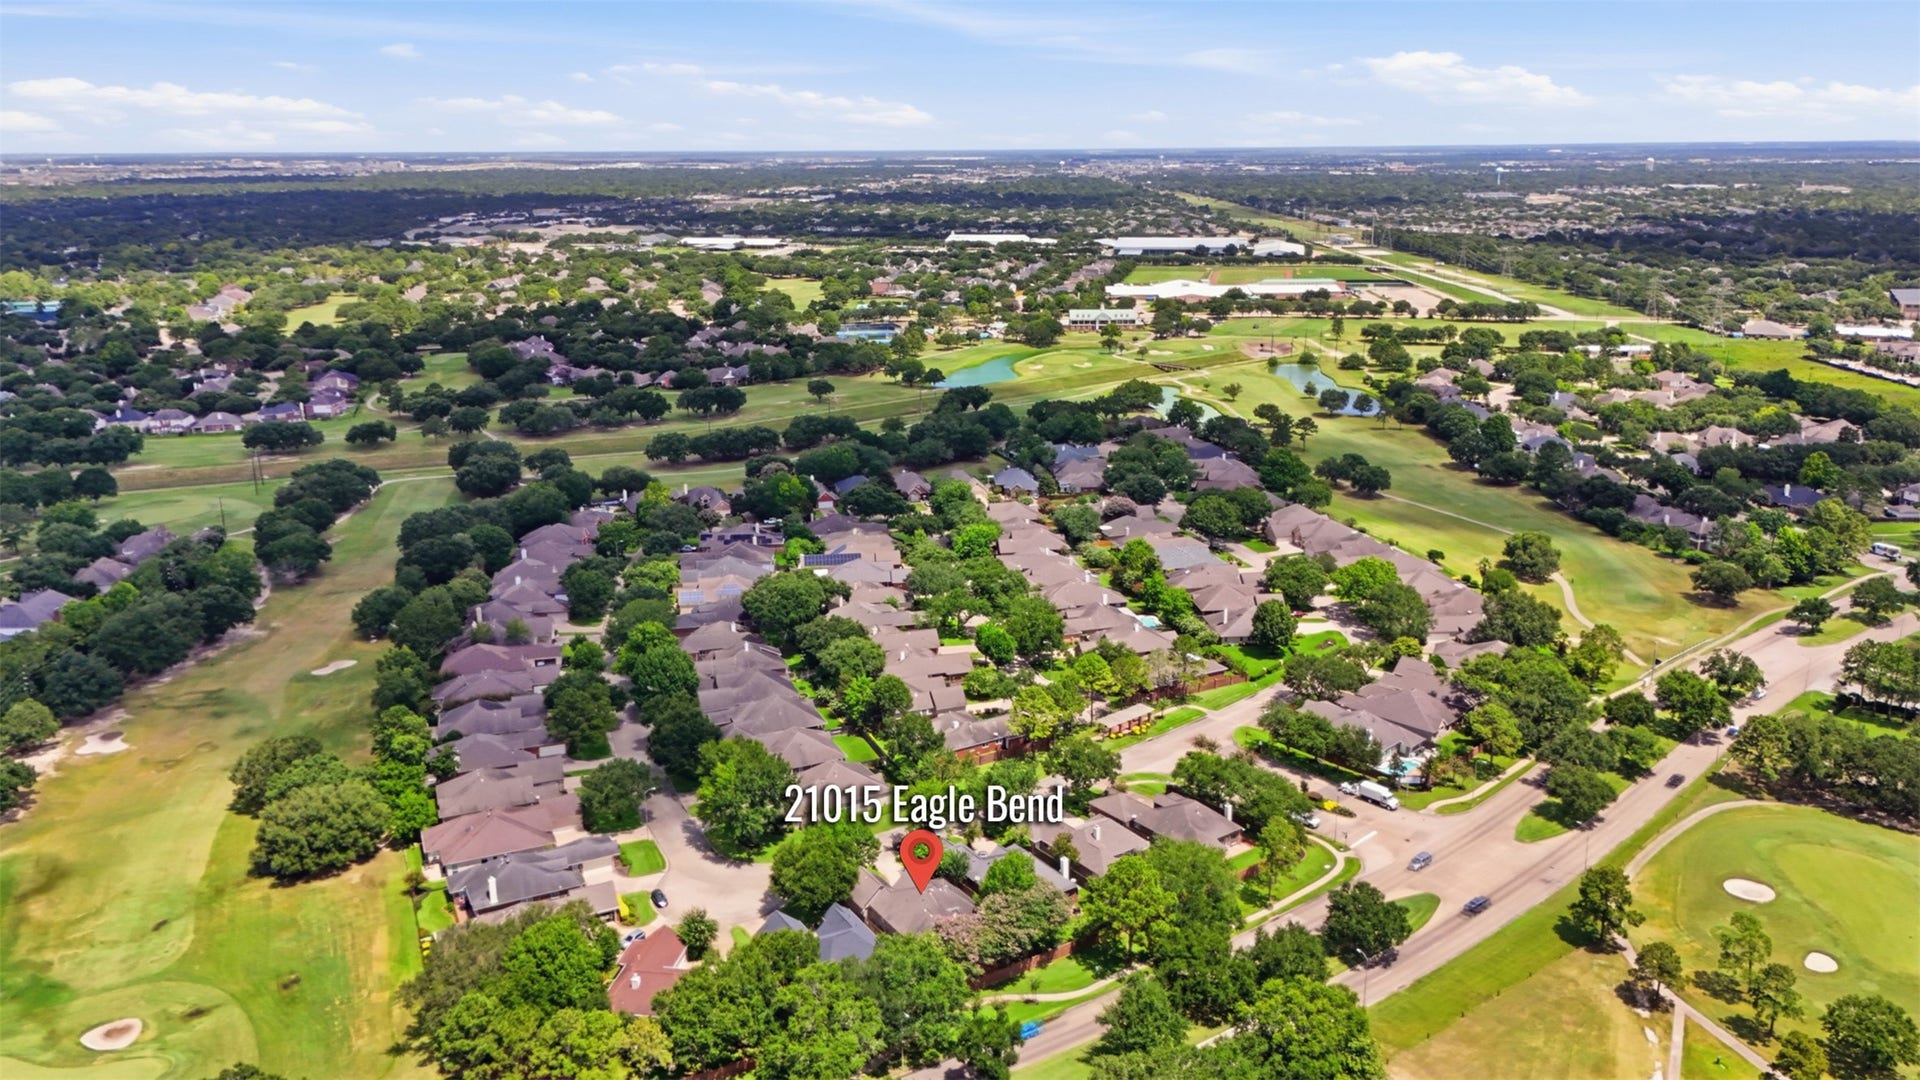
21015 Eagle Bend
Katy, TX 77450
$2,900
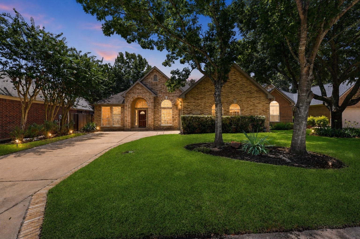
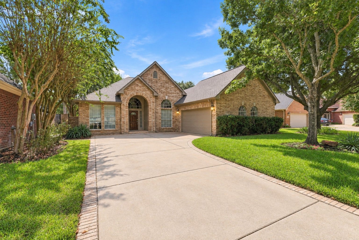
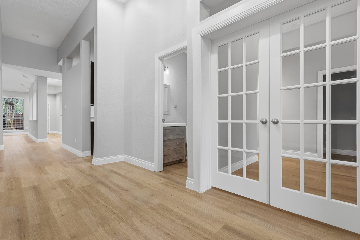
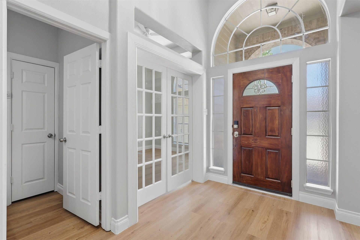
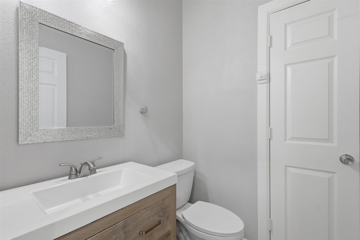
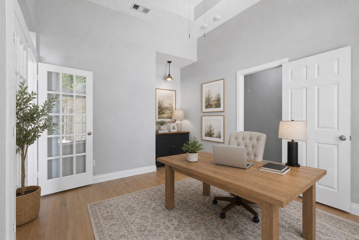
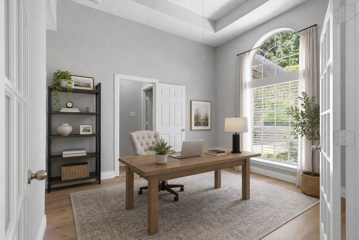
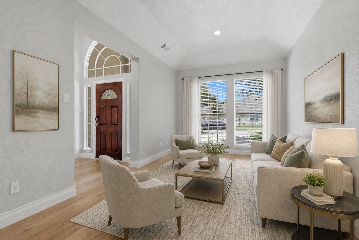
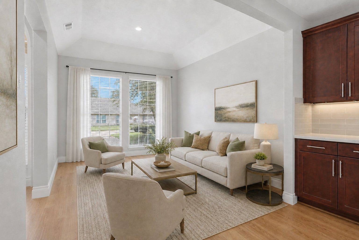
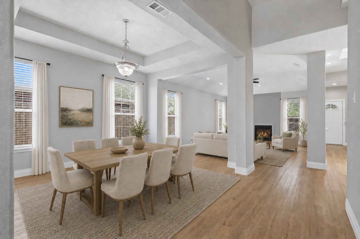
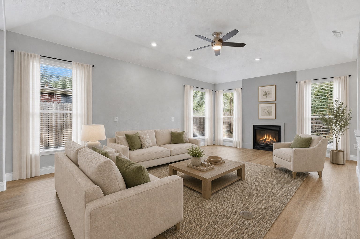
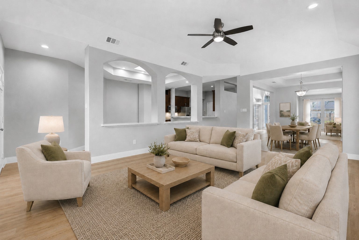
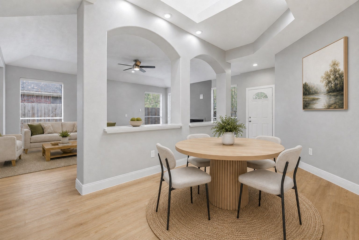
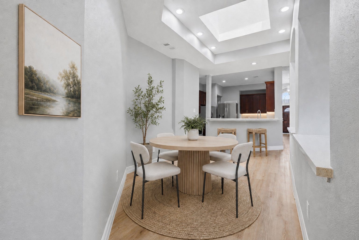
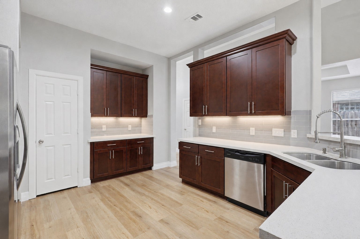
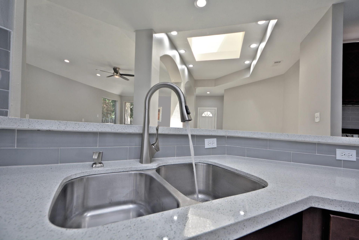
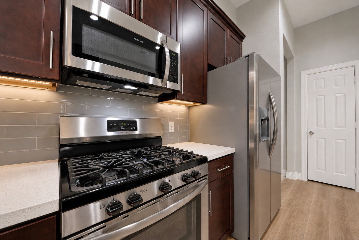
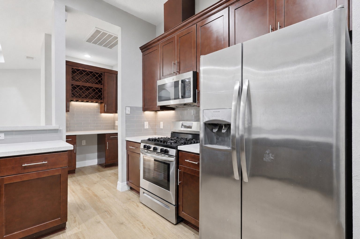
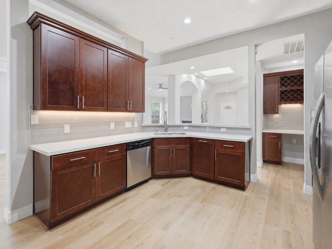
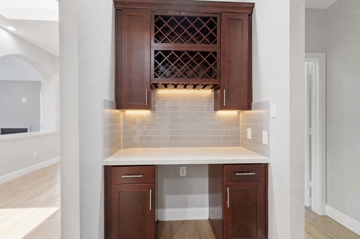
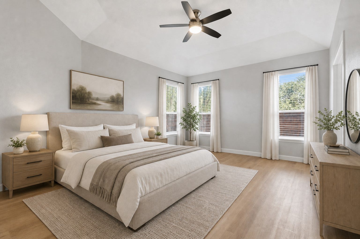
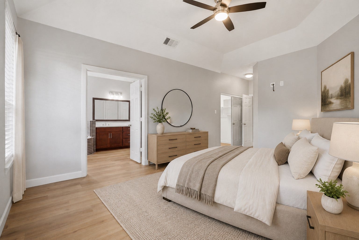
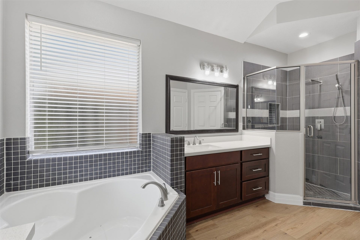
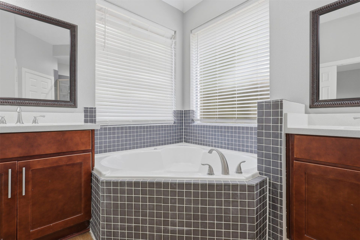
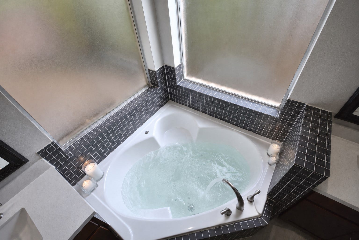
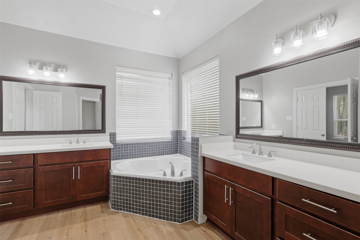
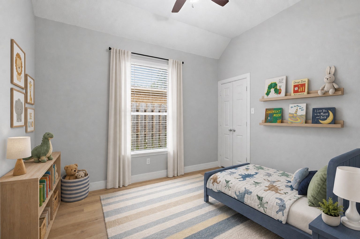
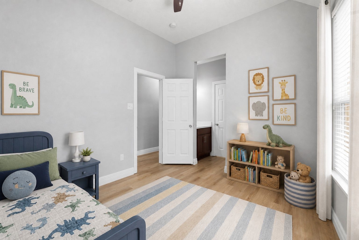
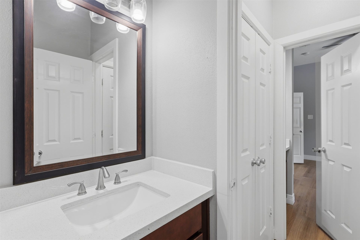
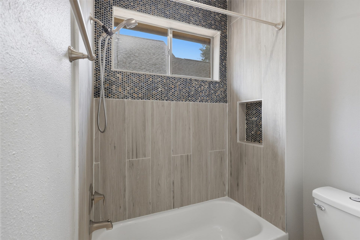
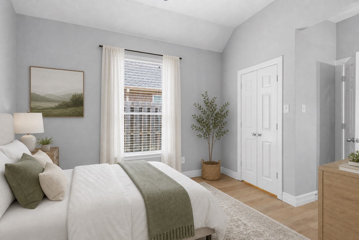
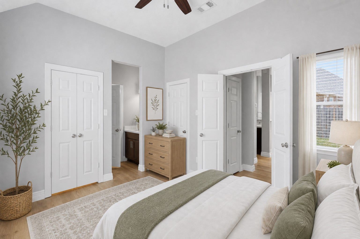
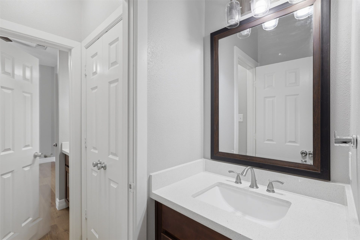
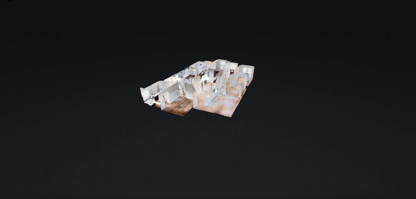
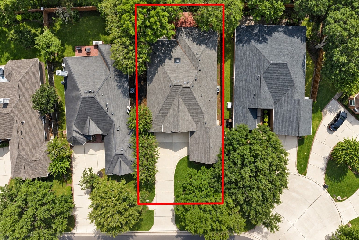
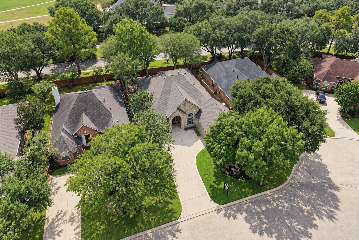
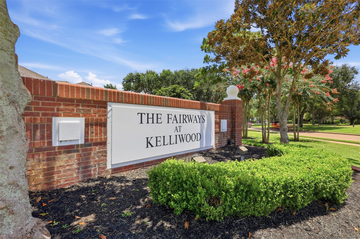
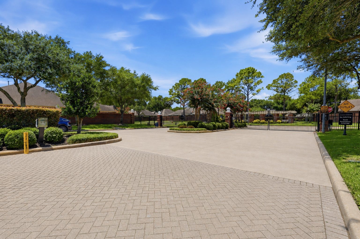
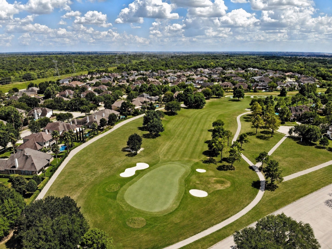
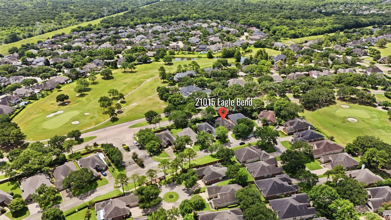
LOCATION!! Gated Subdivision in Fairways at Kelliwood. Willow Fork Country Club Golf Course Subdivision! New roof! One Story totally remodeled Home! Zone to Outstanding Schools for all ages! Grant Entry W/Amazing High Ceilings! Magnificent Open Floor Plan! Beautiful Large plank vinyl Floors! Tall French Glass Doors open to Study! Formal Living & Dining W/Dramatic Ceilings & Butler Bar W/Stunning Quartz Counters! Huge Family Room W/Vaulted High Ceilings, Custom Fireplace! Amazing Gourmet Kitchen W/ Beautiful Quartz Counters, Tall Custom Cabinets, Under-Mount Lighting, Glass Tile Back-Splash, Farmer Under-Mount Sink, 5 Burner Stainless Steel Gas Range, Stainless Steel Appliances & Side By Side Refrigerator, Working desk area & More! Primary suite W/Coffered Ceilings, Luxurious bathroom W/His & Her private Vanity W/gorgeous Quartz Counters, Whirlpool Corner Garden Tub & Huge Shower, 2 walks in closets! 2 Guest Bedrooms with private Vanities W/Quartz Counters! 1/2 Guest Bathroom & more!
| Listing Id: | 54363210 |
|---|---|
| List Price: | $2,900 |
| Property Type: | Residential Lease |
| Property Sub Type: | Detached |
| Status: | Active |
| Bedrooms Total: | 3 |
| Bathrooms Full: | 2 |
| Bathrooms Half: | 1 |
| Living Area: | 2,780 |
| Lot Size Acres: | 0.1916 |
| Architectural Style: | Contemporary Modern, Detached, Ranch, and Traditional |
| Waterfront?: | No |
| City: | Katy |
| County Or Parish: | Fort Bend |
| Subdivision: | Fairways At Kelliwood |
| Postal Code: | 77450 |
| Year Built: | 1998 |
| Appliances: | Dishwasher, Disposal, Gas Oven, Gas Range, Microwave, Oven, Energy Star Qualified Appliances, and Refrigerator |
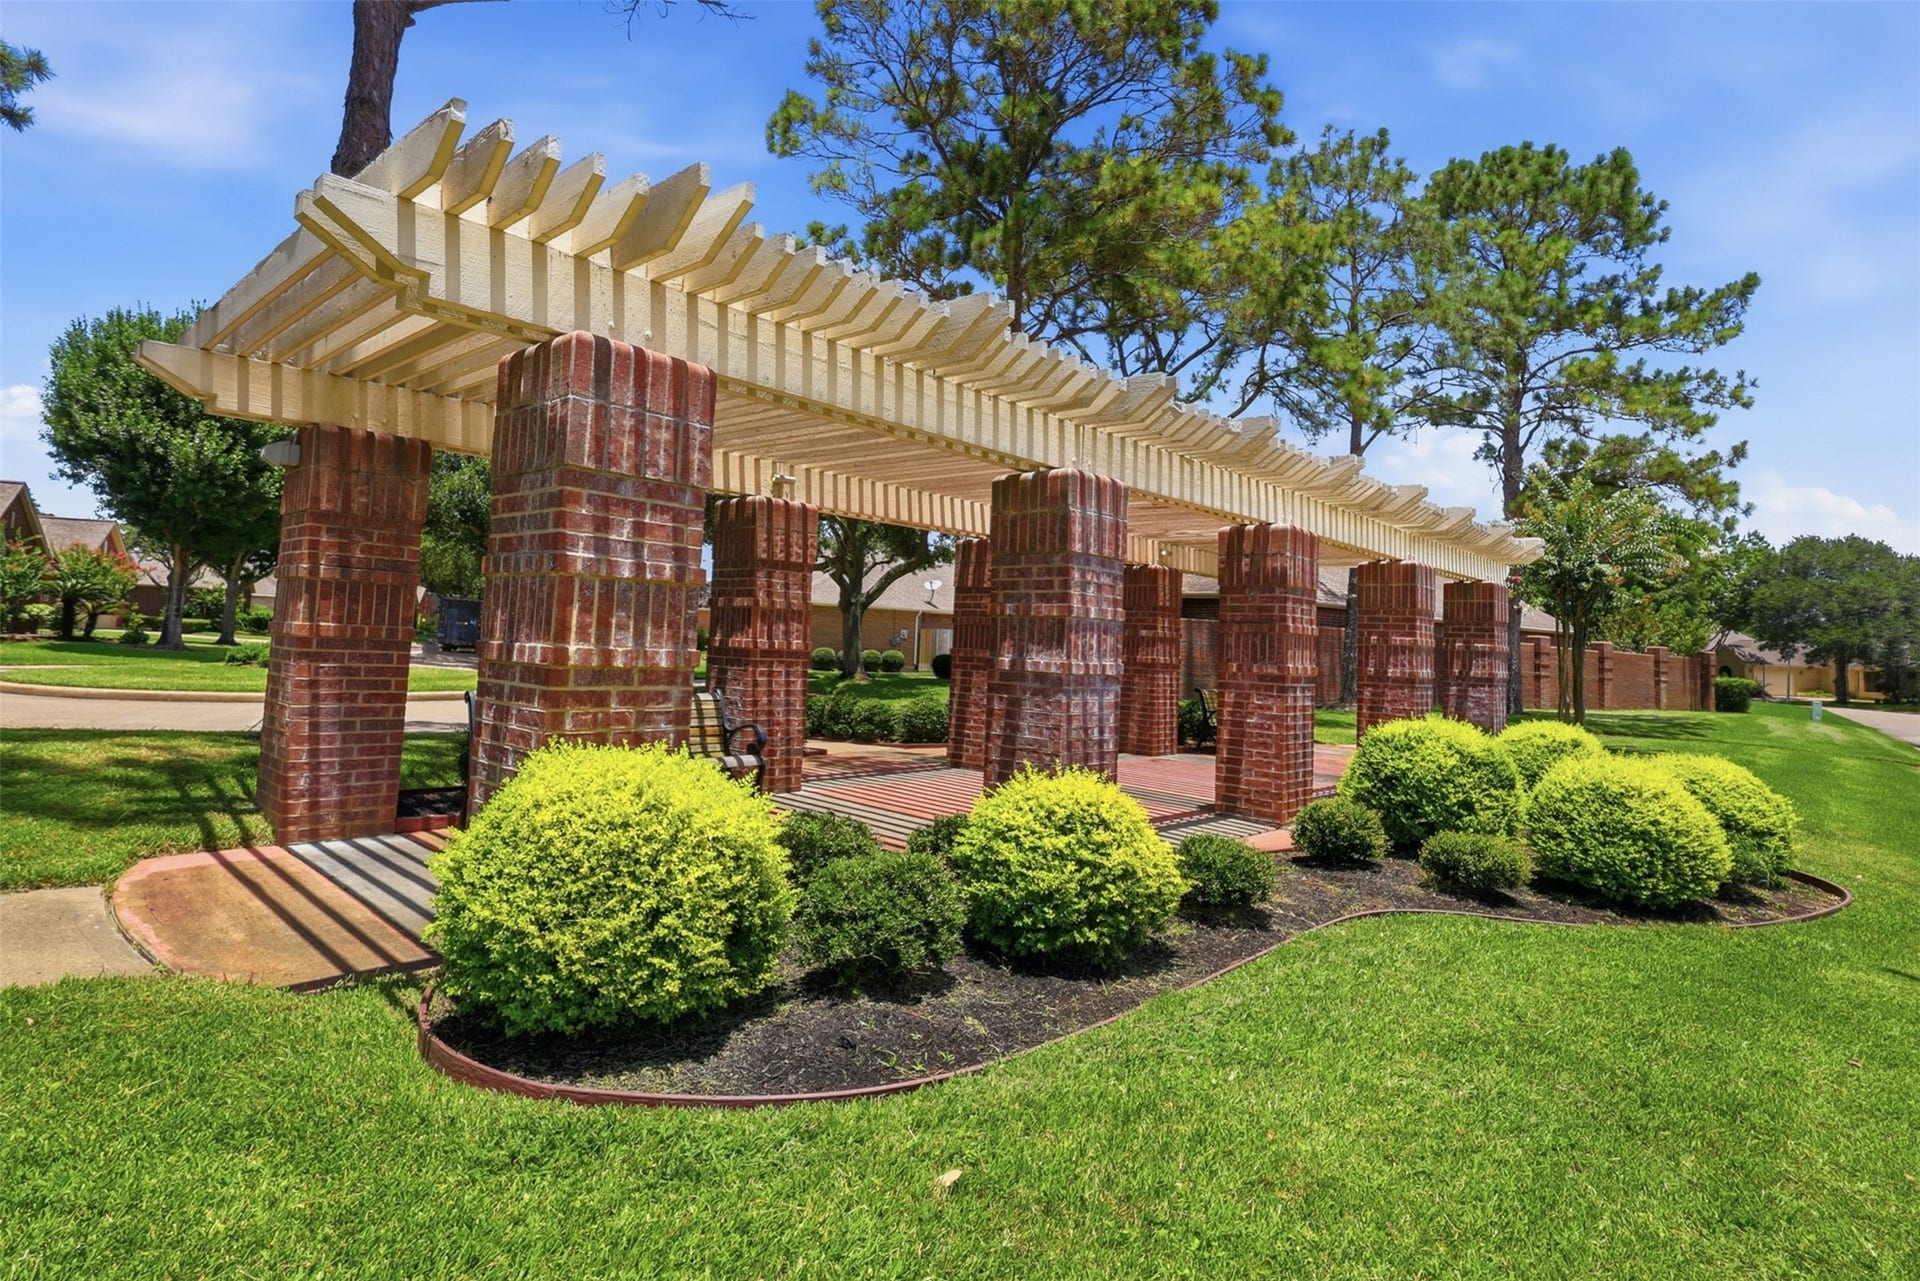
| Association Amenities: | BasketballCourt, Clubhouse, SportCourt, DogPark, FitnessCenter, GolfCourse, PicnicArea, Playground, Park, Pool, TennisCourts, Trails |
| Room Type: | BreakfastRoomNook, DiningRoom, EntryFoyer, FamilyRoom, LivingRoom, Office, Pantry, UtilityRoom, HalfBath, SittingRoom |
| Association Name: | Crest Management |
| Attached Garage?: | Yes |
| Availability Date: | 2026-10-06 |
| Basement Yn: | No |
| Bathrooms Total Integer: | 3 |
| Building Area Total: | 2,780.0 |
| Community Features: | CommunityPool, MasterPlannedCommunity, Clubhouse, Curbs, Golf, Gutters |
| Cooling: | Central Air and Electric |
| Cooling?: | Yes |
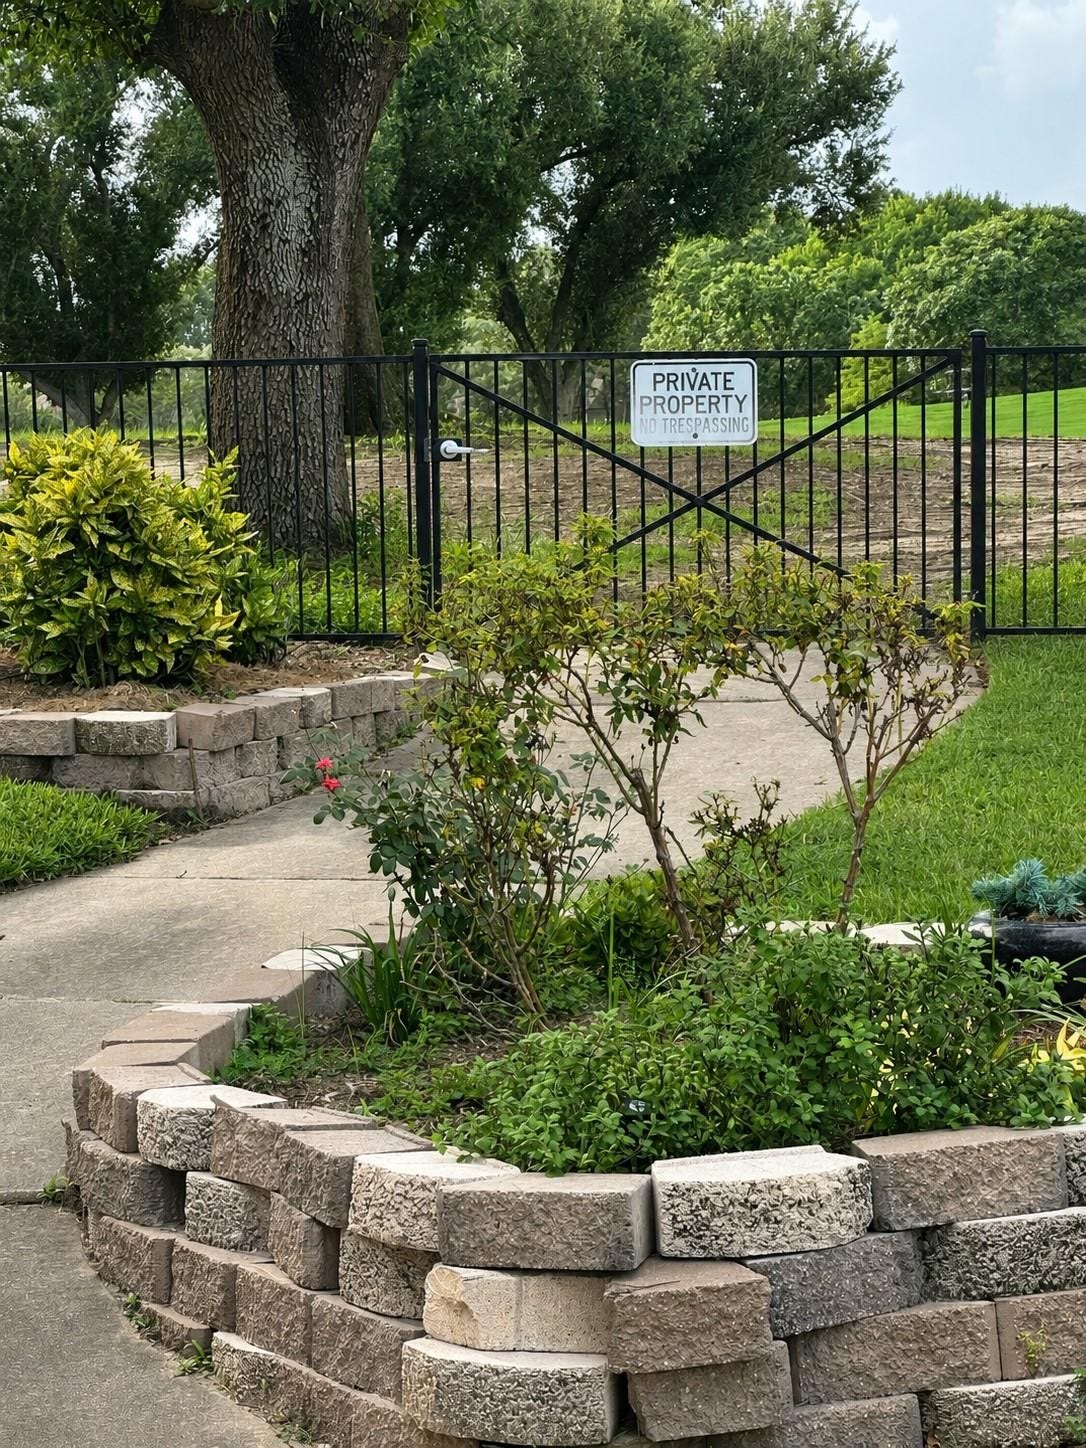
| Directions: | From I-10 West exit Fry Rd, Turn left on Fry, Go to Wedgewood turn right and go through gated entry, first street is Eagle Bend turn left.Must Have Gate Code to get into Gate |
| Disclosures: | None |
| Door Features: | InsulatedDoors |
| Elementary School: | CREECH ELEMENTARY SCHOOL |
| Elementary School District: | 30 - Katy |
| Entry Level: | 1 |
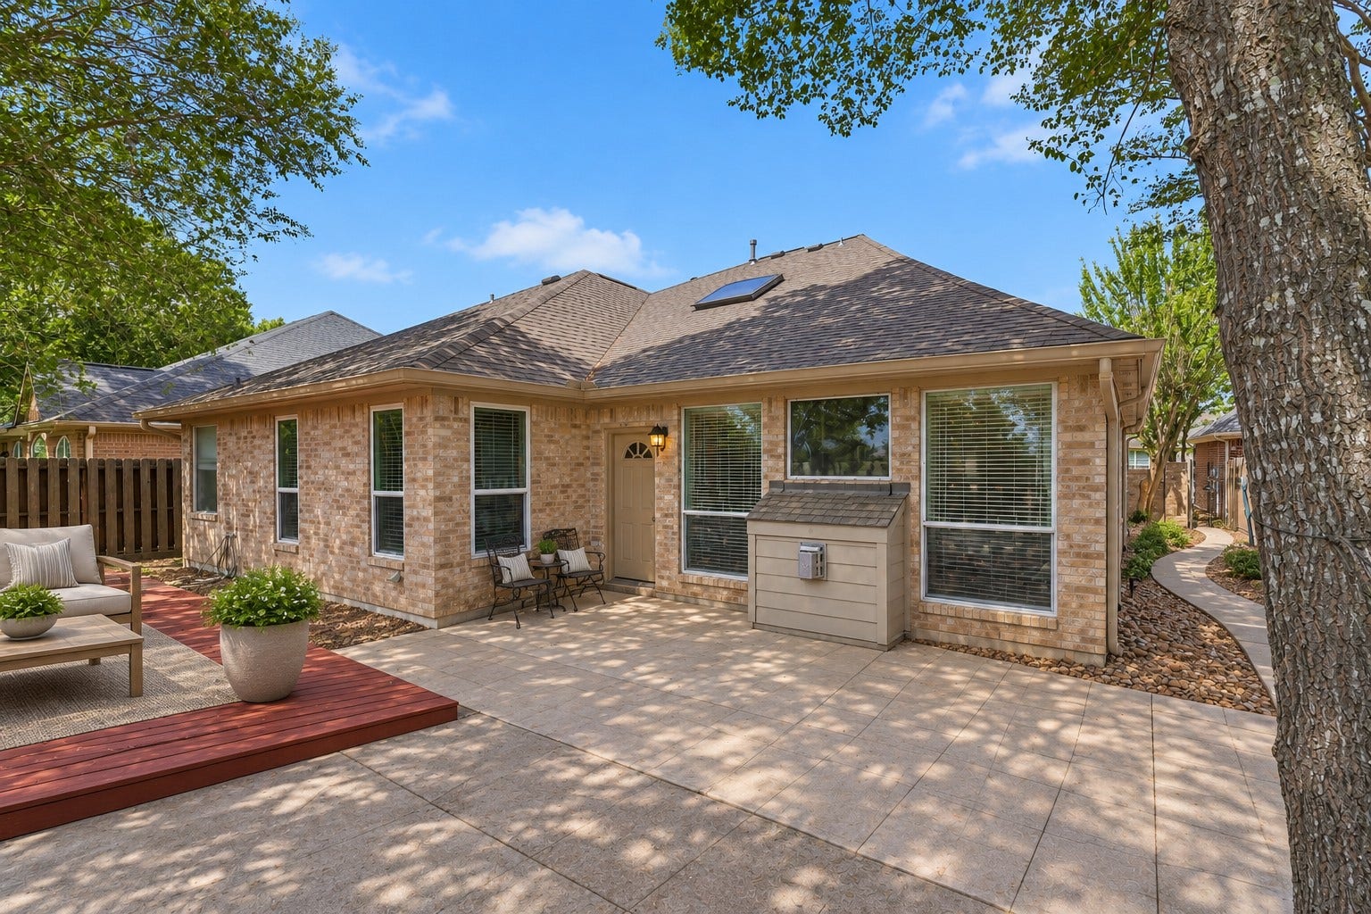
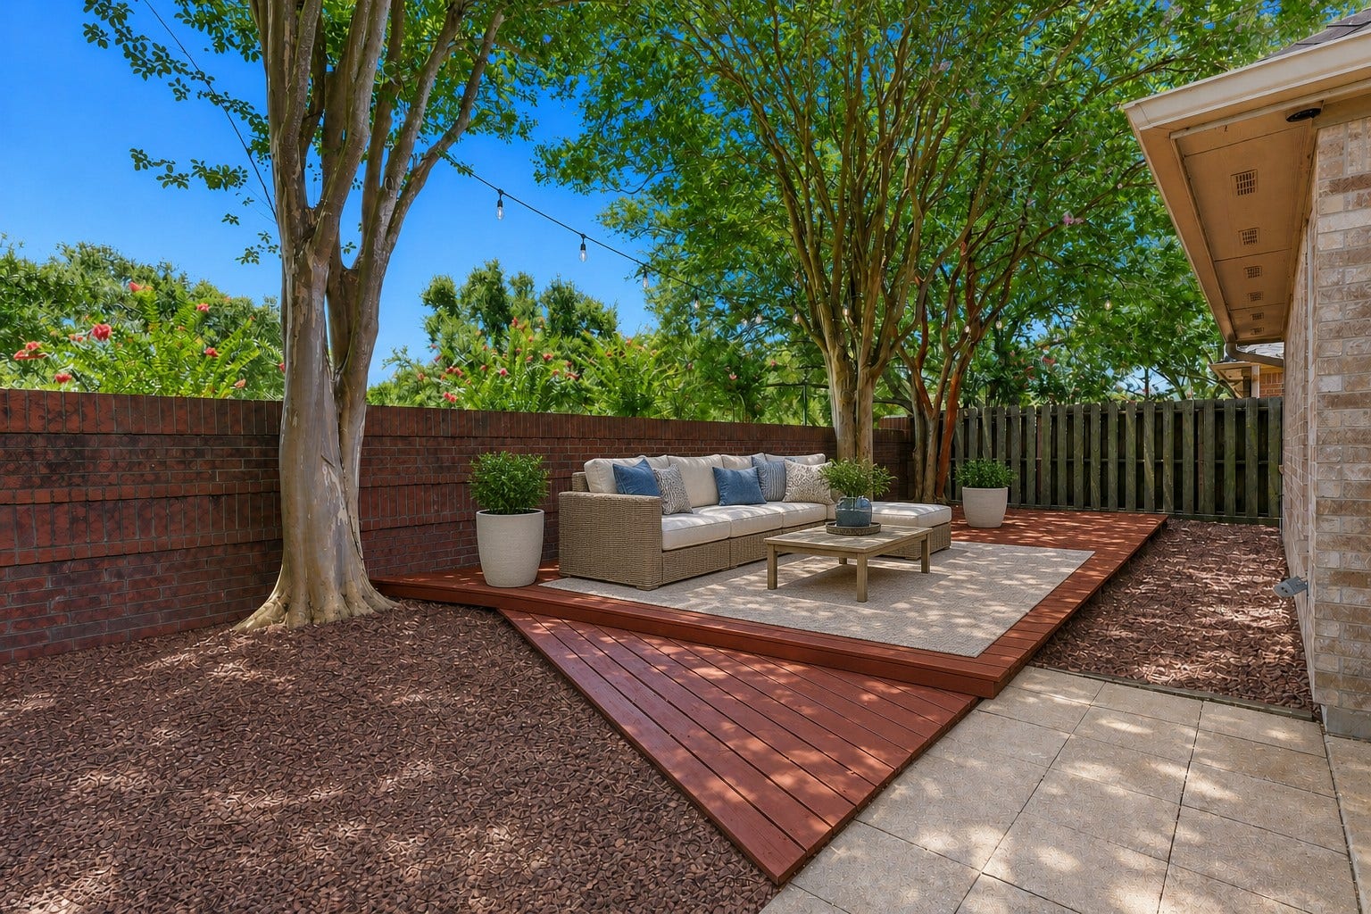
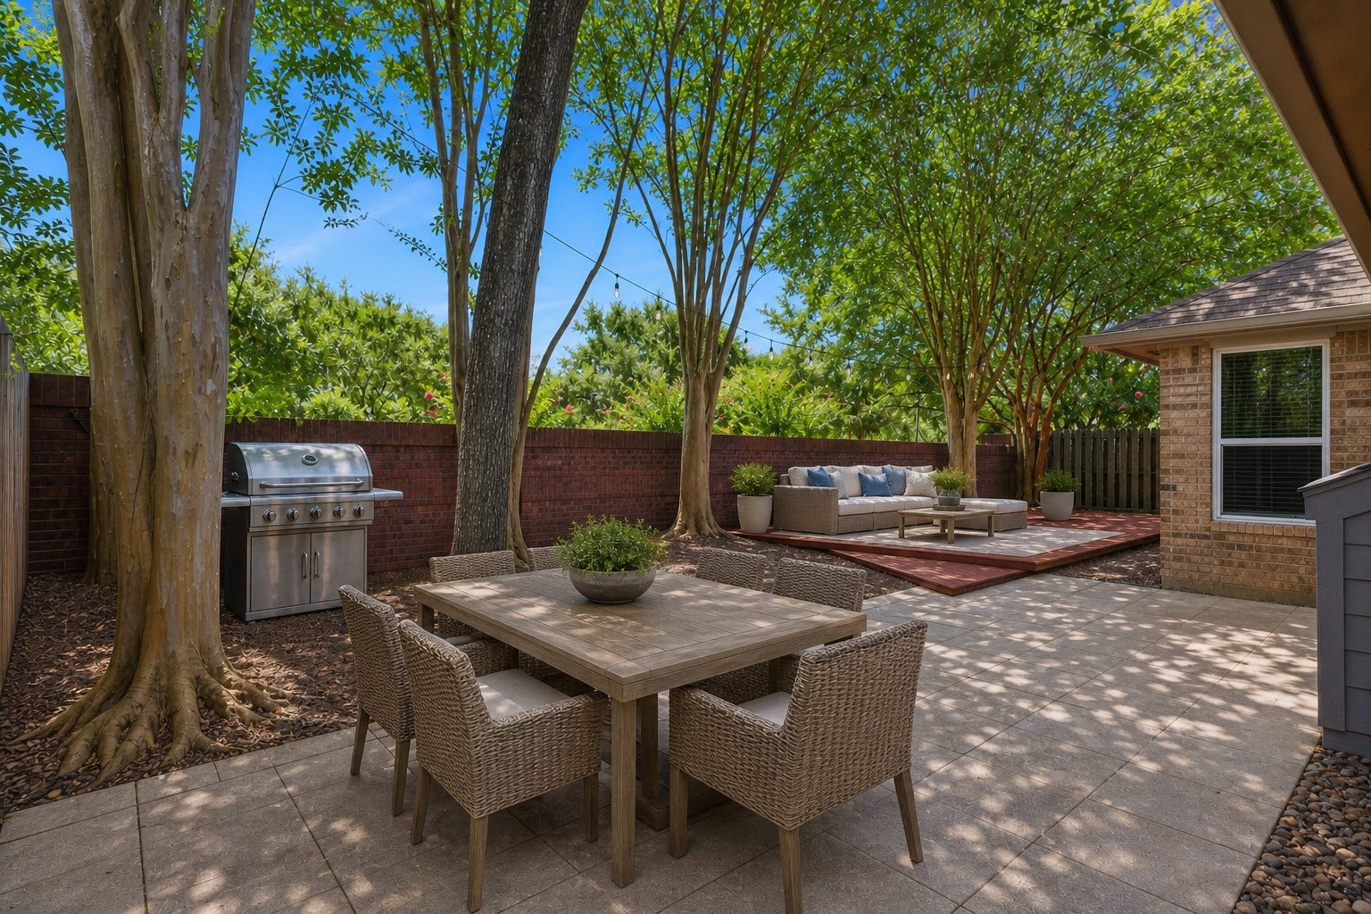
| Exterior Features: | Deck, Fence, IrrigationSprinklers, PavedDriveway, PlayStructure, Patio, PrivateYard, TennisCourts |
| Fencing: | BackYard |
| Fireplace Features: | Gas, WoodBurning |
| Fireplaces Total: | 1 |
| Fireplace?: | Yes |
| Flooring: | Plank, Vinyl |
| Furnished: | Unfurnished |
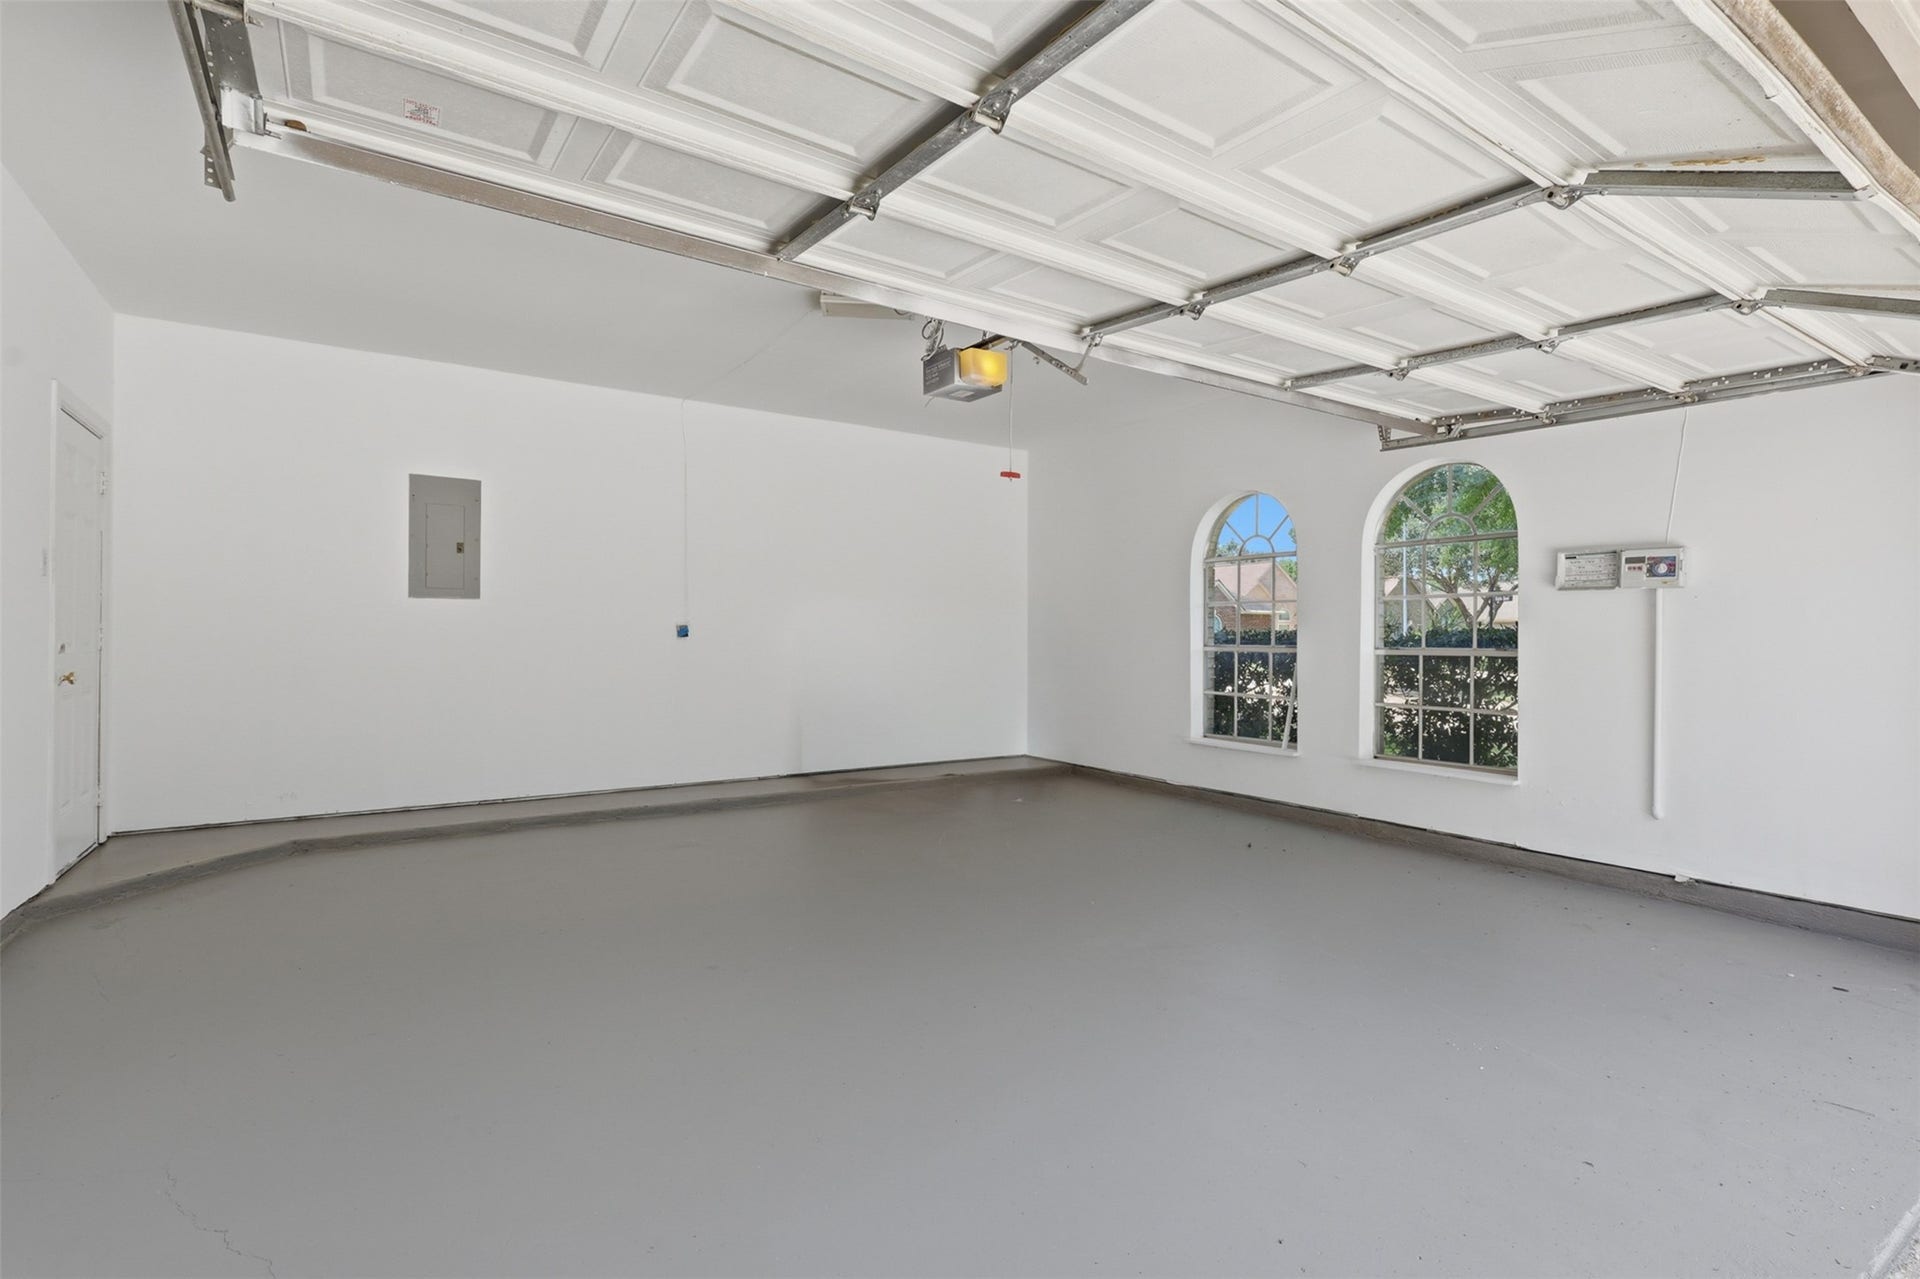
| Garage Spaces: | 2.0 |
| Garage?: | Yes |
| Green Energy Efficient: | Appliances, Doors, Hvac, Insulation, Lighting, Thermostat, Windows |
| Green Indoor Air Quality: | Ventilation |
| Heating: | Central, Gas |
| Heating?: | Yes |
| High School: | CINCO RANCH HIGH SCHOOL |
| High School District: | 30 - Katy |
| Interior Features: | AllBedroomsDown, BreakfastBar, DryBar, DualSinks, DoubleVanity, EntranceFoyer, FullBathOnMainLevel, HollywoodBath, HighCeilings, JettedTub, KitchenFamilyRoomCombo, BathInPrimaryBedroom, MainLevelPrimary, PotsAndPanDrawers, Pantry, QuartzCounters, SittingAreaInPrimary, SplitBedrooms, Sink, SeparateShower, Vanity |
| Internet Automated Valuation Display?: | Yes |
| Internet Consumer Comment?: | Yes |
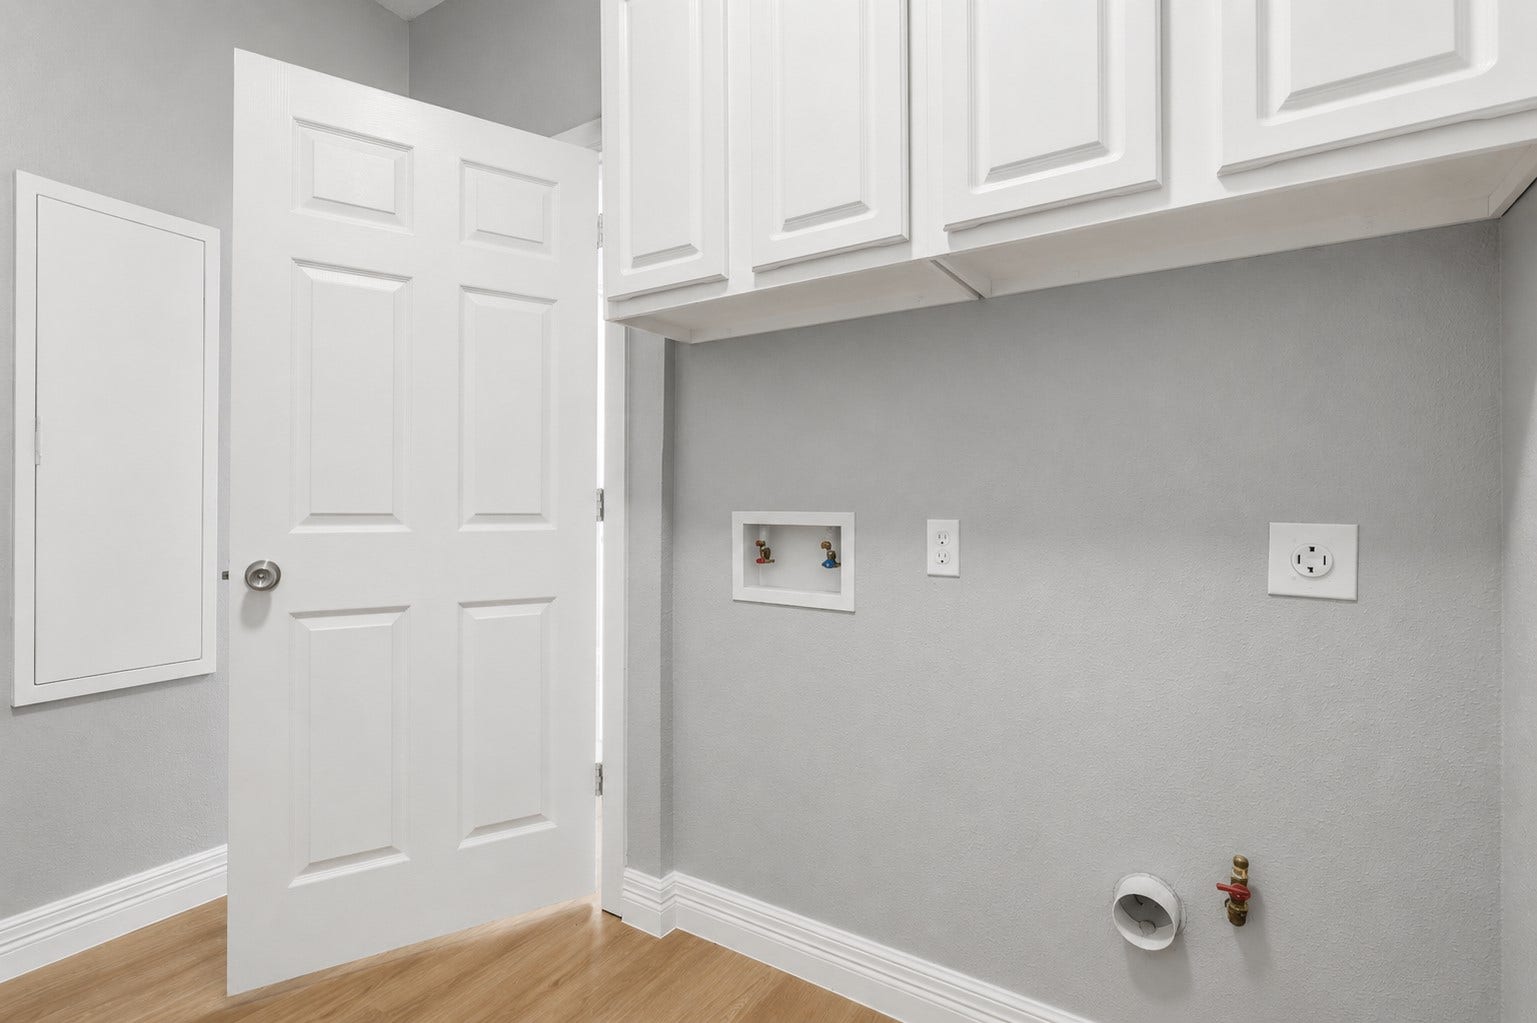
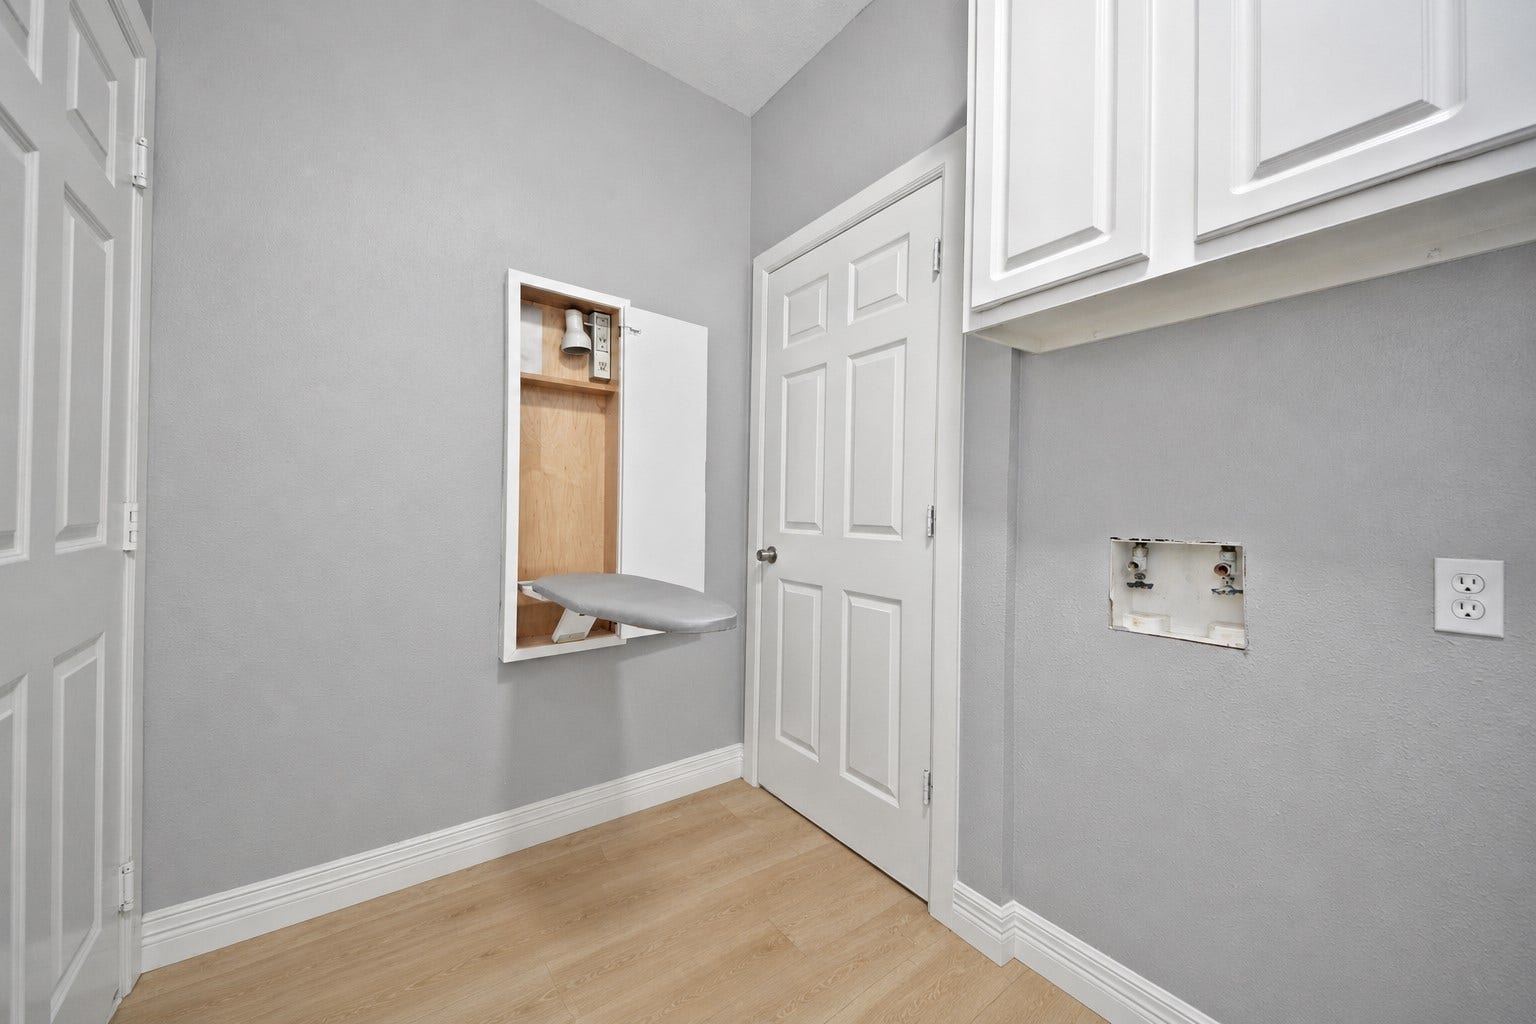
| Laundry Features: | WasherHookup, ElectricDryerHookup, GasDryerHookup |
| Lease Term: | LongTerm |
| Levels: | One |
| Listing Agreement: | ExclusiveRightToLease |
| Living Area Source: | Appraiser |
| Lot Features: | NearGolfCourse, Greenbelt, Subdivision, Wooded, PondOnLot |
| Lot Size Area: | 8,346.0 |
| Lot Size Source: | Appraiser |
| Lot Size Units: | SquareFeet |
| Middle Or Junior School: | BECK JUNIOR HIGH SCHOOL |
| Middle Or Junior School District: | 30 - Katy |
| MLS Area Major: | 36 |
| MLS Area Minor: | Katy - Southeast |
| Original List Price: | $2,900 |
| Parcel Number: | 2986-01-001-0490-914 |
| Parking Features: | AdditionalParking, Attached, ControlledEntrance, Driveway, Garage, GarageDoorOpener, Oversized |
| Parking Total: | 2 |
| Patio And Porch Features: | Deck, Patio |
| Pets Allowed: | Conditional, PetDeposit |
| Pool Features: | Association |
| Postal City: | Katy |
| Postal Code Plus4: | 8590 |
| Public Survey Section: | 1 |
| Road Surface Type: | Concrete |
| Rooms Total: | 15 |
| Security Features: | Prewired, SecuritySystemLeased, ControlledAccess, FireSprinklerSystem, SmokeDetectors |
| Sewer: | PublicSewer |
| Status: | Active |
| State Or Province: | TX |
| Stories: | 1 |
| Street Number Numeric: | 21,015 |
| Universal Property: | US-48157-N-2986010010490914-R-N |
| Utilities: | Cable Available and None |
| Water Source: | Public |
| Window Features: | Low Emissivity Windows, Screens, and Window Coverings |
| Year Built Source: | PublicRecords |
| Listing Key: | 1192409920 |
| Property Sub Type Additional: | Detached, SingleFamilyResidence |
| Sale Or Lease Indicator: | ForSale |
| Current Price: | $2,900.00 |
| Country Subdivision: | 48157 |
| Pets Comments: | PetDepositDescription:Depend on pet cannot be over 25 pounds certain dogs not allowed due to the HOA guidelines |
| Record Signature: | -966,906,985 |
| Universal Parcel Id: | urn:reso:upi:2.0:US:48157:2986-01-001-0490-914 |
Listing Courtesy of: Realm Real Estate Professionals - Katy
Listing Agent: Gayla A Gayden
281-704-3673
The data on this website relating to real estate for sale comes in part from the IDX Program of the Houston Association of REALTORS®.
All information is believed accurate but not guaranteed. The properties displayed may not be all of the properties available through the IDX Program. Any use of this site other than by potential buyers or sellers is strictly prohibited.
© 2026 Houston Association of REALTORS®.
Houston Association of REALTORS® data last updated on October 08, 2026 06:05 PM - ET.
Property Last Updated: October 08, 2026 06:05 PM - ET
