20711 Cactus Lake Lane
Richmond, TX 77407
$410,000
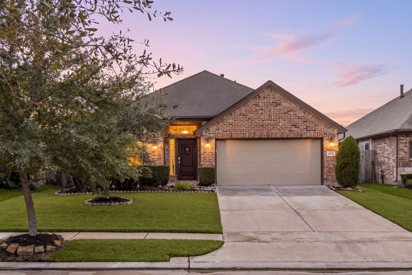
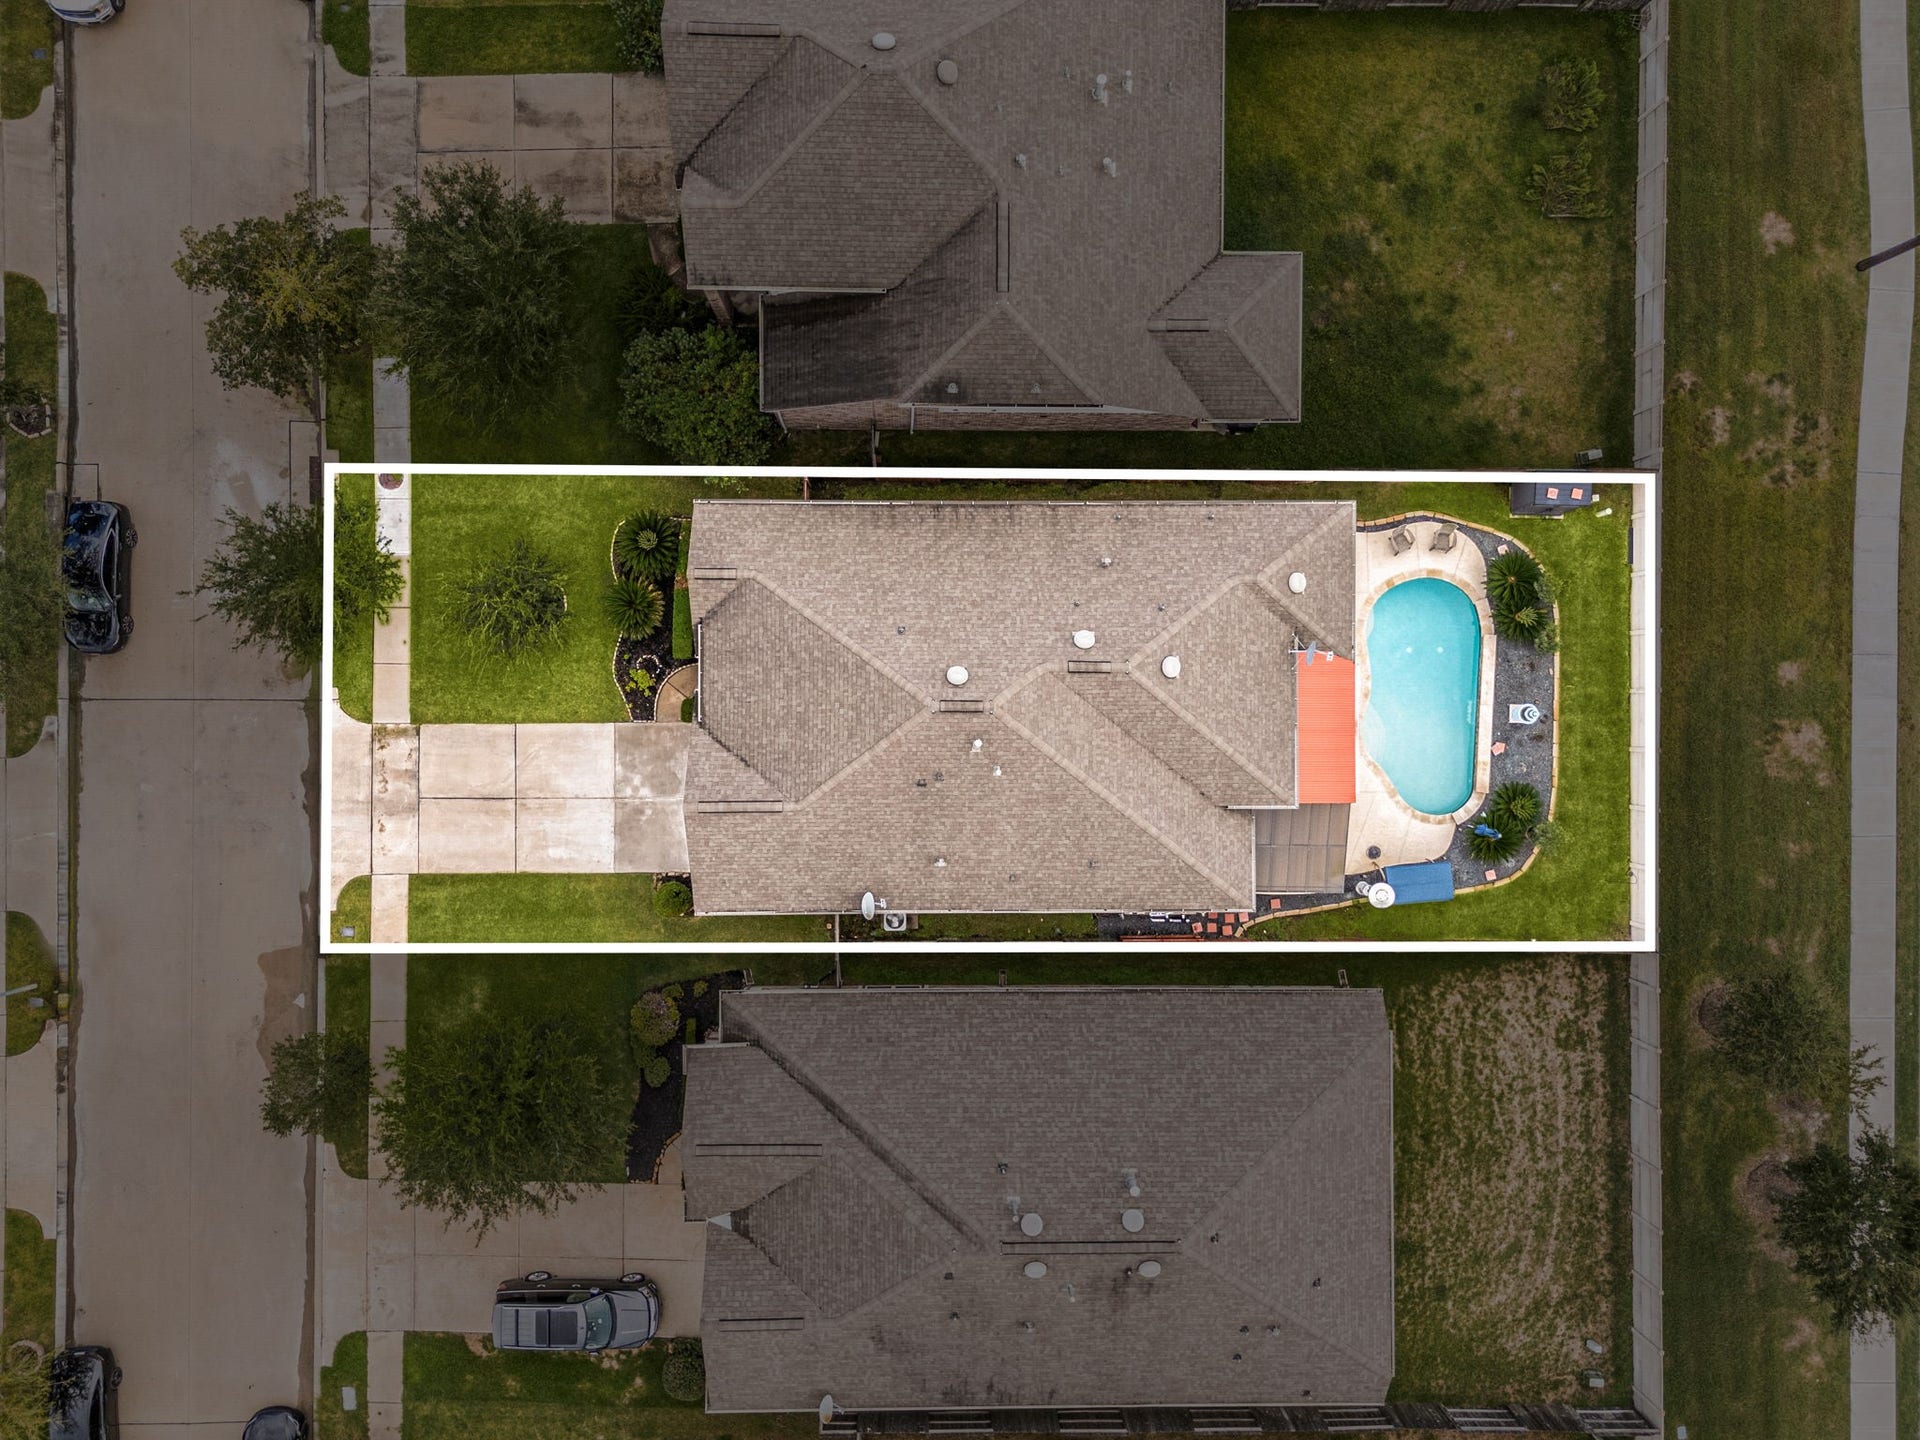
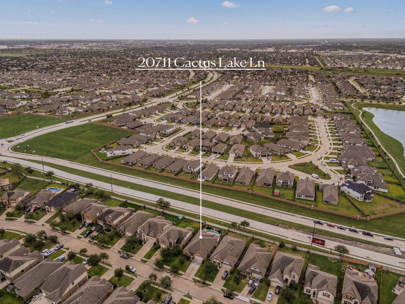
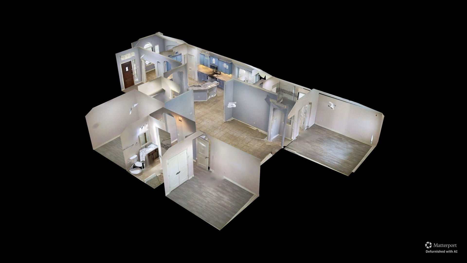
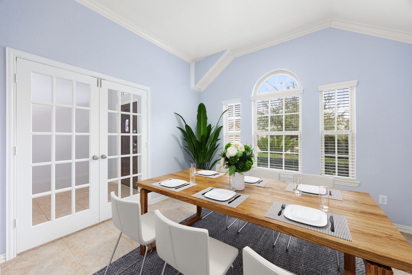
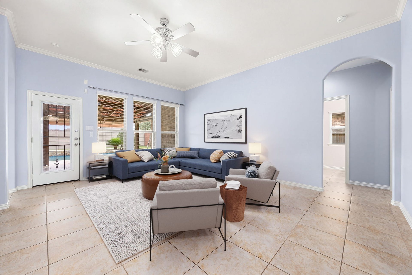
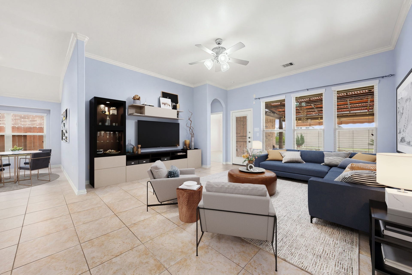
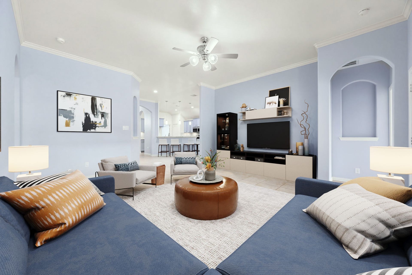
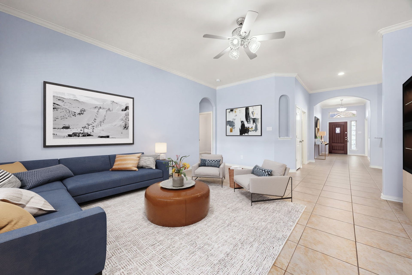
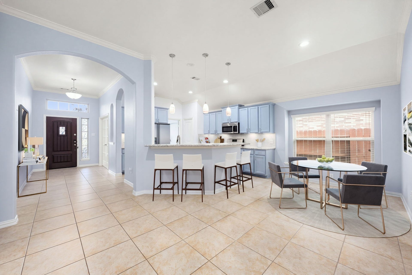
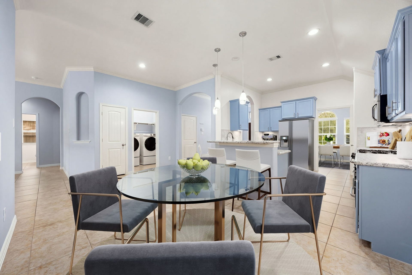
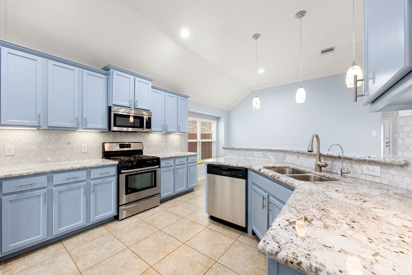
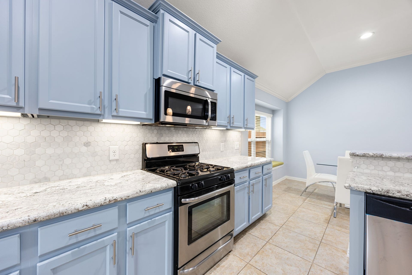
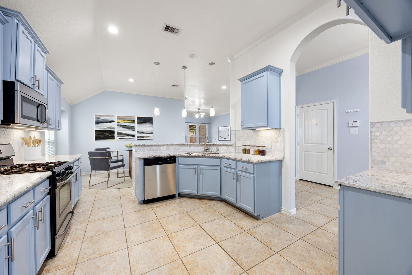
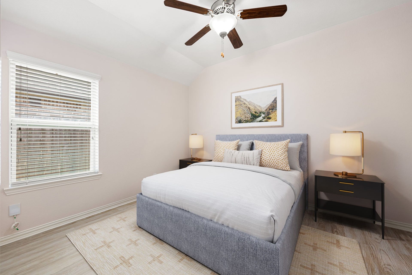
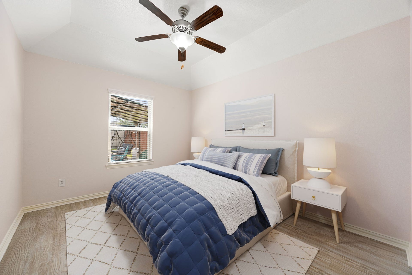
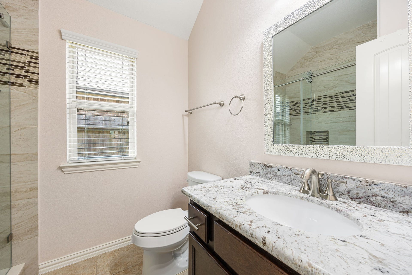
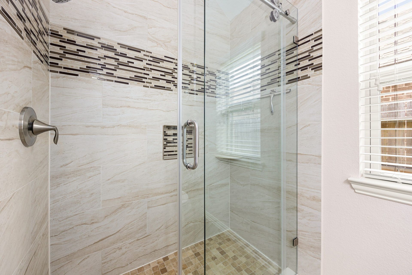
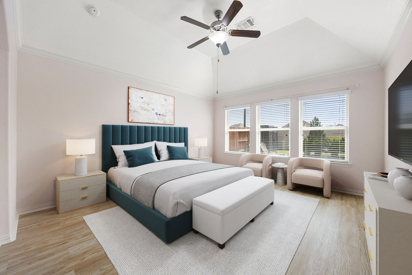
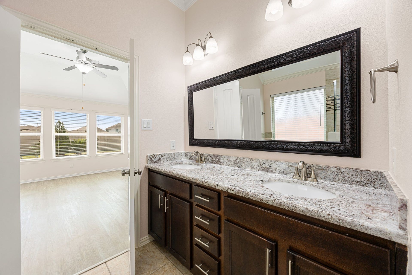
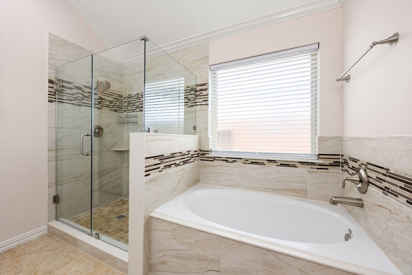
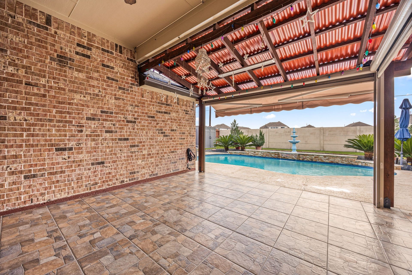
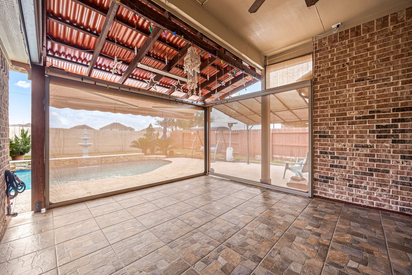
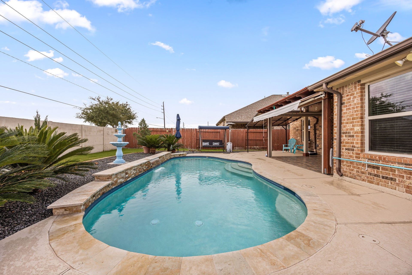
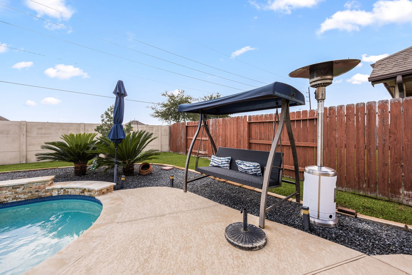
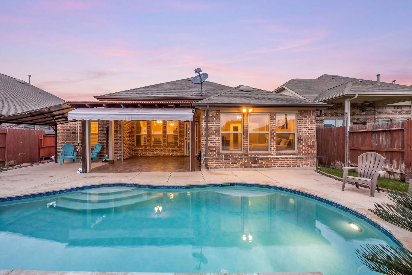
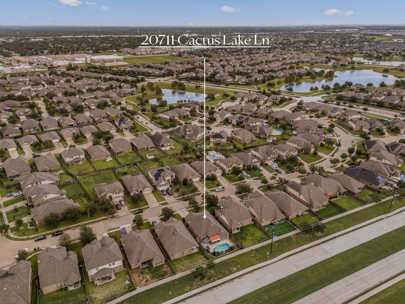
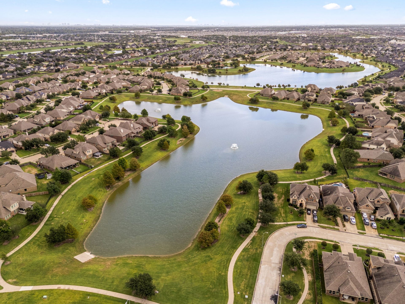
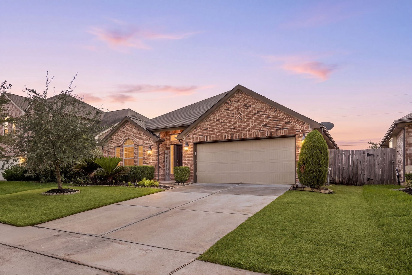
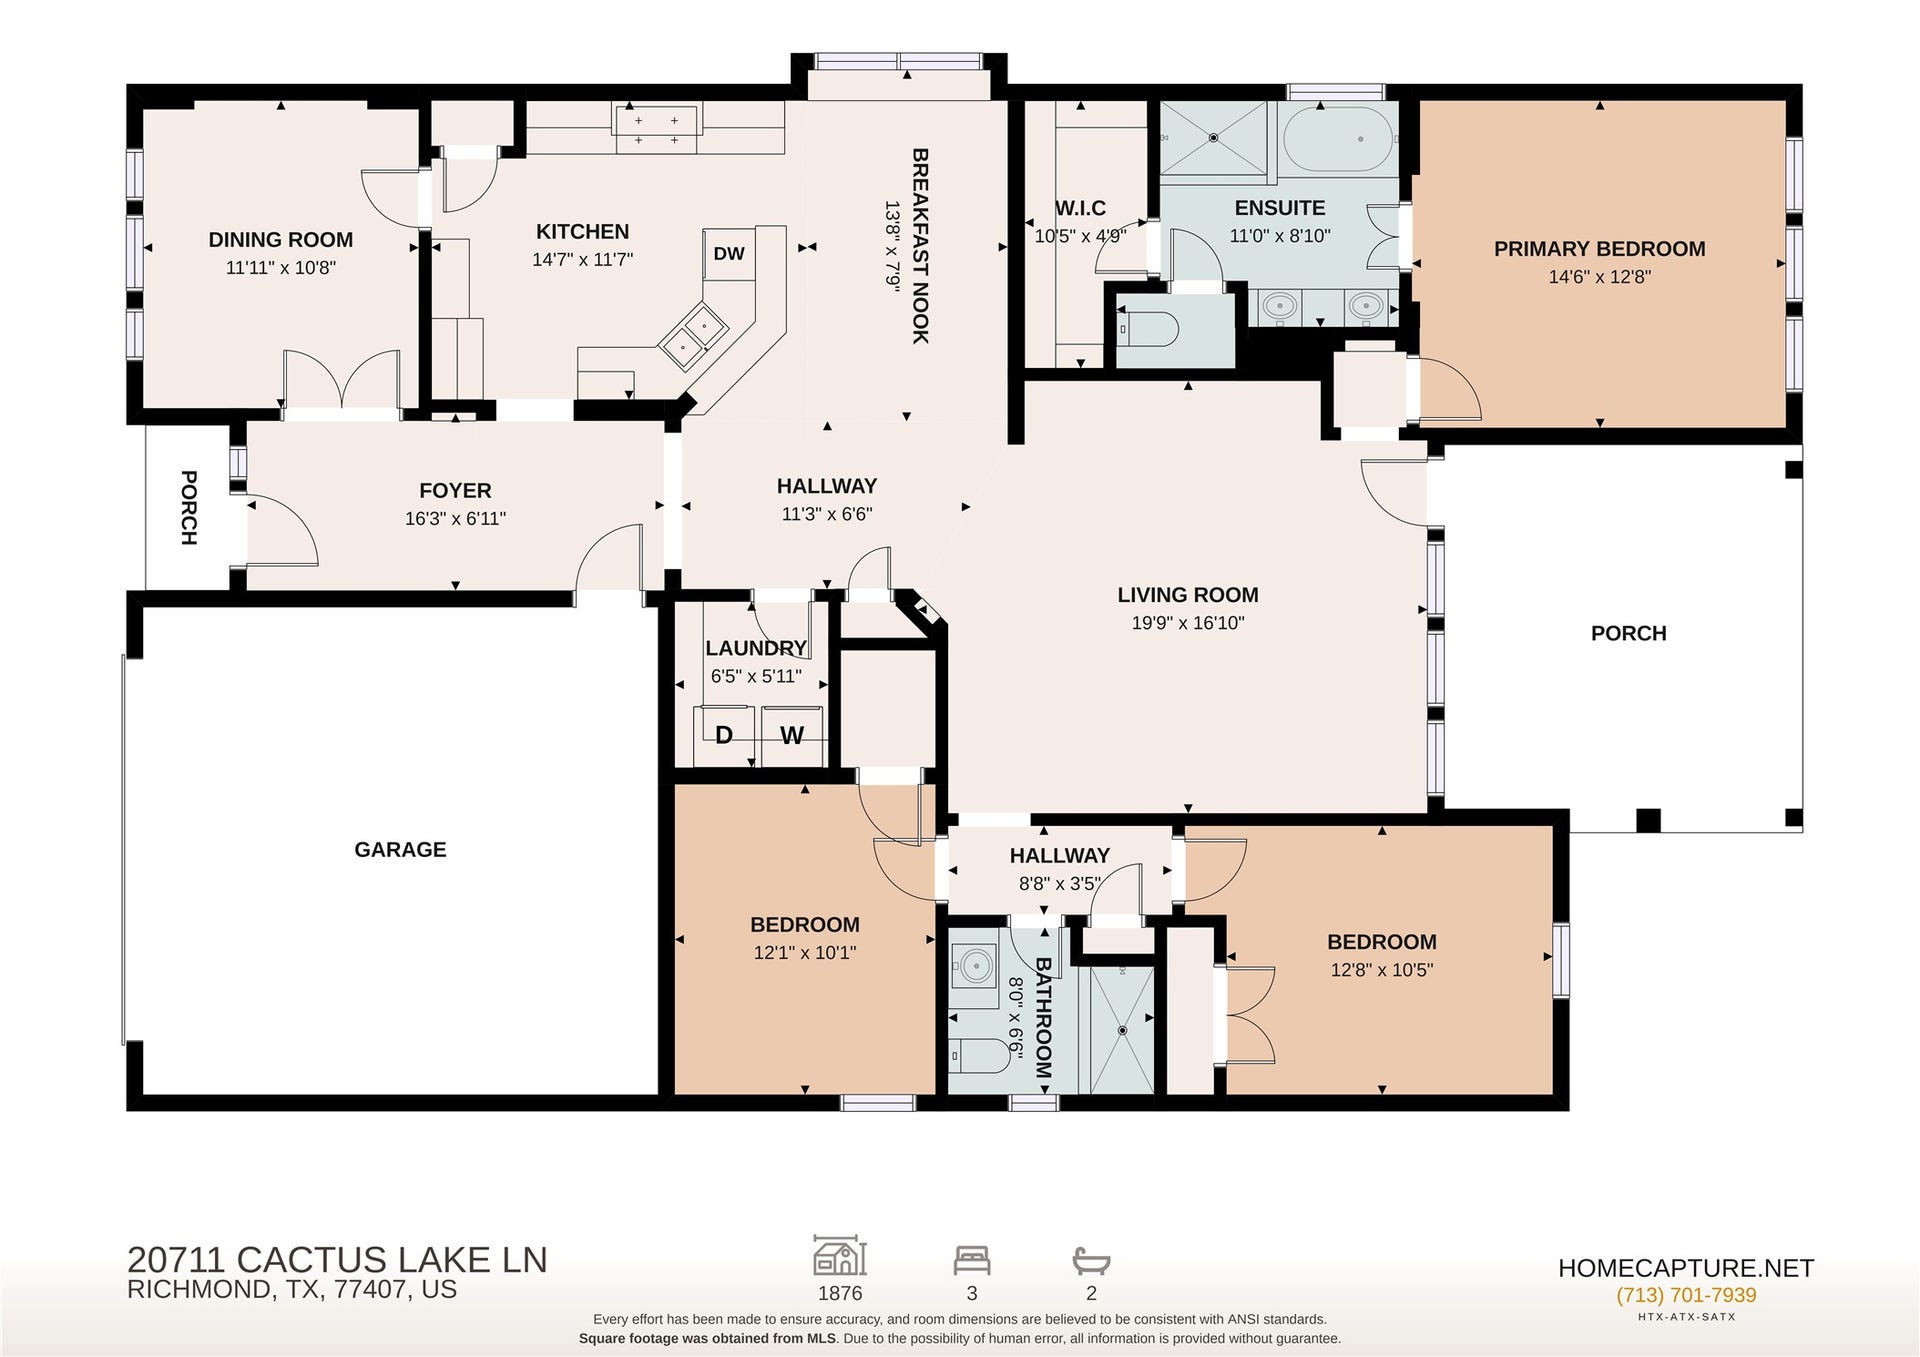
Welcome to 20711 Cactus Lake Lane in desirable Grand Mission Estates, zoned to Fort Bend ISD. This beautiful home sits on a premium lot with NO BACK NEIGHBORS and features 3 bedrooms, 2 baths, and attached 2-car garage. Durable tile flooring flows into the family room boasting high ceilings and backyard views. The remodeled kitchen highlights abundant cabinetry, granite countertops, stainless steel appliances, and high-top breakfast bar with pendant lighting. The primary suite features a tray ceiling, crown molding, and an en-suite bath with a double vanity, soaking tub, and separate walk-in shower. The backyard features a tiled covered patio with custom privacy shades, a sparkling in-ground pool with flagstone coping and tiered waterfall fountain. Extras include a water softener and epoxy garage flooring. Enjoy amenities like community lakes, trails, a clubhouse, and a fitness center, plus fast proximity to Westpark Tollway, shopping, and dining. Schedule your private tour today!
| Listing Id: | 98479749 |
|---|---|
| List Price: | $410,000 |
| Property Type: | Residential |
| Property Sub Type: | Detached |
| Status: | Active |
| Bedrooms Total: | 3 |
| Bathrooms Full: | 2 |
| Living Area: | 1,876 |
| Association Fee: | $1,150 |
| Architectural Style: | Traditional |
| Waterfront?: | No |
| City: | Richmond |
| County Or Parish: | Fort Bend |
| Subdivision: | Grand Missions Estates |
| Postal Code: | 77407 |
| Year Built: | 2015 |
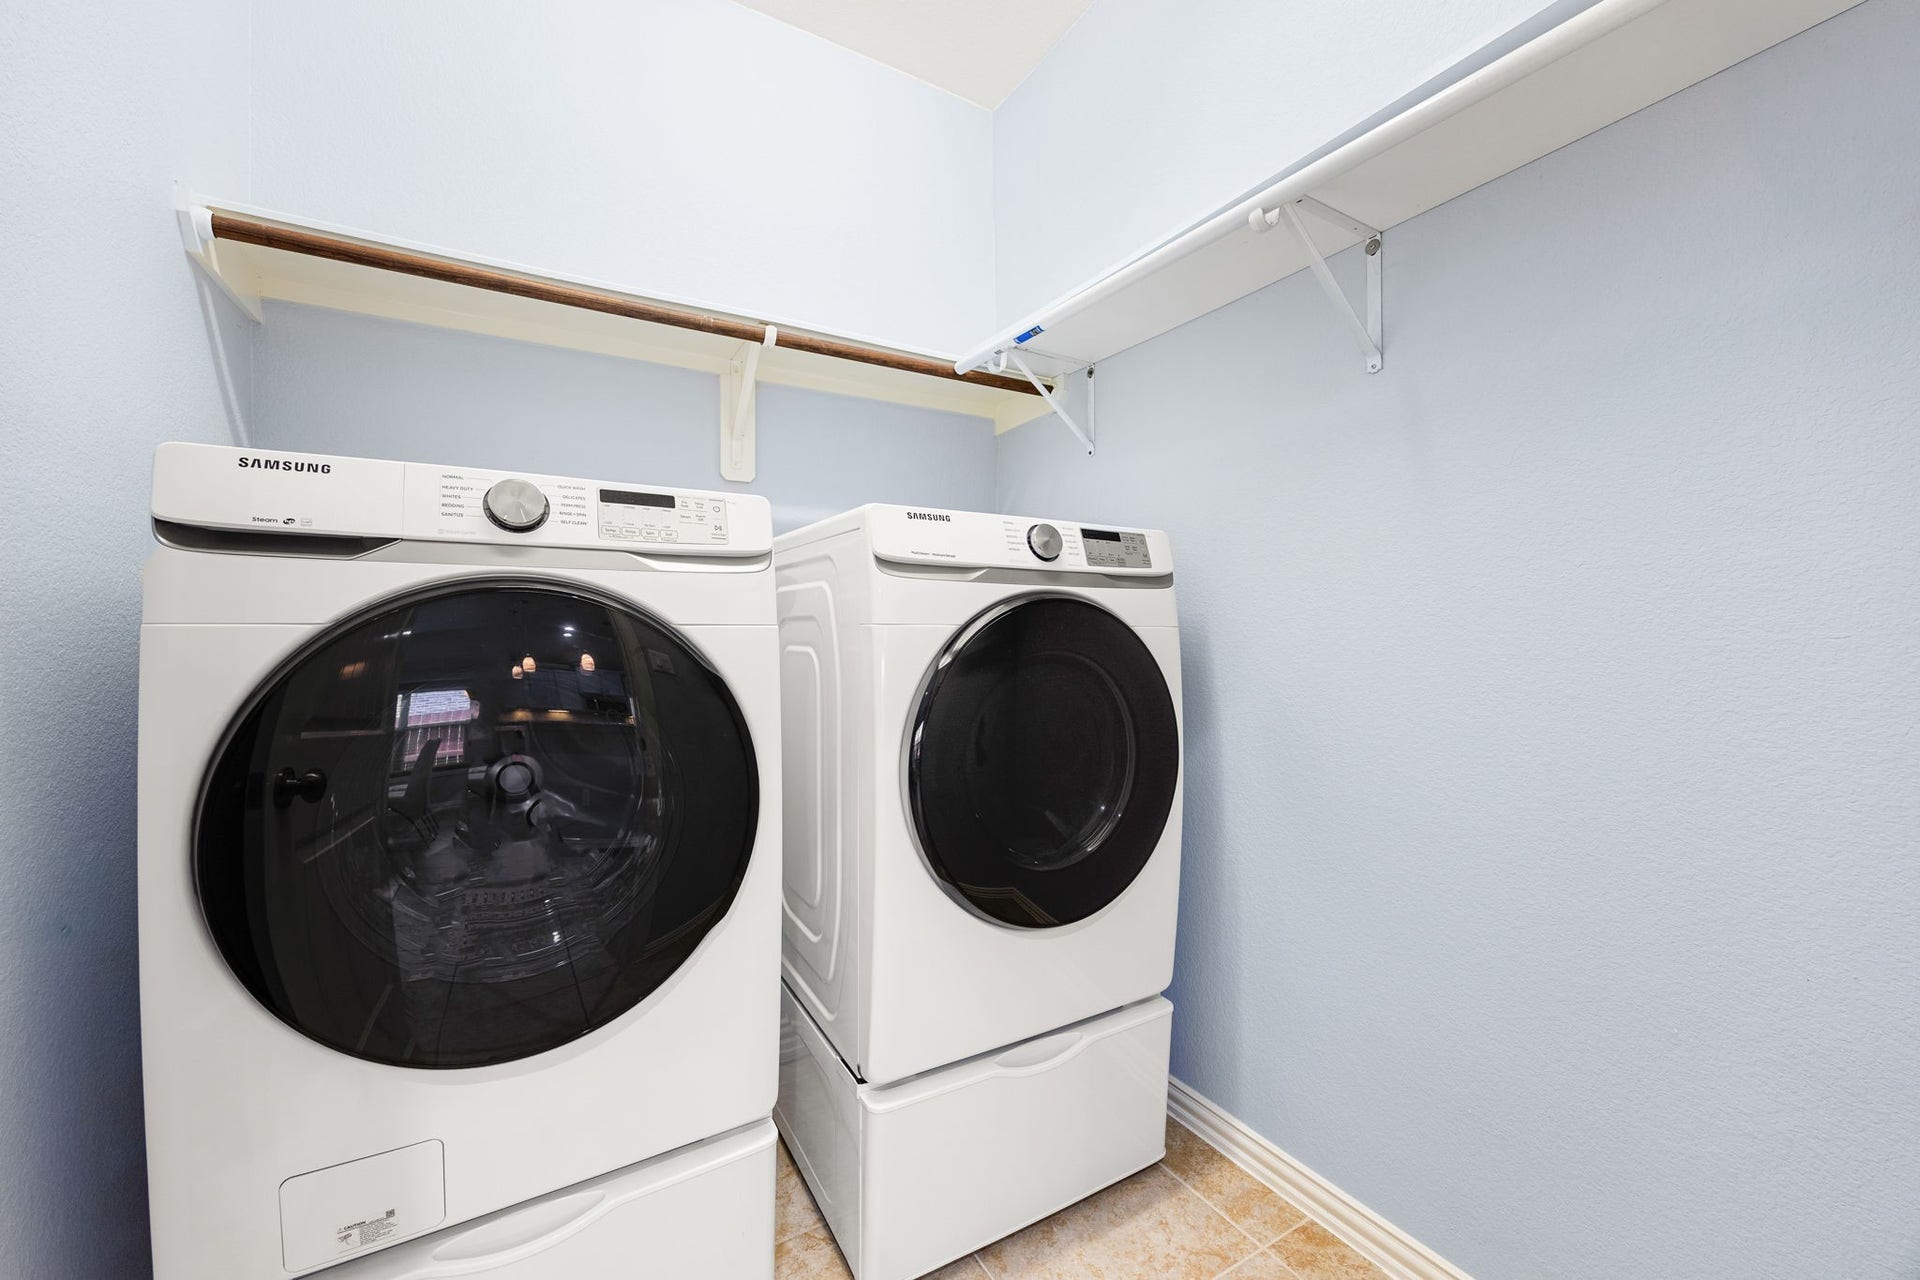
| Appliances: | Dishwasher, Free Standing Range, Disposal, Gas Oven, Gas Range, Microwave, Oven, Dryer, Energy Star Qualified Appliances, and Washer |
| Association Fee: | $1,150 |
| Association Fee Frequency: | Annually |
| Association Fee Includes: | Clubhouse, Common Areas, and Recreation Facilities |
| Room Type: | BreakfastRoomNook, EntryFoyer, FamilyRoom, UtilityRoom |
| Association Name: | Inramark |
| Association Phone: | 281-870-0585 |
| Association?: | Yes |
| Attached Garage?: | Yes |
| Basement Yn: | No |
| Bathrooms Total Integer: | 2 |
| Builder Name: | Lennar Homes |
| Building Area Total: | 1,876.0 |
| Community Features: | MasterPlannedCommunity |
| Construction Materials: | Brick |
| Cooling: | Central Air and Electric |
| Cooling?: | Yes |
| Direction Faces: | North |
| Directions: | From Beechnut and Grand Mission Blvd. - head west on Beechnut Rd. and turn left on Grand Vista Trails Blvd.. Turn right onto Cactus Lake Lane and 20711 Cactus Lake Lane will be on your right. |
| Disclosures: | MunicipalUtilityDistrictDisclosure |
| Door Features: | InsulatedDoors |
| Elementary School: | SEGUIN ELEMENTARY (FORT BEND) |
| Elementary School District: | 19 - Fort Bend |
| Exclusions: | N/A |
| Exterior Features: | CoveredPatio, Deck, FullyFenced, Fence, Patio, PrivateYard |
| Fencing: | BackYard |
| Flooring: | Plank, Tile, Vinyl |
| Foundation Details: | Slab |
| Garage Spaces: | 2.0 |
| Garage?: | Yes |
| Green Energy Efficient: | RadiantAtticBarrier, Appliances, Doors, Thermostat, Windows |
| Green Indoor Air Quality: | Ventilation |
| Heating: | Central, Gas |
| Heating?: | Yes |
| High School: | BUSH HIGH SCHOOL |
| High School District: | 19 - Fort Bend |
| Interior Features: | BreakfastBar, CrownMolding, EnSuiteBathroom, GraniteCounters, Pantry, SplitBedrooms, SoakingTub, SeparateShower, WalkInClosets, CeilingFans, ProgrammableThermostat |
| Internet Automated Valuation Display?: | Yes |
| Internet Consumer Comment?: | Yes |
| Laundry Features: | WasherHookup, ElectricDryerHookup, GasDryerHookup |
| Levels: | One |
| Listing Agreement: | ExclusiveRightToLease |
| Listing Terms: | Cash, Conventional, FHA, InvestorFinancing, VaLoan |
| Living Area Source: | Appraiser |
| Lot Features: | Subdivision, SideYard |
| Lot Size Area: | 6,250.0 |
| Lot Size Source: | Appraiser |
| Lot Size Units: | SquareFeet |
| Middle Or Junior School: | CROCKETT MIDDLE SCHOOL (FORT BEND) |
| Middle Or Junior School District: | 19 - Fort Bend |
| MLS Area Major: | 37 |
| MLS Area Minor: | Fort Bend County North/Richmond |
| Original List Price: | $410,000 |
| Other Equipment: | ReverseOsmosisSystem |
| Parcel Number: | 3528-14-001-0220-907 |
| Parking Features: | Attached, Driveway, Garage, GarageDoorOpener |
| Parking Total: | 2 |
| Patio And Porch Features: | Covered, Deck, Patio |
| Pool Features: | Gunite |
| Pool Private?: | Yes |
| Postal City: | Richmond |
| Public Survey Section: | 14 |
| Roof: | Composition |
| Rooms Total: | 7 |
| Sewer: | PublicSewer |
| Status: | Active |
| State Or Province: | TX |
| Stories: | 1 |
| Street Number Numeric: | 20,711 |
| Universal Property: | US-48157-N-3528140010220907-R-N |
| Water Source: | Public |
| Window Features: | Low Emissivity Windows |
| Year Built Source: | PublicRecords |
| Listing Key: | 1193208049 |
| Current Price: | $410,000.00 |
| Country Subdivision: | 48157 |
| Record Signature: | -540,773,926 |
| Universal Parcel Id: | urn:reso:upi:2.0:US:48157:3528-14-001-0220-907 |
Listing Courtesy of: Corcoran Genesis
Listing Agent: Nicole Freer
832-236-6438
Mortgage Calculator
The data on this website relating to real estate for sale comes in part from the IDX Program of the Houston Association of REALTORS®.
All information is believed accurate but not guaranteed. The properties displayed may not be all of the properties available through the IDX Program. Any use of this site other than by potential buyers or sellers is strictly prohibited.
© 2026 Houston Association of REALTORS®.
Houston Association of REALTORS® data last updated on October 16, 2026 03:20 AM - ET.
Property Last Updated: October 16, 2026 03:20 AM - ET
