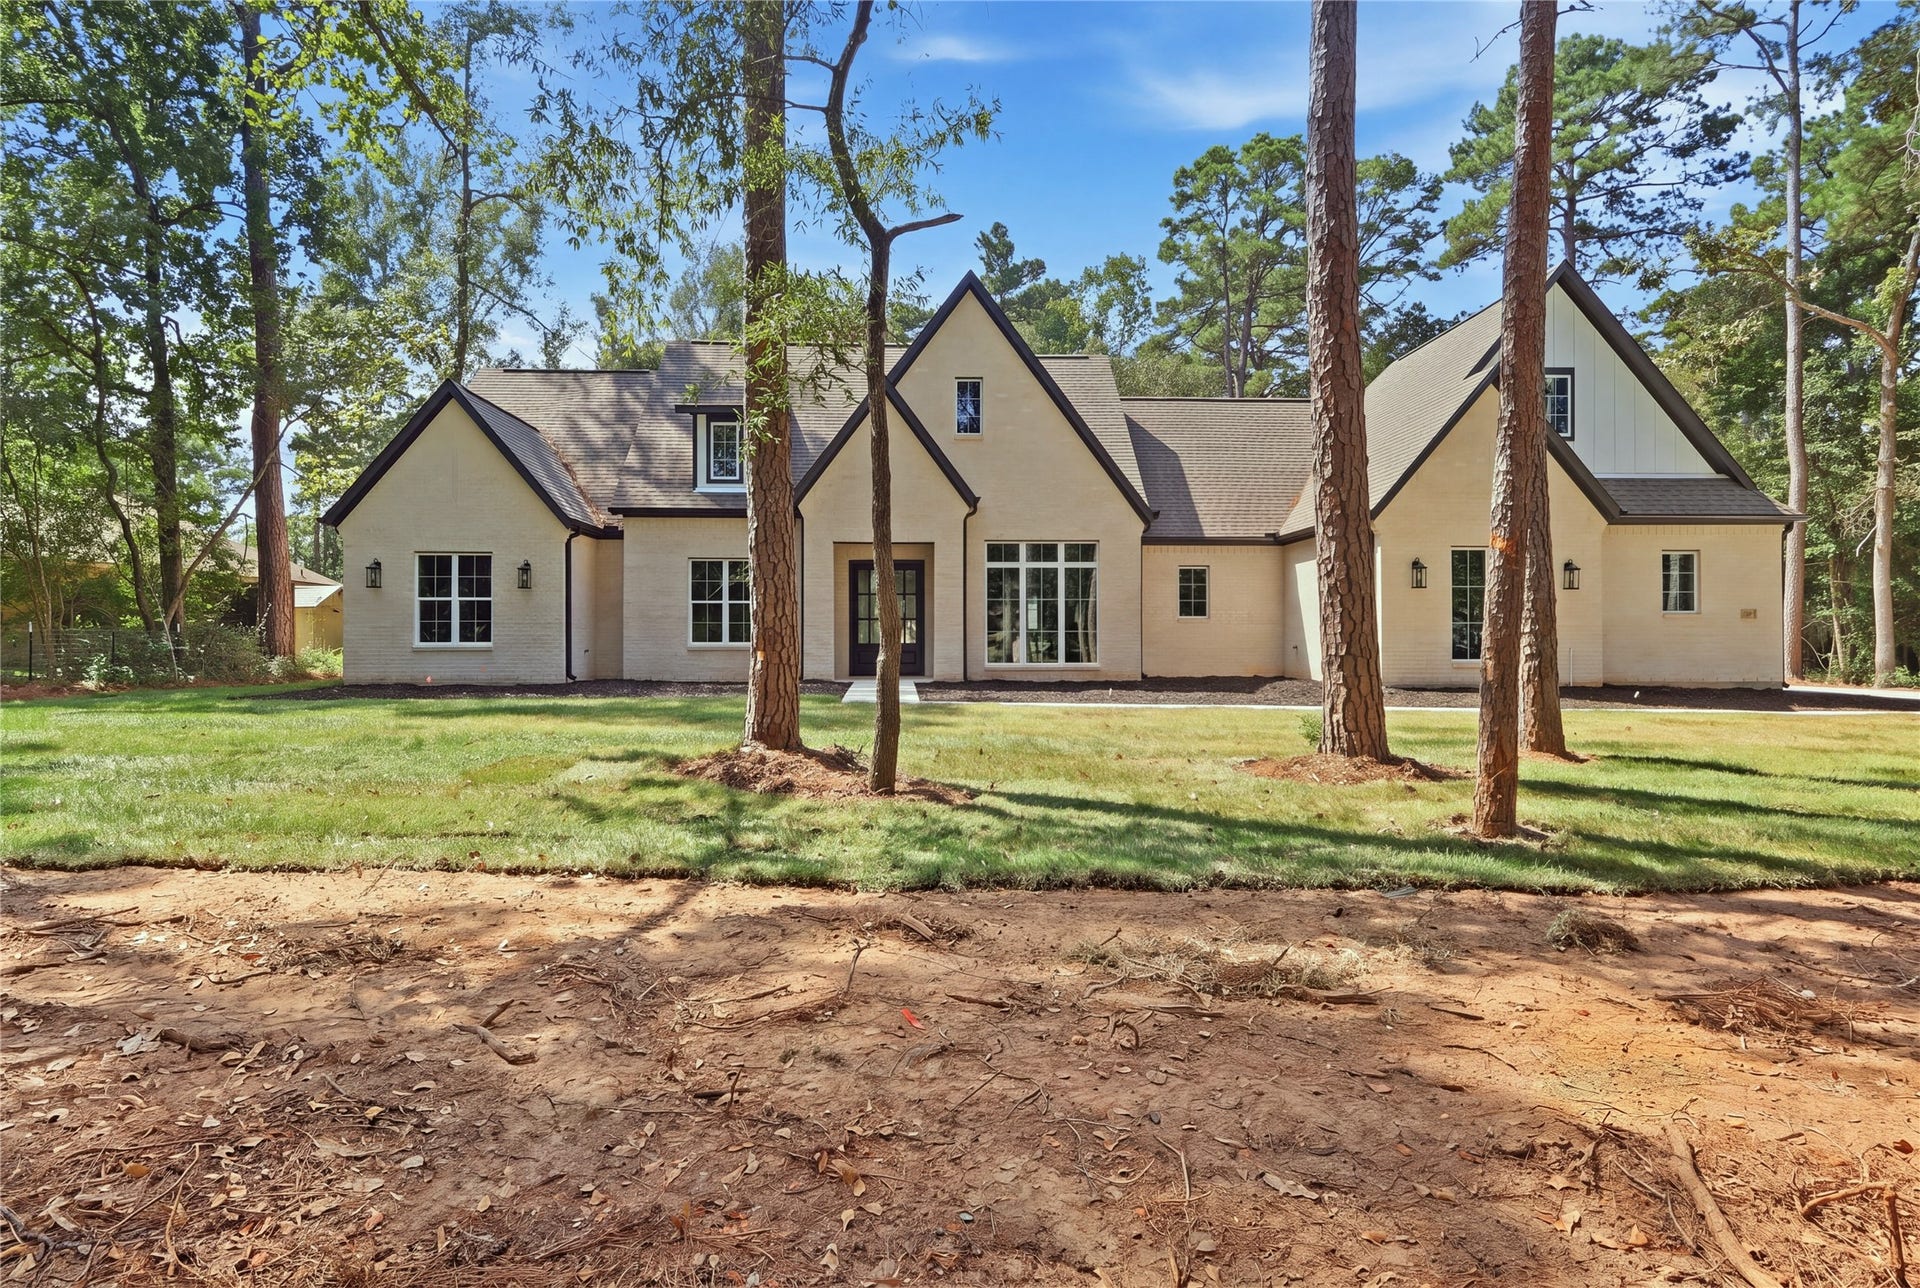
207 CREEKSIDE
Magnolia, TX 77354
$627,001 - $717,000
10' CEILINGS, 8" BASEBOARDS, SOLID WOOD 8' DOORS, SOLID WOOD EUROPEAN SOFT CLOSING CABINETS, OUTDOOR FIREPLACE, OUTDOOR KITCHEN, STAINLESS STEEL APPLIANCES, 3-CAR GARAGE, MASSIVE BACK PATIO, WELCOME TO LUXURY LIVING IN THE COUNTRY! THIS FOUR BED, TWO AND A HALF BATH HOME SITS ON ALMOST AN ACRE IN A SMALL COMMUNITY OF COUNTRY FOREST ESTATES. SITUATED RIGHT OFF 1488, THIS HOME HAS A PRIVATE COUNTRY FEEL WHILE ALSO RETAINING THE CONVENIENCE OF BEING CLOSE TO THE CITY. 10 MINUTES FROM HWY 249 AND OLD MAGNOLIA CITY CENTER, AND 15 MINUTES FROM HWY 45 WILL MAKE COMMUTES TO COLLEGE STATION AND DOWNTOWN HOUSTON HASSLE FREE. MASSIVE BEDROOMS WITH PRIMARY LOCATED ON OPPOSITE SIDE OF THE HOME WILL MAKE NOISE COMPLAINTS AND CLUTTER A THING OF THE PAST. HUGE KITCHEN WITH A SPACIOUSE ISLAND WILL MAKE COOKING HOLIDAY FEASTS A BREEEZE. THREE-CAR GARAGE AND DOUBLE WIDE LONG DRIVEWAY WILL MAKE PARKING TROUBLES OBSOLETE. DONT MISS OUT ON THIS OPPORTUNITY AND COME SEE THIS BEAUTY TODAY!!!
| Listing Id: | 10513968 |
|---|---|
| List Price: | $700,000 |
| Close Price: | $700,000 |
| Close Date: | 2026-11-02 |
| Property Type: | Residential |
| Property Sub Type: | Detached |
| Status: | Closed |
| Bedrooms Total: | 4 |
| Bathrooms Full: | 2 |
| Bathrooms Half: | 1 |
| Living Area: | 2,674 |
| Association Fee: | $150 |
| Tax Annual Amount: | $819 |
| Lot Size Acres: | 0.96 |
| Architectural Style: | Farmhouse and Traditional |
| Waterfront?: | No |
| City: | Magnolia |
| County Or Parish: | Montgomery |
| Subdivision: | Country Forest 02 |
| Postal Code: | 77354 |
| Year Built: | 2026 |
| Appliances: | Convection Oven, Double Oven, Dishwasher, Free Standing Range, Disposal, Microwave, and Tankless Water Heater |
| Association Fee: | $150 |
| Association Fee Frequency: | Annually |
| Room Type: | DiningRoom, FamilyRoom, Kitchen, LivingRoom, MudRoom, UtilityRoom, HalfBath |
| Association Name: | COUNTRY FOREST POA |
| Association Phone: | 281-305-9024 |
| Association?: | Yes |
| Attached Garage?: | Yes |
| Basement Yn: | No |
| Bathrooms Total Integer: | 3 |
| Builder Name: | JTOWNSEND HOMES |
| Building Area Total: | 2,674.0 |
| Construction Materials: | Brick, CementSiding, Other, WoodSiding |
| Cooling: | Central Air and Electric |
| Cooling?: | Yes |
| Directions: | FROM 249 NORTH, TURN RIGHT ONTO 1488, TURN LEFT ONTO CREEKSIDE DR. HOME WILL BE 3RD ON THE LEFT. |
| Disclosures: | None, OwnerIsListingAgent |
| Door Features: | InsulatedDoors |
| Elementary School: | MAGNOLIA PARKWAY ELEMENTARY SCHOOL |
| Elementary School District: | 36 - Magnolia |
| Exterior Features: | CoveredPatio, Deck, Fence, IrrigationSprinklers, OutdoorKitchen, Porch, Patio, PrivateYard |
| Fencing: | Partial |
| Fireplace Features: | Gas, GasLog, WoodBurning, Outside |
| Fireplaces Total: | 2 |
| Fireplace?: | Yes |
| Flooring: | Tile, Wood |
| Foundation Details: | Slab |
| Garage Spaces: | 3.0 |
| Garage?: | Yes |
| Green Energy Efficient: | RadiantAtticBarrier, Doors, Hvac, Insulation, Thermostat, WaterHeater, Windows |
| Green Indoor Air Quality: | Ventilation |
| Heating: | Central, Gas |
| Heating?: | Yes |
| High School: | MAGNOLIA HIGH SCHOOL |
| High School District: | 36 - Magnolia |
| Interior Features: | AllBedroomsDown, WetBar, CrownMolding, DryBar, DoubleVanity, EntranceFoyer, HighCeilings, KitchenIsland, KitchenFamilyRoomCombo, BathInPrimaryBedroom, MainLevelPrimary, PotsAndPanDrawers, Pantry, SelfClosingCabinetDoors, SplitBedrooms, SelfClosingDrawers, SoakingTub, SeparateShower, TubShower, Vanity, WalkInPantry |
| Internet Automated Valuation Display?: | Yes |
| Internet Consumer Comment?: | Yes |
| Laundry Features: | WasherHookup, ElectricDryerHookup, GasDryerHookup |
| Lease Considered?: | No |
| Levels: | One |
| Listing Agreement: | ExclusiveRightToLease |
| Listing Terms: | Cash, Conventional, FHA, VaLoan |
| List Team Key: | 766302 |
| List Team Key Numeric: | 766,302 |
| Living Area Source: | Builder |
| Lot Features: | Cleared, Other, Subdivision, Wooded, SideYard |
| Lot Size Area: | 41,818.0 |
| Lot Size Source: | Appraiser |
| Lot Size Units: | SquareFeet |
| Middle Or Junior School: | MAGNOLIA PARKWAY JUNIOR HIGH |
| Middle Or Junior School District: | 36 - Magnolia |
| MLS Area Major: | 15 |
| MLS Area Minor: | Magnolia/1488 East |
| New Construction?: | Yes |
| Original List Price: | $727,773 |
| Ownership: | Full Ownership |
| Parcel Number: | 78502 |
| Parking Features: | AdditionalParking, Attached, Driveway, Garage, GarageDoorOpener, Oversized |
| Parking Total: | 3 |
| Patio And Porch Features: | Covered, Deck, Patio, Porch |
| Pending Timestamp: | 2026-10-13 |
| Pool Private?: | No |
| Postal City: | Magnolia |
| Property Condition: | NewConstruction |
| Public Survey Section: | 02 |
| Road Surface Type: | Asphalt |
| Roof: | Composition |
| Rooms Total: | 6 |
| Security Features: | SmokeDetectors |
| Sewer: | AerobicSeptic, SepticTank |
| Status: | Closed |
| State Or Province: | TX |
| Stories: | 1 |
| Street Number Numeric: | 207 |
| Tax Year: | 2026 |
| Universal Property: | US-48339-N-78502-R-N |
| Water Source: | Private, Well |
| Window Features: | Low Emissivity Windows |
| Year Built Source: | Builder |
| Listing Key: | 1191449403 |
| Current Price: | $700,000.00 |
| Country Subdivision: | 48339 |
| Record Signature: | -1,625,096,746 |
| Universal Parcel Id: | urn:reso:upi:2.0:US:48339:78502 |
Listing Courtesy of: My Castle Realty
Listing Agent: James D Townsend
281-757-9946
Mortgage Calculator
The data on this website relating to real estate for sale comes in part from the IDX Program of the Houston Association of REALTORS®.
All information is believed accurate but not guaranteed. The properties displayed may not be all of the properties available through the IDX Program. Any use of this site other than by potential buyers or sellers is strictly prohibited.
© 2026 Houston Association of REALTORS®.
Houston Association of REALTORS® data last updated on November 04, 2026 01:23 AM - ET.
Property Last Updated: November 04, 2026 01:23 AM - ET
