20611 Garden Ridge Canyon
Richmond, TX 77407
$350,000
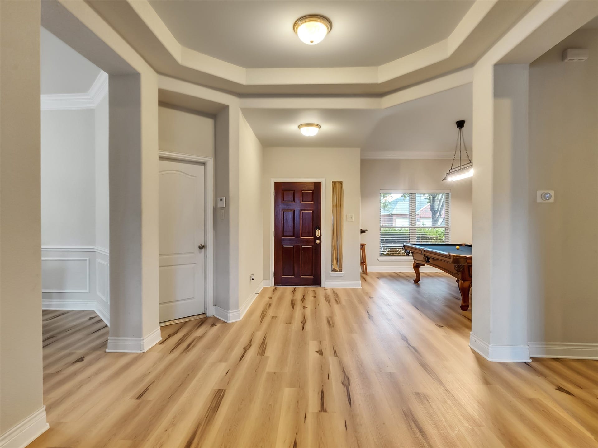
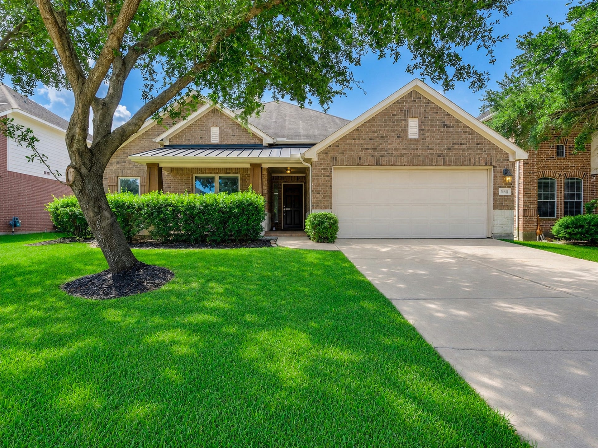
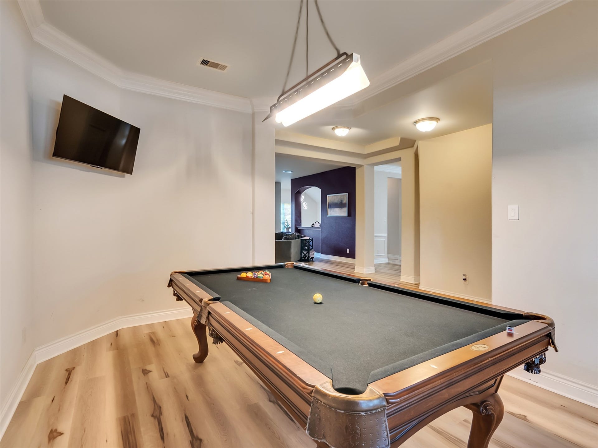
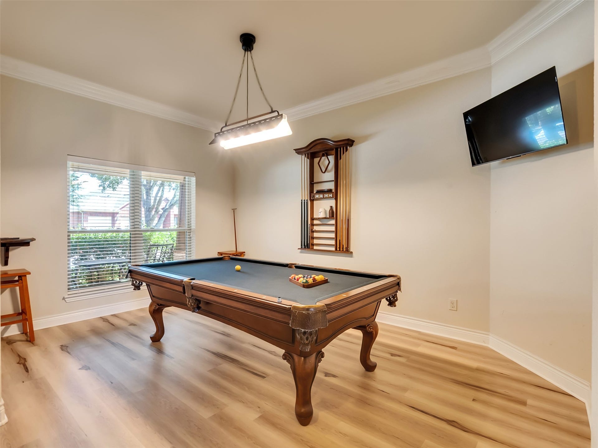
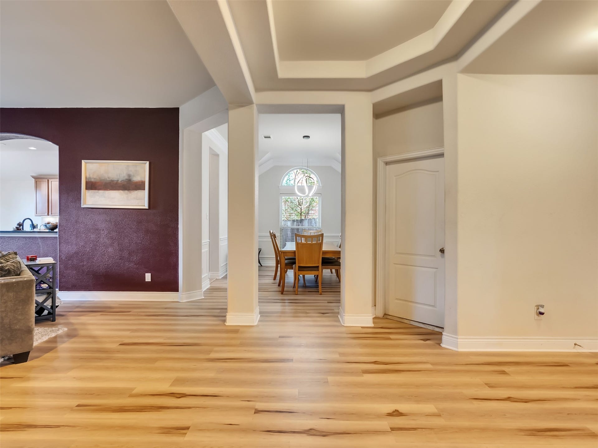
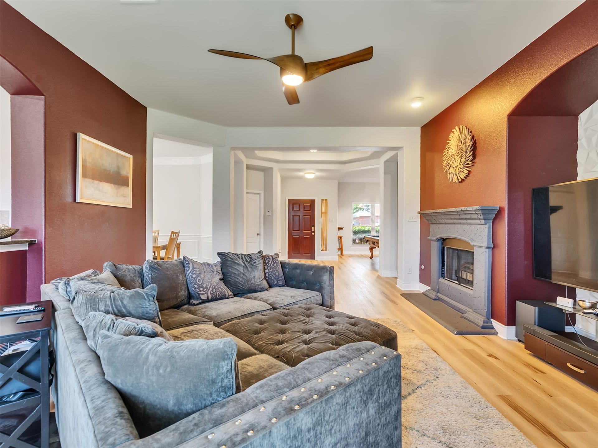
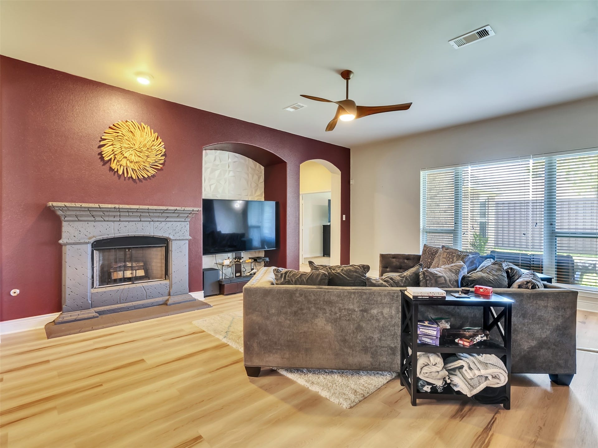
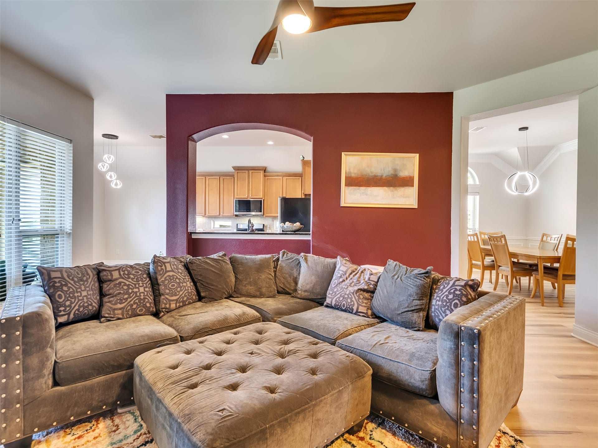
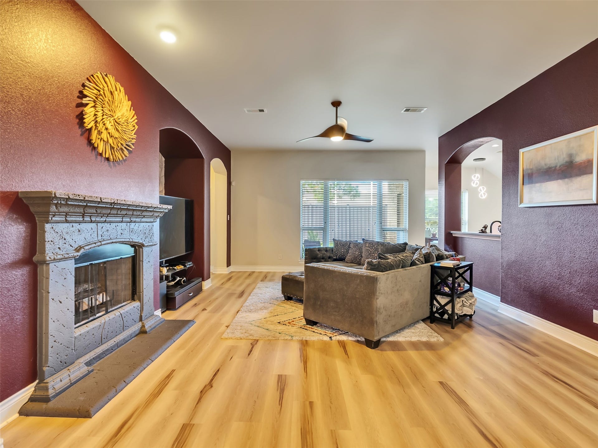
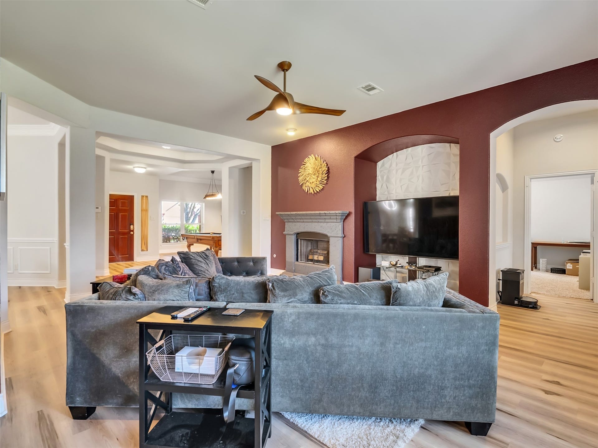
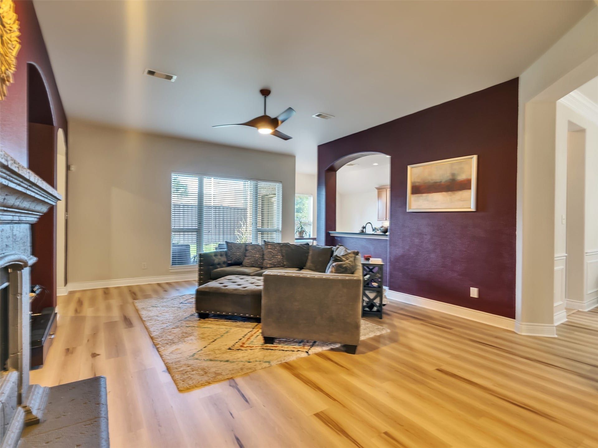
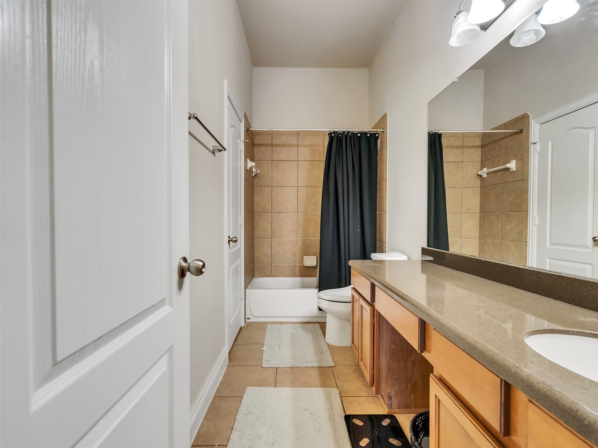
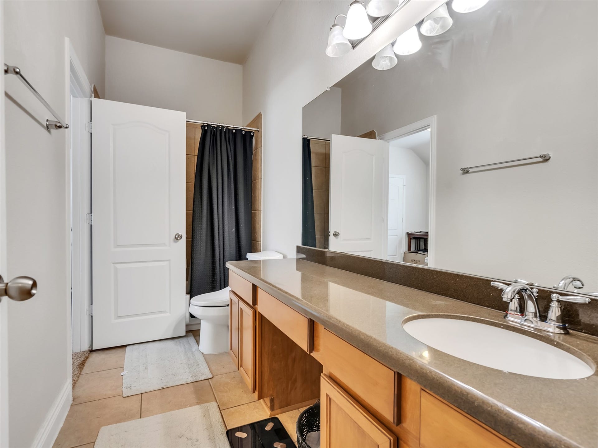
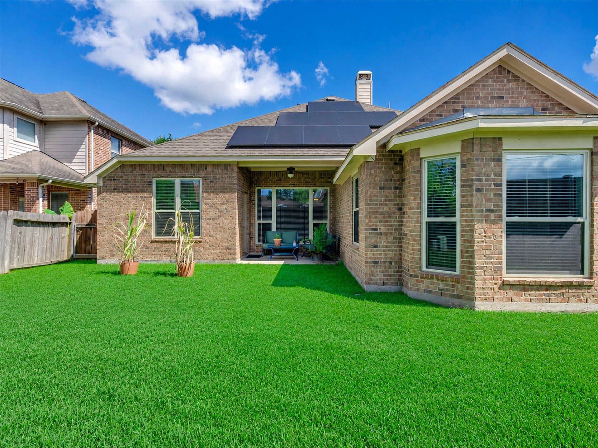
Discover refined living in this beautifully appointed 2,477 sq. ft. residence in Richmond’s desirable Fieldstone community. Just minutes from premier shopping, dining, and entertainment, this exceptional home blends sophistication, comfort, and modern convenience.
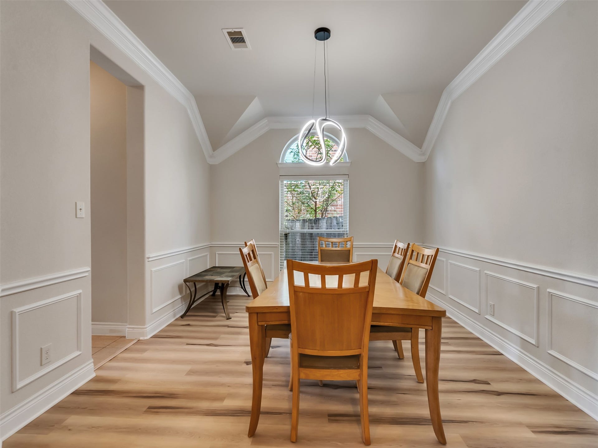
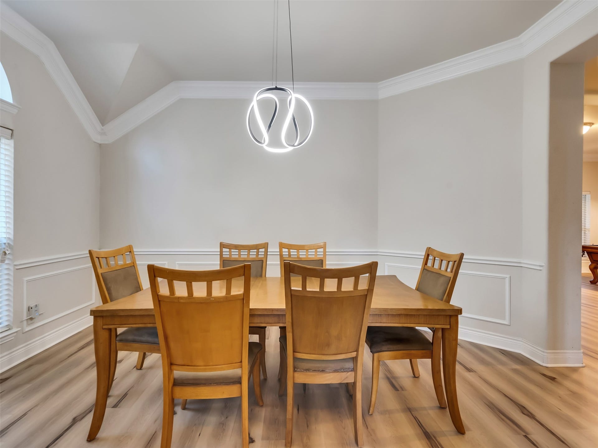
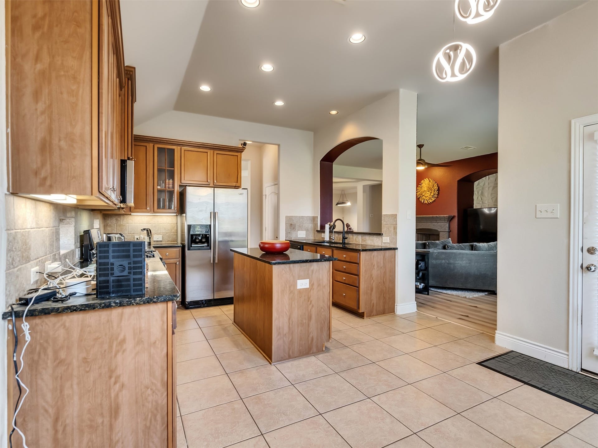
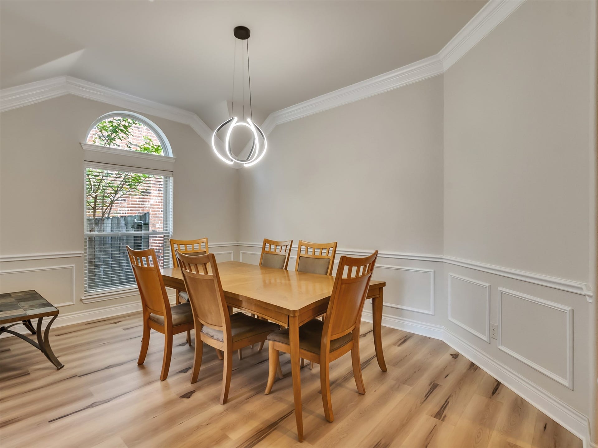
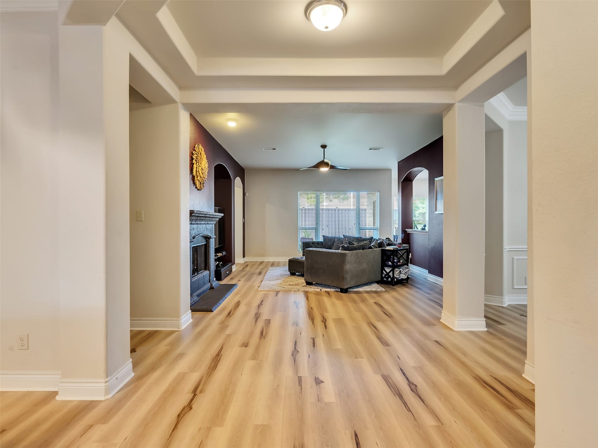
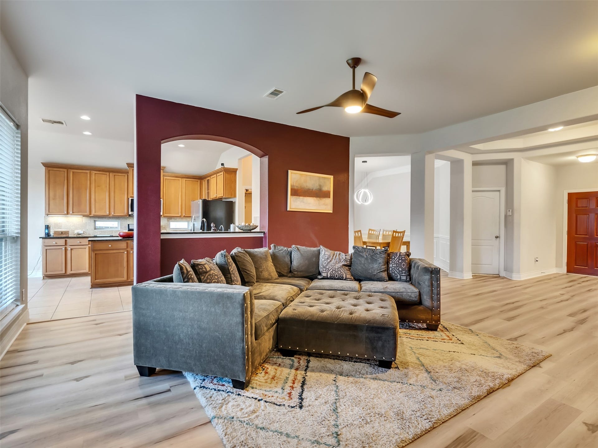
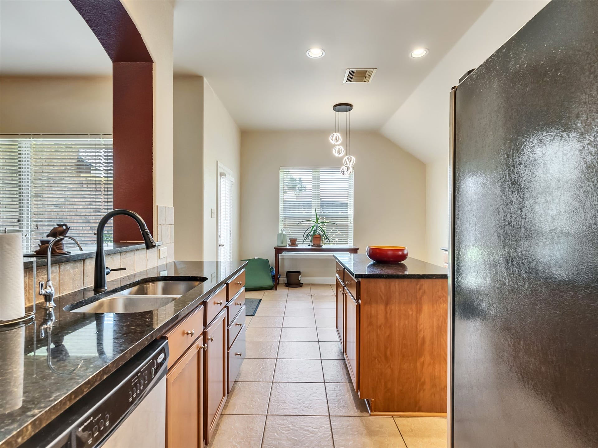
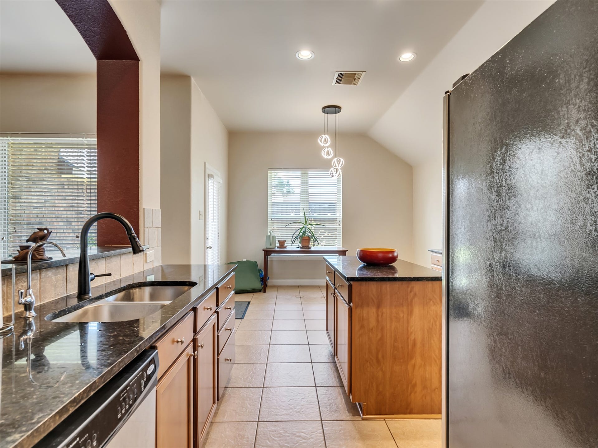
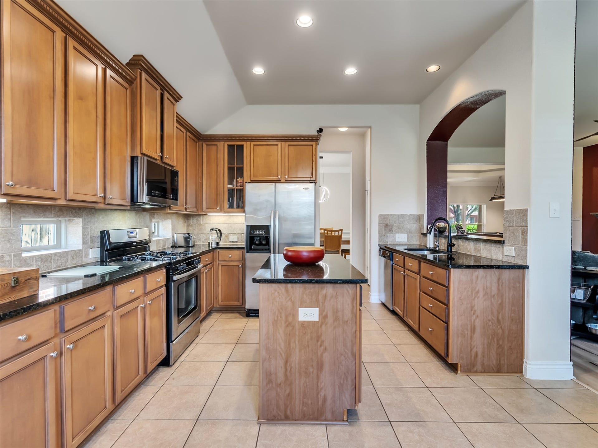
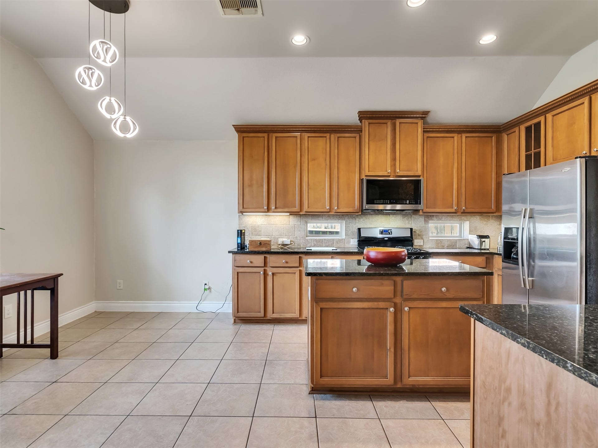
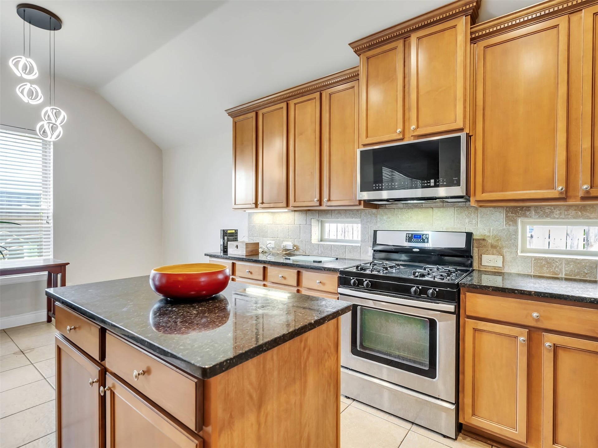
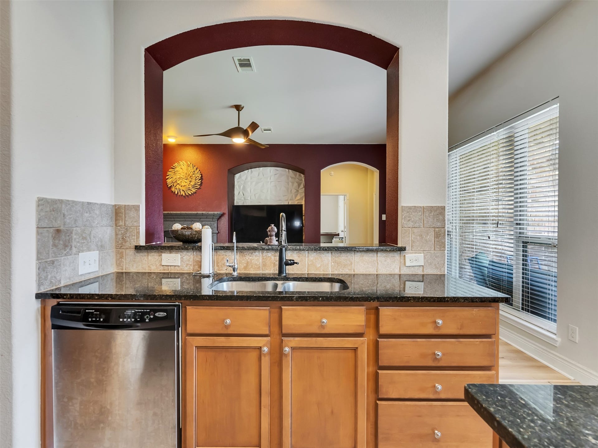
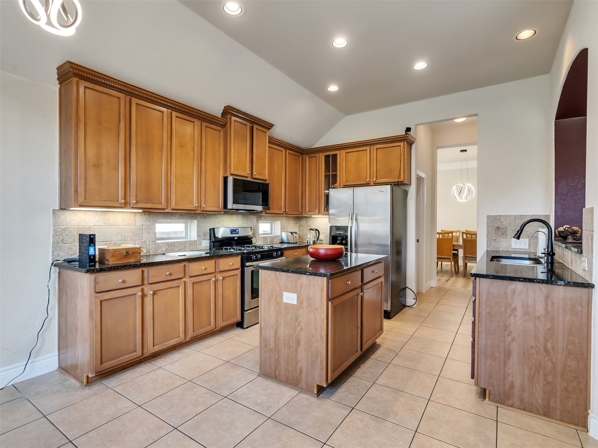
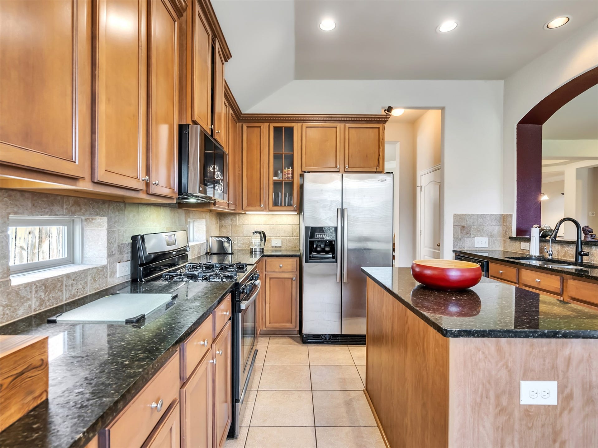
Elegant formal living and dining spaces feature crown molding, wainscoting, and rich wood flooring. The gourmet-inspired kitchen offers granite countertops, stainless steel appliances, and a refrigerator that remains.
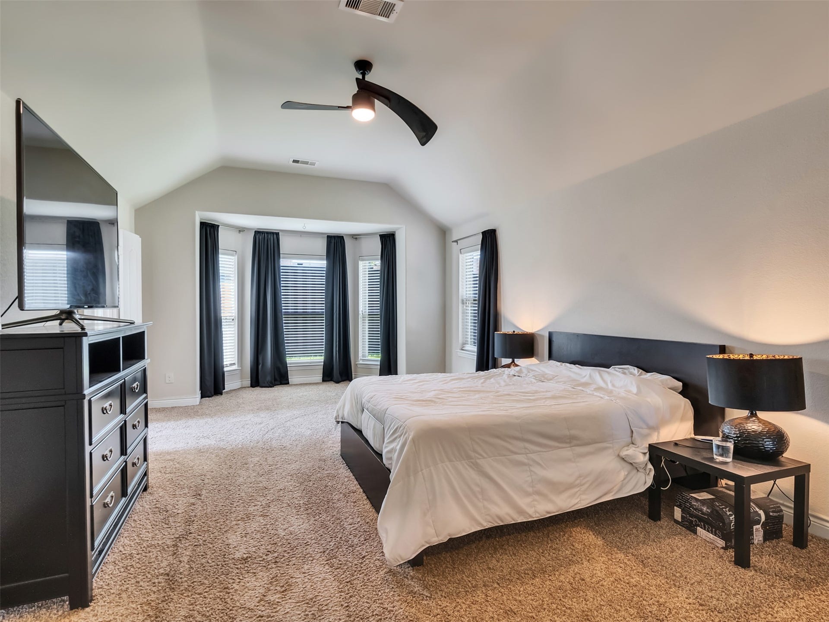
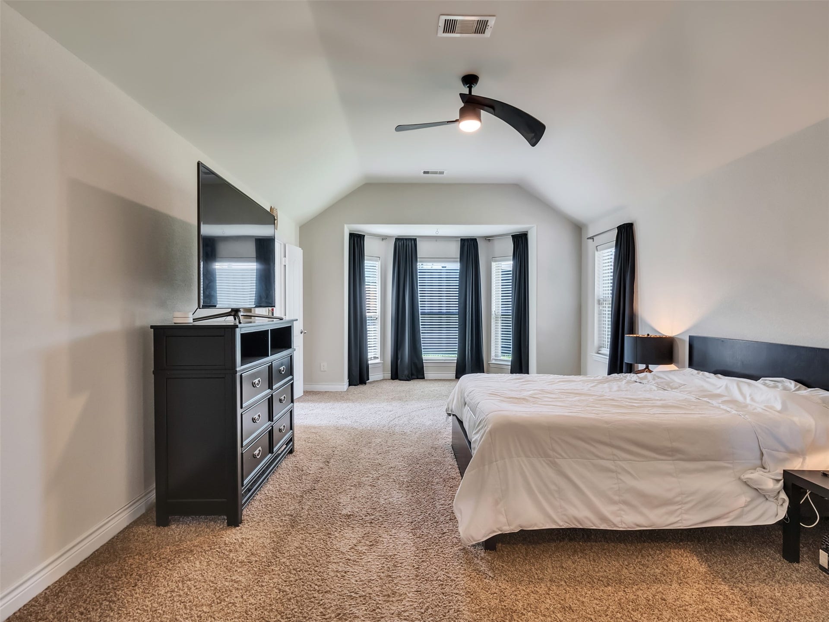
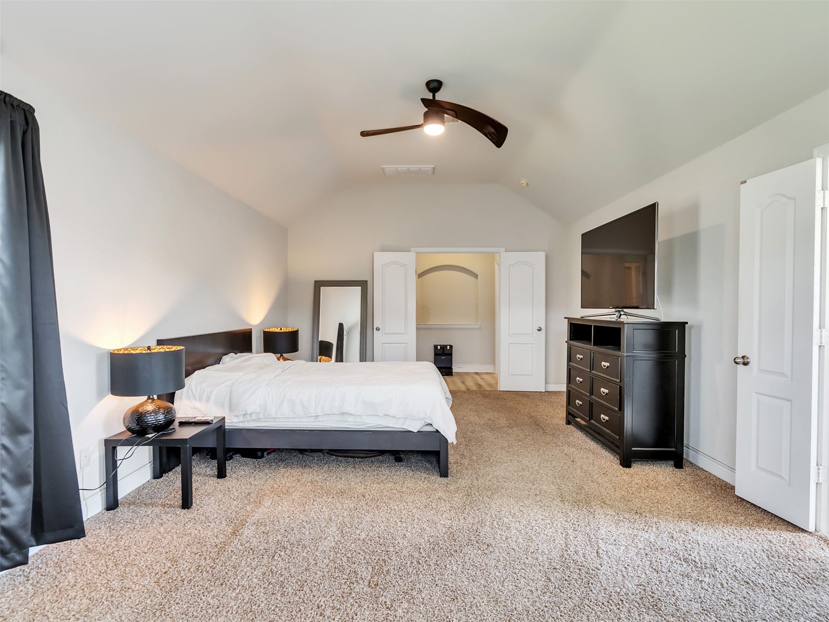
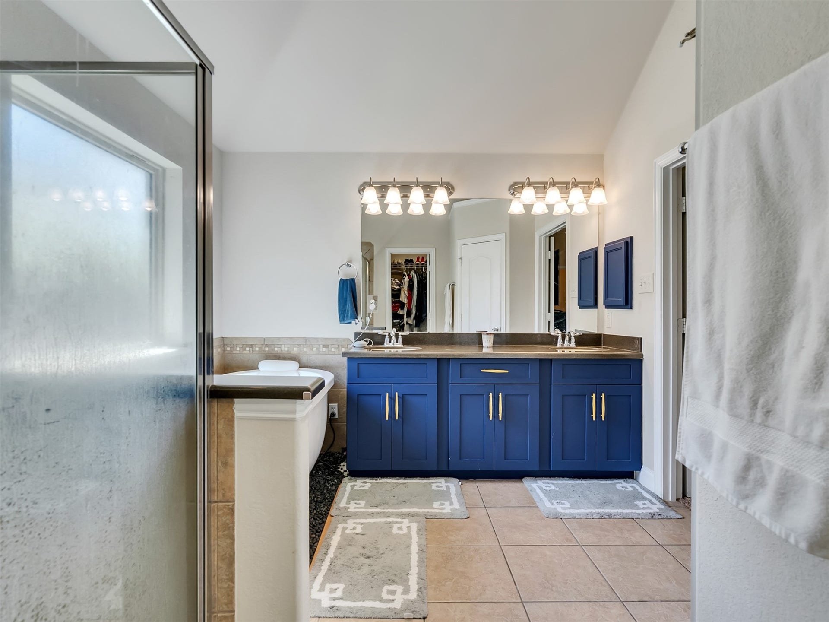
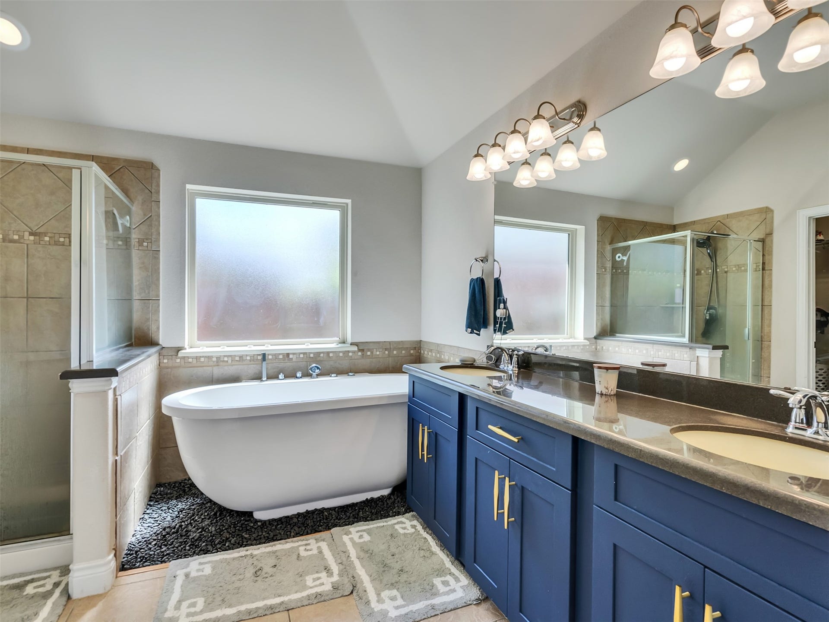
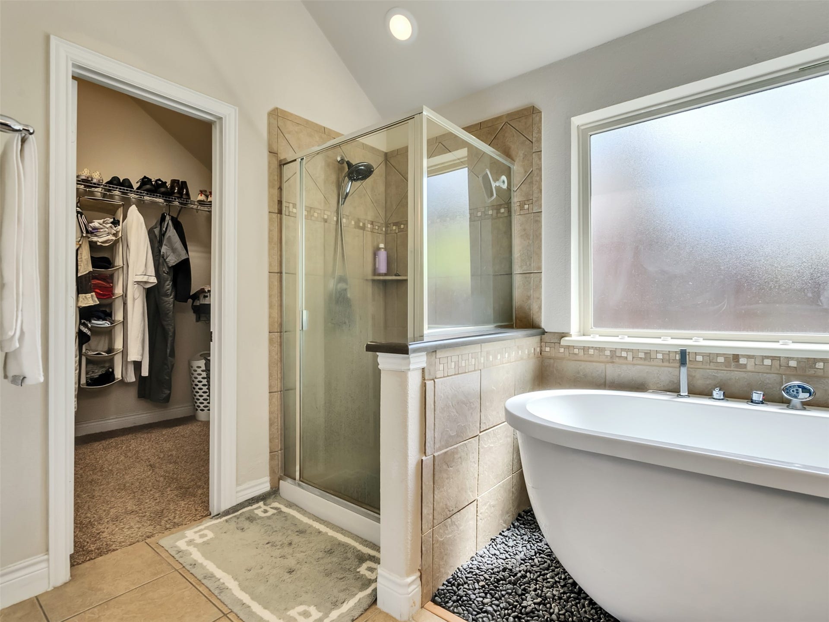
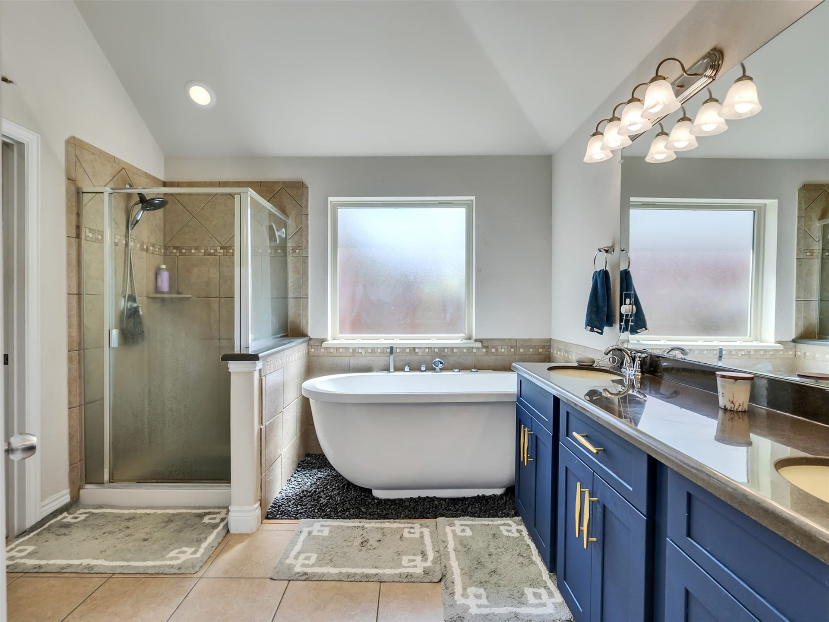
The private owner’s retreat boasts a spacious walk-in closet and spa-inspired bath with a separate shower, bidet, and luxurious 14-jet LED garden soaking tub.
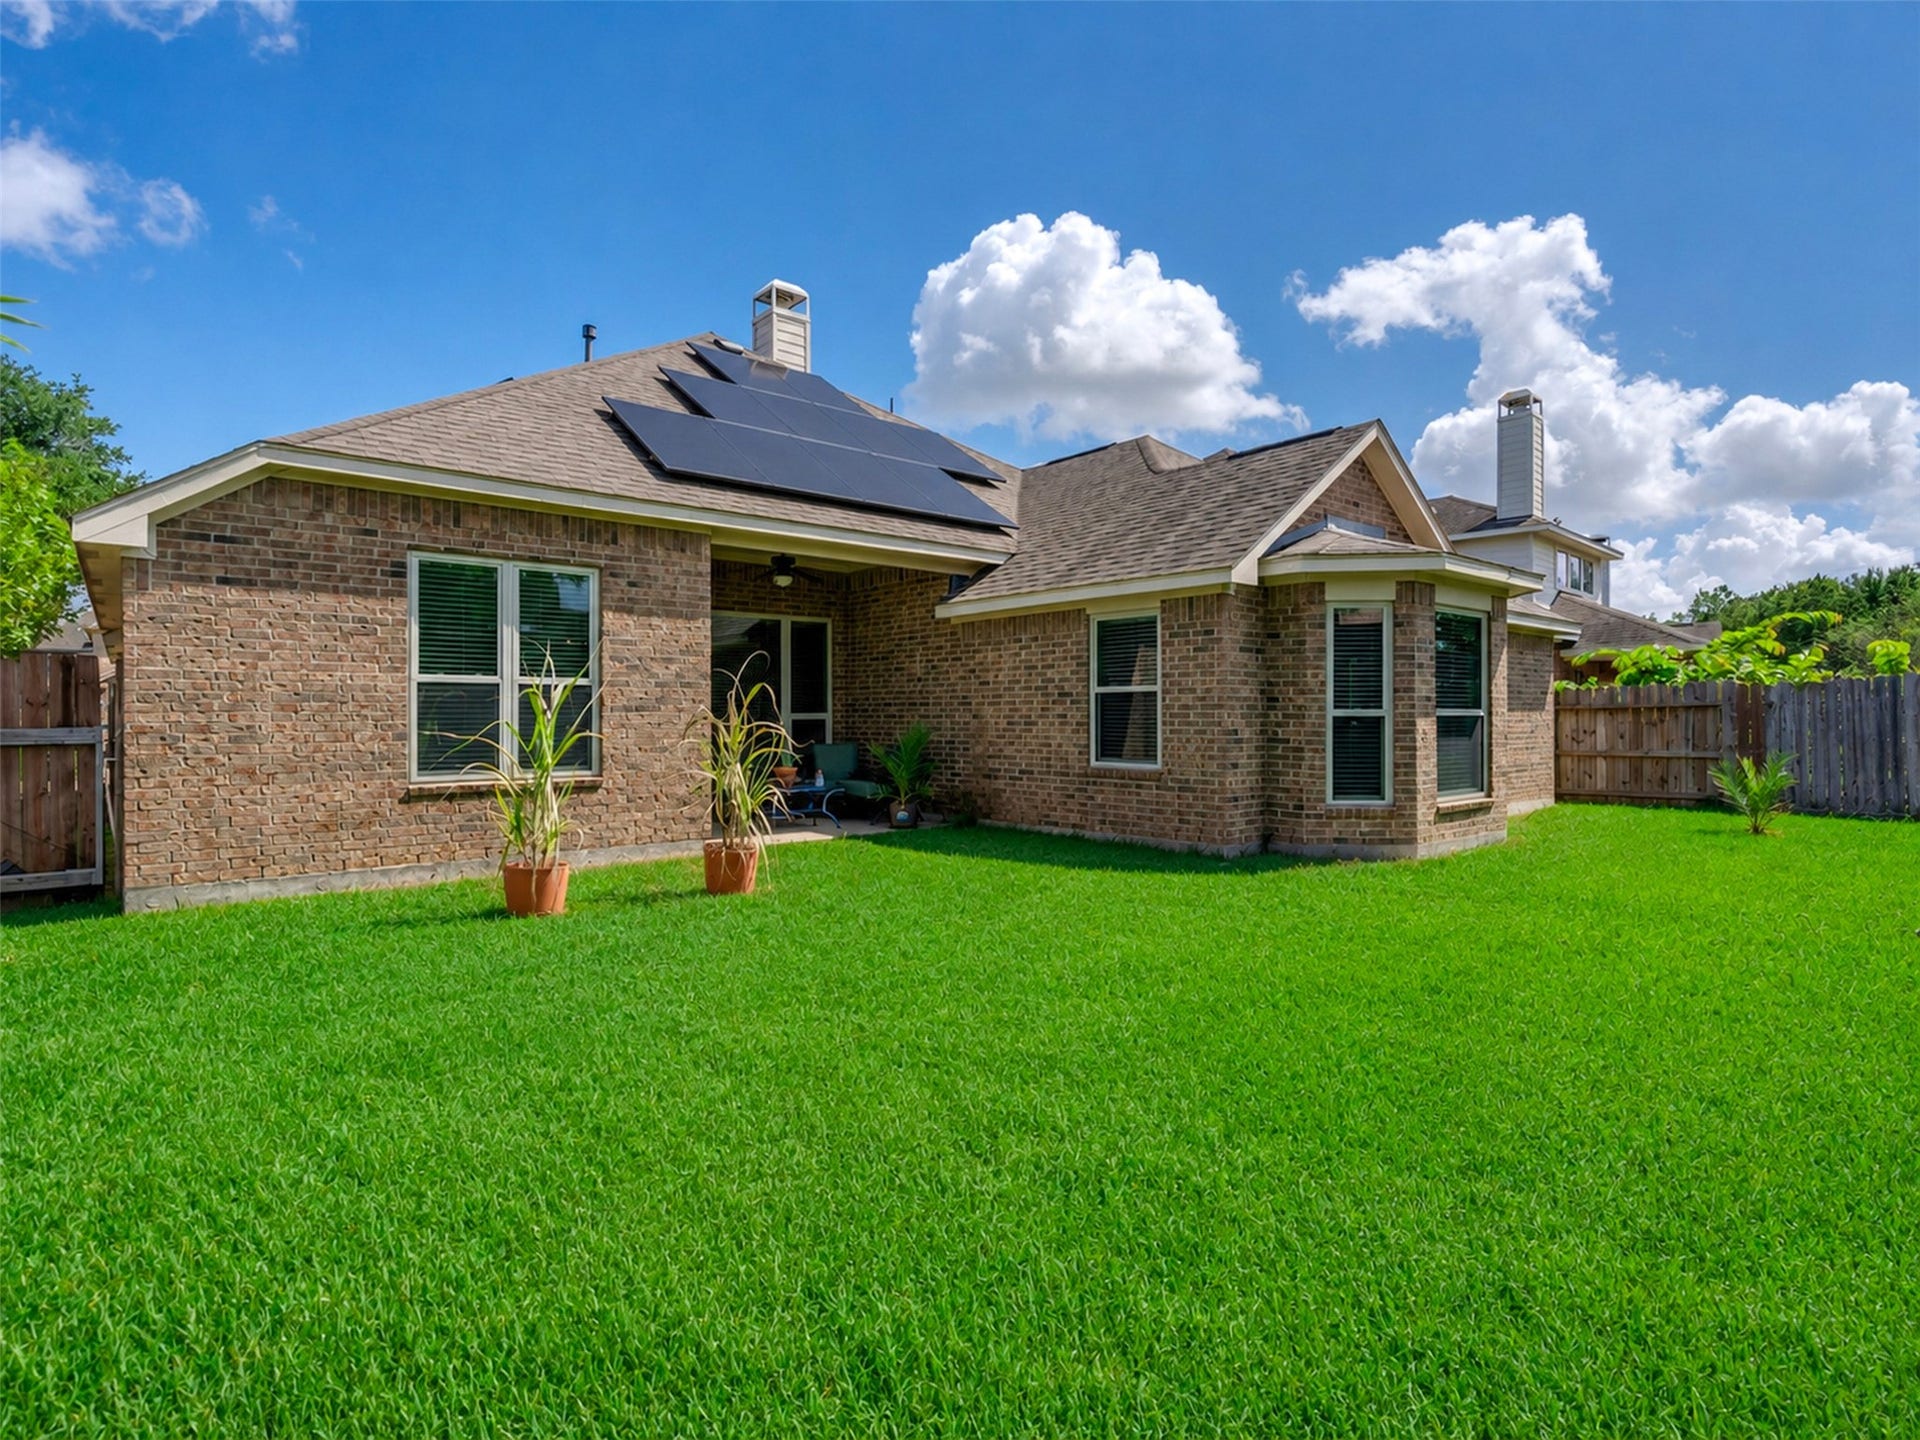
Additional upgrades include new energy-efficient windows, Wi-Fi/Bluetooth enabled in ground sprinkler system, smart light switches, and an EV charging port in the garage.
Impeccably maintained and move-in ready, this home offers timeless elegance with contemporary luxury. Schedule your private showing today!
| Listing Id: | 34537576 |
|---|---|
| List Price: | $350,000 |
| Property Type: | Residential |
| Property Sub Type: | Detached |
| Status: | Active |
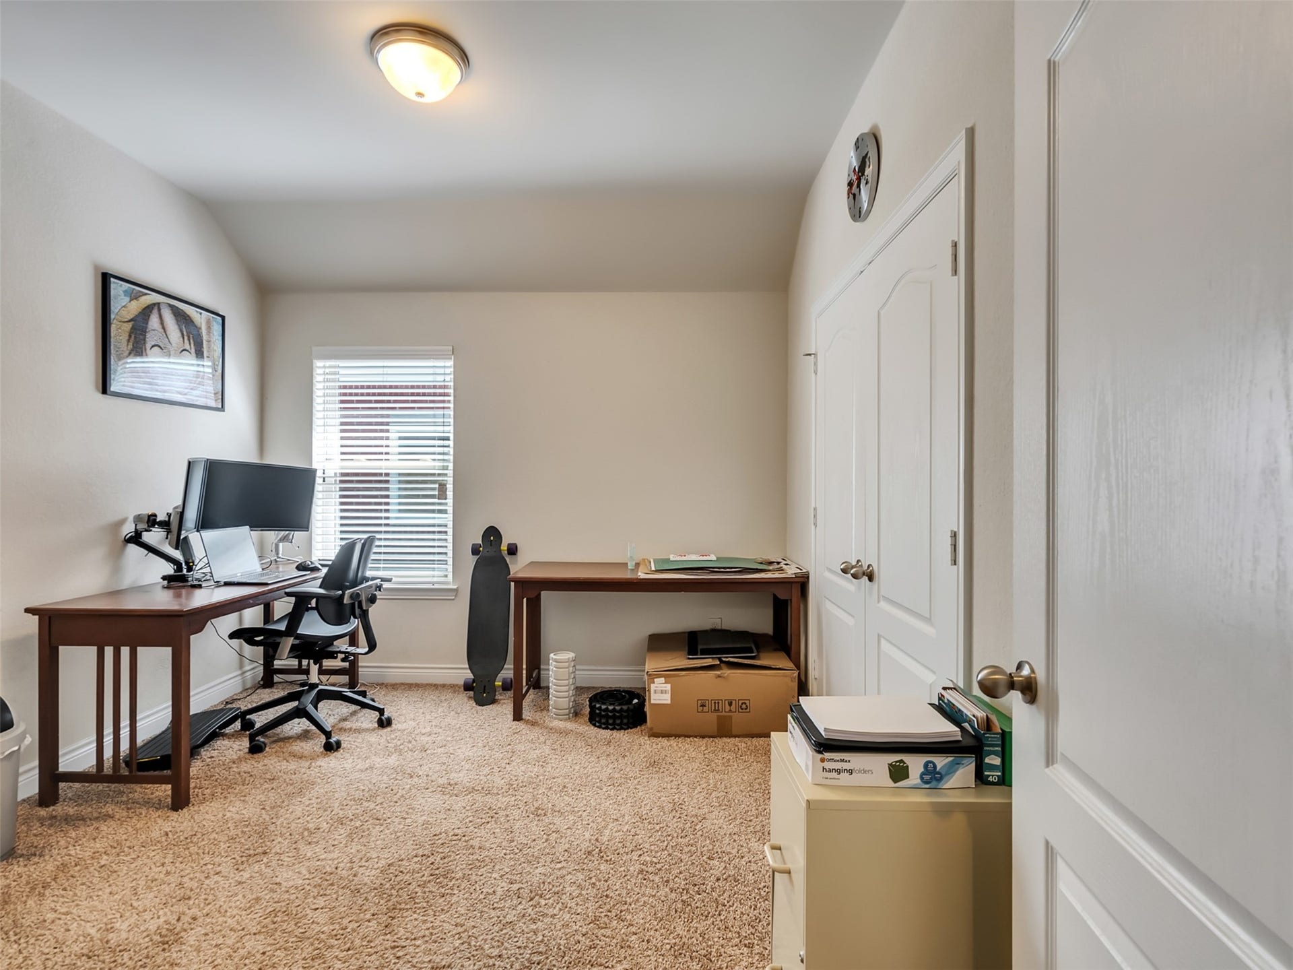
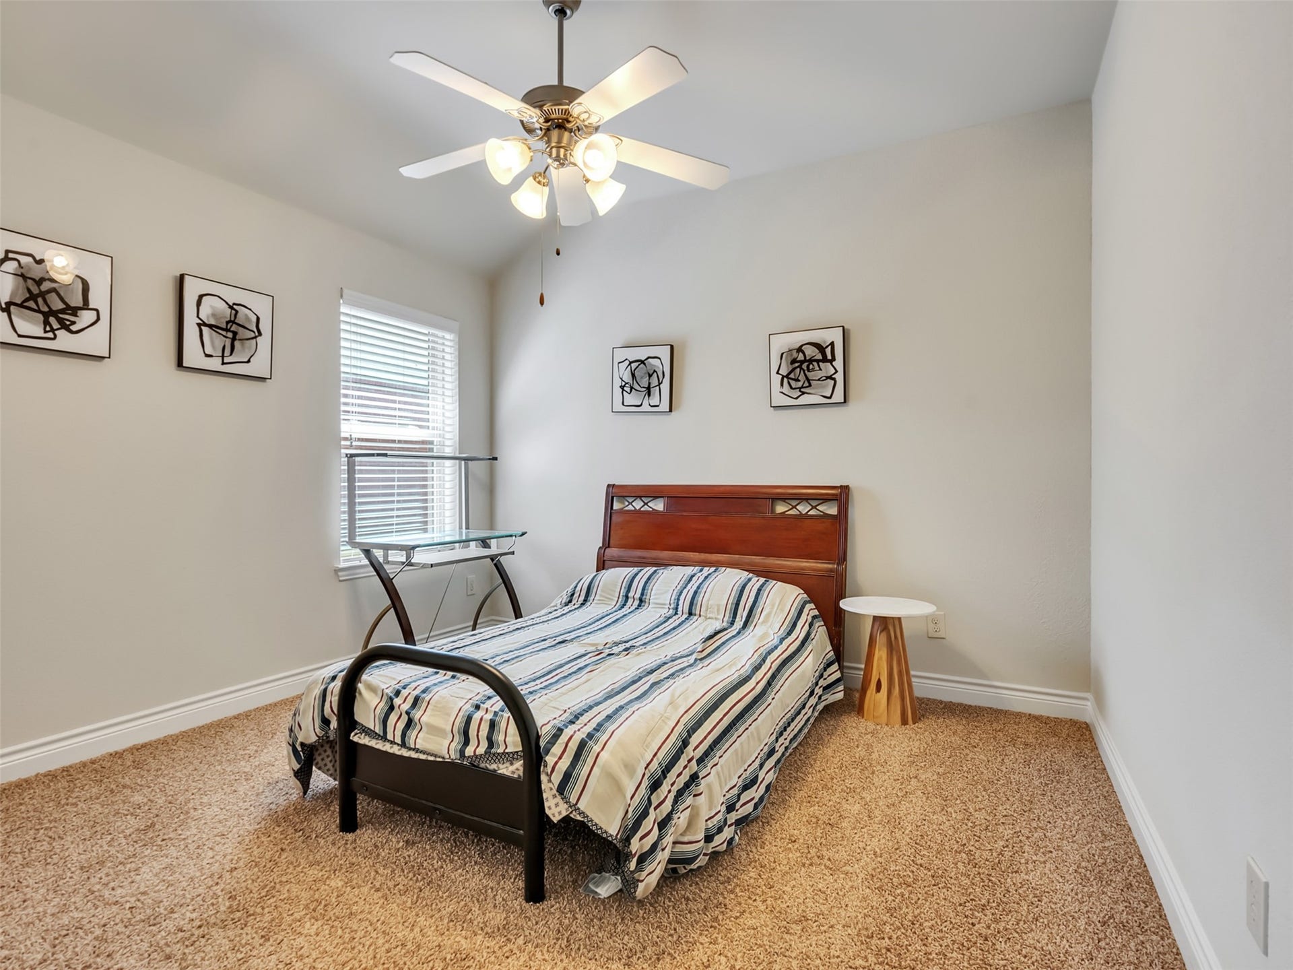
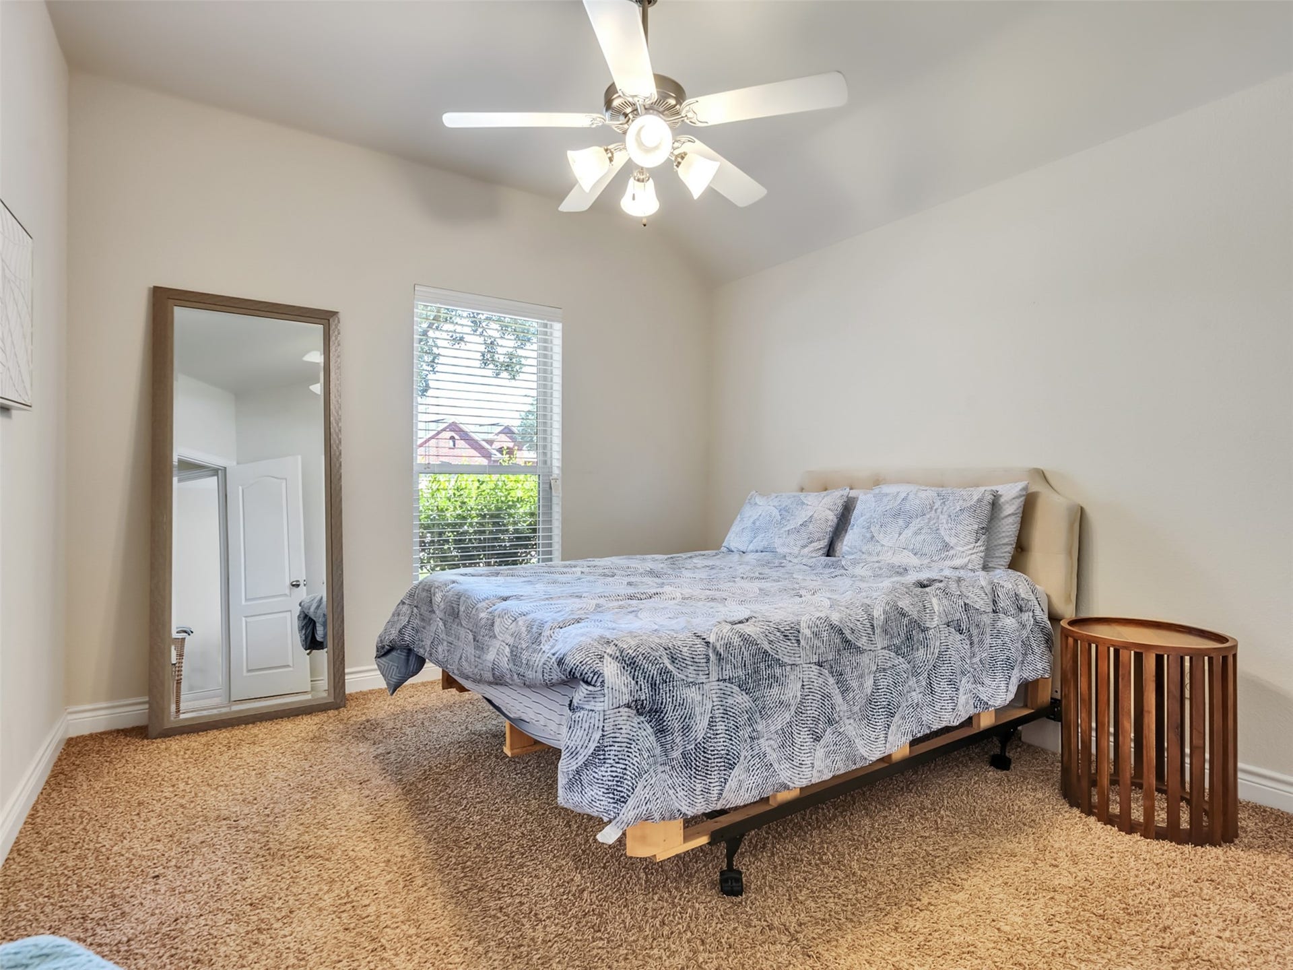
| Bedrooms Total: | 4 |
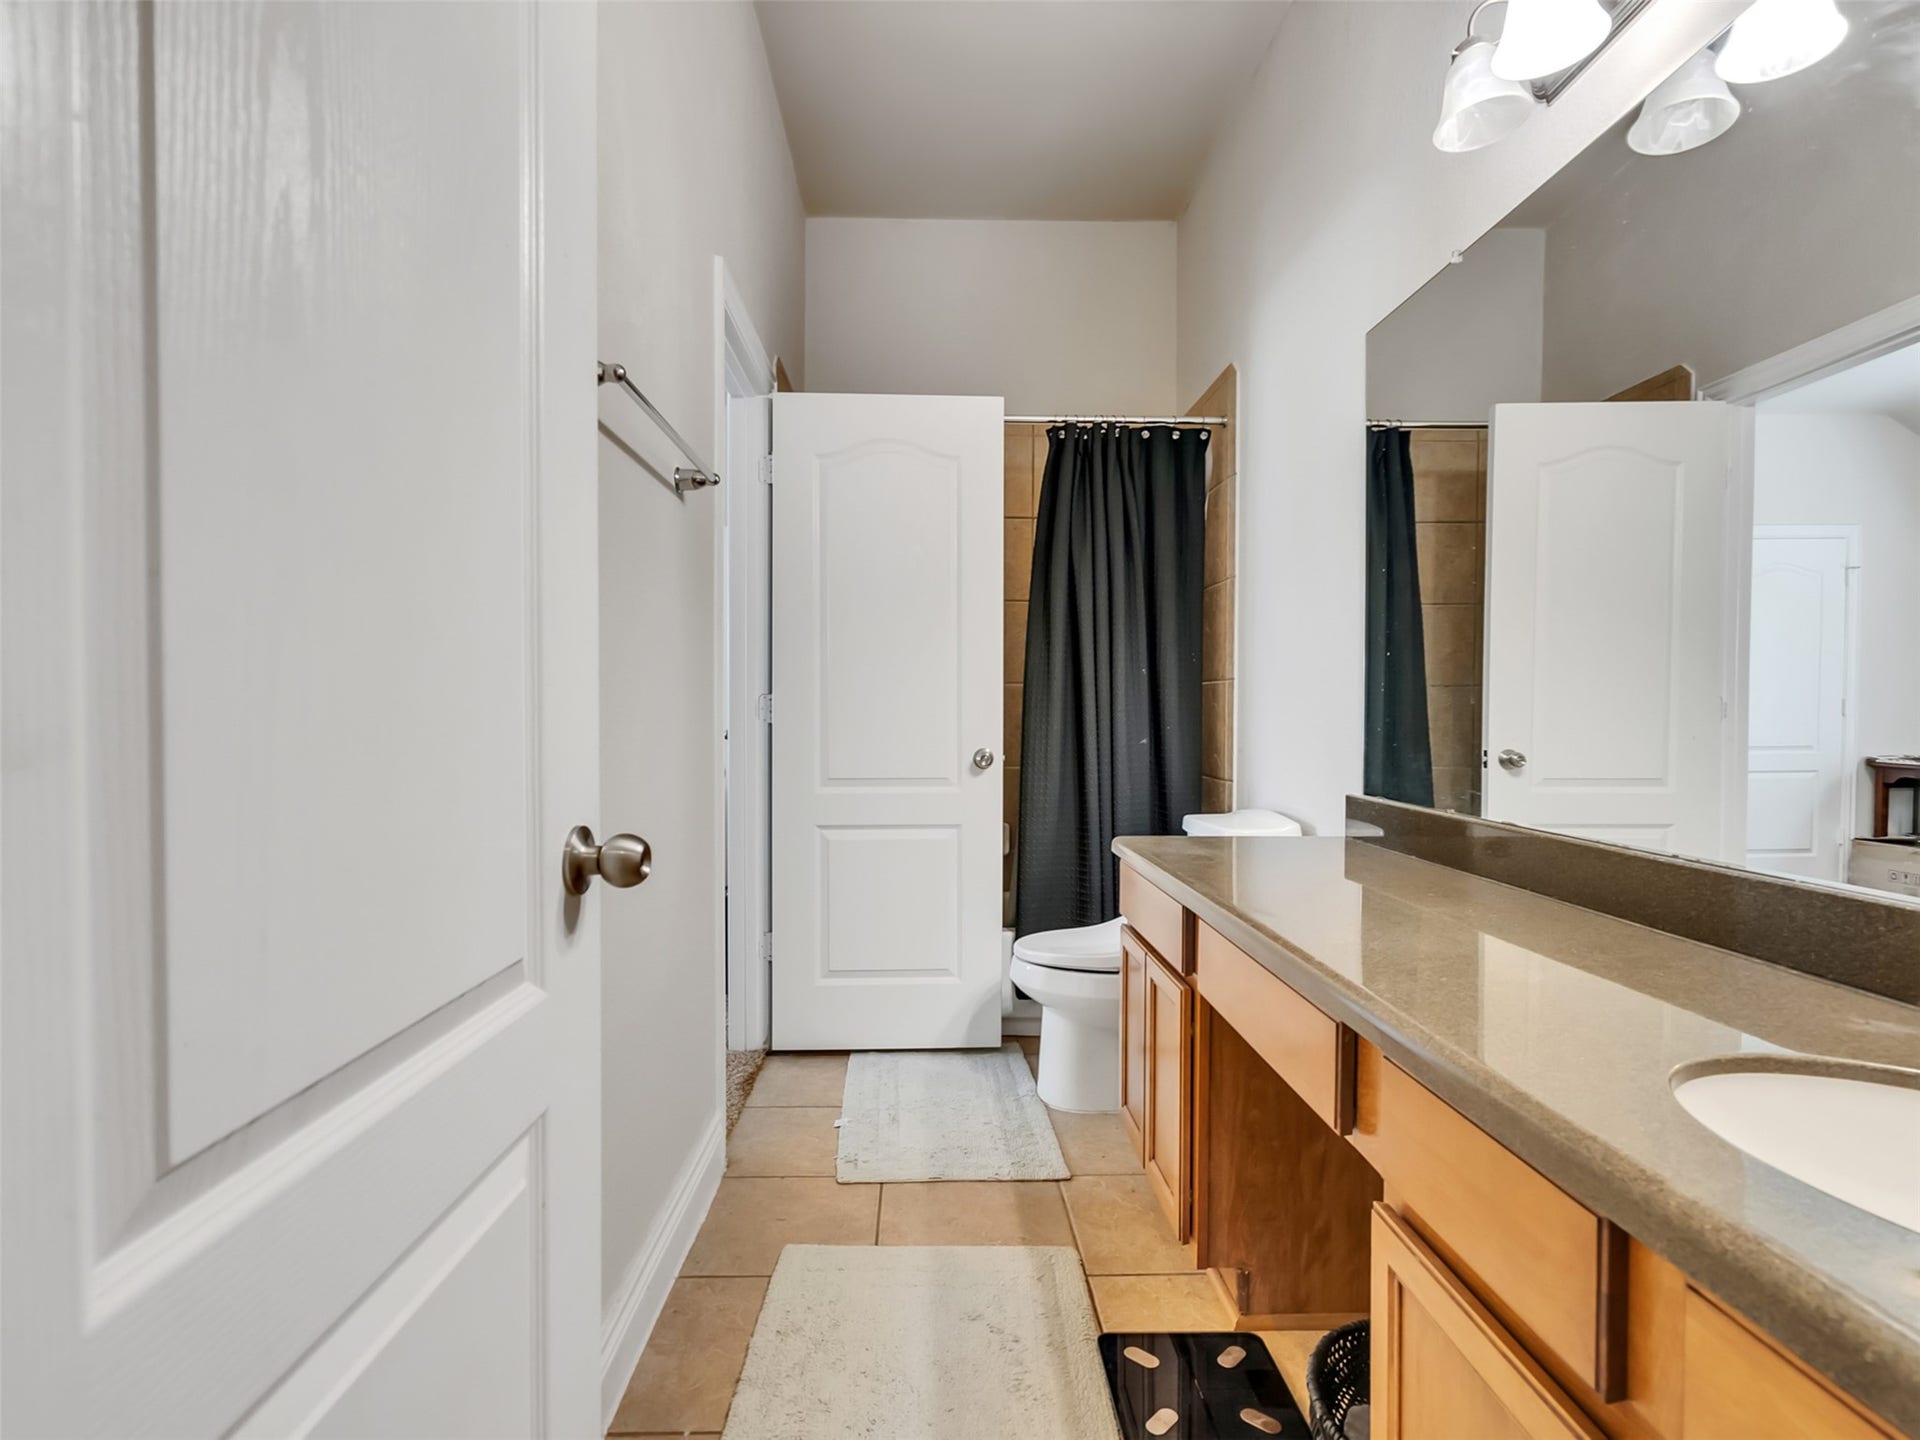
| Bathrooms Full: | 2 |
| Living Area: | 2,477 |
| Association Fee: | $750 |
| Tax Annual Amount: | $8,544 |
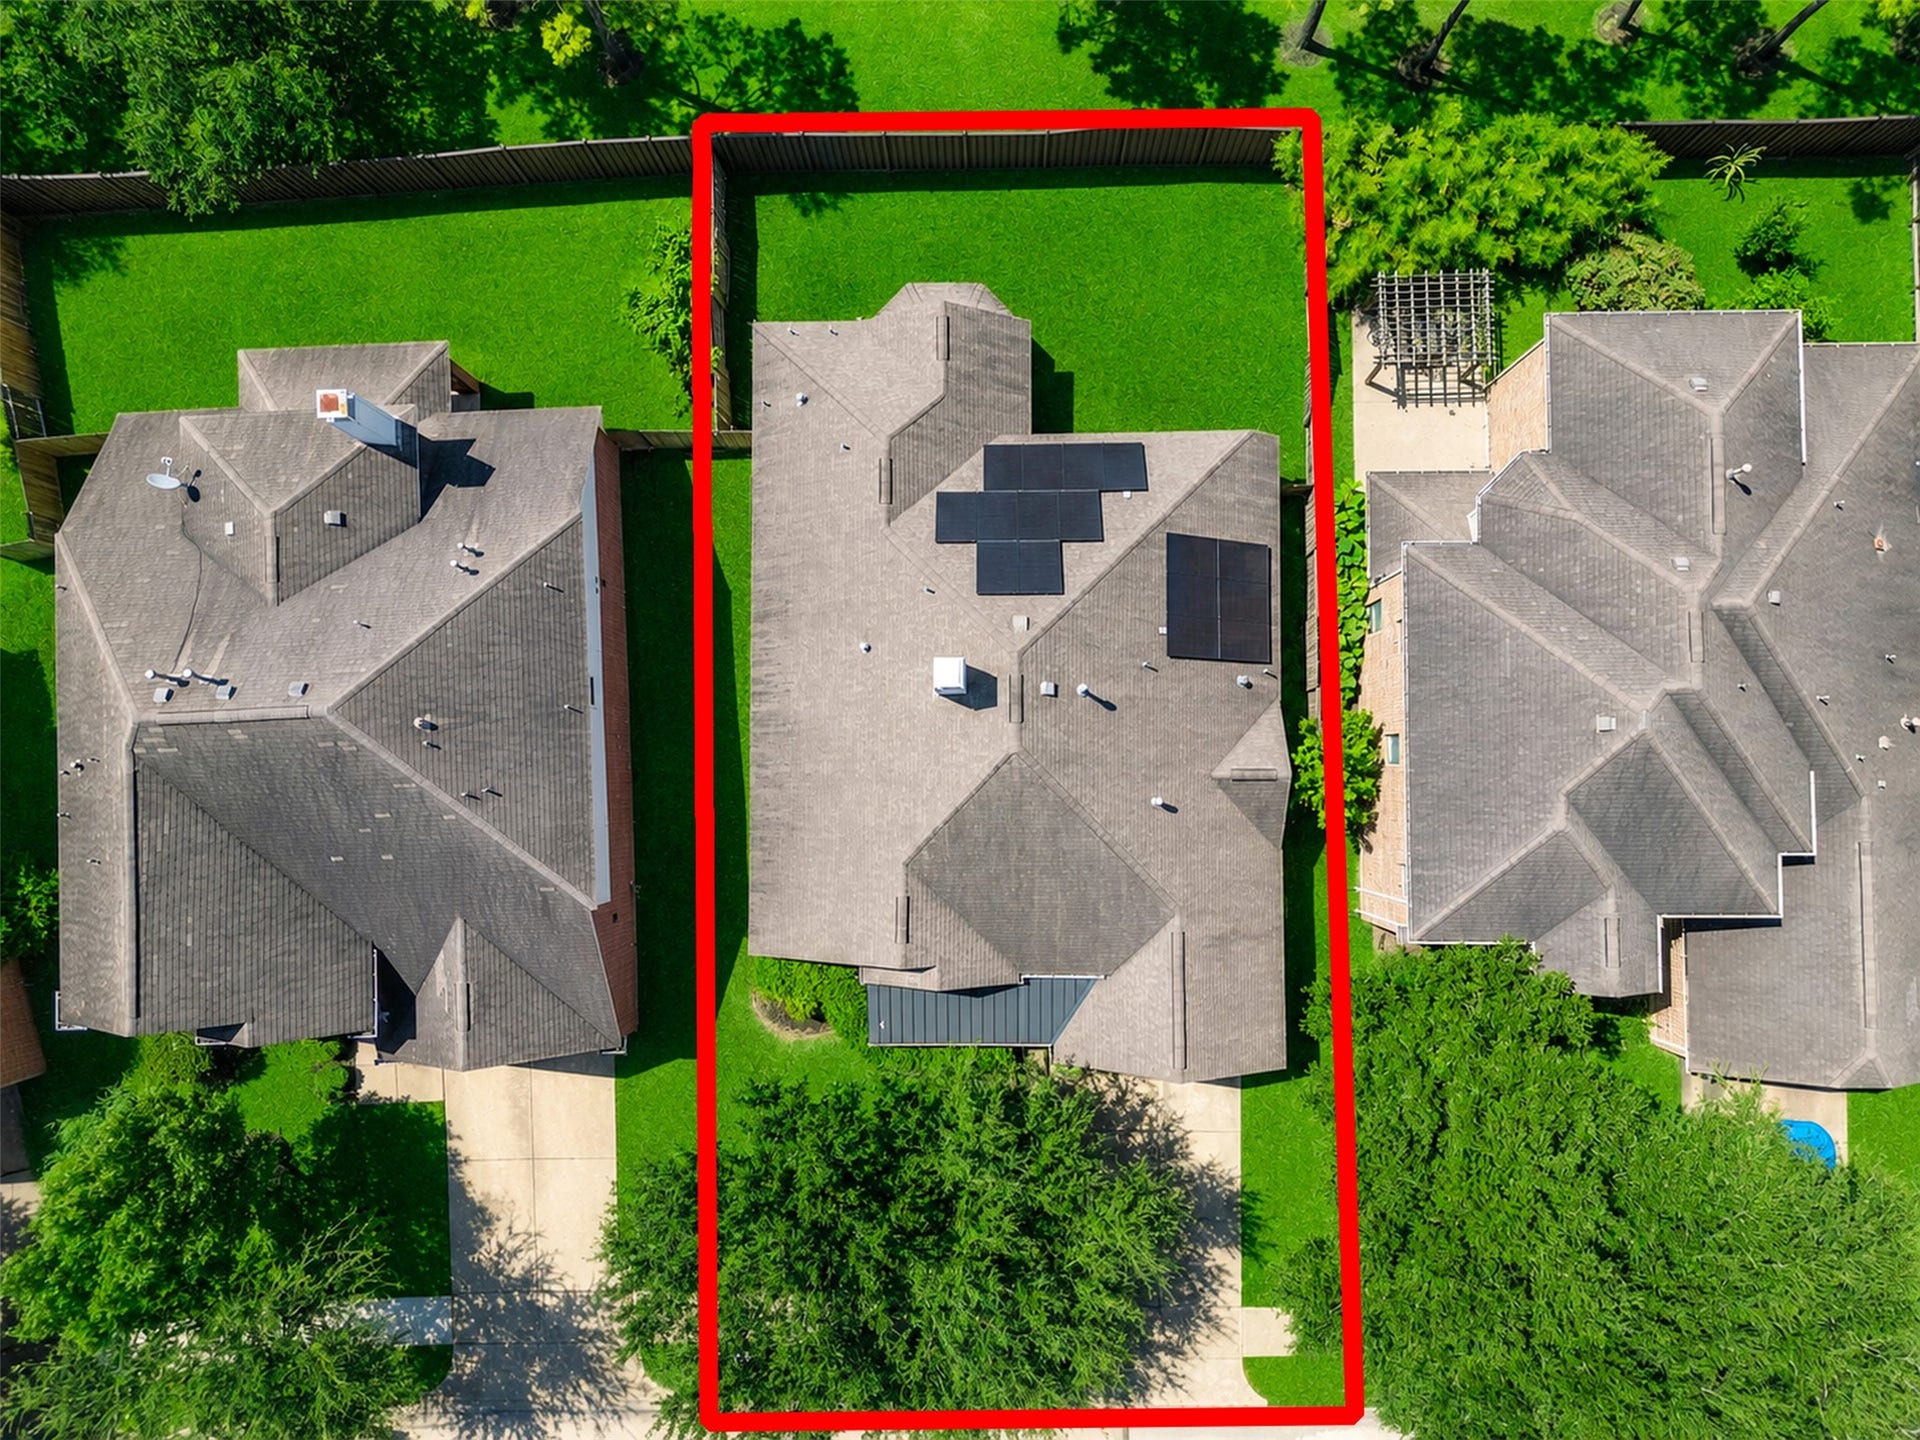
| Lot Size Acres: | 0.1584 |
| Architectural Style: | Craftsman |
| Waterfront?: | No |
| City: | Richmond |
| County Or Parish: | Fort Bend |
| Subdivision: | Fieldstone Sec 1 |
| Postal Code: | 77407 |
| Year Built: | 2010 |
| Appliances: | Dishwasher, Electric Oven, Gas Cooktop, Disposal, Microwave, and Refrigerator |
| Association Amenities: | Clubhouse, MaintenanceGrounds, PicnicArea, Playground, Pool, Trails |
| Association Fee: | $750 |
| Association Fee Frequency: | Annually |
| Association Fee Includes: | Clubhouse, Common Areas, and Recreation Facilities |
| Room Type: | BreakfastRoomNook, DiningRoom, EntryFoyer, FamilyRoom, LivingRoom, Pantry, UtilityRoom |
| Association Name: | Field Crest Management |
| Association Phone: | 281-579-0761 |
| Association?: | Yes |
| Attached Garage?: | Yes |
| Basement Yn: | No |
| Bathrooms Total Integer: | 2 |
| Building Area Total: | 2,477.0 |
| Community Features: | CommunityPool, MasterPlannedCommunity |
| Construction Materials: | Brick |
| Cooling: | Central Air and Electric |
| Cooling?: | Yes |
| Directions: | From Highway 99 North take Mason Road exit and make a right. Continue down Mason past W Bellfort and make a left on Sandstone Cavern, left on Rollingstone. Street will curve around and turn into Garden Ridge home on the left. |
| Elementary School: | OAKLAND ELEMENTARY SCHOOL |
| Elementary School District: | 19 - Fort Bend |
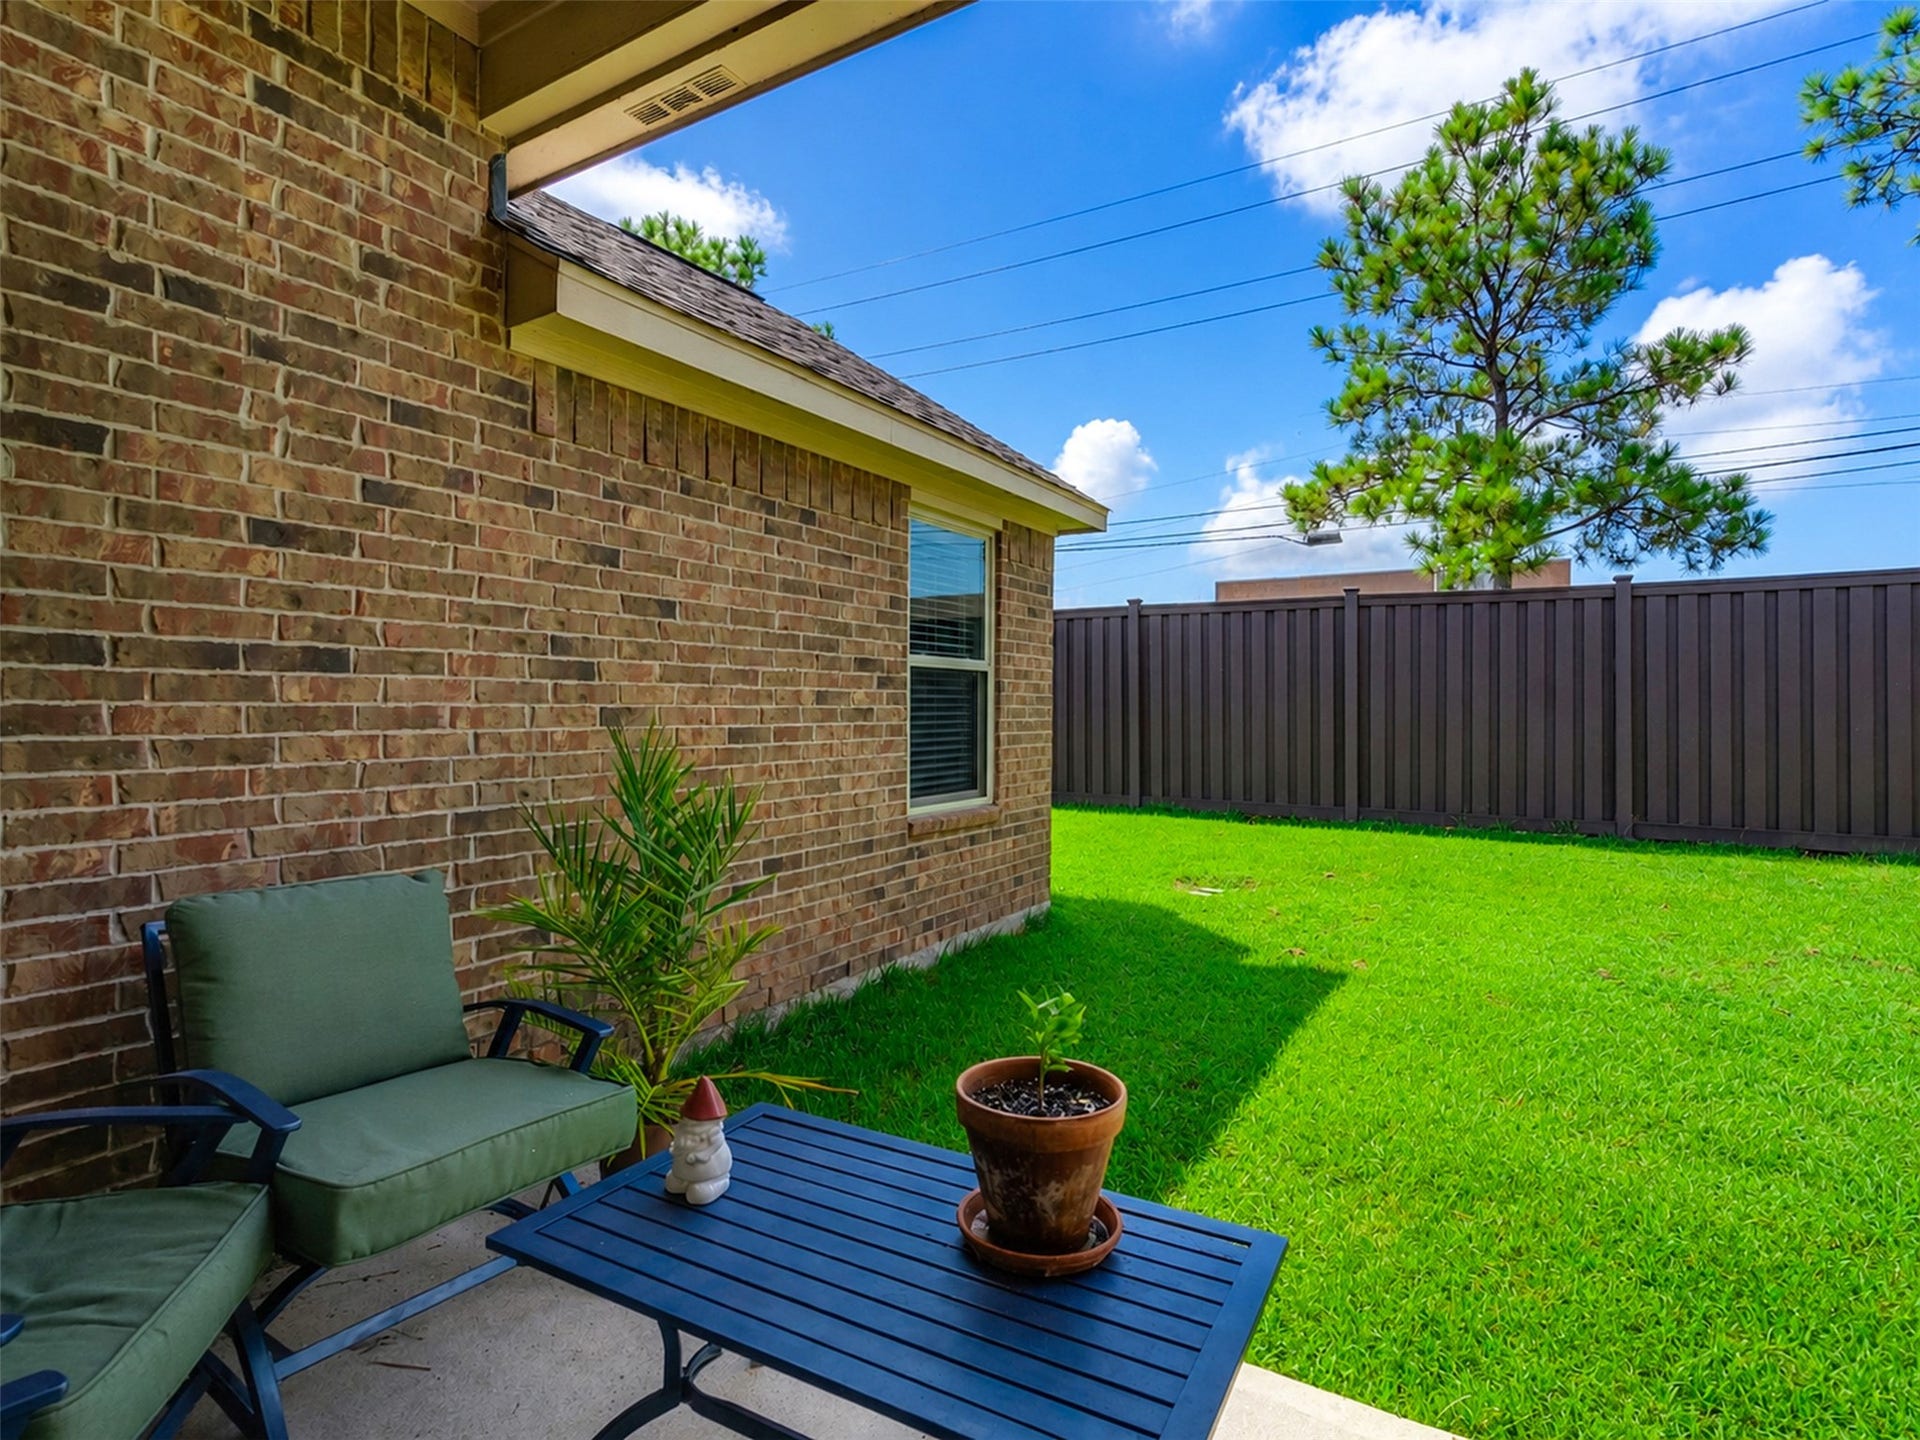
| Exterior Features: | CoveredPatio, Deck, Fence, IrrigationSprinklers, Patio |
| Fencing: | BackYard |
| Fireplace Features: | GasLog |
| Fireplaces Total: | 1 |
| Fireplace?: | Yes |
| Flooring: | Carpet, Tile, Wood |
| Foundation Details: | Slab |
| Garage Spaces: | 1.0 |
| Garage?: | Yes |
| Green Energy Efficient: | SolarPanels, Thermostat, Windows |
| Green Indoor Air Quality: | Ventilation |
| Heating: | Central, Gas |
| Heating?: | Yes |
| High School: | TRAVIS HIGH SCHOOL (FORT BEND) |
| High School District: | 19 - Fort Bend |
| Interior Features: | CrownMolding, DoubleVanity, EnSuiteBathroom, FullBathOnMainLevel, GraniteCounters, JettedTub, KitchenIsland, MainLevelPrimary, Pantry, SeparateShower, TubShower, Vanity, WalkInClosets, CeilingFans, ProgrammableThermostat |
| Internet Automated Valuation Display?: | Yes |
| Internet Consumer Comment?: | Yes |
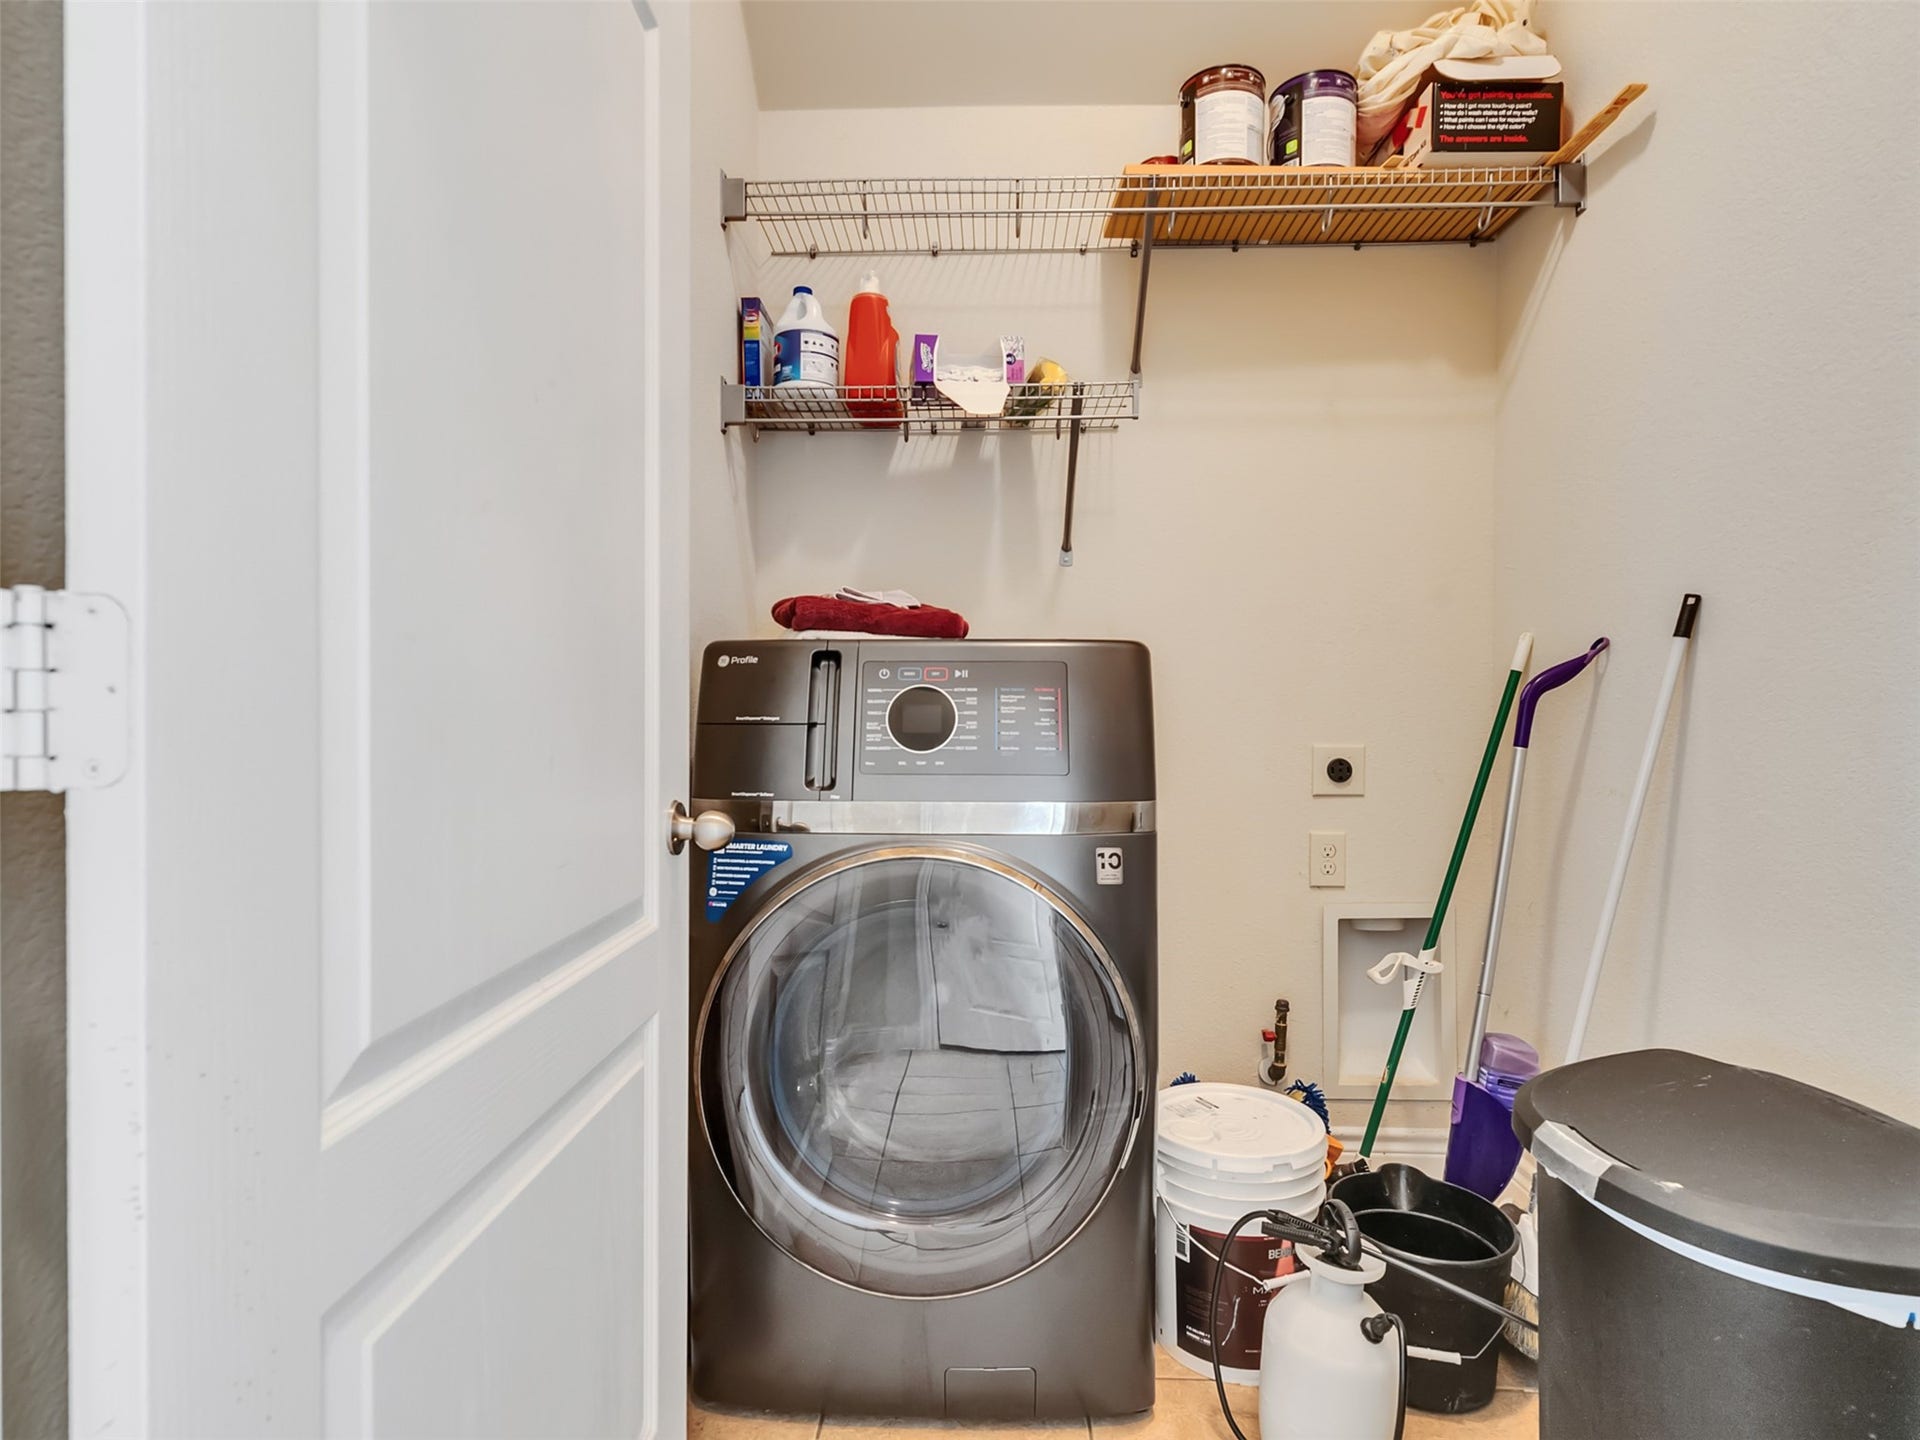
| Laundry Features: | WasherHookup, ElectricDryerHookup, GasDryerHookup |
| Levels: | One |
| Listing Agreement: | ExclusiveRightToLease |
| Listing Terms: | Cash, Conventional, FHA |
| Living Area Source: | Appraiser |
| Lot Features: | Subdivision |
| Lot Size Area: | 6,900.0 |
| Lot Size Source: | Appraiser |
| Lot Size Units: | SquareFeet |
| Middle Or Junior School: | BOWIE MIDDLE SCHOOL (FORT BEND) |
| Middle Or Junior School District: | 19 - Fort Bend |
| MLS Area Major: | 37 |
| MLS Area Minor: | Fort Bend County North/Richmond |
| Original List Price: | $350,000 |
| Parcel Number: | 3104-01-004-0180-907 |
| Parking Features: | Attached, Garage |
| Parking Total: | 1 |
| Patio And Porch Features: | Covered, Deck, Patio |
| Pool Features: | Association |
| Postal City: | Richmond |
| Postal Code Plus4: | 4135 |
| Public Survey Section: | 1 |
| Road Surface Type: | Asphalt |
| Roof: | Composition |
| Rooms Total: | 5 |
| Sewer: | PublicSewer |
| Status: | Active |
| State Or Province: | TX |
| Stories: | 1 |
| Street Number Numeric: | 20,611 |
| Tax Year: | 2025 |
| Universal Property: | US-48157-N-3104010040180907-R-N |
| Water Source: | Public |
| Window Features: | Low Emissivity Windows |
| Year Built Source: | PublicRecords |
| Listing Key: | 1192765295 |
| Current Price: | $350,000.00 |
| Country Subdivision: | 48157 |
| Record Signature: | -222,002,700 |
| Universal Parcel Id: | urn:reso:upi:2.0:US:48157:3104-01-004-0180-907 |
Listing Courtesy of: ERA Experts
Listing Agent: Prudence Bloch
832-348-9480
Mortgage Calculator
The data on this website relating to real estate for sale comes in part from the IDX Program of the Houston Association of REALTORS®.
All information is believed accurate but not guaranteed. The properties displayed may not be all of the properties available through the IDX Program. Any use of this site other than by potential buyers or sellers is strictly prohibited.
© 2026 Houston Association of REALTORS®.
Houston Association of REALTORS® data last updated on October 13, 2026 04:04 AM - ET.
Property Last Updated: October 13, 2026 04:04 AM - ET
