20422 Alpine Meadow Place
Richmond, TX 77407
$445,888
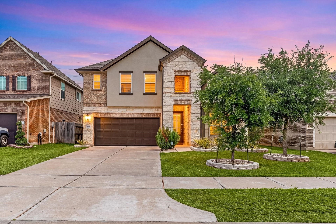
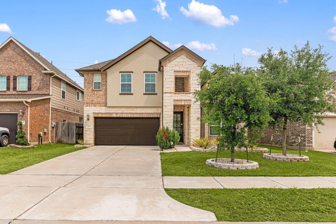
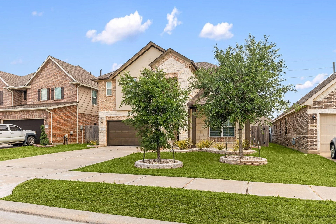
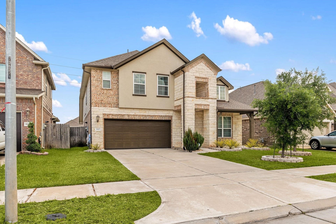
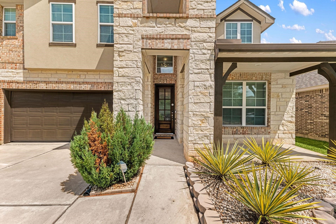
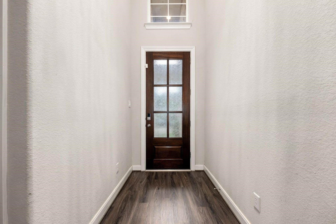
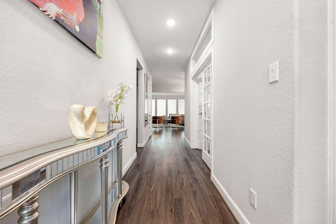
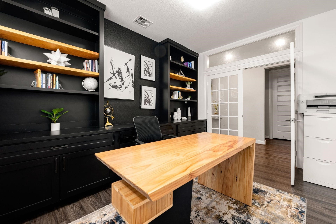
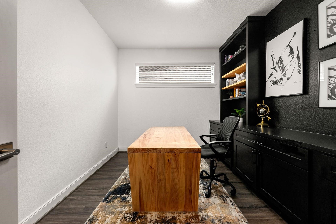
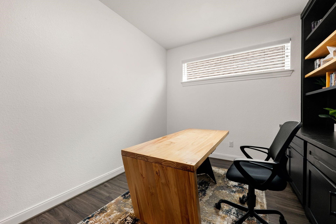
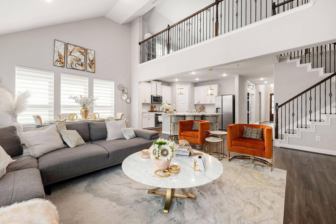
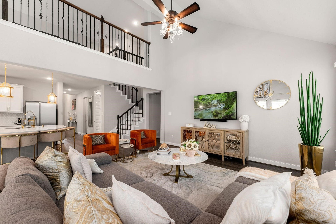
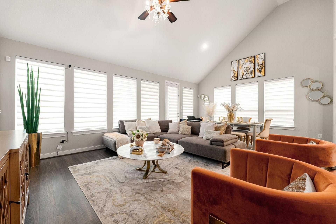
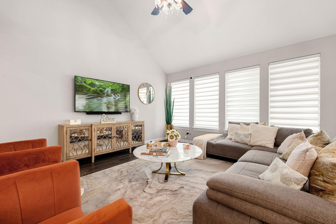
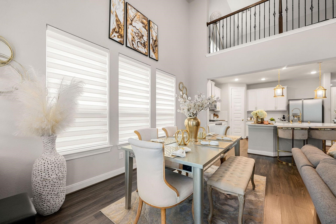
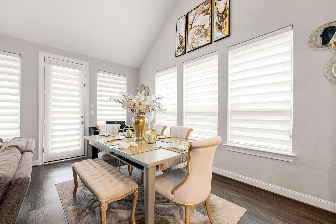
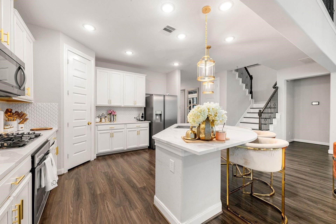
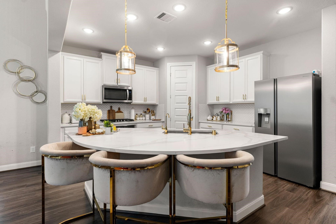
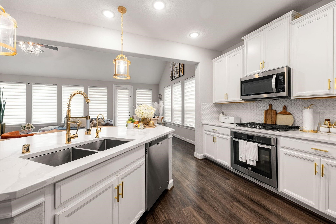
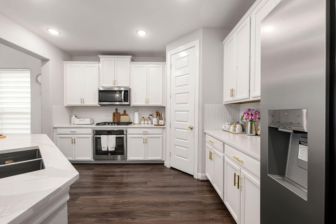
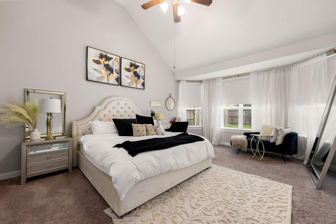
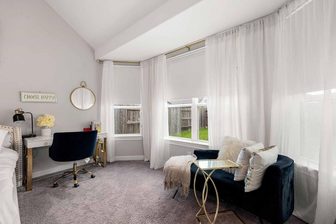
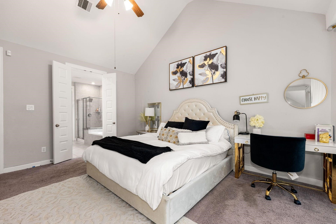
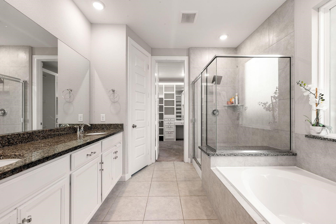
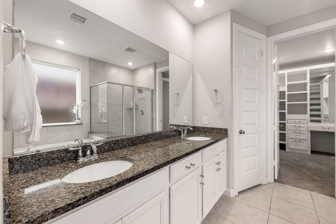
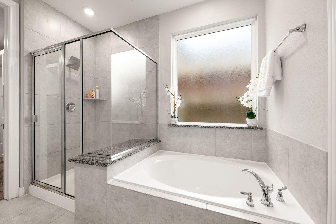
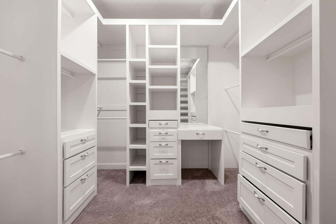
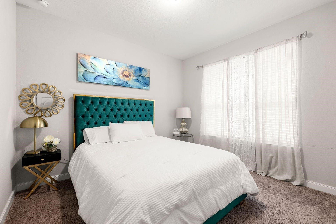
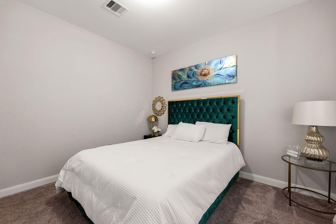
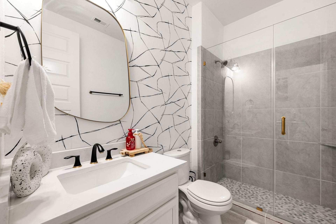
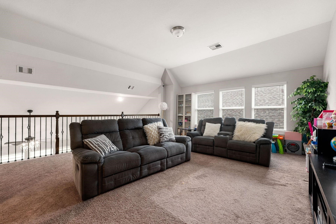
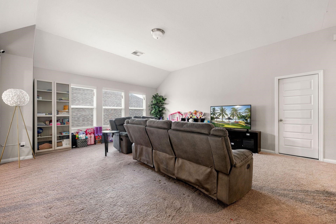
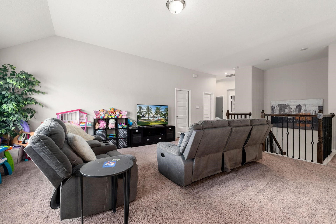
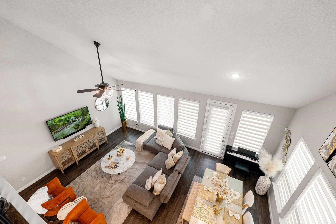
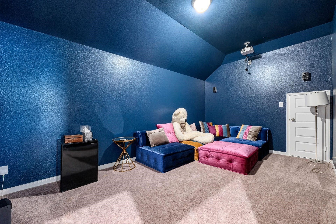
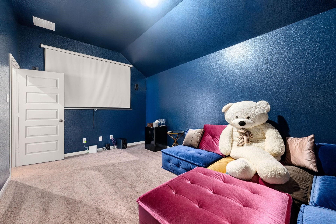
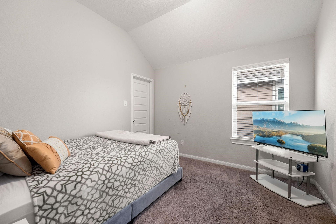
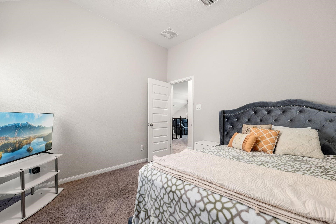
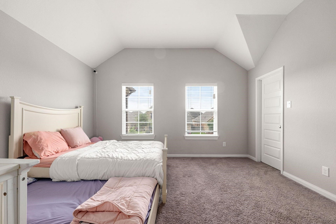
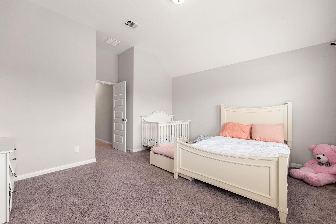
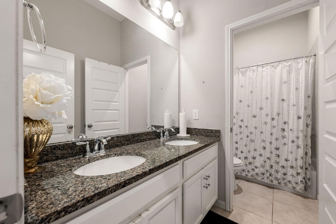
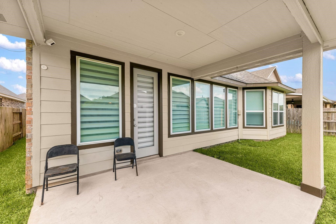
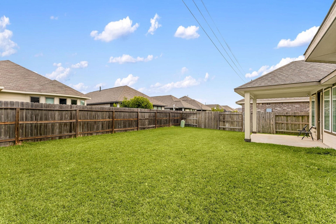
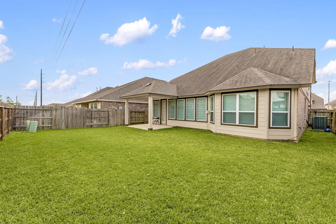
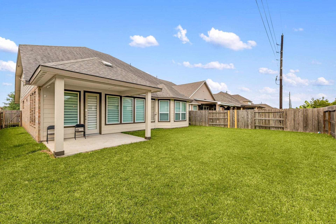
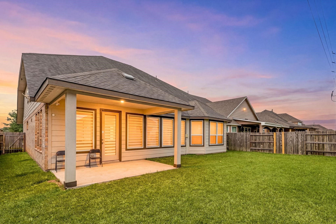
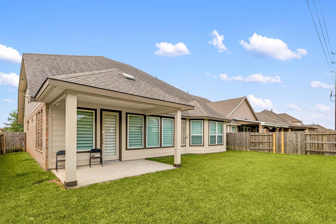
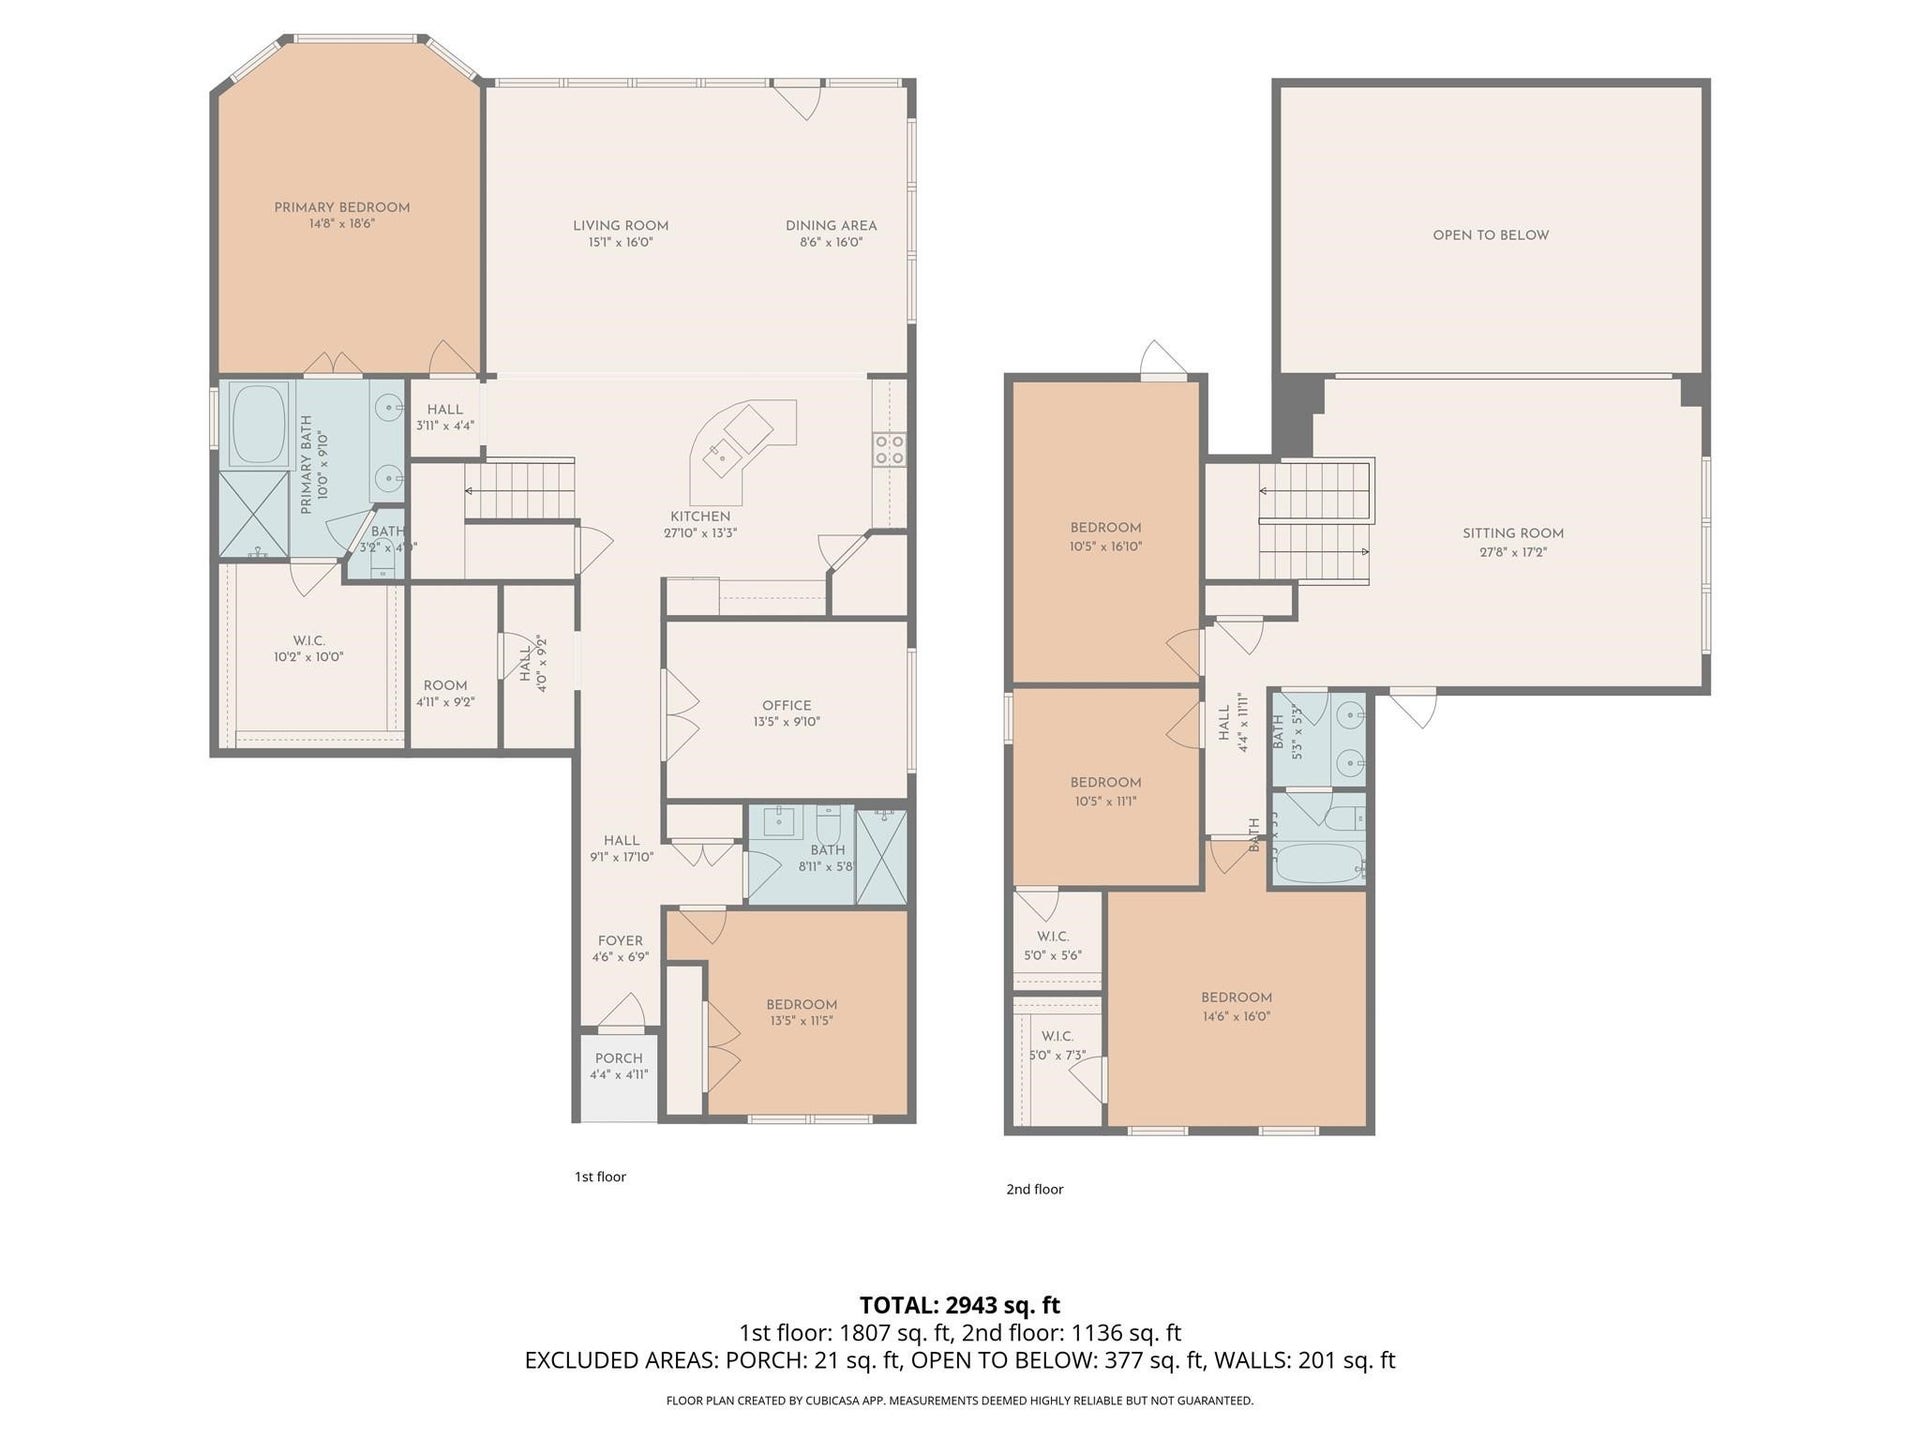
Crafted with striking interior upgrades and intentional design, this stunning two-story home combines executive luxury with everyday versatility. Soaring eight-foot doors and custom window blinds frame bright, open-concept living spaces anchored by an upgraded kitchen featuring pristine quartz surfaces and elegant pendant lighting. The main level offers a private primary suite with a bespoke full-entry closet alongside a secondary bedroom and full bath perfect for guest hosting or multi-generational living. A custom-built study provides a refined venue for remote work. Upstairs, entertainment takes center stage with an expansive game room and a dedicated media room designed for movie nights. Outside, a covered patio overlooks a generous backyard ready for outdoor leisure, complemented by access to the community pool. Situated in the established Fieldstone enclave and zoned to top-rated schools, this turn-key property represents modern suburban living at its finest.
| Listing Id: | 27714961 |
|---|---|
| List Price: | $445,888 |
| Property Type: | Residential |
| Property Sub Type: | Detached |
| Status: | Active |
| Bedrooms Total: | 5 |
| Bathrooms Full: | 3 |
| Living Area: | 3,064 |
| Association Fee: | $687 |
| Tax Annual Amount: | $10,426 |
| Lot Size Acres: | 0.1435 |
| Architectural Style: | Traditional |
| Waterfront?: | No |
| City: | Richmond |
| County Or Parish: | Fort Bend |
| Subdivision: | Fieldstone |
| Postal Code: | 77407 |
| Year Built: | 2018 |
| Appliances: | Dishwasher, Gas Cooktop, Disposal, Gas Oven, Microwave, and Energy Star Qualified Appliances |
| Association Amenities: | Clubhouse, Playground, Pool, Trails |
| Association Fee: | $687 |
| Association Fee Frequency: | Annually |
| Room Type: | BreakfastRoomNook, FamilyRoom, GameRoom, Kitchen, LivingRoom, MediaRoom, Office |
| Association Name: | Crest Management |
| Association Phone: | 281-579-0761 |
| Association?: | Yes |
| Attached Garage?: | Yes |
| Basement Yn: | No |
| Bathrooms Total Integer: | 3 |
| Builder Name: | Meritage Homes |
| Building Area Total: | 3,064.0 |
| Community Features: | CommunityPool, MasterPlannedCommunity, Curbs, Gutters |
| Construction Materials: | Brick, Stone, WoodSiding |
| Cooling: | Central Air and Gas |
| Cooling?: | Yes |
| Direction Faces: | South |
| Directions: | From TX-99 N heading west, take the Mason Rd exit toward W Bellfort St. Turn right onto Mason Rd. At the traffic circle, continue straight to stay on Mason Rd. Turn right onto Stonethistle Trace. Turn left onto Mapleton Meadow Ln. Mapleton Meadow Ln turns right and becomes Alpine Meadow Pl. Home will be on the left. |
| Disclosures: | MunicipalUtilityDistrictDisclosure |
| Elementary School: | OAKLAND ELEMENTARY SCHOOL |
| Elementary School District: | 19 - Fort Bend |
| Exterior Features: | CoveredPatio, Fence, IrrigationSprinklers, Patio, PrivateYard |
| Fencing: | BackYard |
| Foundation Details: | Slab |
| Garage Spaces: | 2.0 |
| Garage?: | Yes |
| Green Energy Efficient: | Appliances, Hvac, Insulation, Lighting, Thermostat, Windows |
| Heating: | Central, Gas |
| Heating?: | Yes |
| High School: | TRAVIS HIGH SCHOOL (FORT BEND) |
| High School District: | 19 - Fort Bend |
| Interior Features: | BreakfastBar, BedroomOnMainLevel, DoubleVanity, HighCeilings, KitchenIsland, KitchenFamilyRoomCombo, MainLevelPrimary, QuartzCounters, SelfClosingCabinetDoors, SoakingTub, SeparateShower, TubShower, VaultedCeilings, WalkInPantry, WalkInClosets, WindowTreatments, CeilingFans, KitchenDiningCombo, ProgrammableThermostat |
| Internet Automated Valuation Display?: | Yes |
| Internet Consumer Comment?: | Yes |
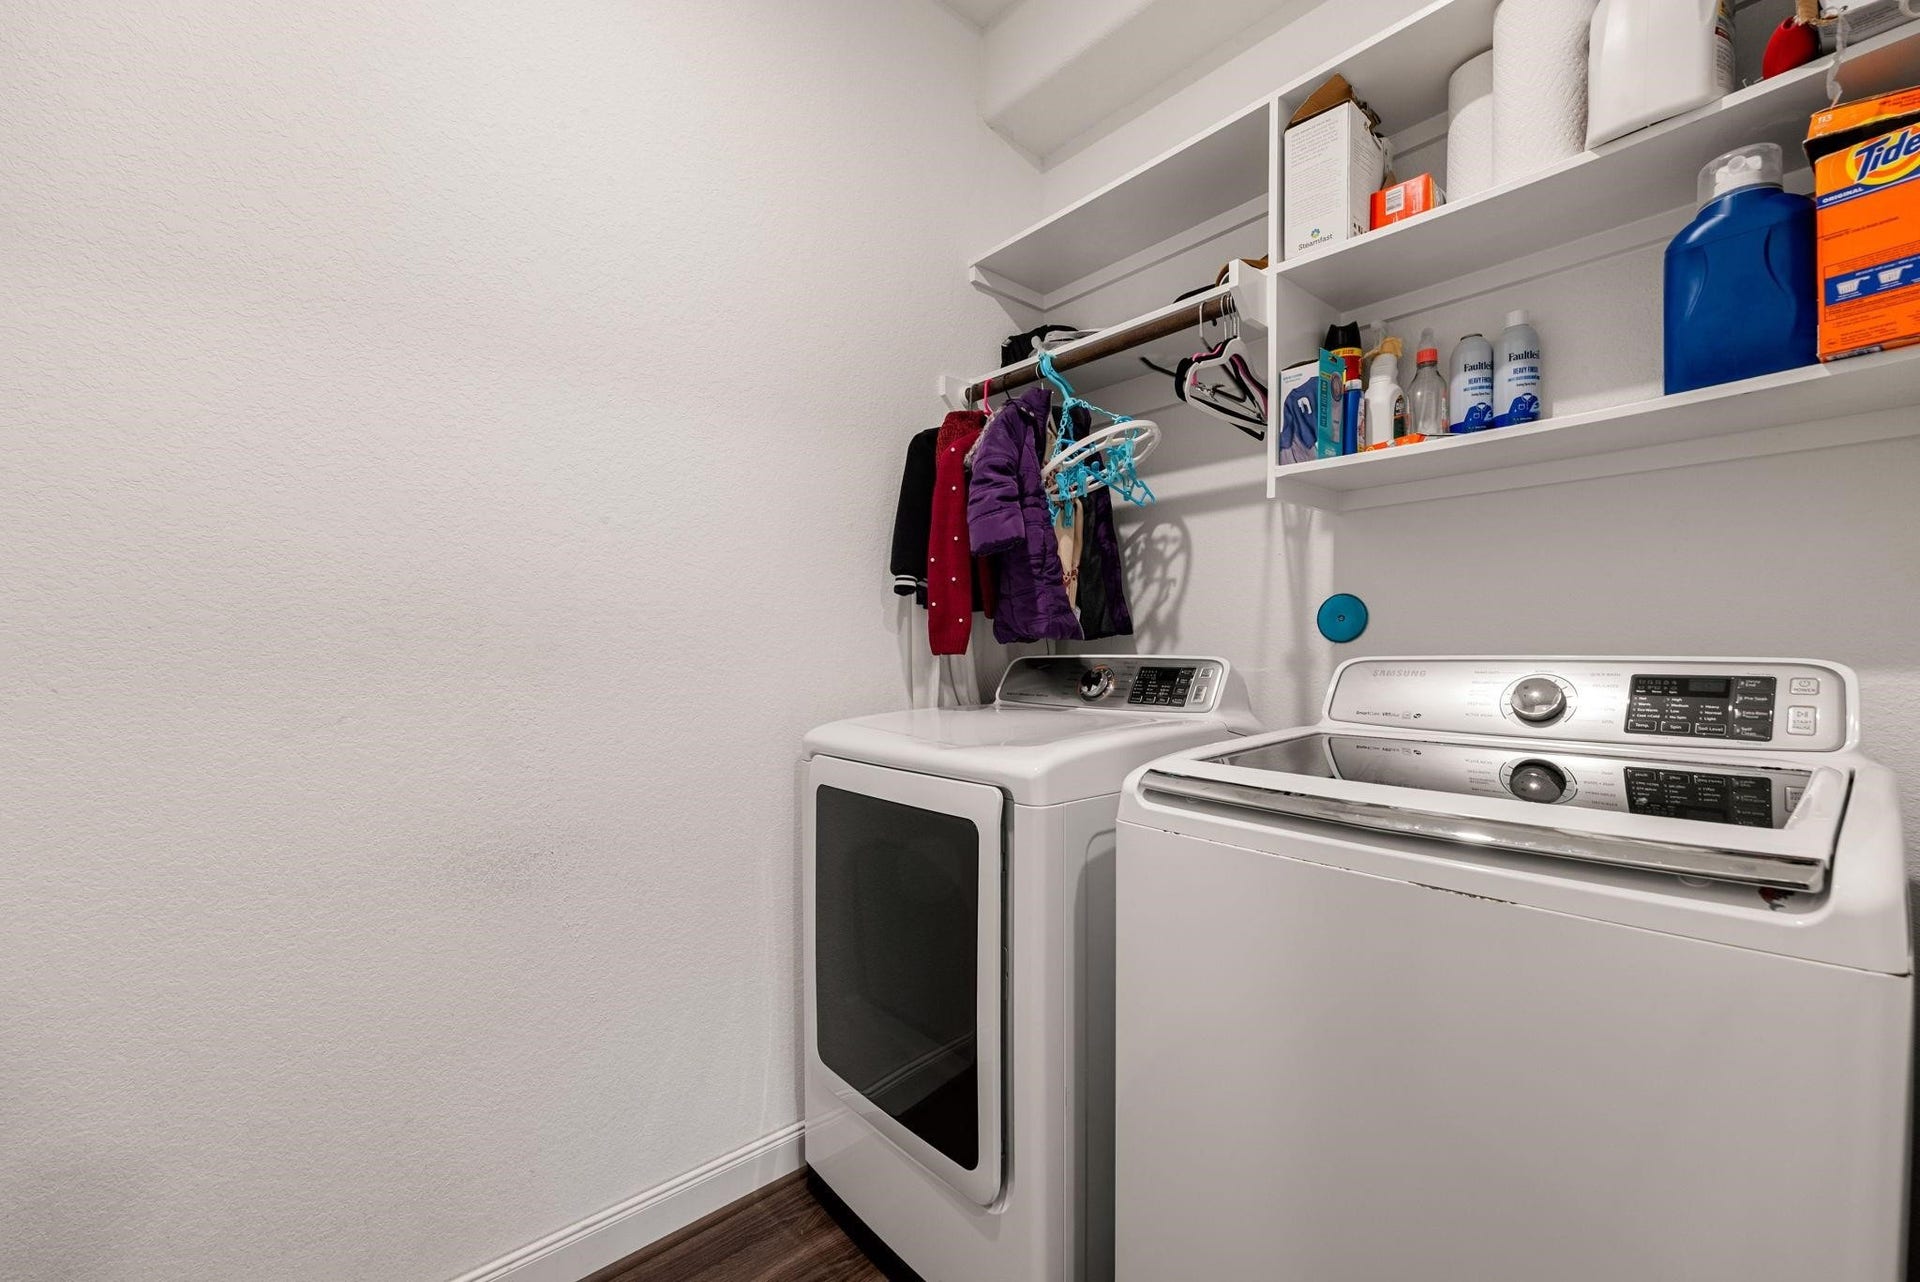
| Laundry Features: | WasherHookup, ElectricDryerHookup |
| Lease Considered?: | No |
| Levels: | Two |
| Listing Agreement: | ExclusiveRightToLease |
| Listing Terms: | Cash, Conventional |
| Living Area Source: | Appraiser |
| Lot Features: | Subdivision |
| Lot Size Area: | 6,252.0 |
| Lot Size Source: | Appraiser |
| Lot Size Units: | SquareFeet |
| Middle Or Junior School: | BOWIE MIDDLE SCHOOL (FORT BEND) |
| Middle Or Junior School District: | 19 - Fort Bend |
| MLS Area Major: | 37 |
| MLS Area Minor: | Fort Bend County North/Richmond |
| New Construction?: | No |
| Original List Price: | $445,888 |
| Ownership: | Full Ownership |
| Parcel Number: | 3104-15-001-0140-907 |
| Parking Features: | AdditionalParking, Attached, Garage, GarageDoorOpener |
| Parking Total: | 2 |
| Patio And Porch Features: | Covered, Deck, Patio |
| Pool Features: | Association |
| Pool Private?: | No |
| Postal City: | Richmond |
| Postal Code Plus4: | 2583 |
| Public Survey Section: | 15 |
| Road Surface Type: | Concrete |
| Roof: | Composition |
| Rooms Total: | 14 |
| Security Features: | SecuritySystemOwned, SmokeDetectors |
| Sewer: | PublicSewer |
| Status: | Active |
| State Or Province: | TX |
| Stories: | 2 |
| Street Number Numeric: | 20,422 |
| Tax Year: | 2026 |
| Universal Property: | US-48157-N-3104150010140907-R-N |
| Water Source: | Public |
| Window Features: | Low Emissivity Windows and Window Coverings |
| Year Built Source: | PublicRecords |
| Listing Key: | 1194041545 |
| Current Price: | $445,888.00 |
| Country Subdivision: | 48157 |
| Record Signature: | 198,544,585 |
| Universal Parcel Id: | urn:reso:upi:2.0:US:48157:3104-15-001-0140-907 |
Listing Courtesy of: Keller Williams Realty Southwest
Listing Agent: Sapana Patel
713-922-1055
Mortgage Calculator
The data on this website relating to real estate for sale comes in part from the IDX Program of the Houston Association of REALTORS®.
All information is believed accurate but not guaranteed. The properties displayed may not be all of the properties available through the IDX Program. Any use of this site other than by potential buyers or sellers is strictly prohibited.
© 2026 Houston Association of REALTORS®.
Houston Association of REALTORS® data last updated on October 29, 2026 02:20 AM - ET.
Property Last Updated: October 29, 2026 02:20 AM - ET
