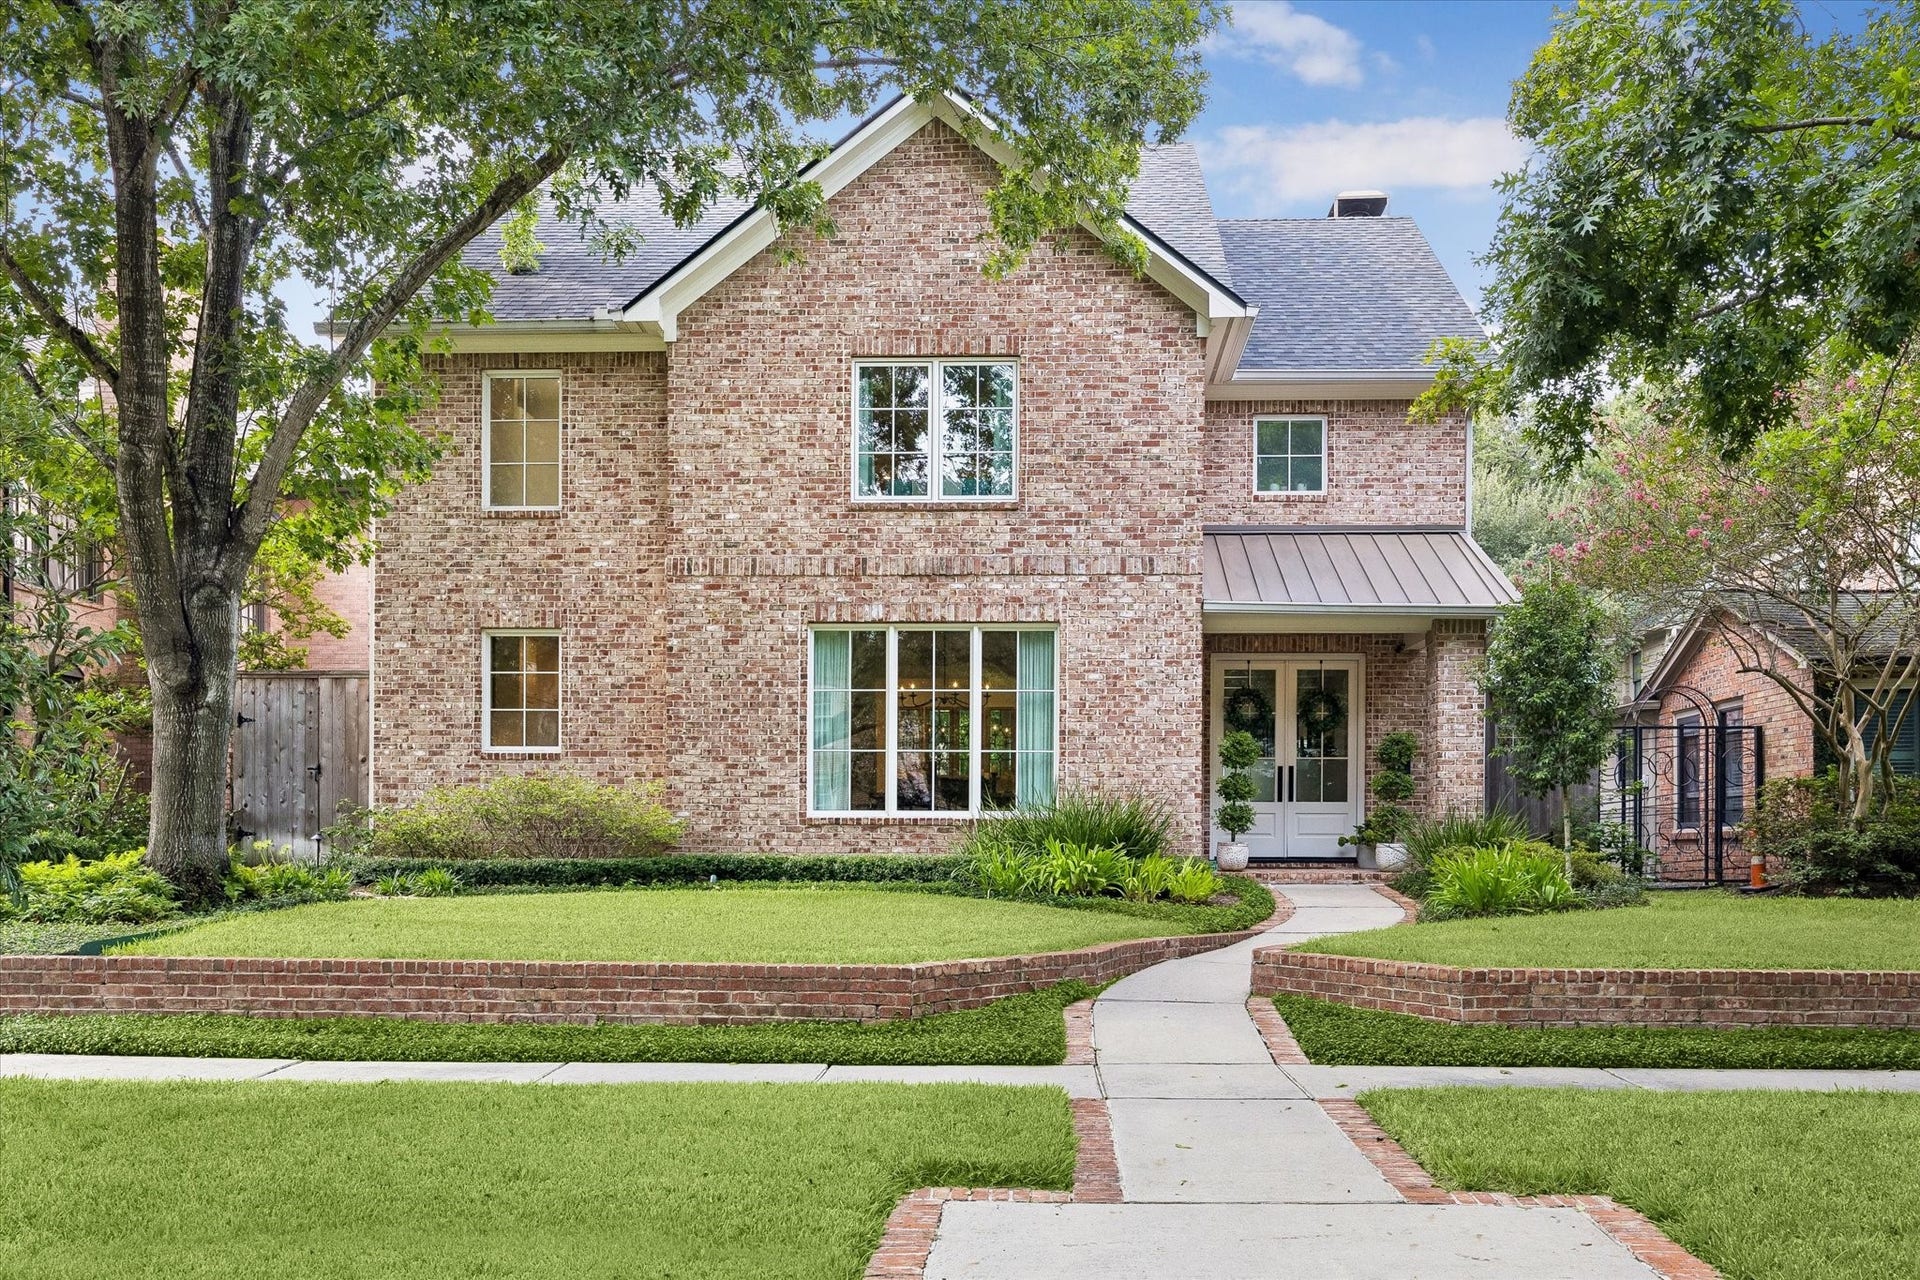
2030 Quenby Street
Houston, TX 77005
$2,879,001 - $3,317,000
Welcome to a private sanctuary curated with intention.Light-filled by design, this exceptional property perfectly redefines relaxed luxury.Beautiful hardwoods flow throughout the seamless floor plan, where the formal living room effortlessly connects to the spacious family rm. Both spaces benefit from stunning, unobstructed views of a serene pool and lushly landscaped grounds.The ultimate cook's kitchen comes complete with a highly functional butler's pantry, making entertaining a breeze. A private elevator provides effortless access to all three floors.Upstairs, the primary suite serves as a true retreat, featuring a beautifully renovated bath & an expansive dressing space. Generous secondary bedrms feature refreshed baths. The versatile third floor boasts a large game room, a dedicated office or fifth bedrm, and a half bath. Complete with 4-5 bedrms, 3 full and 2 half baths, a three-car garage, and independent quarters above,this home is truly beyond imagination!All info per seller
| Listing Id: | 13869142 |
|---|---|
| List Price: | $2,975,000 |
| Close Price: | $3,277,195 |
| Close Date: | 2026-10-09 |
| Property Type: | Residential |
| Property Sub Type: | Detached |
| Status: | Closed |
| Bedrooms Total: | 4 |
| Bathrooms Full: | 3 |
| Bathrooms Half: | 1 |
| Living Area: | 4,866 |
| Tax Annual Amount: | $58,298 |
| Architectural Style: | Traditional |
| Waterfront?: | No |
| City: | Houston |
| County Or Parish: | Harris |
| Subdivision: | Southampton Place |
| Postal Code: | 77005 |
| Year Built: | 2000 |
| Appliances: | Convection Oven, Double Oven, Dishwasher, Electric Oven, Gas Cooktop, Disposal, Dryer, Refrigerator, Tankless Water Heater, Wine Refrigerator, and Washer |
| Association Amenities: | Trash |
| Room Type: | BreakfastRoomNook, DiningRoom, FamilyRoom, GameRoom, GarageApartment, GuestQuarters, LivingRoom, Office, Pantry, UtilityRoom, HalfBath |
| Basement Yn: | No |
| Bathrooms Total Integer: | 4 |
| Bedrooms Possible: | 5 |
| Building Area Total: | 4,866.0 |
| Community Features: | Curbs, Gutters |
| Construction Materials: | Brick, WoodSiding |
| Cooling: | Central Air and Electric |
| Cooling?: | Yes |
| Direction Faces: | South |
| Directions: | Travel east on University Blvd, travel north Greenbriar, east on Rice Blvd, north on Wilton and east on Quenby. The home will be on your left. |
| Door Features: | InsulatedDoors |
| Elementary School: | POE ELEMENTARY SCHOOL |
| Elementary School District: | 27 - Houston |
| Exterior Features: | CoveredPatio, Fence, IrrigationSprinklers, Porch, Patio, TennisCourts |
| Fencing: | BackYard |
| Fireplace Features: | Gas, GasLog |
| Fireplaces Total: | 1 |
| Fireplace?: | Yes |
| Flooring: | Tile, Wood |
| Foundation Details: | Slab |
| Garage Spaces: | 3.0 |
| Garage?: | Yes |
| Green Energy Efficient: | RadiantAtticBarrier, Doors, ExposureShade, Insulation, Thermostat, WaterHeater, Windows |
| Heating: | Central, Electric, Gas |
| Heating?: | Yes |
| High School: | LAMAR HIGH SCHOOL (HOUSTON) |
| High School District: | 27 - Houston |
| Interior Features: | AllBedroomsUp, WetBar, ButlersPantry, CrownMolding, CentralVacuum, DryBar, DualSinks, DoubleVanity, EntranceFoyer, Elevator, EnSuiteBathroom, HollywoodBath, KitchenIsland, BathInPrimaryBedroom, PotsAndPanDrawers, QuartzCounters, SelfClosingCabinetDoors, SelfClosingDrawers, Sink, SoakingTub, SeparateShower |
| Internet Automated Valuation Display?: | Yes |
| Internet Consumer Comment?: | Yes |
| Laundry Features: | WasherHookup, GasDryerHookup |
| Levels: | ThreeOrMore |
| Listing Agreement: | ExclusiveRightToLease |
| Listing Terms: | Cash, Conventional |
| Living Area Source: | Appraiser |
| Lot Features: | Subdivision |
| Lot Size Area: | 7,865.0 |
| Lot Size Source: | Appraiser |
| Lot Size Units: | SquareFeet |
| Middle Or Junior School: | LANIER MIDDLE SCHOOL |
| Middle Or Junior School District: | 27 - Houston |
| MLS Area Major: | 17 |
| MLS Area Minor: | Rice/Museum District |
| Original List Price: | $2,975,000 |
| Other Structures: | GarageApartment |
| Parcel Number: | 054-087-000-0002 |
| Parking Features: | AlleyAccess, Driveway, ElectricVehicleChargingStations, Garage |
| Parking Total: | 3 |
| Patio And Porch Features: | Covered, Deck, Patio, Porch |
| Pending Timestamp: | 2026-09-12 |
| Pool Features: | Gunite, InGround |
| Pool Private?: | Yes |
| Postal City: | Houston |
| Postal Code Plus4: | 1633 |
| Public Survey Section: | 0 |
| Road Surface Type: | Concrete |
| Roof: | Composition |
| Rooms Total: | 12 |
| Security Features: | Prewired, SecuritySystemOwned, SmokeDetectors |
| Sewer: | PublicSewer |
| Status: | Closed |
| State Or Province: | TX |
| Stories: | 3 |
| Street Number Numeric: | 2,030 |
| Tax Year: | 2026 |
| Universal Property: | US-48201-N-0540870000002-R-N |
| Water Source: | Public |
| Window Features: | Low Emissivity Windows and Window Coverings |
| Year Built Source: | PublicRecords |
| Listing Key: | 1190155076 |
| Current Price: | $3,277,195.00 |
| Country Subdivision: | 48201 |
| Record Signature: | -1,104,873,170 |
| Universal Parcel Id: | urn:reso:upi:2.0:US:48201:054-087-000-0002 |
Listing Courtesy of: Greenwood King Properties - Kirby Office
Listing Agent: Kristin K Tillman
281-785-3566
Mortgage Calculator
The data on this website relating to real estate for sale comes in part from the IDX Program of the Houston Association of REALTORS®.
All information is believed accurate but not guaranteed. The properties displayed may not be all of the properties available through the IDX Program. Any use of this site other than by potential buyers or sellers is strictly prohibited.
© 2026 Houston Association of REALTORS®.
Houston Association of REALTORS® data last updated on October 10, 2026 04:31 AM - ET.
Property Last Updated: October 10, 2026 04:31 AM - ET
