
203 Chimney Rock Road
Houston, TX 77024
$3,750,000
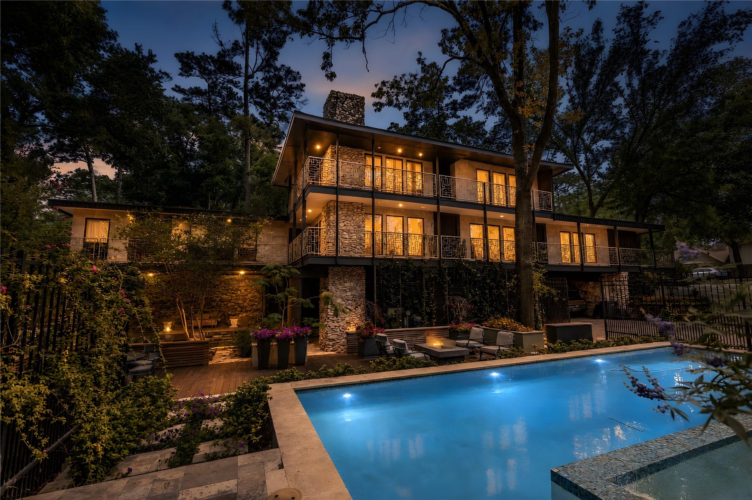
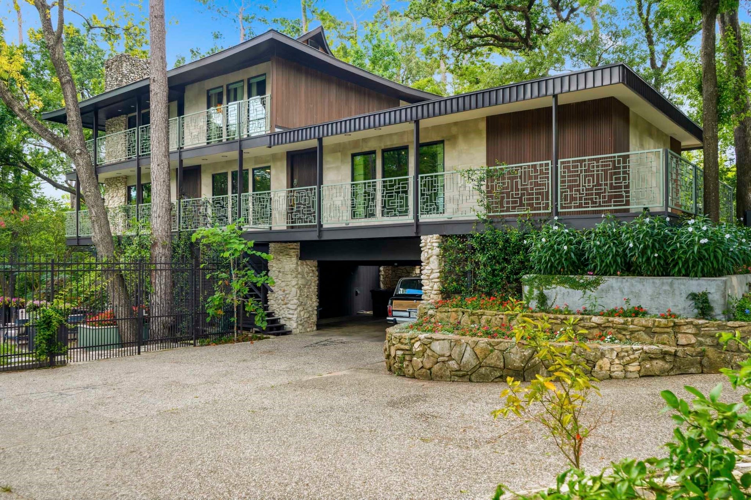
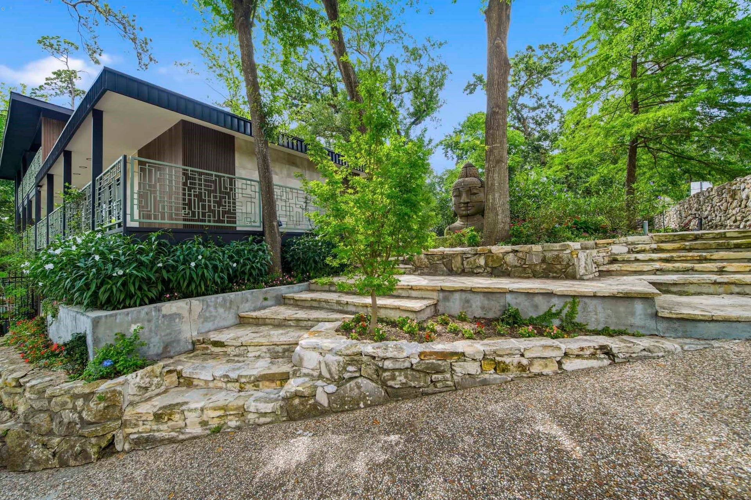
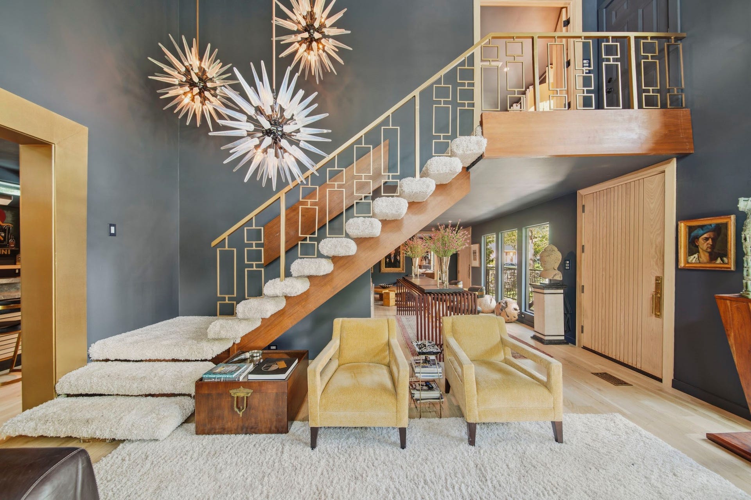
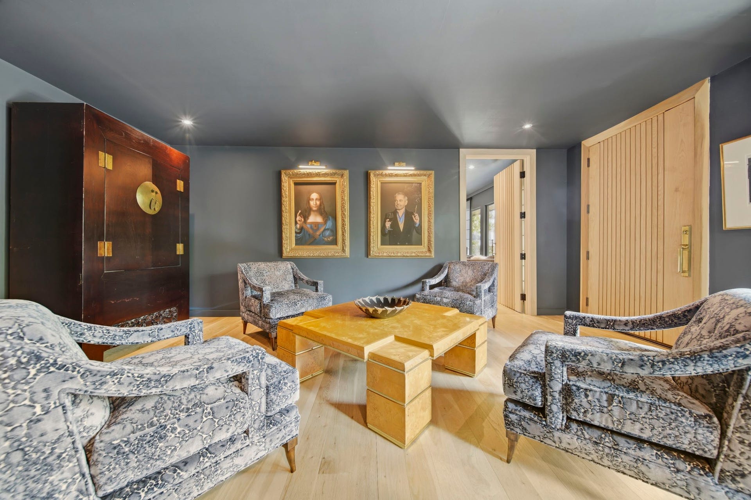
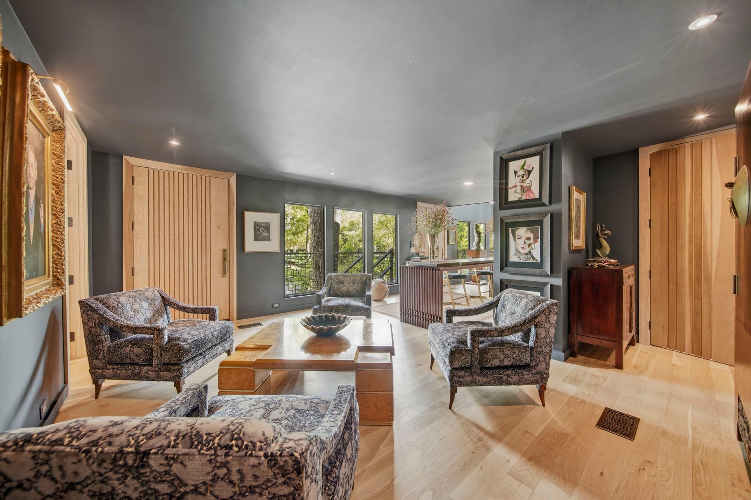
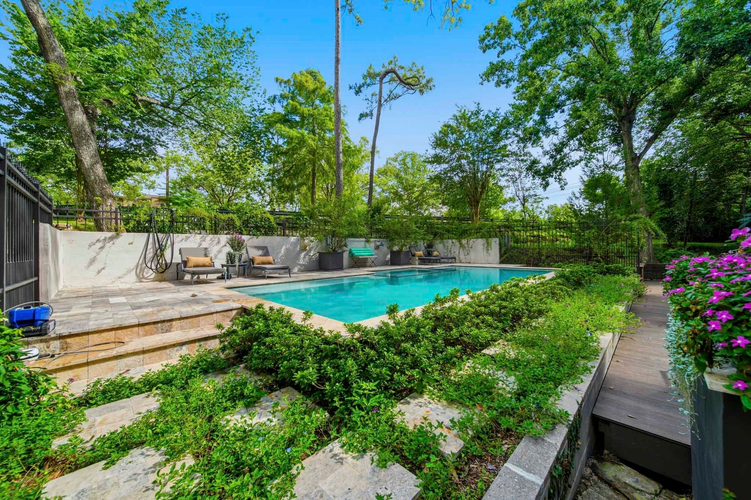
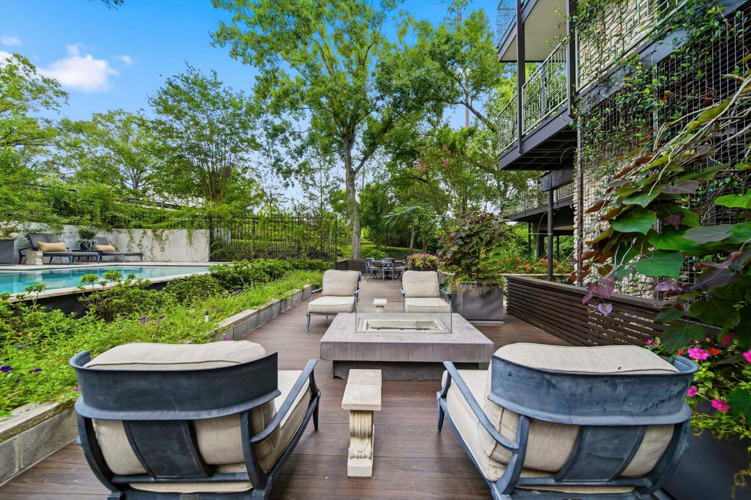
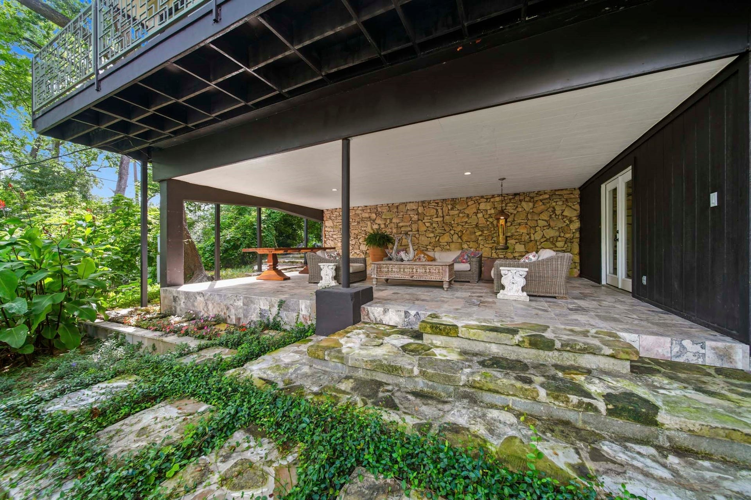
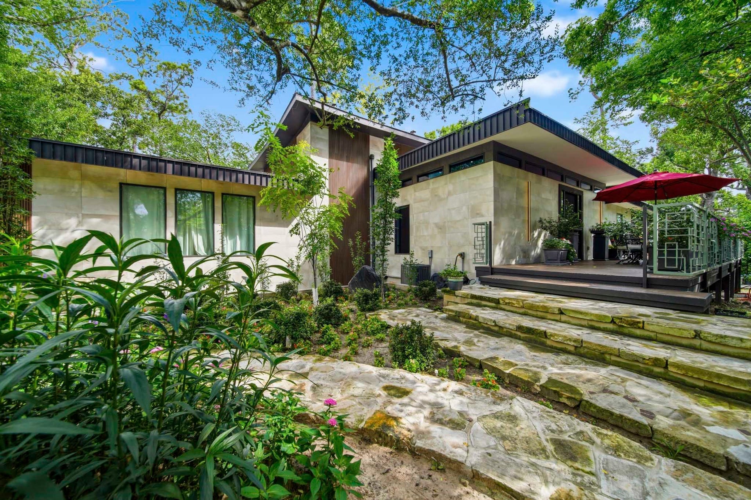
A reimagined Memorial icon, this one-of-a-kind estate sits on 0.67 acres shaded by majestic oaks, pines, and mature fruit trees. Terraced stone walkways and seasonal gardens create a serene, park-like setting.
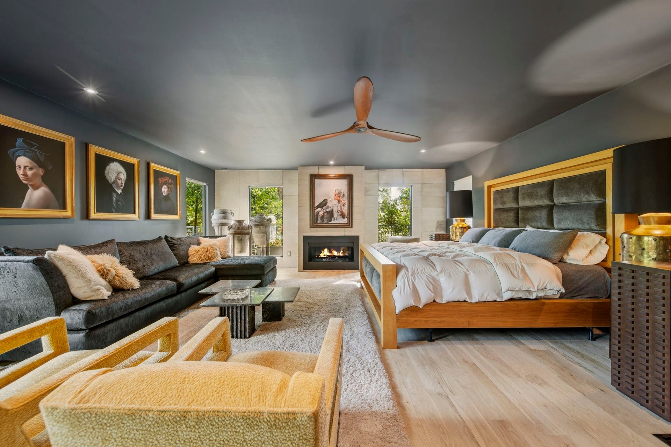
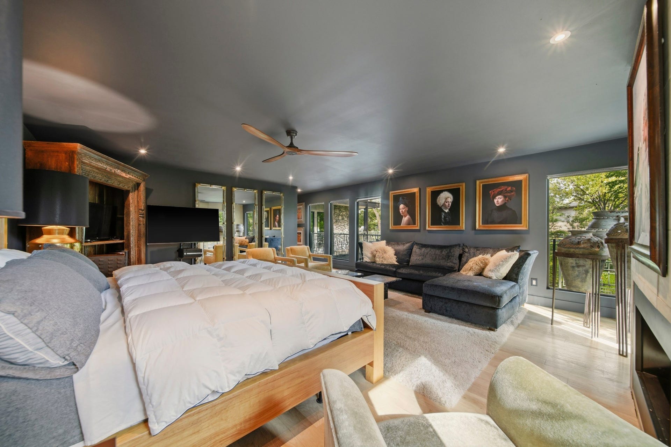
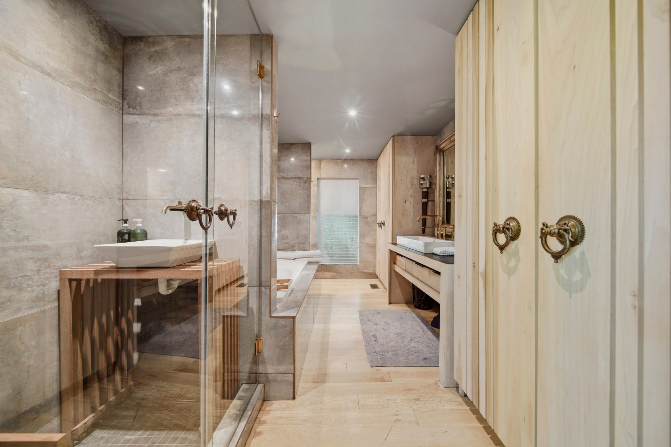
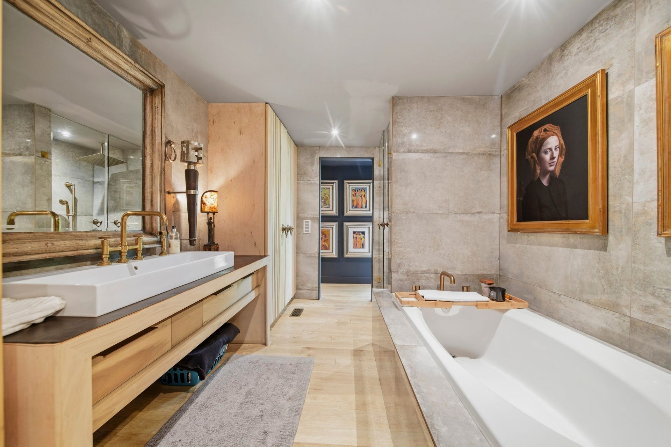
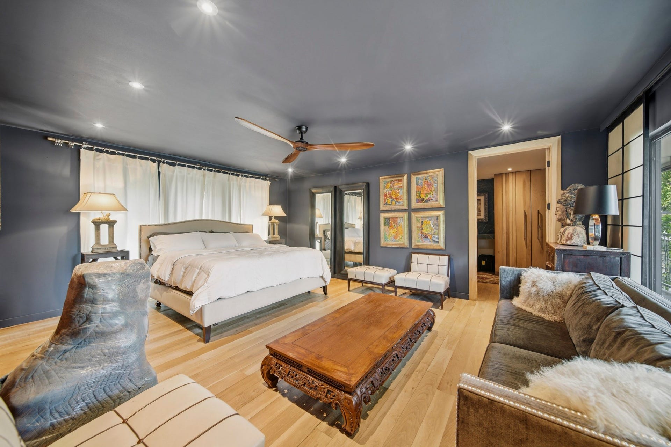
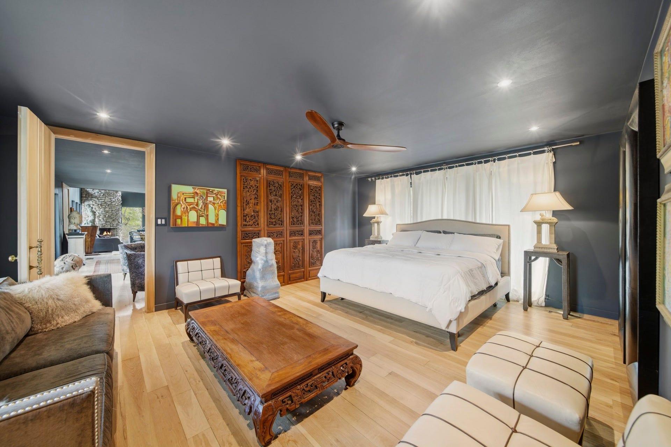
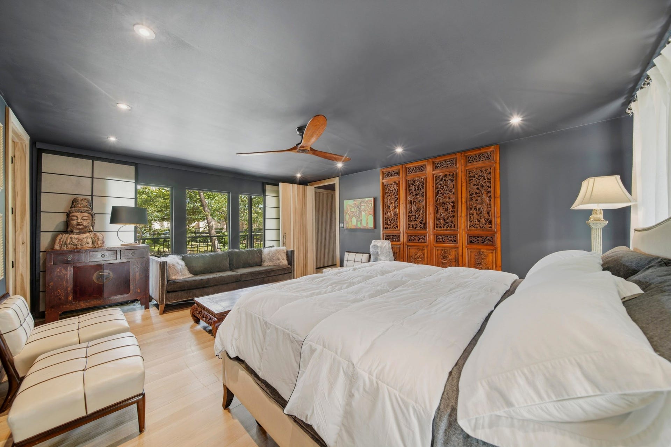
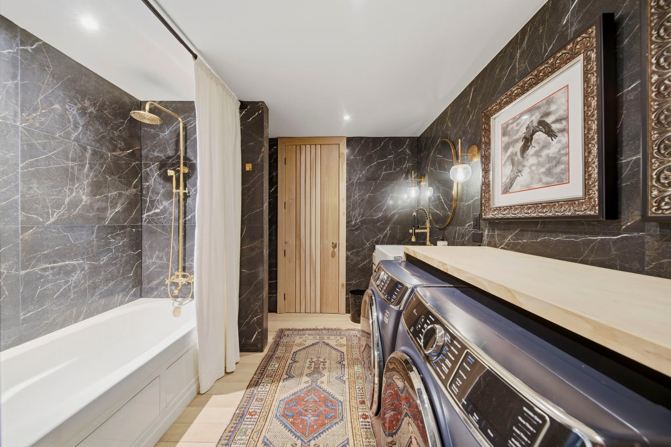
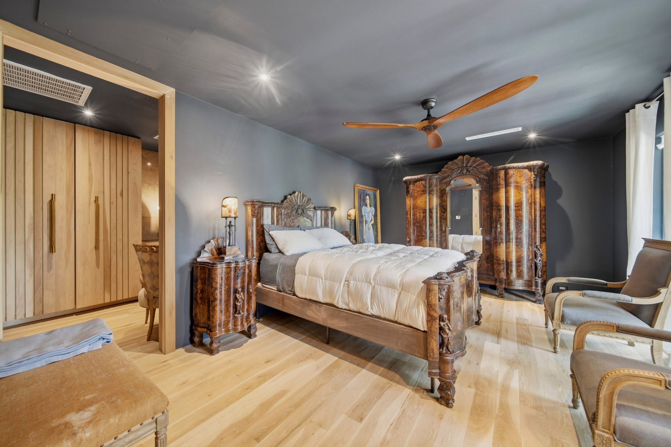
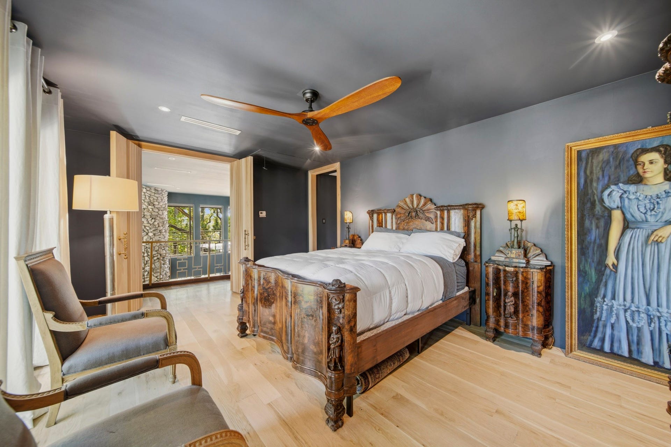
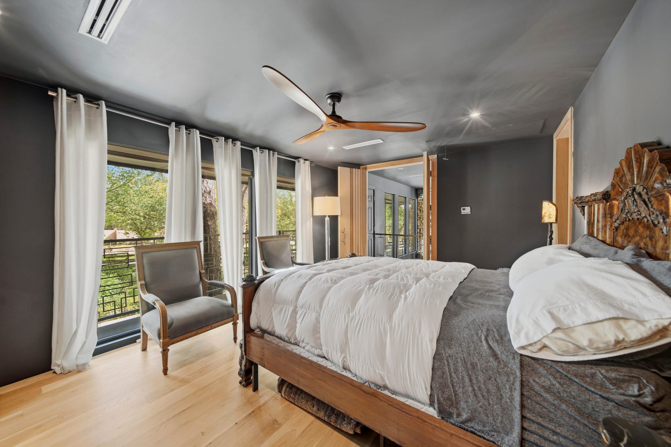
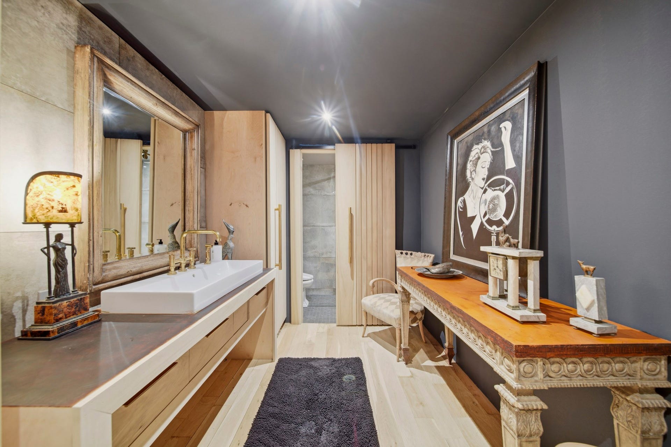
The home features three main-level suites—two primaries with custom closets, spa baths, soaking tubs, and in-suite laundry—plus an upstairs retreat with floor-to-ceiling windows and a private elevated walkway. A poolside fourth suite offers its own entrance, full bath, and private patio.
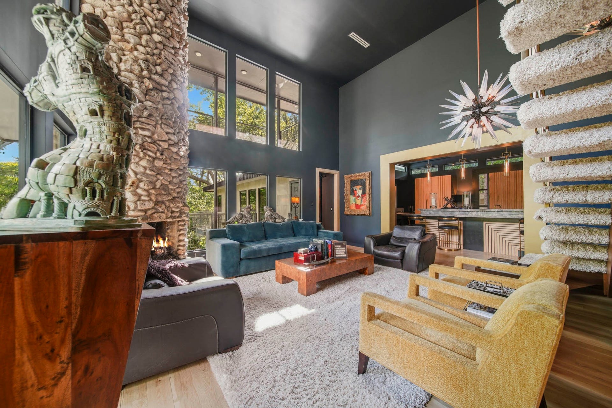
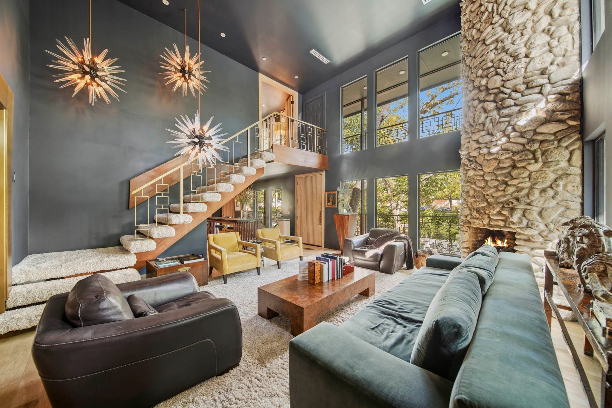
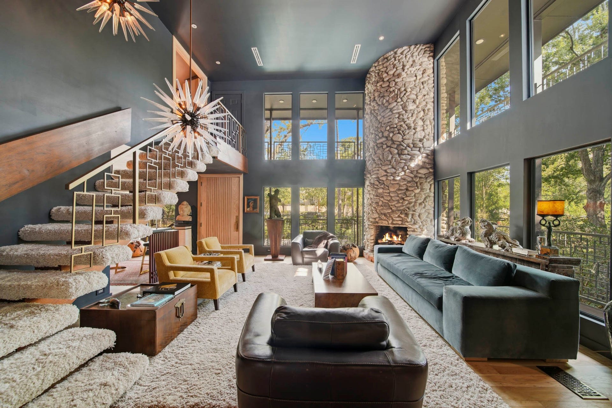
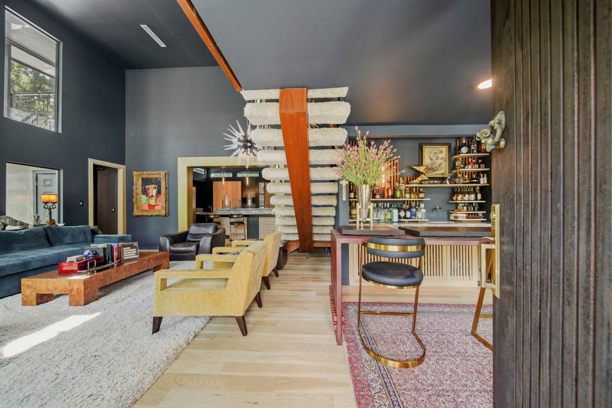
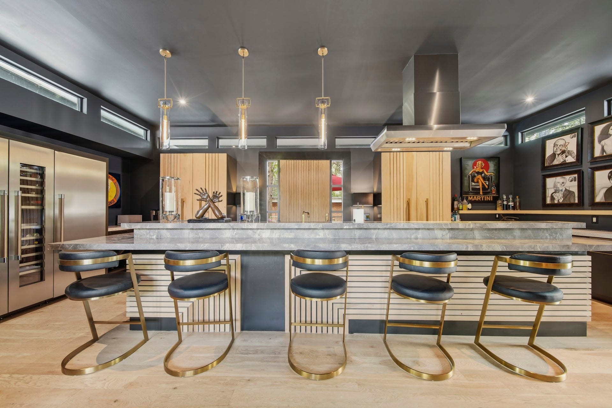
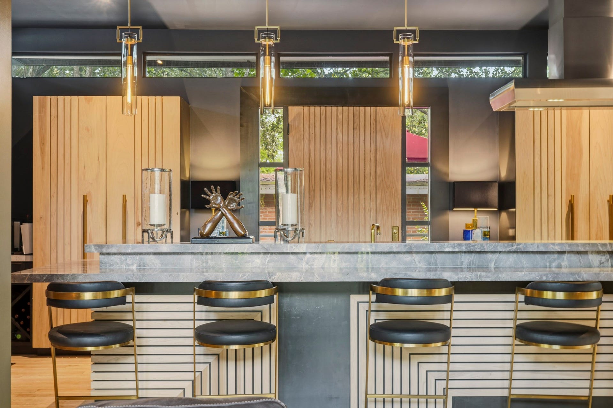
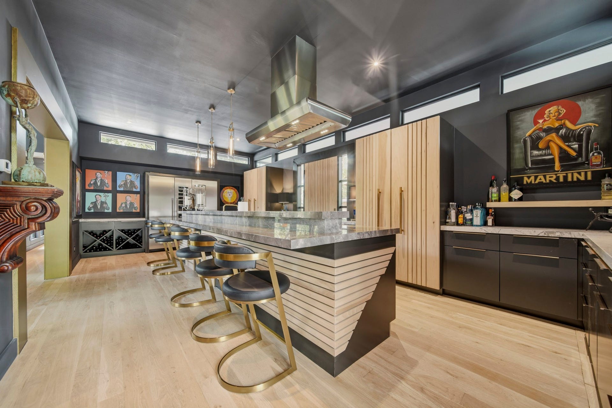
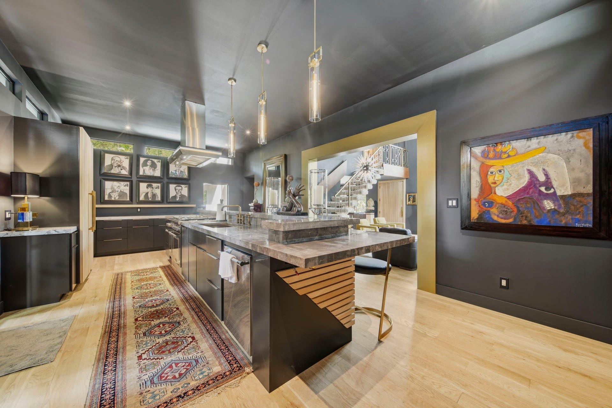
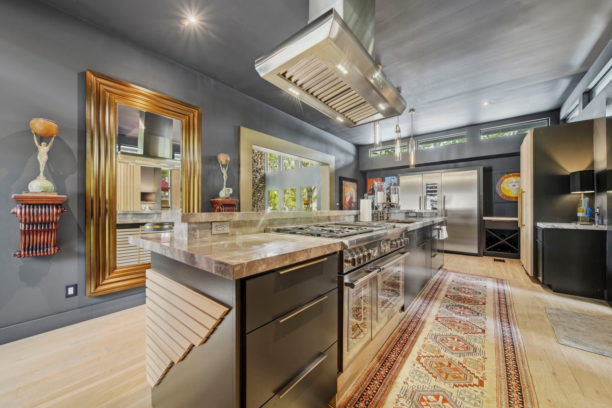
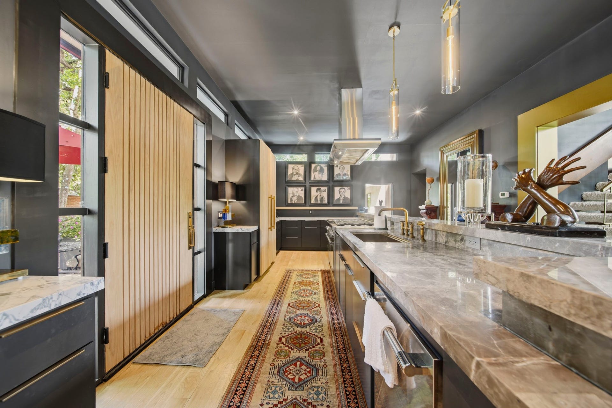
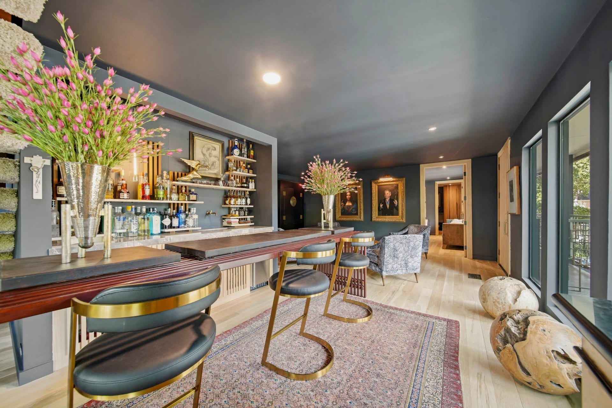
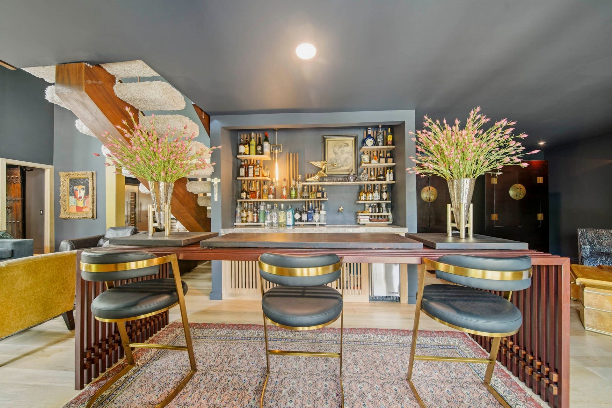
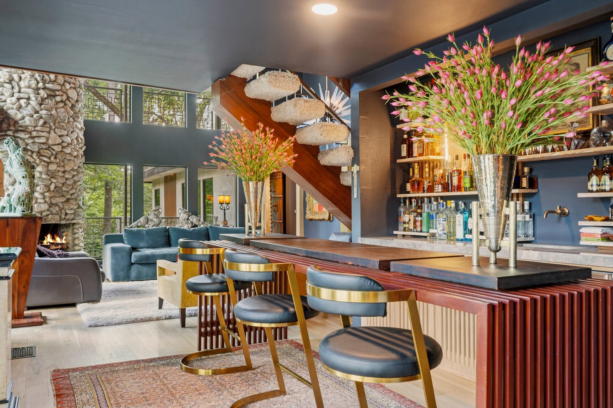
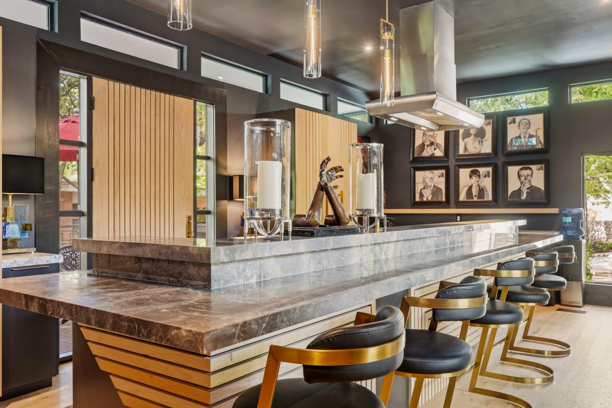
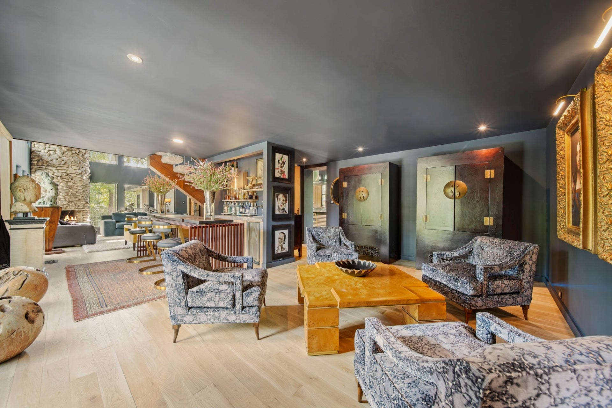
At the heart of the home, a 16'×32' chef's kitchen anchors a 17-foot island alongside professional Thermador appliances. The living room stuns with 18-foot ceilings, a stone fireplace, and walls of glass overlooking the pool and gardens. A wet bar with ice maker and powder room completes the entertaining flow.
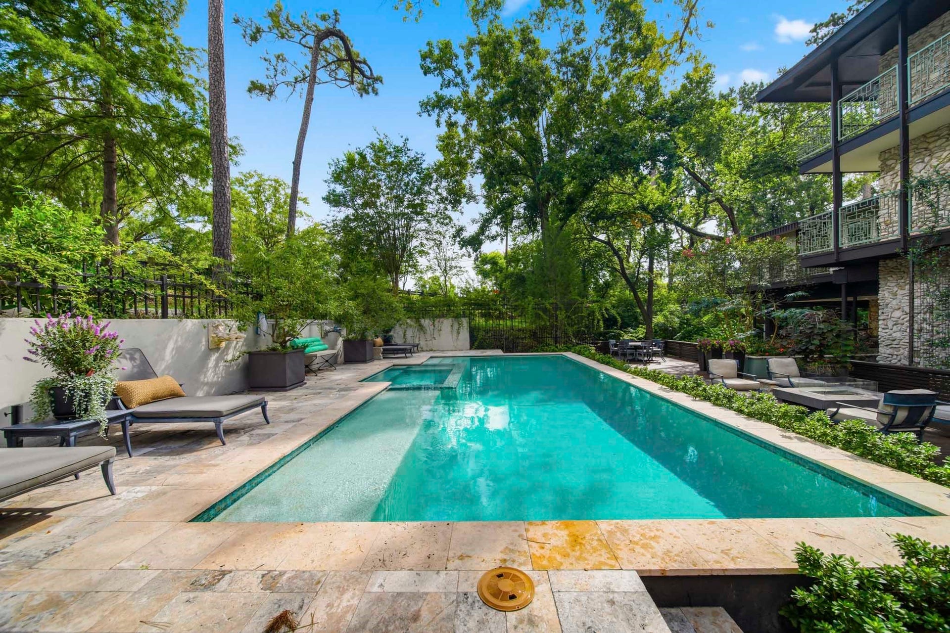
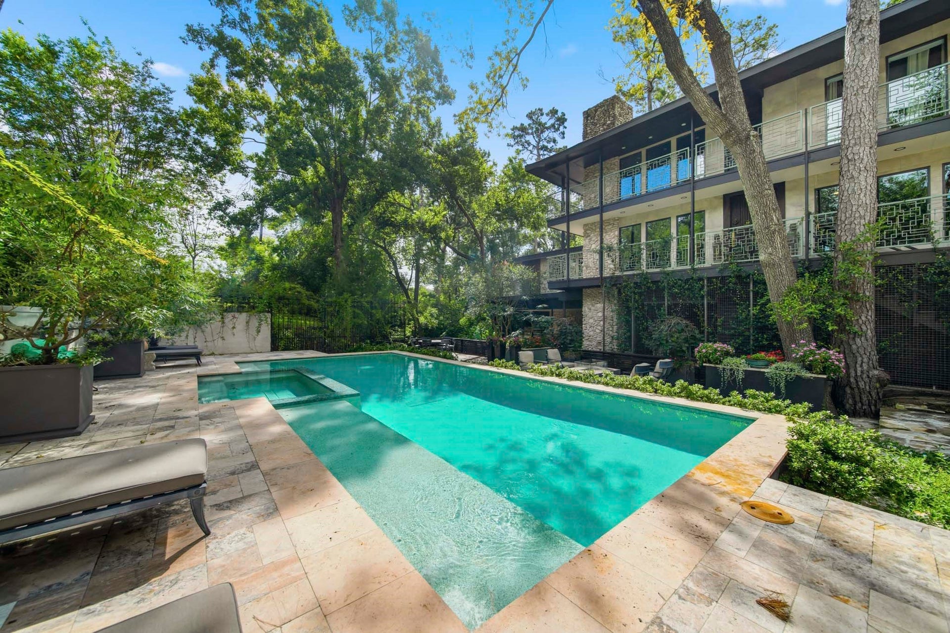
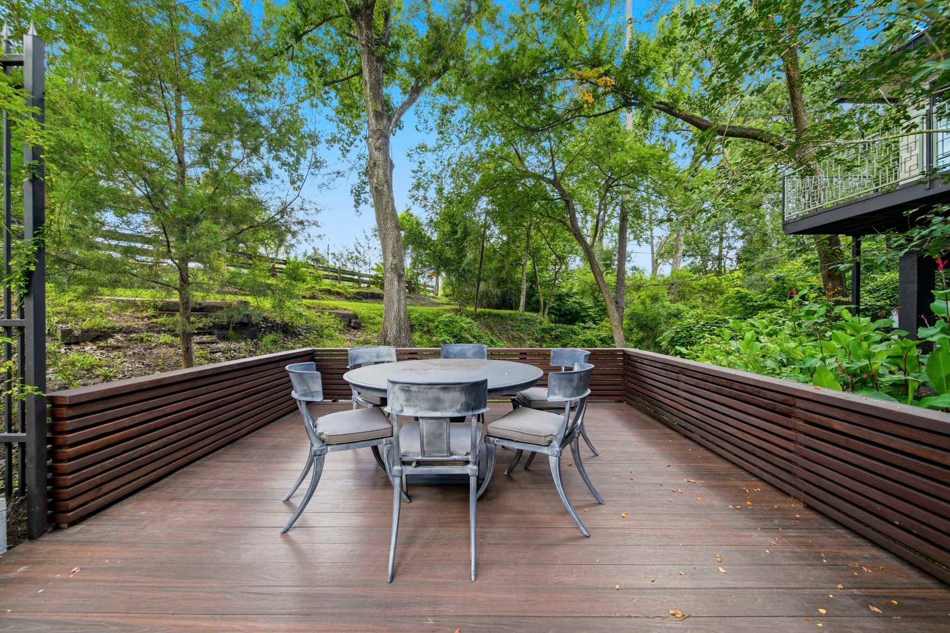
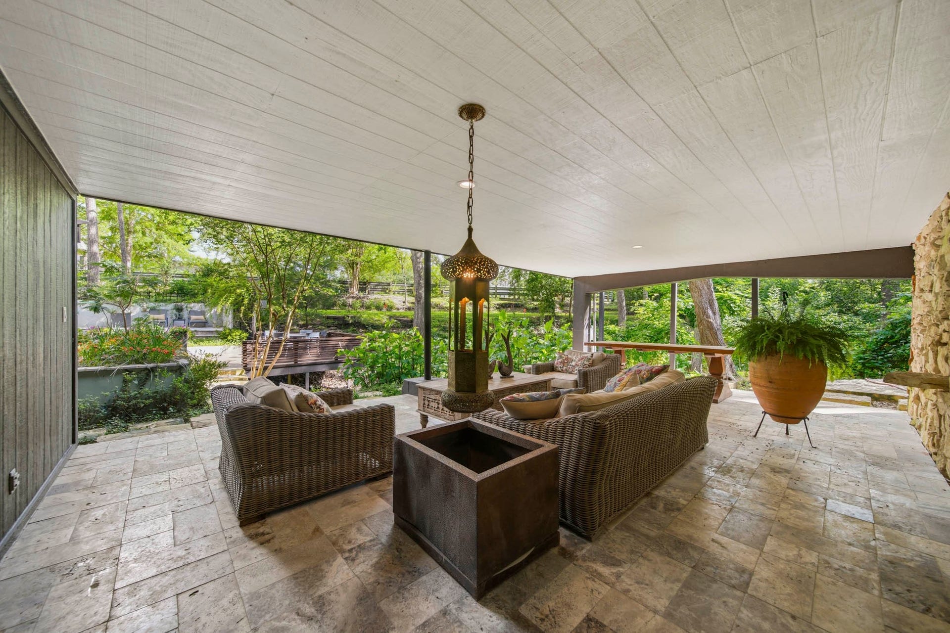
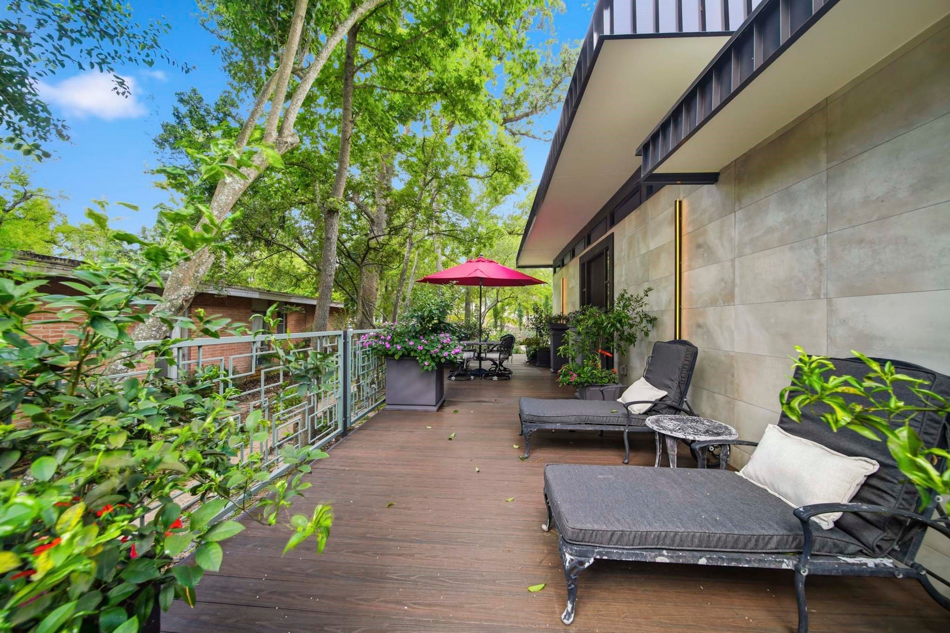
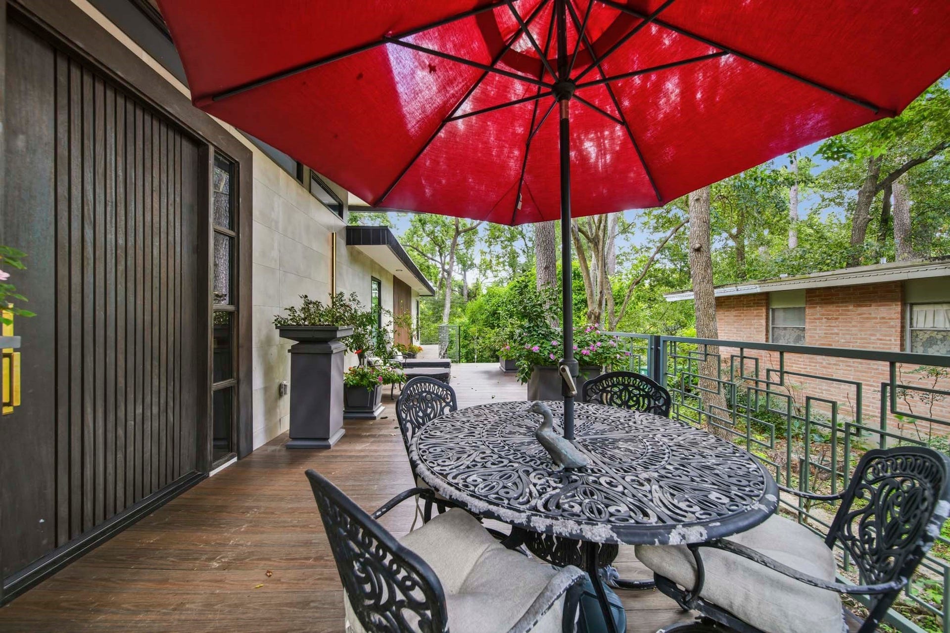
Multiple decks, a pool and spa framed by lush stonework, a utility room with workshop, a 2 car carport and 8 car circular driveway round out this sanctuary.
| Listing Id: | 91594558 |
|---|---|
| List Price: | $3,750,000 |
| Property Type: | Residential |
| Property Sub Type: | Detached |
| Status: | Active |
| Bedrooms Total: | 4 |
| Bathrooms Full: | 4 |
| Bathrooms Half: | 1 |
| Living Area: | 4,268 |
| Tax Annual Amount: | $22,472 |
| Lot Size Acres: | 0.6543 |
| Architectural Style: | Other |
| Waterfront?: | No |
| City: | Houston |
| County Or Parish: | Harris |
| Subdivision: | Huntleigh |
| Postal Code: | 77024 |
| Year Built: | 1965 |
| Basement Yn: | No |
| Bathrooms Total Integer: | 5 |
| Building Area Total: | 4,268.0 |
| Carport Spaces: | 2.0 |
| Carport?: | Yes |
| Construction Materials: | Stone, WoodSiding |
| Cooling: | Central Air, Electric, Gas, and Zoned |
| Cooling?: | Yes |
| Directions: | SE Corner of Chimney Rock Rd and Memorial Dr. |
| Elementary School: | HUNTERS CREEK ELEMENTARY SCHOOL |
| Elementary School District: | 49 - Spring Branch |
| Fireplaces Total: | 2 |
| Fireplace?: | Yes |
| Foundation Details: | PillarPostPier, Slab |
| Heating: | Central, Electric, Gas, Zoned |
| Heating?: | Yes |
| High School: | MEMORIAL HIGH SCHOOL (SPRING BRANCH) |
| High School District: | 49 - Spring Branch |
| Internet Automated Valuation Display?: | Yes |
| Internet Consumer Comment?: | Yes |
| Levels: | ThreeOrMore |
| Listing Agreement: | ExclusiveRightToLease |
| Living Area Source: | Owner |
| Lot Features: | CornerLot |
| Lot Size Area: | 28,500.0 |
| Lot Size Source: | Appraiser |
| Lot Size Units: | SquareFeet |
| Middle Or Junior School: | SPRING BRANCH MIDDLE SCHOOL (SPRING BRANCH) |
| Middle Or Junior School District: | 49 - Spring Branch |
| MLS Area Major: | 23 |
| MLS Area Minor: | Memorial Close In |
| Original List Price: | $3,750,000 |
| Parcel Number: | 082-382-000-0001 |
| Parking Features: | AttachedCarport, CircularDriveway |
| Pool Features: | InGround, PoolSpaCombo |
| Pool Private?: | Yes |
| Postal City: | Houston |
| Postal Code Plus4: | 5618 |
| Public Survey Section: | na |
| Roof: | Other, Shingle, Wood |
| Rooms Total: | 9 |
| Sewer: | PublicSewer, None |
| Status: | Active |
| State Or Province: | TX |
| Stories: | 3 |
| Street Number Numeric: | 203 |
| Tax Year: | 2025 |
| Universal Property: | US-48201-N-0823820000001-R-N |
| Water Source: | Public |
| Year Built Source: | PublicRecords |
| Listing Key: | 1191408115 |
| Current Price: | $3,750,000.00 |
| Country Subdivision: | 48201 |
| Record Signature: | -1,894,557,963 |
| Universal Parcel Id: | urn:reso:upi:2.0:US:48201:082-382-000-0001 |
Listing Courtesy of: McAlister Real Estate
Listing Agent: Jim McAlister
318-732-4592
Mortgage Calculator
The data on this website relating to real estate for sale comes in part from the IDX Program of the Houston Association of REALTORS®.
All information is believed accurate but not guaranteed. The properties displayed may not be all of the properties available through the IDX Program. Any use of this site other than by potential buyers or sellers is strictly prohibited.
© 2026 Houston Association of REALTORS®.
Houston Association of REALTORS® data last updated on October 08, 2026 05:22 PM - ET.
Property Last Updated: October 08, 2026 05:22 PM - ET
