
2029 Fannin Station N
Houston, TX 77045
$414,999
Open Houses
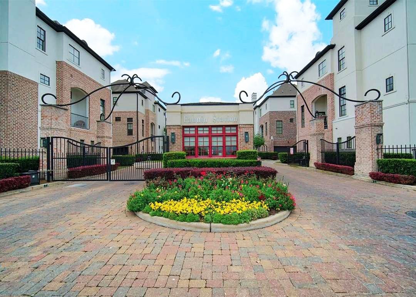
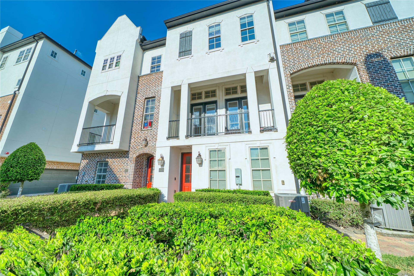
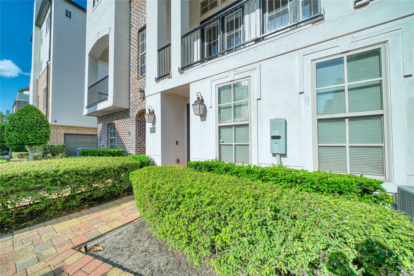
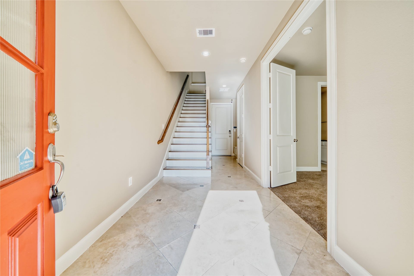
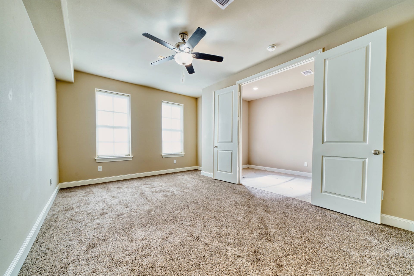
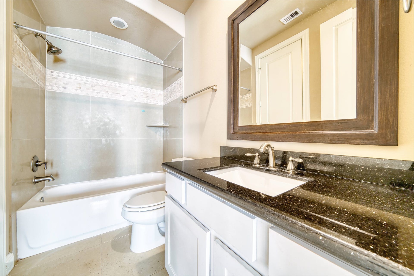
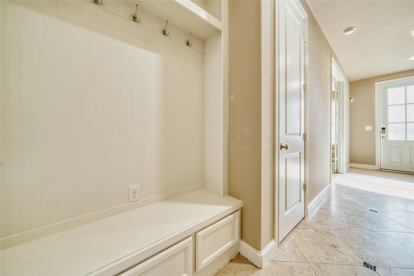
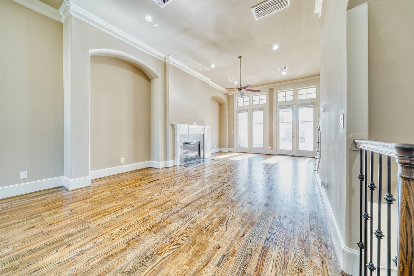
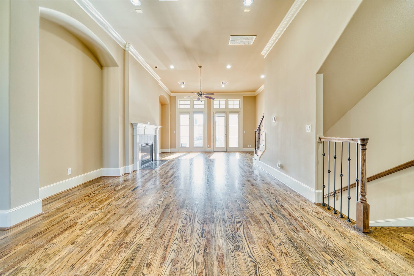
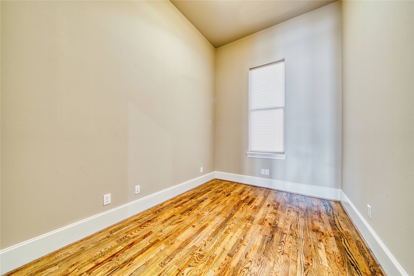
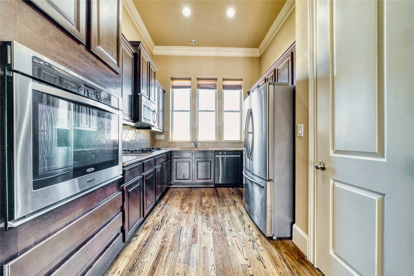
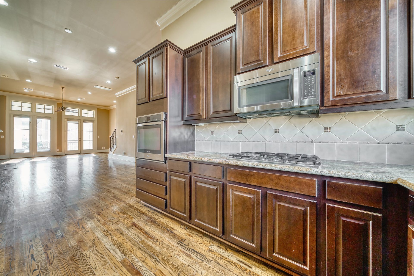
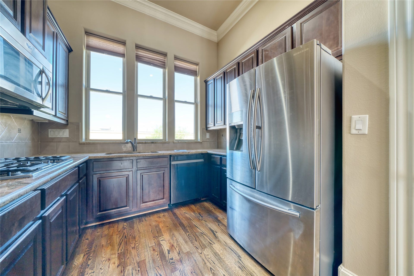
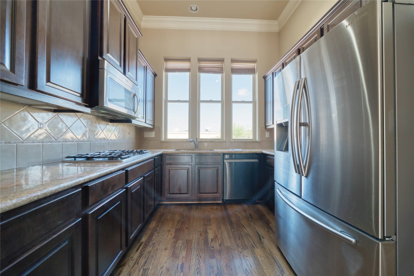
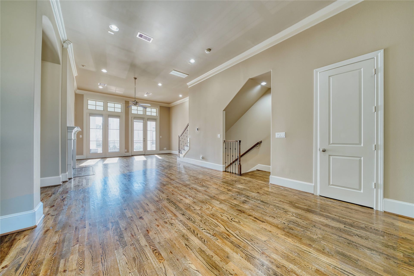
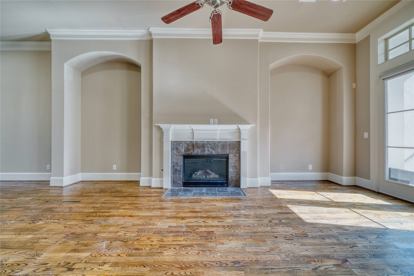
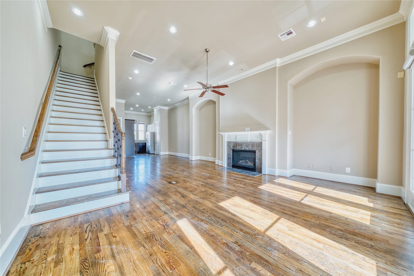
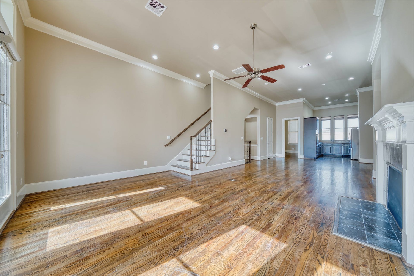
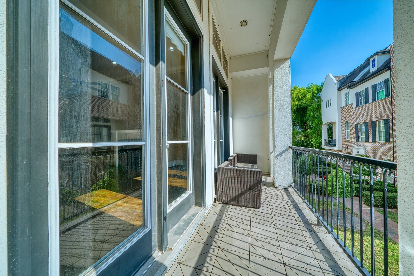
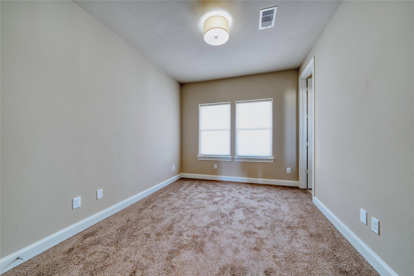
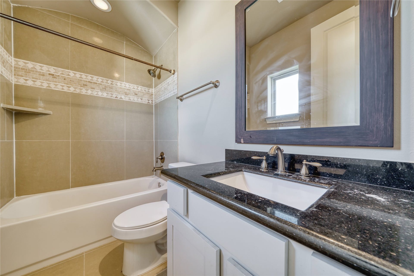
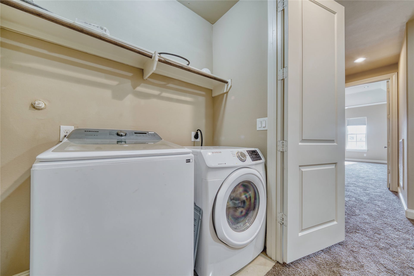
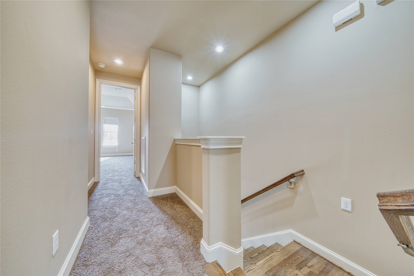
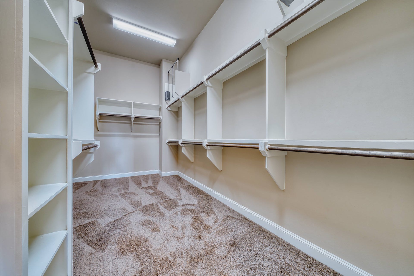
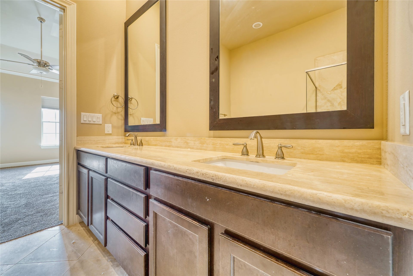
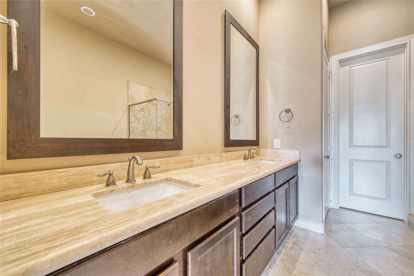
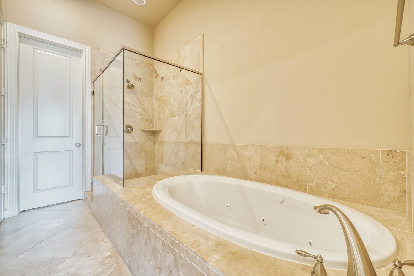
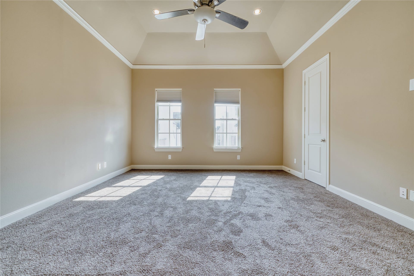
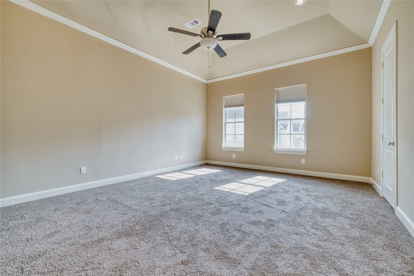
Inner-city living with suburb-like community. Appliances are INCLUDED! Fannin Station is a gated community that offers a unique blend of Luxury Inner-City Living with a Suburb-like Community, situated in a convenient location near the Medical Center. 3-Story Home designed to accommodate 3-4 bedrooms, 3.5 bath. Guest suite on the first floor. 2nd floor is the living Family area, Kitchen and Flex Room/Office next to the kitchen. The Home itself features Granite countertops, herringbone backsplashes, and stainless steel appliances and hardwood floors, specialized staircases with iron spindles, and large closets. Covered Patio Balcony on the 2nd floor. 3rd Floor has the Primary Bedroom and 3rd Guest Suite. Attached Garage, Entry Foyer has a MUD area at garage entry. The gated, secure neighborhood offers residents a swimming pool, access to two lakes, and a jogging/walking path. Pet Friendly Community! Near Downtown, NRG Stadium and Museum Distri
| Listing Id: | 25660354 |
|---|---|
| List Price: | $414,999 |
| Property Type: | Residential |
| Property Sub Type: | Townhouse |
| Status: | Active |
| Bedrooms Total: | 3 |
| Bathrooms Full: | 3 |
| Bathrooms Half: | 1 |
| Living Area: | 2,622 |
| Association Fee: | $2,880 |
| Tax Annual Amount: | $8,894 |
| Architectural Style: | Contemporary Modern |
| Waterfront?: | No |
| City: | Houston |
| County Or Parish: | Harris |
| Subdivision: | Fannin Stn Sec 1 Pt Rep 1 |
| Postal Code: | 77045 |
| Year Built: | 2013 |
| Appliances: | Dishwasher, Gas Cooktop, Disposal, Gas Oven, Microwave, and Refrigerator |
| Association Amenities: | ControlledAccess, MaintenanceGrounds, Pool, Trails, Gated, Guard |
| Association Fee: | $2,880 |
| Association Fee Frequency: | Annually |
| Association Fee Includes: | Common Areas, Other, and Recreation Facilities |
| Room Type: | DiningRoom, EntryFoyer, FamilyRoom, GuestQuarters, LivingRoom, Office, UtilityRoom, HalfBath |
| Association Name: | ASSOCIA HOUSTON COMMMANA |
| Attached Garage?: | Yes |
| Basement Yn: | No |
| Bathrooms Total Integer: | 4 |
| Bedrooms Possible: | 3 |
| Builder Name: | In Town Homes |
| Building Area Total: | 2,622.0 |
| Community Features: | CommunityPool, Curbs, Gutters |
| Construction Materials: | Brick, Stucco |
| Cooling: | Central Air and Electric |
| Cooling?: | Yes |
| Directions: | Downtown Houston Houston, TX, Head north toward Capitol St Take La Branch St, State Hwy 288 S/TX-288 S and S Loop W to Fannin St 20 min (8.0 mi) Follow Fannin St and Fannin Station to your destination 2 min (0.2 mi) 2029 Fannin Station Houston, TX 77045 |
| Elementary School: | HOBBY ELEMENTARY SCHOOL |
| Elementary School District: | 27 - Houston |
| Exterior Features: | Balcony, Deck, Patio |
| Fireplace Features: | Gas, GasLog |
| Fireplaces Total: | 1 |
| Fireplace?: | Yes |
| Flooring: | Carpet, EngineeredHardwood, Tile |
| Foundation Details: | Slab |
| Garage Spaces: | 2.0 |
| Garage?: | Yes |
| Green Energy Efficient: | Hvac, Insulation, Thermostat |
| Heating: | Central, Electric, Gas |
| Heating?: | Yes |
| High School: | MADISON HIGH SCHOOL (HOUSTON) |
| High School District: | 27 - Houston |
| Interior Features: | BedroomOnMainLevel, DoubleVanity, EntranceFoyer, EnSuiteBathroom, FullBathOnMainLevel, GraniteCounters, HighCeilings, KitchenFamilyRoomCombo, MultiLevelBedroom, BathInPrimaryBedroom, MultipleStaircases, PotsAndPanDrawers, Pantry, SelfClosingCabinetDoors, SplitBedrooms, SoakingTub, SeparateShower, TubShower, ThreeBedroomsUp, UpperLevelPrimary, WalkInClosets |
| Internet Automated Valuation Display?: | Yes |
| Internet Consumer Comment?: | Yes |
| Lease Considered?: | Yes |
| Levels: | ThreeOrMore |
| Listing Agreement: | ExclusiveRightToLease |
| Listing Terms: | Cash, Conventional, FHA, InvestorFinancing, OwnerMayCarry, VaLoan |
| Living Area Source: | Appraiser |
| Lot Features: | PondOnLot |
| Lot Size Area: | 1,368.0 |
| Lot Size Dimensions: | 23 x 75 |
| Lot Size Source: | Appraiser |
| Lot Size Units: | SquareFeet |
| Middle Or Junior School: | LAWSON MIDDLE SCHOOL |
| Middle Or Junior School District: | 27 - Houston |
| MLS Area Major: | 18 |
| MLS Area Minor: | Medical Center Area |
| Original List Price: | $414,999 |
| Ownership: | Full Ownership |
| Parcel Number: | 131-779-006-0005 |
| Parking Features: | Attached, Garage |
| Parking Total: | 2 |
| Patio And Porch Features: | Balcony, Deck, Patio |
| Pool Features: | Association |
| Postal City: | Houston |
| Postal Code Plus4: | 4657 |
| Public Survey Section: | 1 |
| Road Surface Type: | Paved |
| Roof: | Composition |
| Rooms Total: | 12 |
| Security Features: | SmokeDetectors |
| Sewer: | PublicSewer |
| Status: | Active |
| State Or Province: | TX |
| Stories: | 3 |
| Stories Total: | 1 |
| Street Number Numeric: | 2,029 |
| Tax Year: | 2026 |
| Universal Property: | US-48201-N-1317790060005-R-N |
| Water Source: | Public |
| Year Built Source: | PublicRecords |
| Listing Key: | 1191665633 |
| Property Sub Type Additional: | Townhouse |
| Current Price: | $414,999.00 |
| Country Subdivision: | 48201 |
| Record Signature: | 555,491,502 |
| Universal Parcel Id: | urn:reso:upi:2.0:US:48201:131-779-006-0005 |
Listing Courtesy of: Coldwell Banker Realty - Katy
Listing Agent: Diane C Morales
832-287-2875
Mortgage Calculator
The data on this website relating to real estate for sale comes in part from the IDX Program of the Houston Association of REALTORS®.
All information is believed accurate but not guaranteed. The properties displayed may not be all of the properties available through the IDX Program. Any use of this site other than by potential buyers or sellers is strictly prohibited.
© 2026 Houston Association of REALTORS®.
Houston Association of REALTORS® data last updated on October 12, 2026 03:35 AM - ET.
Property Last Updated: October 12, 2026 03:35 AM - ET
