












2019 Westshore Drive
Missouri City, TX 77459
$489,000
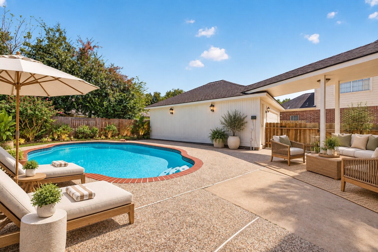
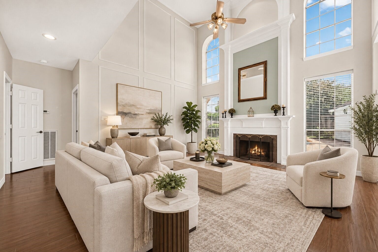
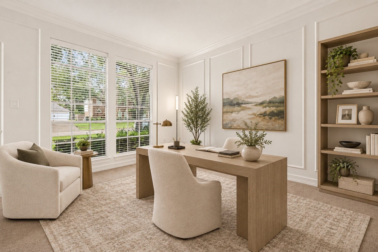
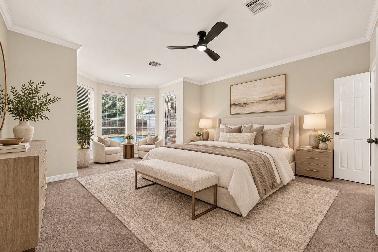
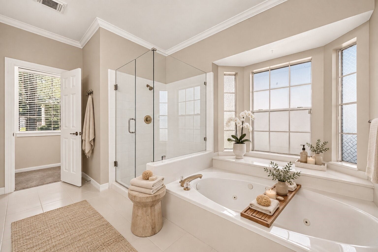
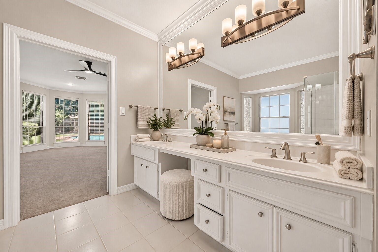
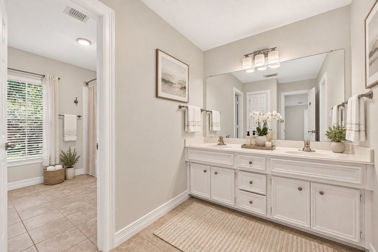
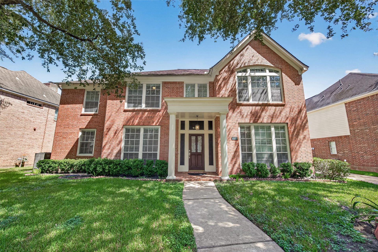
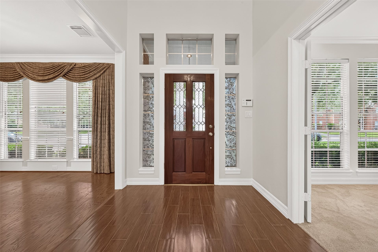
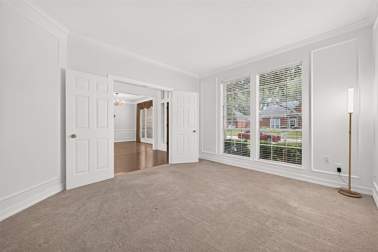
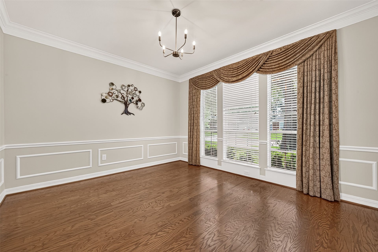
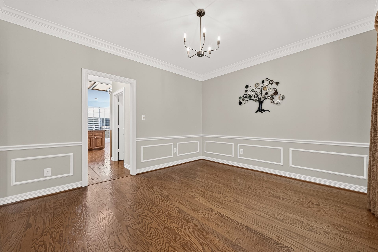
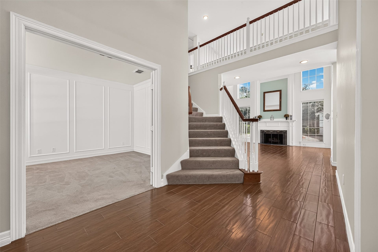
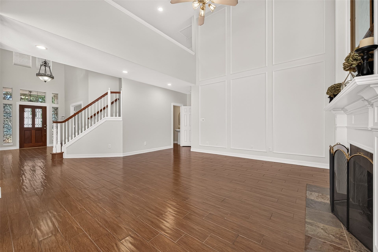
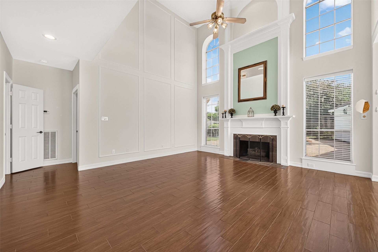
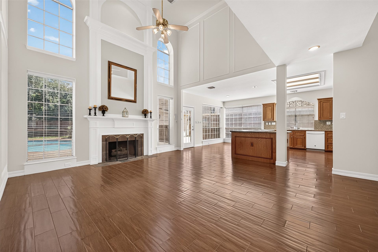
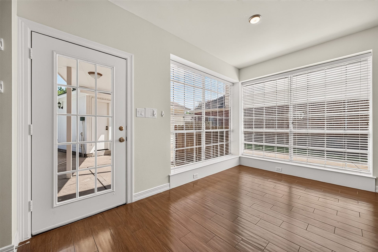
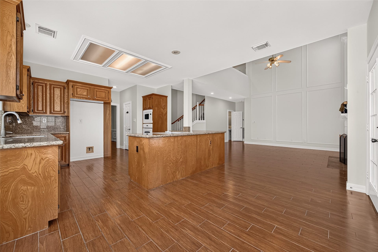
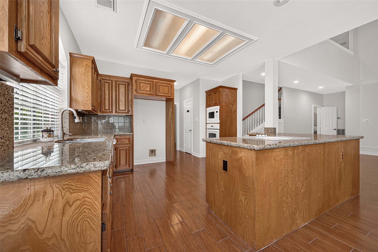
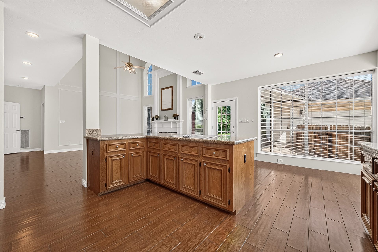
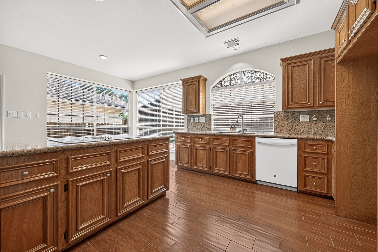
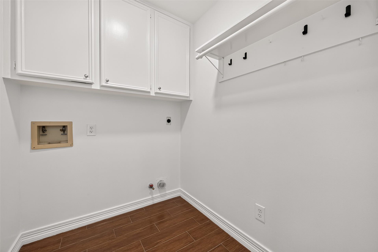
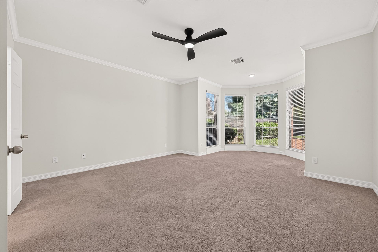
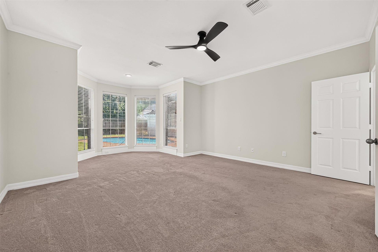
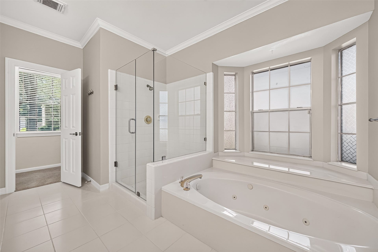
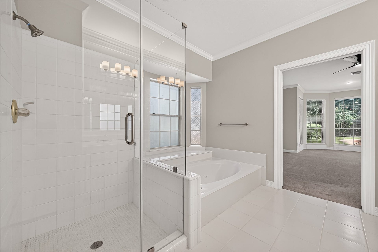
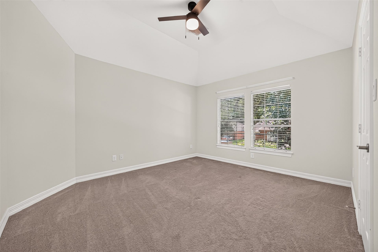
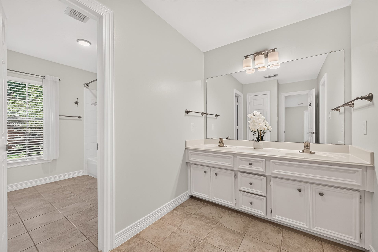
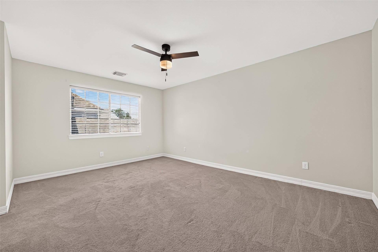
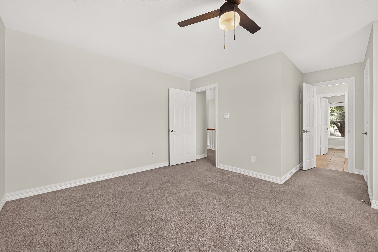
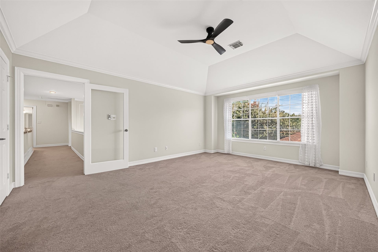
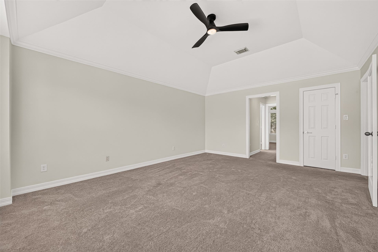
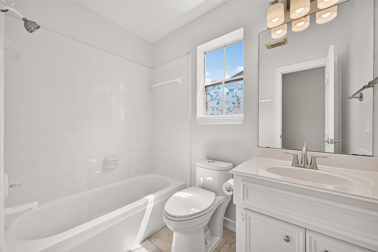
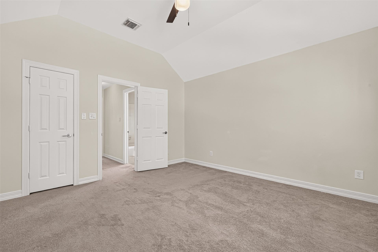
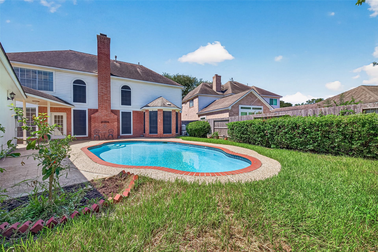
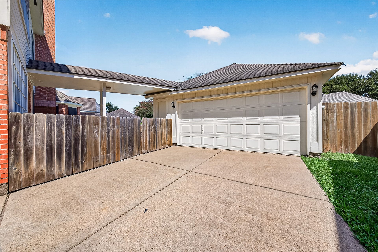
Elegantly appointed and thoughtfully updated, this exceptional residence blends refined style with everyday comfort. A gracious entry opens to a formal dining room, private study, and dramatic family room with soaring ceilings and fireplace. The open kitchen features granite countertops, a center island with electric cooktop, and seamless flow for entertaining. High End Flooring extends through the main living areas. The serene primary suite overlooks the sparkling pool and features a spa-inspired bath with dual vanities, jetted tub, new frameless glass shower, and spacious walk-in closet. Upstairs are spacious generous bedrooms, two full baths. Updates include all new toilets in all bathrooms, new door and cabinet hardware, new dishwasher. Pool replastered and a updated quiet pool pump. The private backyard retreat offers a sparkling pool and expansive patio. Located in sought-after Brightwater with walking trails, tennis courts, a community center, and neighborhood amenities.
| Listing Id: | 36768546 |
|---|---|
| List Price: | $489,000 |
| Property Type: | Residential |
| Property Sub Type: | Detached |
| Status: | Option Period |
| Bedrooms Total: | 5 |
| Bathrooms Full: | 3 |
| Bathrooms Half: | 1 |
| Living Area: | 3,301 |
| Association Fee: | $945 |
| Tax Annual Amount: | $11,600 |
| Lot Size Acres: | 0.2038 |
| Architectural Style: | Other |
| Waterfront?: | No |
| City: | Missouri City |
| County Or Parish: | Fort Bend |
| Subdivision: | Lakeshore Point At Brightwater |
| Postal Code: | 77459 |
| Year Built: | 1994 |
| Appliances: | Dishwasher, Disposal, and Microwave |
| Association Fee: | $945 |
| Association Fee Frequency: | Annually |
| Association Name: | Brightwater HOA - Crest Managemen |
| Association Phone: | 281-945-4615 |
| Association?: | Yes |
| Attached Garage?: | Yes |
| Basement Yn: | No |
| Bathrooms Total Integer: | 4 |
| Bedrooms Possible: | 6 |
| Building Area Total: | 3,301.0 |
| Construction Materials: | Brick, WoodSiding |
| Cooling: | Central Air and Electric |
| Cooling?: | Yes |
| Directions: | From SH-6 South, turn left onto Dulles Ave., then right onto Cartwright Rd. Turn left into Brightwater. At the stop sign, turn left onto Westshore Dr. The house will be on your right. |
| Elementary School: | LEXINGTON CREEK ELEMENTARY SCHOOL |
| Elementary School District: | 19 - Fort Bend |
| Fireplaces Total: | 2 |
| Fireplace?: | Yes |
| Foundation Details: | Slab |
| Garage Spaces: | 2.0 |
| Garage?: | Yes |
| Heating: | Central, Gas |
| Heating?: | Yes |
| High School: | DULLES HIGH SCHOOL |
| High School District: | 19 - Fort Bend |
| Interior Features: | GraniteCounters |
| Internet Automated Valuation Display?: | Yes |
| Internet Consumer Comment?: | Yes |
| Levels: | Two |
| Listing Agreement: | ExclusiveRightToLease |
| Living Area Source: | Appraiser |
| Lot Features: | Subdivision |
| Lot Size Area: | 8,876.0 |
| Lot Size Source: | Appraiser |
| Lot Size Units: | SquareFeet |
| Middle Or Junior School: | DULLES MIDDLE SCHOOL |
| Middle Or Junior School District: | 19 - Fort Bend |
| MLS Area Major: | 29 |
| MLS Area Minor: | Missouri City Area |
| Original List Price: | $489,000 |
| Parcel Number: | 4773-01-002-0020-907 |
| Parking Features: | Attached, Garage |
| Parking Total: | 2 |
| Pending Timestamp: | 2026-10-07 |
| Pool Features: | InGround |
| Pool Private?: | Yes |
| Postal City: | Missouri City |
| Postal Code Plus4: | 2320 |
| Public Survey Section: | 1 |
| Roof: | Composition |
| Rooms Total: | 11 |
| Sewer: | PublicSewer |
| Status: | Pending |
| State Or Province: | TX |
| Stories: | 2 |
| Street Number Numeric: | 2,019 |
| Tax Year: | 2026 |
| Universal Property: | US-48157-N-4773010020020907-R-N |
| Water Source: | Public |
| Year Built Source: | PublicRecords |
| Listing Key: | 1191265905 |
| Current Price: | $489,000.00 |
| Estimated Close Date: | 2026-10-30 |
| Country Subdivision: | 48157 |
| Record Signature: | 535,622,383 |
| Universal Parcel Id: | urn:reso:upi:2.0:US:48157:4773-01-002-0020-907 |
Listing Courtesy of: NX Realty
Listing Agent: James Chen
281-849-6888
Mortgage Calculator
The data on this website relating to real estate for sale comes in part from the IDX Program of the Houston Association of REALTORS®.
All information is believed accurate but not guaranteed. The properties displayed may not be all of the properties available through the IDX Program. Any use of this site other than by potential buyers or sellers is strictly prohibited.
© 2026 Houston Association of REALTORS®.
Houston Association of REALTORS® data last updated on October 08, 2026 06:16 PM - ET.
Property Last Updated: October 08, 2026 06:16 PM - ET
