2011 Singleton Street
Houston, TX 77008
$1,574,990
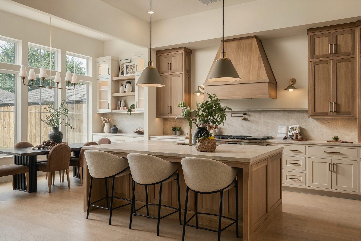
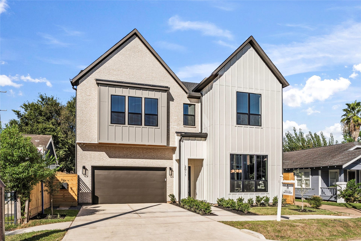
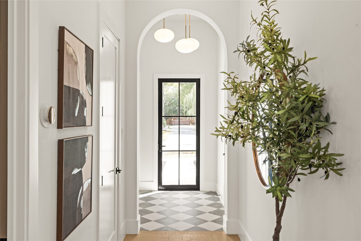
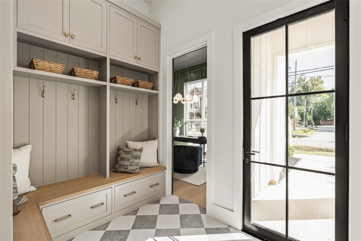
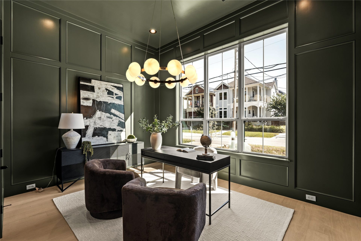
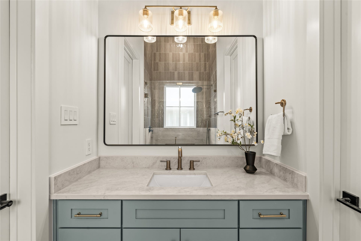
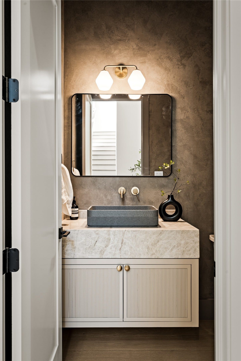
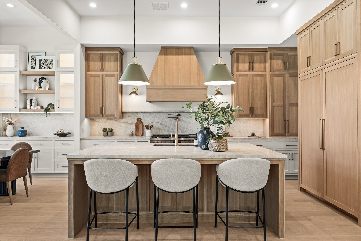
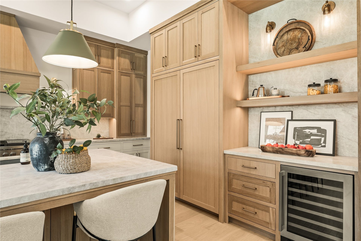
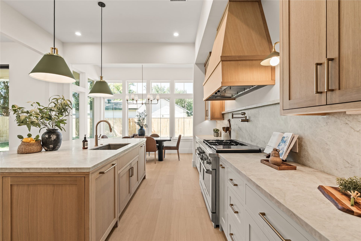
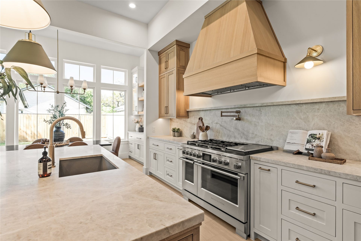
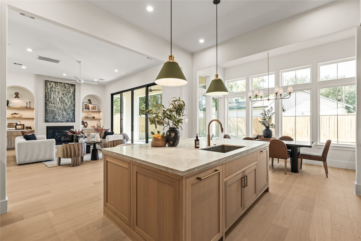
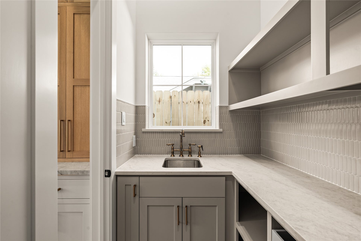
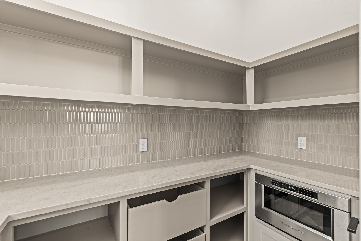
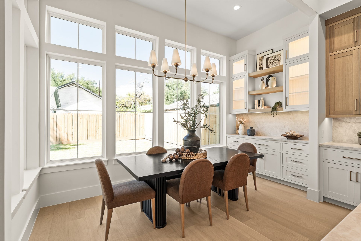
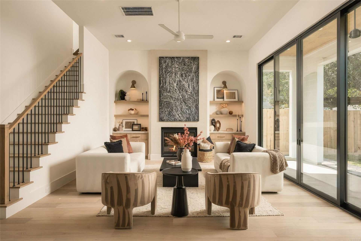
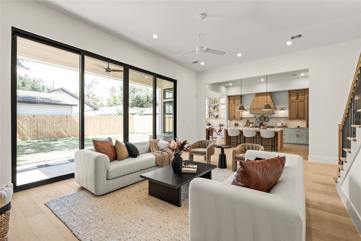
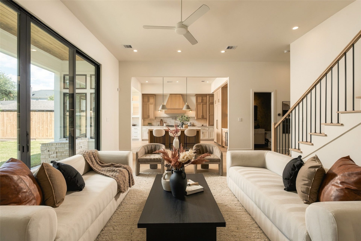
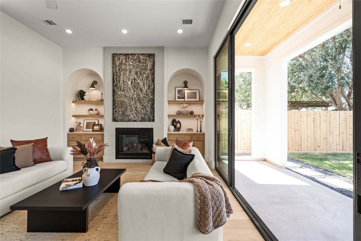
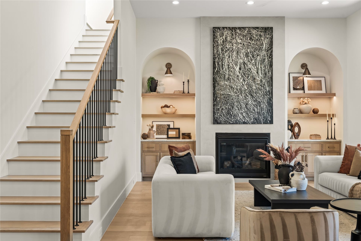
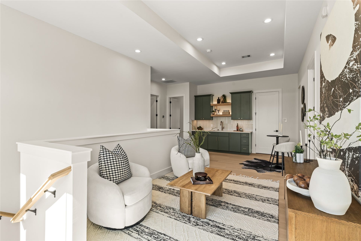
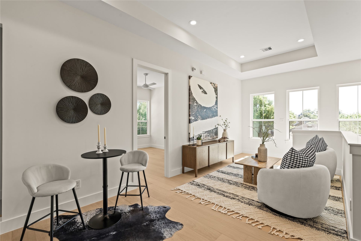
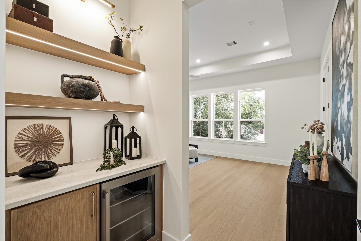
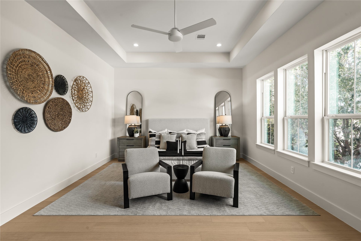
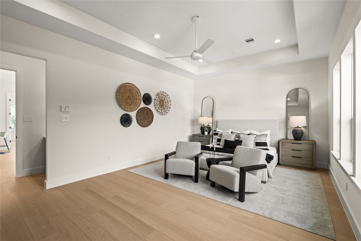
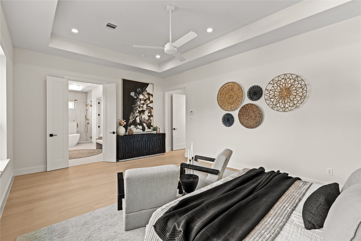
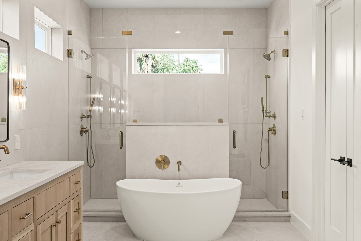
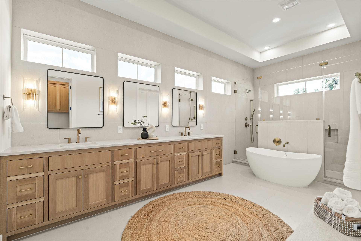
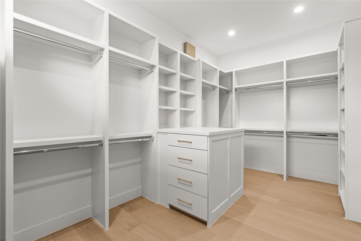
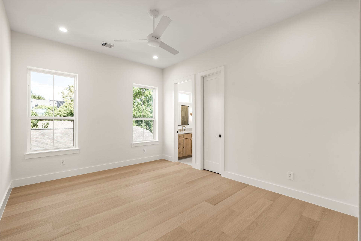
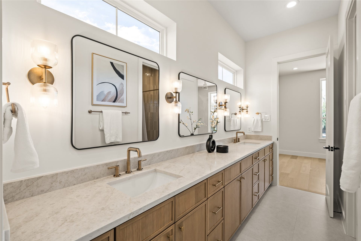
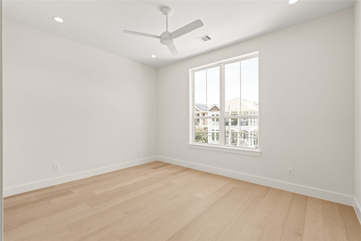
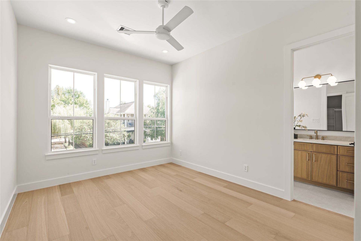
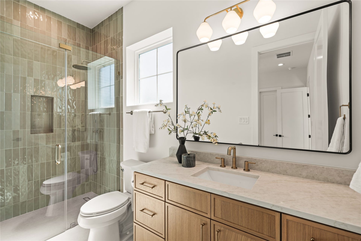
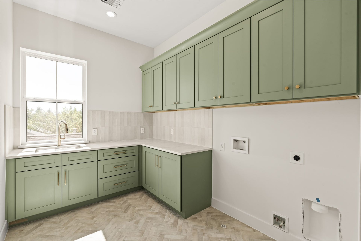
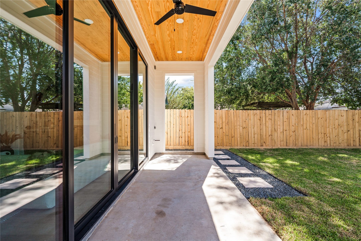
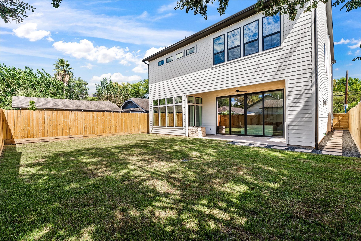
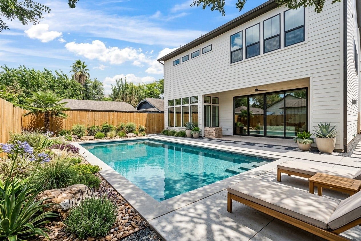
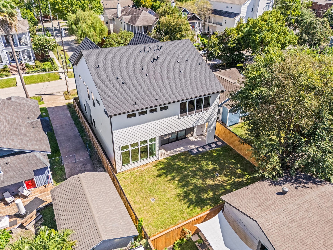
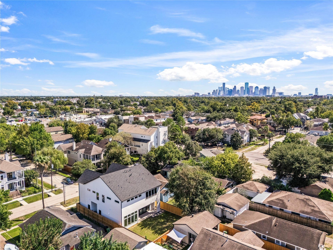
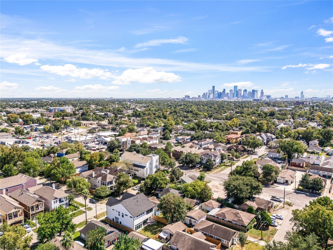
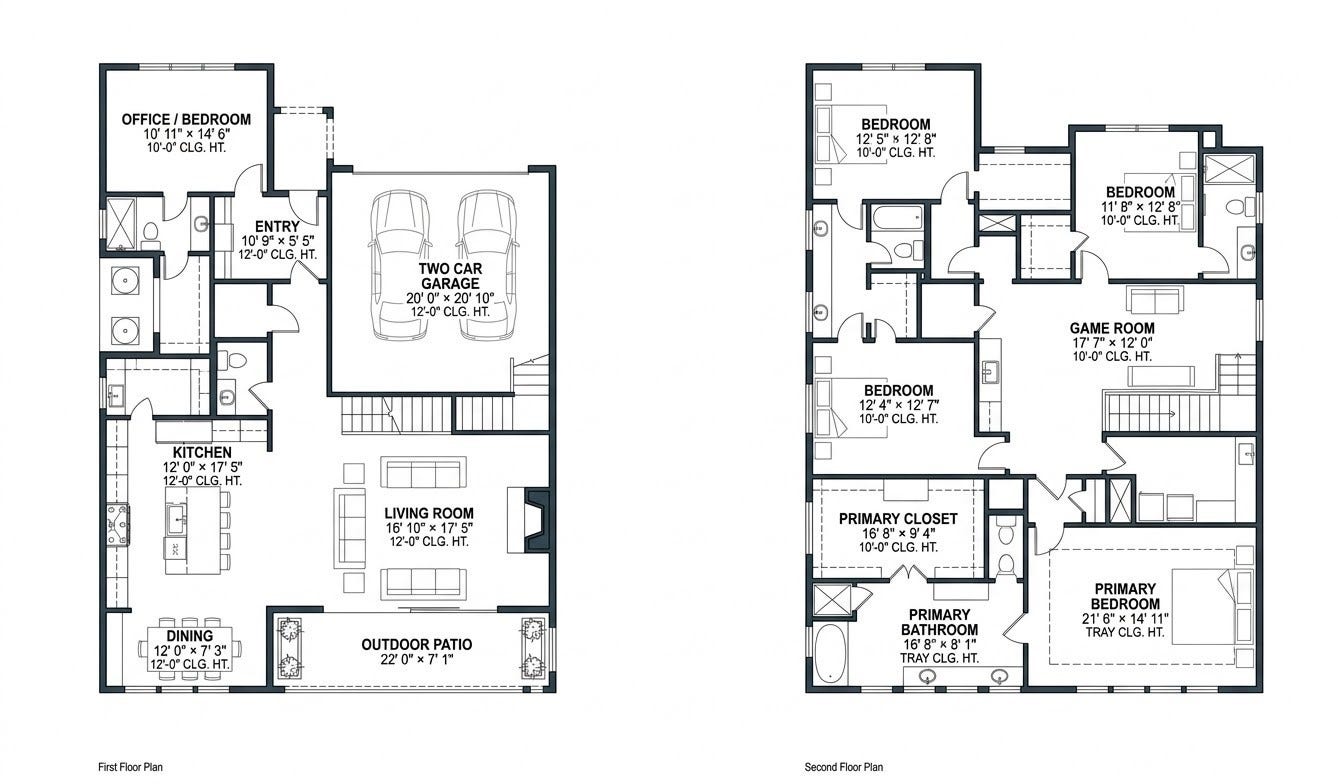
This stunning new luxury home by Jain & Company is located in the heart of the Heights. This 5-bed, 4.5 bath home's features include 12' ceilings, solid 8' doors, white oak wood flooring, Brazilian Taj Mahal quartzite (natural stone) kitchen counters, custom-built white oak cabinets, brass plumbing fixtures, two high efficiency AC units and tankless water heaters in an air-conditioned attic, 16' wide sliding doors that opens to a covered patio (outdoor kitchen ready), and an oversized backyard (perfect for a pool!). Kitchen features premium Fisher & Paykel oak-paneled 30" column refrigerator and freezer, 48" dual fuel gas range (with electric oven), and drawer microwave. Butler pantry with prep sink and counterspace for hiding appliances. This elevator-ready home was designed for flexibility in mind with a full bedroom (currently an office) with ensuite bathroom downstairs and an upstairs flex area. Zoned to all A-Rated Schools. Don't miss out on this one!
| Listing Id: | 82231552 |
|---|---|
| List Price: | $1,574,990 |
| Property Type: | Residential |
| Property Sub Type: | Detached |
| Status: | Active |
| Bedrooms Total: | 5 |
| Bathrooms Full: | 4 |
| Bathrooms Half: | 1 |
| Living Area: | 3,600 |
| Tax Annual Amount: | $11,616 |
| Lot Size Acres: | 0.1148 |
| Architectural Style: | Contemporary Modern and Farmhouse |
| Waterfront?: | No |
| City: | Houston |
| County Or Parish: | Harris |
| Subdivision: | Gostick |
| Postal Code: | 77008 |
| Year Built: | 2026 |
| Appliances: | Dishwasher, Electric Oven, Gas Cooktop, Disposal, Microwave, Energy Star Qualified Appliances, Refrigerator, Tankless Water Heater, Wine Refrigerator, and Washer |
| Room Type: | DiningRoom, EntryFoyer, FamilyRoom, GameRoom, LivingRoom, Office, Pantry, HalfBath |
| Attached Garage?: | Yes |
| Basement Yn: | No |
| Bathrooms Total Integer: | 5 |
| Builder Name: | Jain & Company |
| Building Area Total: | 3,600.0 |
| Construction Materials: | Brick, CementSiding |
| Cooling: | Central Air, Electric, and Zoned |
| Cooling?: | Yes |
| Direction Faces: | East |
| Directions: | From I-45, take the exit for Cavalcade and head West into the Heights. Once you pass the major intersection at Main/Cavalcade/Studewood, Singleton Street will be the second street on the right. Make a right and the home is on the left side of the T-intersection of Wilder and Singleton. |
| Disclosures: | None |
| Door Features: | InsulatedDoors |
| Elementary School: | FIELD ELEMENTARY SCHOOL |
| Elementary School District: | 27 - Houston |
| Exterior Features: | CoveredPatio, Deck, FullyFenced, Fence, OutdoorKitchen, PavedDriveway, Porch, Patio, PrivateYard |
| Fencing: | BackYard |
| Fireplace Features: | Gas |
| Fireplaces Total: | 1 |
| Fireplace?: | Yes |
| Flooring: | EngineeredHardwood, Tile |
| Foundation Details: | Slab |
| Garage Spaces: | 2.0 |
| Garage?: | Yes |
| Green Energy Efficient: | Appliances, Doors, Hvac, Insulation, Lighting, Thermostat, WaterHeater, Windows |
| Heating: | Central, Gas, Zoned |
| Heating?: | Yes |
| High School: | HEIGHTS HIGH SCHOOL |
| High School District: | 27 - Houston |
| Interior Features: | WetBar, BedroomOnMainLevel, ButlersPantry, DryBar, DualSinks, DoubleVanity, EntranceFoyer, ElevatorShaft, FullBathOnMainLevel, HighCeilings, KitchenIsland, KitchenFamilyRoomCombo, BathInPrimaryBedroom, PotsAndPanDrawers, Pantry, PotFiller, SelfClosingCabinetDoors, SelfClosingDrawers, Sink, SoakingTub, SeparateShower |
| Internet Automated Valuation Display?: | Yes |
| Internet Consumer Comment?: | Yes |
| Laundry Features: | WasherHookup, ElectricDryerHookup, GasDryerHookup |
| Levels: | Two |
| Listing Agreement: | ExclusiveRightToLease |
| Listing Terms: | Cash, Conventional, FHA, InvestorFinancing, VaLoan |
| Living Area Source: | Builder |
| Lot Features: | Subdivision, BacksToGreenbeltPark, SideYard |
| Lot Size Area: | 5,000.0 |
| Lot Size Dimensions: | 50x100 |
| Lot Size Source: | Survey |
| Lot Size Units: | SquareFeet |
| Middle Or Junior School: | HAMILTON MIDDLE SCHOOL (HOUSTON) |
| Middle Or Junior School District: | 27 - Houston |
| MLS Area Major: | 9 |
| MLS Area Minor: | Heights/Greater Heights |
| New Construction?: | Yes |
| Original List Price: | $1,574,990 |
| Parcel Number: | 015-160-000-0014 |
| Parking Features: | Attached, Garage, PorteCochere |
| Parking Total: | 2 |
| Patio And Porch Features: | Covered, Deck, Patio, Porch |
| Postal City: | Houston |
| Postal Code Plus4: | 4455 |
| Property Condition: | UnderConstruction |
| Public Survey Section: | 1 |
| Road Surface Type: | Asphalt |
| Roof: | Composition |
| Rooms Total: | 17 |
| Security Features: | Prewired, SmokeDetectors |
| Sewer: | PublicSewer |
| Status: | Active |
| State Or Province: | TX |
| Stories: | 2 |
| Street Number Numeric: | 2,011 |
| Tax Year: | 2025 |
| Universal Property: | US-48201-N-0151600000014-R-N |
| Water Source: | Public |
| Window Features: | Low Emissivity Windows |
| Year Built Source: | Builder |
| Listing Key: | 1193142453 |
| Current Price: | $1,574,990.00 |
| Country Subdivision: | 48201 |
| Record Signature: | 1,189,857,080 |
| Universal Parcel Id: | urn:reso:upi:2.0:US:48201:015-160-000-0014 |
Listing Courtesy of: Elka International Realty
Listing Agent: Rahul R Jain
985-212-0621
Mortgage Calculator
The data on this website relating to real estate for sale comes in part from the IDX Program of the Houston Association of REALTORS®.
All information is believed accurate but not guaranteed. The properties displayed may not be all of the properties available through the IDX Program. Any use of this site other than by potential buyers or sellers is strictly prohibited.
© 2026 Houston Association of REALTORS®.
Houston Association of REALTORS® data last updated on October 15, 2026 03:22 AM - ET.
Property Last Updated: October 15, 2026 03:22 AM - ET
