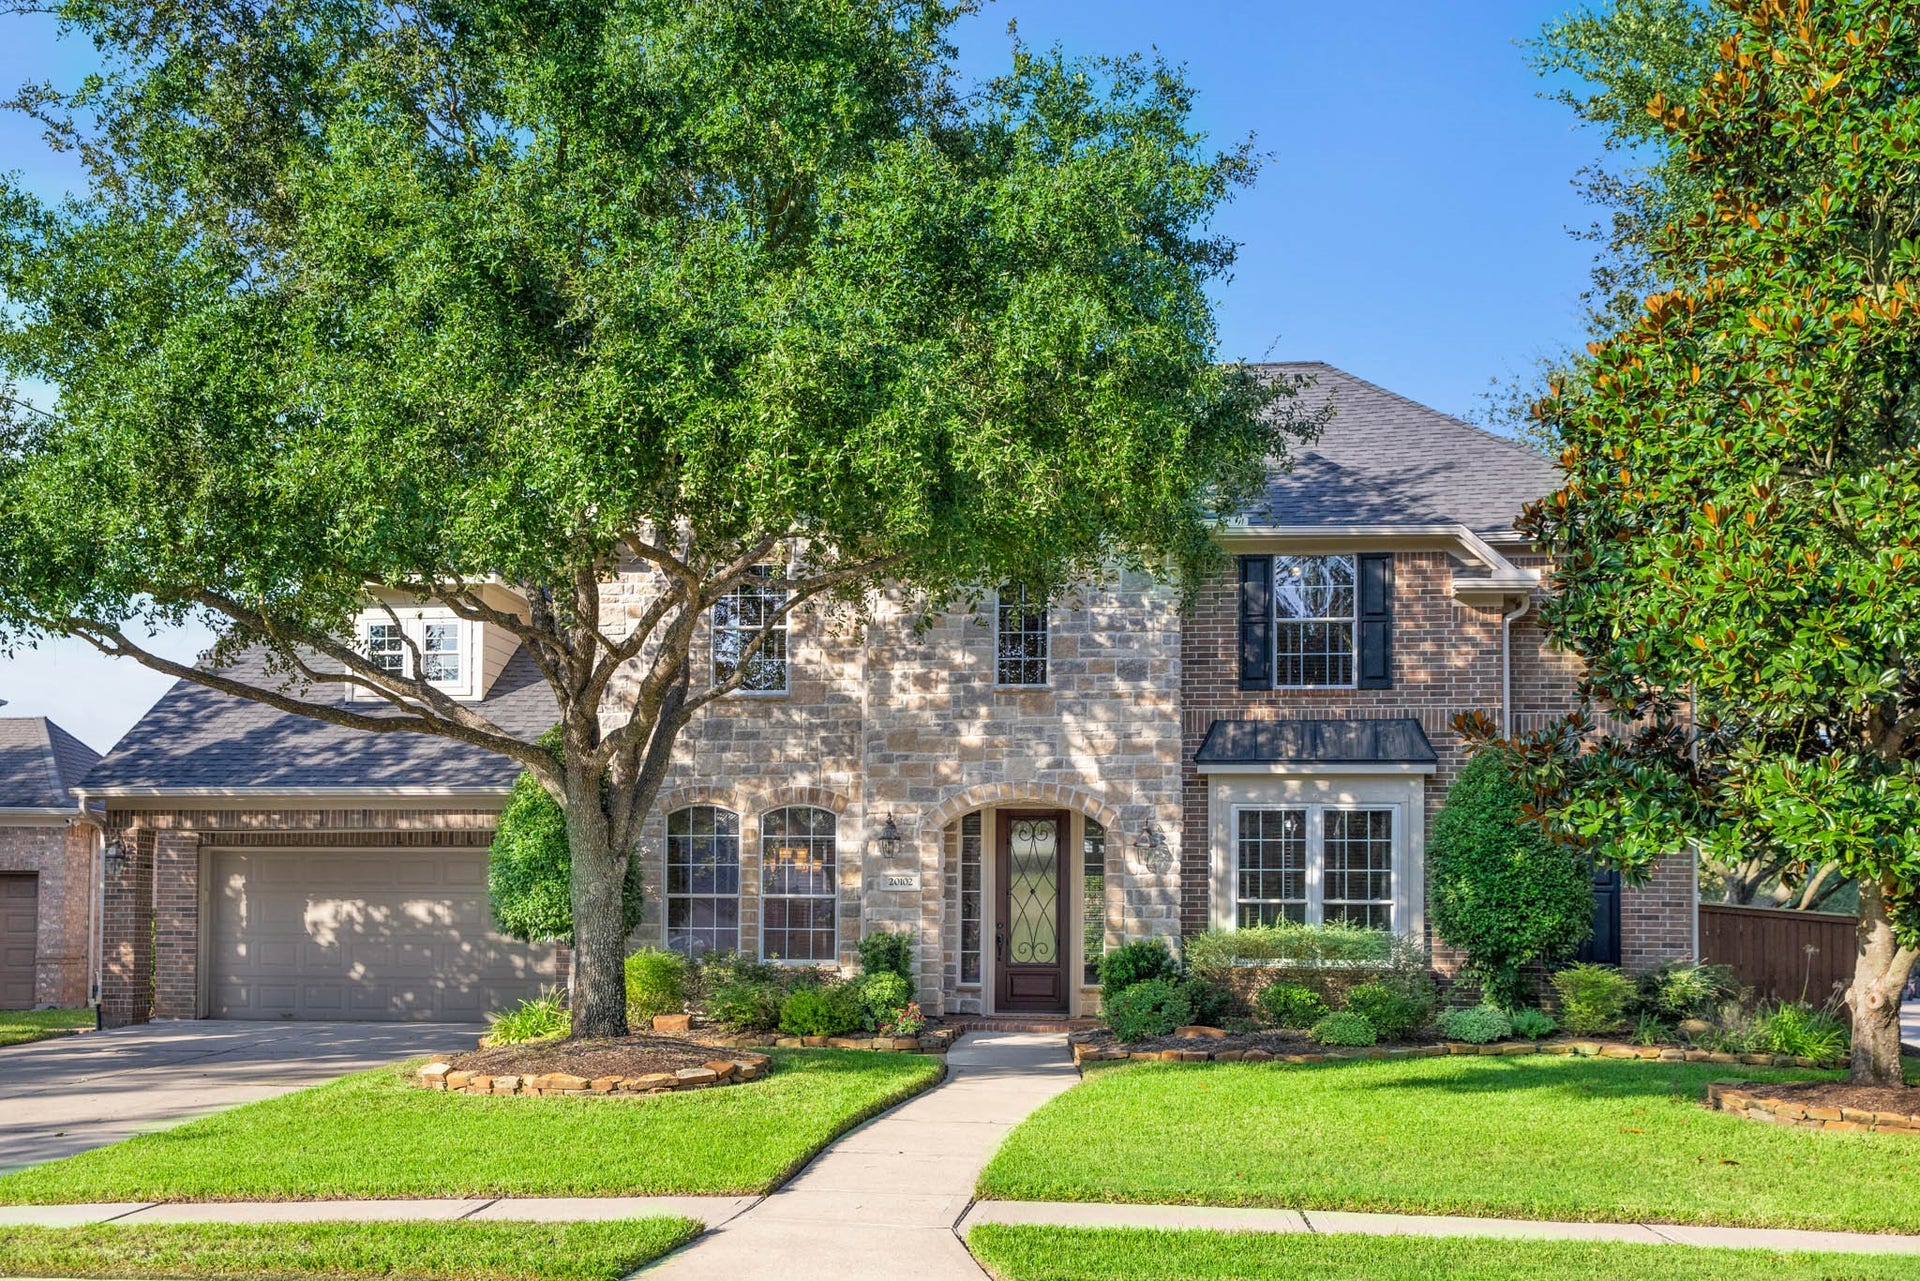
20102 Sweet William Court
Spring, TX 77379
$627,001 - $717,000
STUNNING Village Builders home tucked away on a cul-de-sac in sought-after Gleannloch Farms! This beautifully maintained 4-bedroom, 3.5-bath home features hardwood floors, new carpet and impressive updates. The spacious kitchen features Dacor and Bosch appliances and is perfect for gathering and entertaining. The primary suite is a true retreat with a sitting area, fireplace and ensuite bath. Step outside to an incredible backyard oasis featuring a lagoon-style pool and spa, fire pit, outdoor kitchen, additional covered patio and tropical landscaping. Major improvements include roof (2018), water heaters (2019), HVAC (2022), pool heater and (2024), and whole-house generator. Additional features include screened gutters, epoxy garage floors, floored attic storage and a 3-car tandem garage. Enjoy the exceptional lifestyle of living in a master-planned golf course community with parks, walking paths, athletic complex, tennis courts, swimming pools to a include lazy river and splash pad.
| Listing Id: | 53194184 |
|---|---|
| List Price: | $650,000 |
| Close Price: | $645,000 |
| Close Date: | 2026-11-06 |
| Property Type: | Residential |
| Property Sub Type: | Detached |
| Status: | Closed |
| Bedrooms Total: | 4 |
| Bathrooms Full: | 3 |
| Bathrooms Half: | 1 |
| Living Area: | 3,883 |
| Association Fee: | $1,272 |
| Tax Annual Amount: | $14,516 |
| Lot Size Acres: | 0.2274 |
| Architectural Style: | Traditional |
| Waterfront?: | No |
| City: | Spring |
| County Or Parish: | Harris |
| Subdivision: | Gleannloch Farms |
| Postal Code: | 77379 |
| Year Built: | 2007 |
| Appliances: | Double Oven, Dishwasher, Electric Oven, Disposal, Gas Range, and Microwave |
| Association Amenities: | BasketballCourt, Clubhouse, SportCourt, DogPark, FitnessCenter, GolfCourse, LakeOrPond, MeetingBanquetPartyRoom, PartyRoom, PicnicArea, Playground, Pickleball, Park, Pool, TennisCourts, Trails |
| Association Fee: | $1,272 |
| Association Fee Frequency: | Annually |
| Room Type: | BreakfastRoomNook, DiningRoom, FamilyRoom, GameRoom, LivingRoom, Office, UtilityRoom, SittingRoom |
| Association Name: | Gleannloch Farms Community Assoc. |
| Association Phone: | 877-253-9689 |
| Association?: | Yes |
| Attached Garage?: | Yes |
| Basement Yn: | No |
| Bathrooms Total Integer: | 4 |
| Builder Name: | Village Builder |
| Building Area Total: | 3,883.0 |
| Buyer Team Key Numeric: | 13,864 |
| Community Features: | CommunityPool, MasterPlannedCommunity, Curbs, Golf, Gutters |
| Construction Materials: | Brick, CementSiding |
| Cooling: | Central Air and Electric |
| Cooling?: | Yes |
| Directions: | From 249 N: Turn right onto Spring Cypress Rd, Turn left onto Champion Forest Dr, Turn left onto Crescent Clover Dr, Turn right onto Rose Dawn Ln, Turn right onto Tickleseed Ln, Turn left onto Rollinson Park Dr, Turn right onto Sweet William Ct |
| Disclosures: | MunicipalUtilityDistrictDisclosure |
| Electric: | Generator |
| Elementary School: | FRANK ELEMENTARY SCHOOL |
| Elementary School District: | 32 - Klein |
| Exterior Features: | CoveredPatio, Deck, Fence, HotTubSpa, IrrigationSprinklers, PavedDriveway, Patio |
| Fencing: | BackYard |
| Fireplace Features: | Gas, GasLog, Outside |
| Fireplaces Total: | 2 |
| Fireplace?: | Yes |
| Flooring: | Carpet, Tile, Wood |
| Foundation Details: | Slab |
| Garage Spaces: | 3.0 |
| Garage?: | Yes |
| Green Energy Efficient: | RadiantAtticBarrier, Thermostat, Windows |
| Heating: | Central, Gas |
| Heating?: | Yes |
| High School: | KLEIN CAIN HIGH SCHOOL |
| High School District: | 32 - Klein |
| Interior Features: | BreakfastBar, DoubleVanity, EntranceFoyer, EnSuiteBathroom, GraniteCounters, HighCeilings, JettedTub, KitchenIsland, KitchenFamilyRoomCombo, MainLevelPrimary, Pantry, SittingAreaInPrimary, SeparateShower, WalkInClosets, WindowTreatments, CeilingFans, ProgrammableThermostat |
| Internet Automated Valuation Display?: | Yes |
| Internet Consumer Comment?: | Yes |
| Laundry Features: | WasherHookup, ElectricDryerHookup, GasDryerHookup |
| Lease Considered?: | No |
| Levels: | Two |
| Listing Agreement: | ExclusiveRightToLease |
| Listing Terms: | Cash, Conventional, FHA, VaLoan |
| List Team Key: | 13046 |
| List Team Key Numeric: | 13,046 |
| Living Area Source: | Appraiser |
| Lot Features: | CornerLot, CulDeSac, NearGolfCourse, Subdivision, PondOnLot |
| Lot Size Area: | 9,905.0 |
| Lot Size Source: | Appraiser |
| Lot Size Units: | SquareFeet |
| Middle Or Junior School: | DOERRE INTERMEDIATE SCHOOL |
| Middle Or Junior School District: | 32 - Klein |
| MLS Area Major: | 14 |
| MLS Area Minor: | Spring/Klein/Tomball |
| New Construction?: | No |
| Original List Price: | $650,000 |
| Parcel Number: | 128-294-001-0038 |
| Parking Features: | Attached, Driveway, Garage, GarageDoorOpener, Tandem |
| Parking Total: | 3 |
| Patio And Porch Features: | Covered, Deck, Patio |
| Pending Timestamp: | 2026-10-03 |
| Pool Features: | Gunite, Heated, InGround, PoolSpaCombo, Association |
| Pool Private?: | Yes |
| Postal City: | Spring |
| Postal Code Plus4: | 5265 |
| Public Survey Section: | 40 |
| Road Surface Type: | Concrete |
| Roof: | Composition |
| Rooms Total: | 7 |
| Security Features: | SecuritySystemOwned, SmokeDetectors |
| Sewer: | PublicSewer |
| Spa Features: | HotTub |
| Spa?: | Yes |
| Status: | Closed |
| State Or Province: | TX |
| Stories: | 2 |
| Street Number Numeric: | 20,102 |
| Tax Year: | 2026 |
| Universal Property: | US-48201-N-1282940010038-R-N |
| Water Source: | Public |
| Window Features: | Low Emissivity Windows and Window Coverings |
| Year Built Source: | PublicRecords |
| Listing Key: | 1191840439 |
| Current Price: | $645,000.00 |
| Country Subdivision: | 48201 |
| Record Signature: | -69,339,130 |
| Universal Parcel Id: | urn:reso:upi:2.0:US:48201:128-294-001-0038 |
Listing Courtesy of: RE/MAX Elite Properties
Listing Agent: Renee Leslie L Bollato
281-639-5982
Mortgage Calculator
The data on this website relating to real estate for sale comes in part from the IDX Program of the Houston Association of REALTORS®.
All information is believed accurate but not guaranteed. The properties displayed may not be all of the properties available through the IDX Program. Any use of this site other than by potential buyers or sellers is strictly prohibited.
© 2026 Houston Association of REALTORS®.
Houston Association of REALTORS® data last updated on November 07, 2026 12:52 AM - ET.
Property Last Updated: November 07, 2026 12:52 AM - ET
