201 Vanderpool Lane, #69
Houston, TX 77024
$545,000
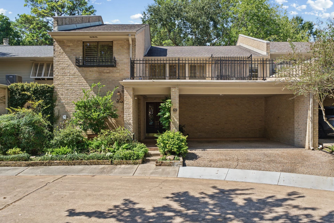
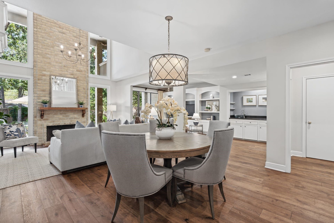
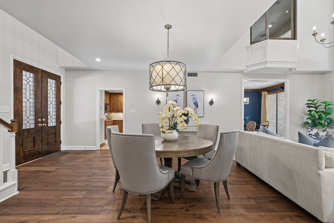
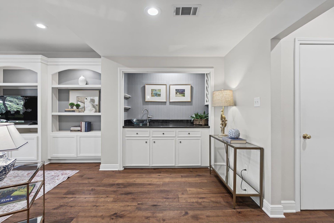
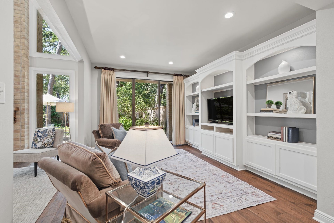
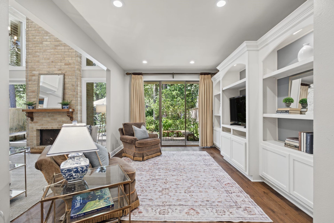
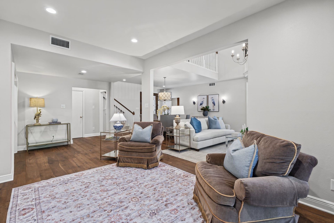
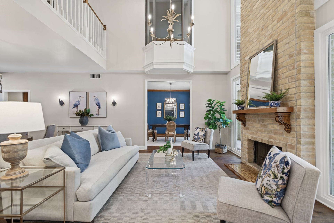
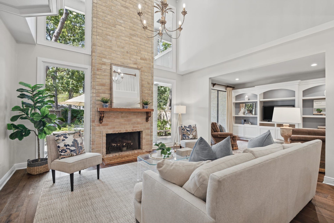
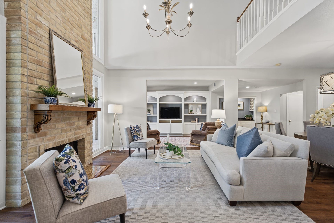
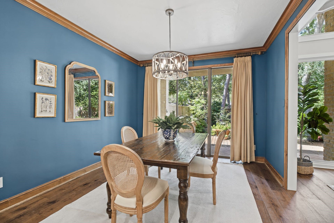
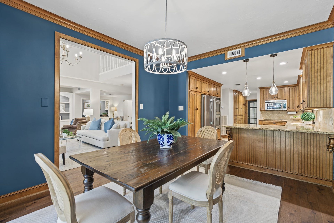
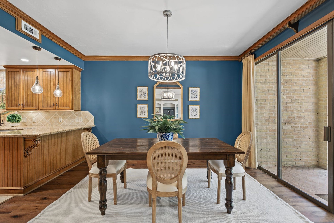
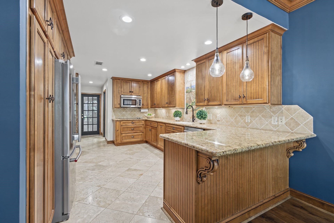
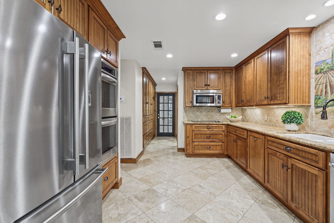
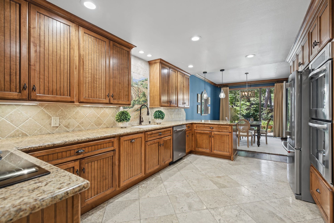
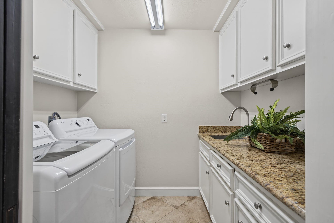
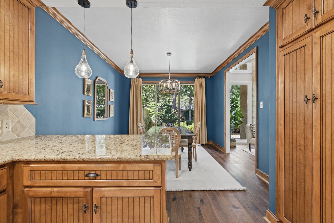
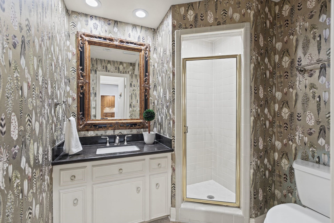
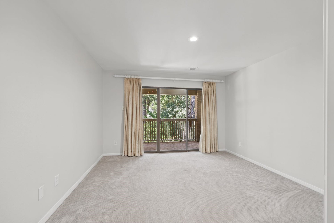
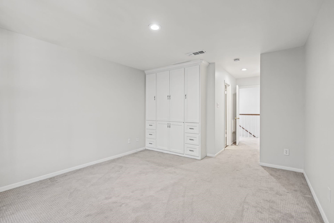
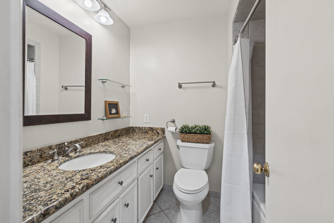
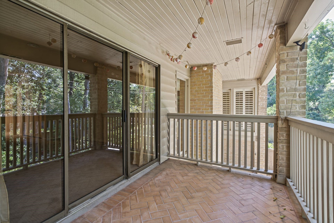
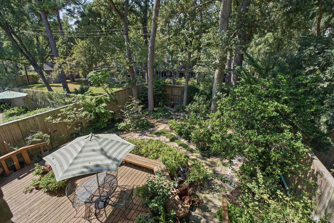
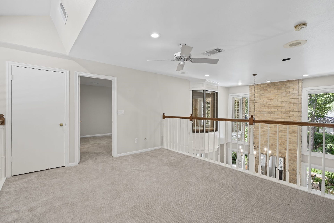
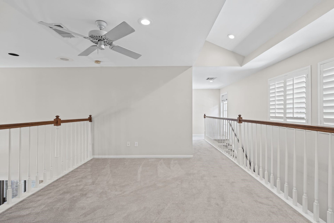
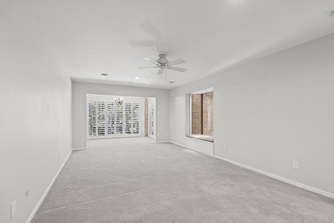
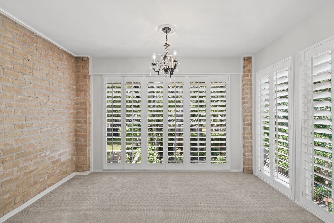
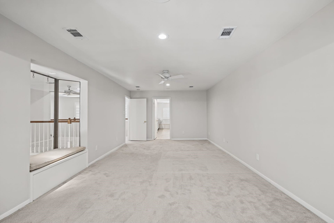
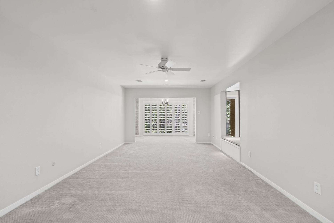
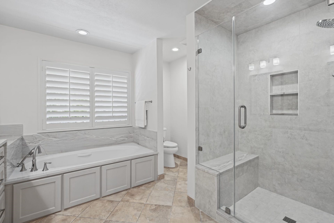
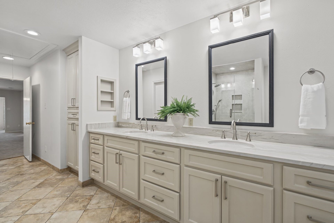
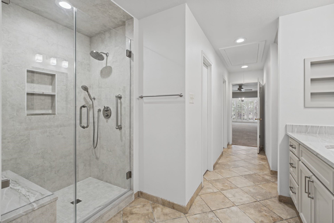
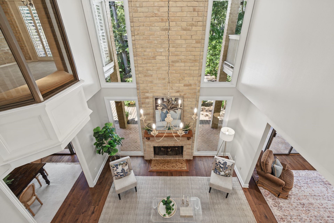
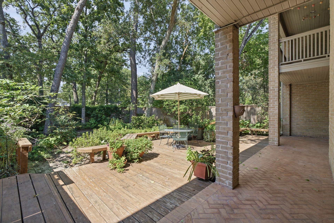
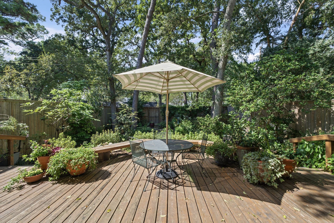
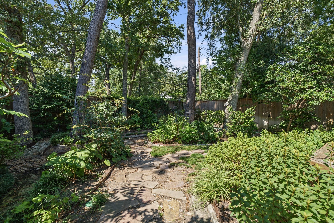
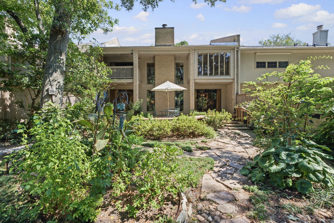
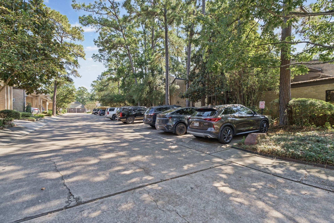
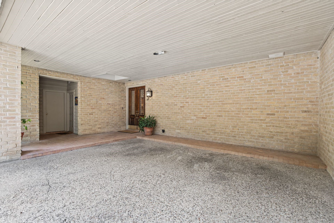
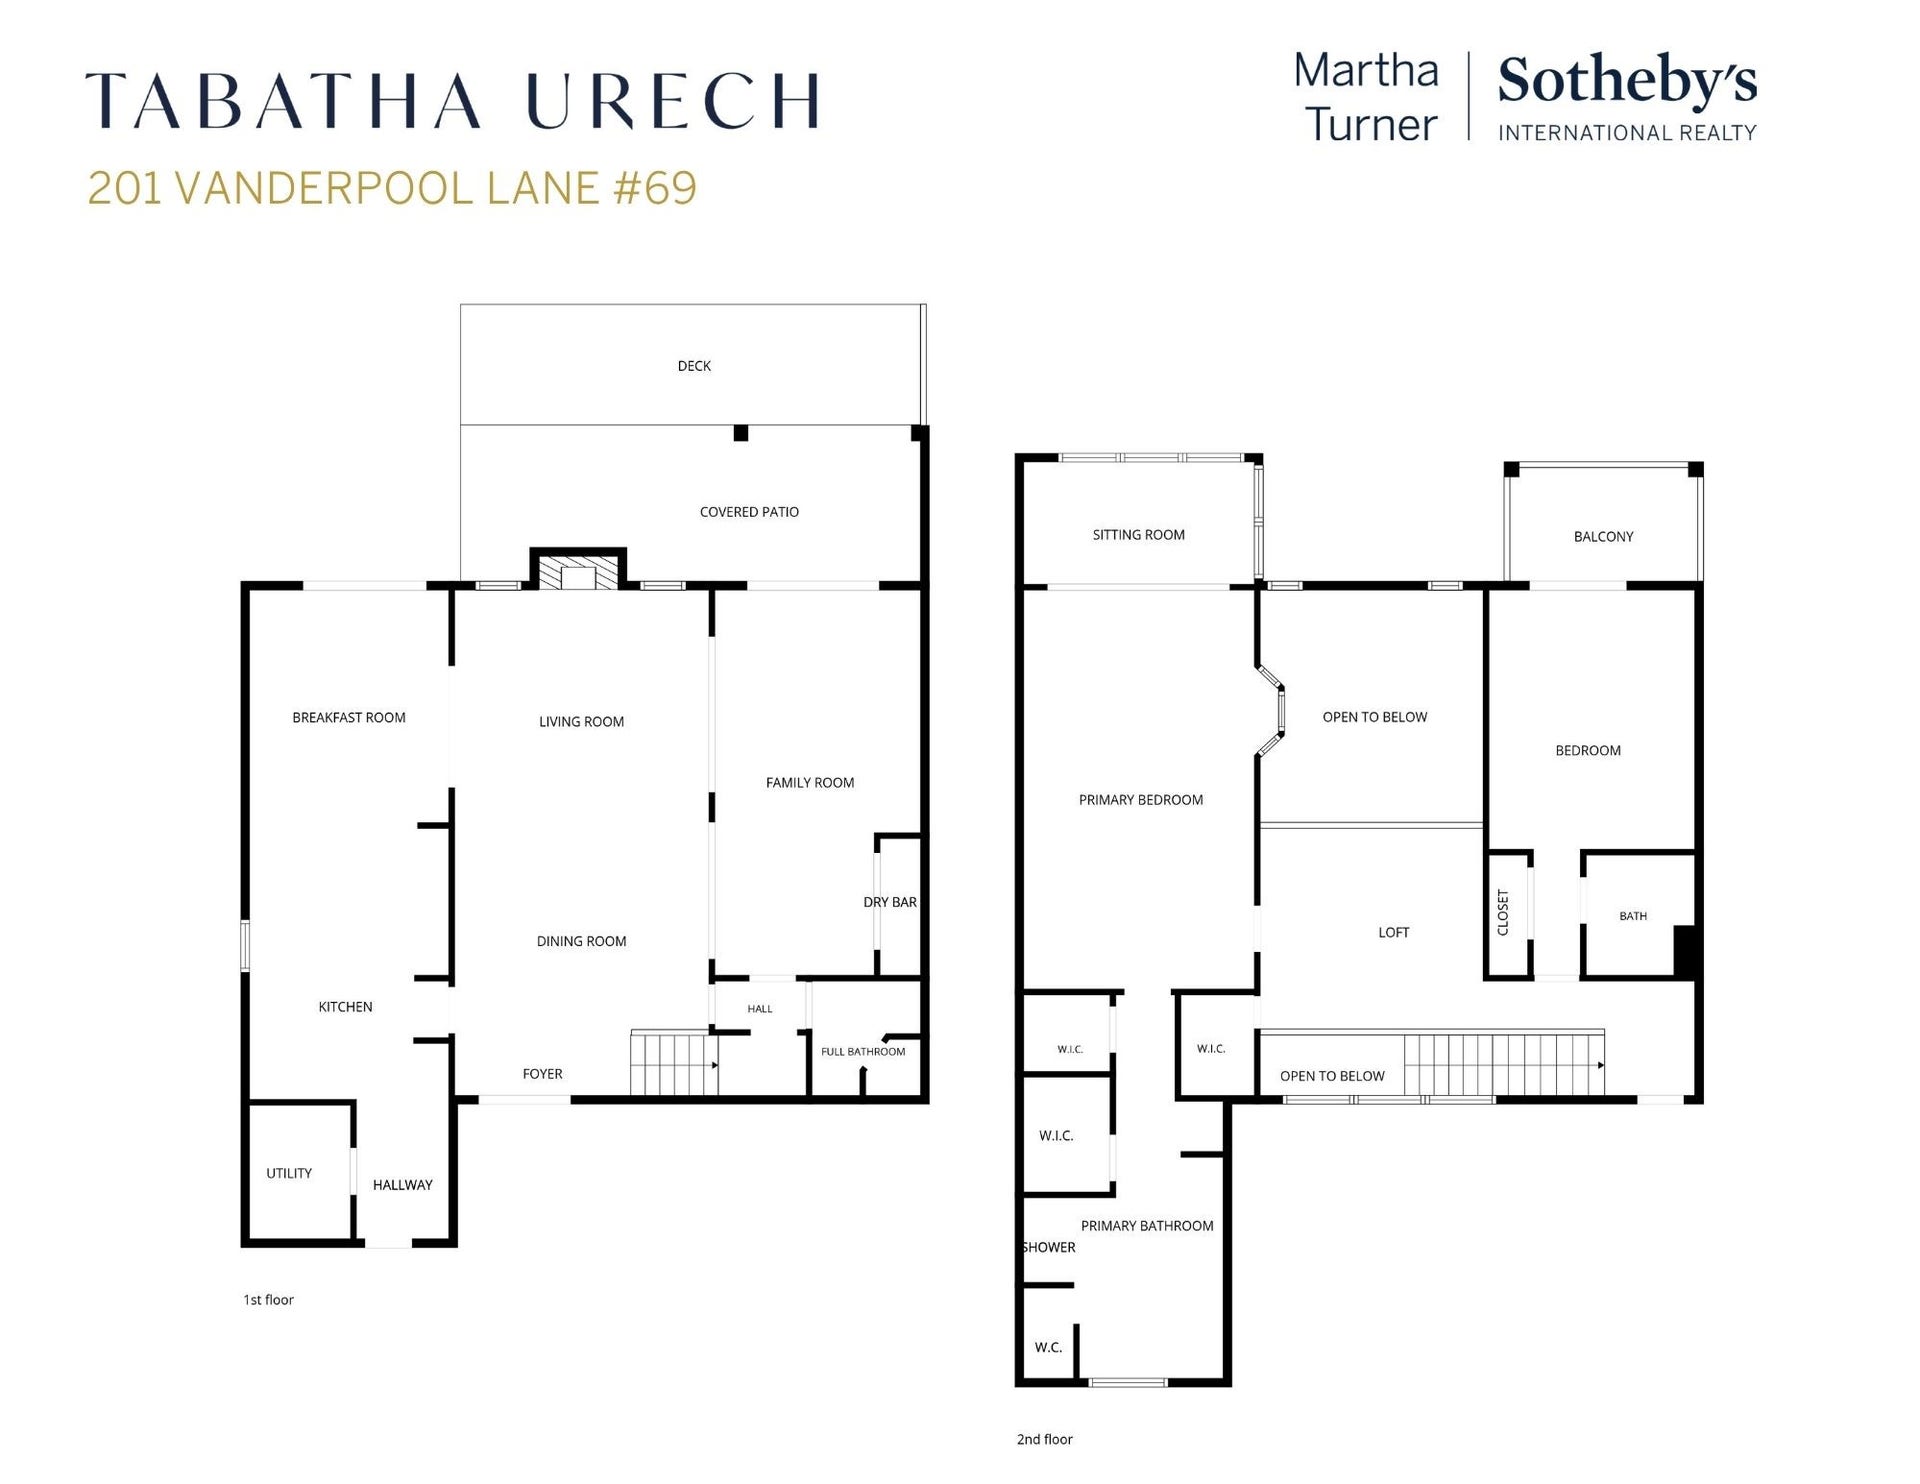
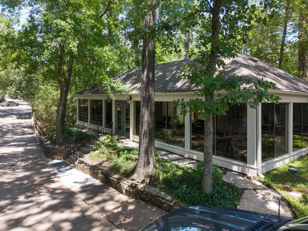
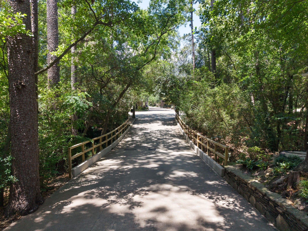
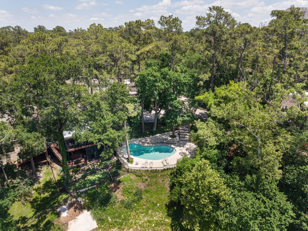
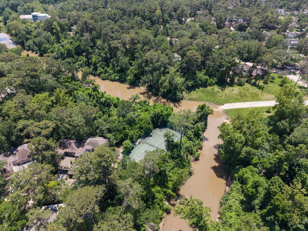
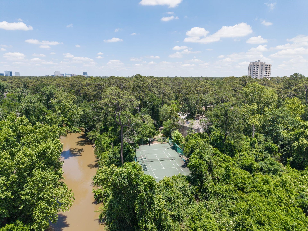
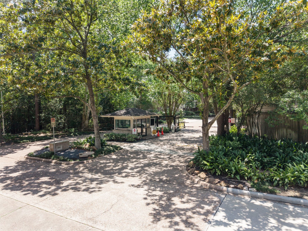
Tucked beneath mature trees in Woodstone, this brick townhome enjoys one of the most expansive garden settings in the community. Glass-paneled double doors open to hardwoods and a soaring two-story living room w/ a brick fireplace & walls of windows. The den offers built-ins + wet bar; the kitchen has custom cabinetry, double ovens, and a breakfast bar open to the dining room. Full guest bath down. Upstairs, the primary suite overlooks the living room and has a spa-like bath with soaking tub & frameless shower. Second bedroom has built-ins, its own bath, & a covered balcony. Outside: covered patio, deck, lush garden, rooftop terrace, & covered parking for two. The community offers walking trails, a pool, clubhouse, tennis and basketball courts, and guarded entry. Zoned to highly acclaimed SBISD schools. Recent updates: Roof (2020), HVAC (2018 & 2020), Water Heater (2024), Primary Bath Remodel (2025) and more. Property & improvements did not flood in Harvey. All info per seller.
| Listing Id: | 90036394 |
|---|---|
| List Price: | $545,000 |
| Property Type: | Residential |
| Property Sub Type: | Townhouse |
| Status: | Active |
| Bedrooms Total: | 2 |
| Bathrooms Full: | 3 |
| Living Area: | 2,530 |
| Association Fee: | $6,242 |
| Tax Annual Amount: | $11,786 |
| Architectural Style: | Loft and Traditional |
| Waterfront?: | No |
| City: | Houston |
| County Or Parish: | Harris |
| Subdivision: | Woodstone |
| Postal Code: | 77024 |
| Year Built: | 1982 |
| Accessibility Features: | AccessibleFullBath |
| Appliances: | Convection Oven, Double Oven, Dryer, Dishwasher, Electric Cooktop, Electric Oven, Disposal, Microwave, Oven, Washer, and Refrigerator |
| Association Amenities: | Clubhouse, ControlledAccess, Pool, Security, TennisCourts, Trails, Trash, Guard |
| Association Fee: | $6,242 |
| Association Fee Frequency: | Annually |
| Association Fee Includes: | Clubhouse, Common Areas, Maintenance Structure, Recreation Facilities, Sewer, Trash, and Water |
| Room Type: | BreakfastRoomNook, DiningRoom, FamilyRoom, Loft, LivingRoom, Office, UtilityRoom, SittingRoom |
| Association Name: | Woodstone Homeowners |
| Basement Yn: | No |
| Bathrooms Total Integer: | 3 |
| Bedrooms Possible: | 2 |
| Building Area Total: | 2,530.0 |
| Carport Spaces: | 2.0 |
| Carport?: | Yes |
| Community Features: | CommunityPool |
| Construction Materials: | Brick, WoodSiding |
| Cooling: | Central Air, Electric, and Zoned |
| Cooling?: | Yes |
| Direction Faces: | East |
| Directions: | I-10 exit Gessner Rd, South on Gessner Rd, Right on Vanderpool, turn Left at guard shack. |
| Disclosures: | ExclusionsDisclosure |
| Elementary School: | FROSTWOOD ELEMENTARY SCHOOL |
| Elementary School District: | 49 - Spring Branch |
| Exclusions: | See Listing Agent |
| Exterior Features: | Balcony, Deck, Fence, IrrigationSprinklers, Patio, PrivateYard, Storage |
| Fencing: | Partial |
| Fireplace Features: | WoodBurning |
| Fireplaces Total: | 1 |
| Fireplace?: | Yes |
| Flooring: | Carpet, EngineeredHardwood, Tile, Travertine |
| Foundation Details: | Slab |
| Green Energy Efficient: | Hvac, Lighting, Thermostat, Windows |
| Heating: | Central, Electric, Zoned |
| Heating?: | Yes |
| High School: | MEMORIAL HIGH SCHOOL (SPRING BRANCH) |
| High School District: | 49 - Spring Branch |
| Interior Features: | AllBedroomsUp, Balcony, CrownMolding, DryBar, DoubleVanity, EnSuiteBathroom, FullBathOnMainLevel, GraniteCounters, HighCeilings, PotsAndPanDrawers, Pantry, SittingAreaInPrimary, SoakingTub, SeparateShower, TubShower, VaultedCeilings, WalkInClosets, CeilingFans, Loft, LivingDiningRoom, ProgrammableThermostat |
| Internet Automated Valuation Display?: | Yes |
| Internet Consumer Comment?: | Yes |
| Laundry Features: | LaundryInUtilityRoom, ElectricDryerHookup |
| Levels: | Two |
| Listing Agreement: | ExclusiveRightToLease |
| Listing Terms: | Cash, Conventional, FHA, VaLoan |
| Living Area Source: | Appraiser |
| Lot Size Area: | 2,600.0 |
| Lot Size Source: | Appraiser |
| Lot Size Units: | SquareFeet |
| Middle Or Junior School: | MEMORIAL MIDDLE SCHOOL (SPRING BRANCH) |
| Middle Or Junior School District: | 49 - Spring Branch |
| MLS Area Major: | 23 |
| MLS Area Minor: | Memorial West |
| Original List Price: | $545,000 |
| Ownership: | Full Ownership |
| Parcel Number: | 104-394-000-0069 |
| Parking Features: | AttachedCarport, AdditionalParking, ControlledEntrance, Carport, ElectricGate, None |
| Patio And Porch Features: | Balcony, Deck, Patio |
| Pets Allowed: | PetRestrictions |
| Pool Features: | Association |
| Postal City: | Houston |
| Postal Code Plus4: | 6126 |
| Public Survey Section: | 3 |
| Road Surface Type: | Concrete |
| Roof: | Composition, Other |
| Rooms Total: | 12 |
| Security Features: | SecurityGate, GatedWithAttendant, ControlledAccess, SmokeDetectors |
| Sewer: | PublicSewer |
| Status: | Active |
| State Or Province: | TX |
| Stories: | 2 |
| Stories Total: | 2 |
| Street Number Numeric: | 201 |
| Tax Year: | 2026 |
| Universal Property: | US-48201-N-1043940000069-R-N |
| View: | West |
| Water Source: | Public |
| Window Features: | Low Emissivity Windows |
| Year Built Source: | PublicRecords |
| Listing Key: | 1192721417 |
| Property Sub Type Additional: | Townhouse |
| Current Price: | $545,000.00 |
| Country Subdivision: | 48201 |
| Record Signature: | -279,345,557 |
| Universal Parcel Id: | urn:reso:upi:2.0:US:48201:104-394-000-0069 |
Listing Courtesy of: Martha Turner Sotheby's International Realty - Memorial
Listing Agent: Tabatha Urech
832-755-0921
Mortgage Calculator
The data on this website relating to real estate for sale comes in part from the IDX Program of the Houston Association of REALTORS®.
All information is believed accurate but not guaranteed. The properties displayed may not be all of the properties available through the IDX Program. Any use of this site other than by potential buyers or sellers is strictly prohibited.
© 2026 Houston Association of REALTORS®.
Houston Association of REALTORS® data last updated on October 10, 2026 04:26 AM - ET.
Property Last Updated: October 10, 2026 04:26 AM - ET
