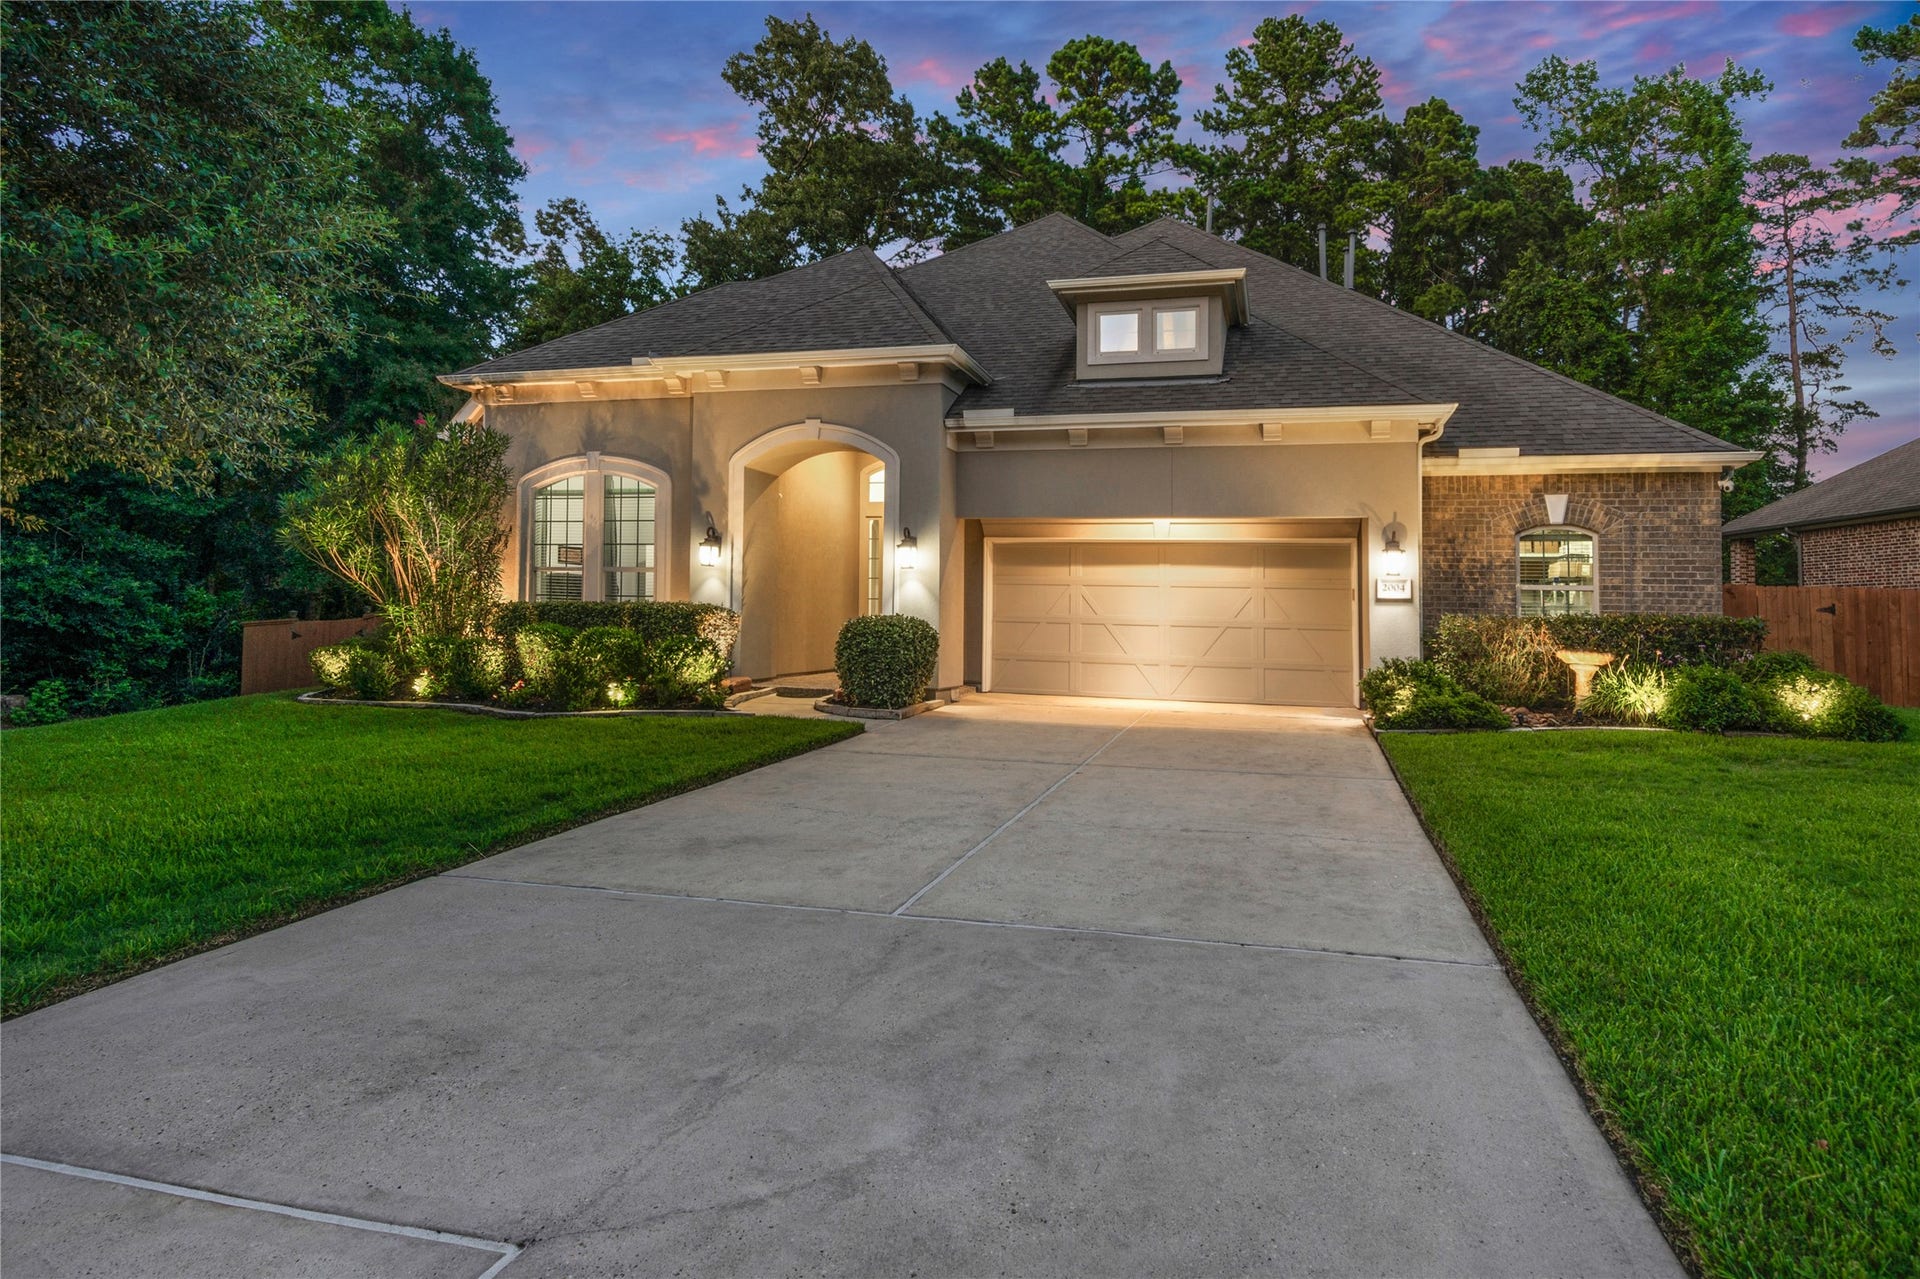
2004 Lily Ranch Lane
Conroe, TX 77304
$627,001 - $717,000
Situated on a large cul de sac lot surrounded by peaceful green space in Graystone Hills, this 4-bedroom, 3.5 bath home offers 3,434 square feet with 2 primary suites on the first floor. The main living area includes Italian tile, a stone gas log fireplace and windows overlooking the backyard. A separate flex/office space has built in shelving and the cook’s kitchen includes a 6-burner Monogram gas cooktop, double ovens, cabinet pullouts and a large walk-in pantry. The newly carpeted upstairs offers a gameroom, two additional bedrooms and a shared bath. Outside, the covered tiled patio with fan leads to a swim spa beneath a pergola. Mature trees provide the oversized lot with shade and create a secluded setting. A whole home generator adds peace of mind if there is a power outage. Other features include granite and quartz counters, soffit outlets, 3-car garage w/ overhead racks, community pool, playground, trails. I-45, The Woodlands, shopping and restaurants are just minutes away.
| Listing Id: | 4597083 |
|---|---|
| List Price: | $635,000 |
| Close Price: | $632,900 |
| Close Date: | 2026-10-02 |
| Property Type: | Residential |
| Property Sub Type: | Detached |
| Status: | Closed |
| Bedrooms Total: | 4 |
| Bathrooms Full: | 3 |
| Bathrooms Half: | 1 |
| Living Area: | 3,302 |
| Association Fee: | $842 |
| Tax Annual Amount: | $11,065 |
| Lot Size Acres: | 0.3087 |
| Architectural Style: | Traditional |
| Waterfront?: | No |
| City: | Conroe |
| County Or Parish: | Montgomery |
| Subdivision: | Graystone Hills |
| Postal Code: | 77304 |
| Year Built: | 2015 |
| Appliances: | Convection Oven, Double Oven, Dishwasher, Gas Cooktop, Disposal, Gas Oven, Microwave, Cooktop, and Energy Star Qualified Appliances |
| Association Amenities: | Clubhouse, Playground, Pool, Trails |
| Association Fee: | $842 |
| Association Fee Frequency: | Annually |
| Association Fee Includes: | Common Areas and Recreation Facilities |
| Room Type: | BreakfastRoomNook, EntryFoyer, FamilyRoom, GameRoom, LivingRoom, Office, UtilityRoom, HalfBath |
| Association Name: | IMC Property Managment |
| Association Phone: | 936-207-4014 |
| Association?: | Yes |
| Attached Garage?: | Yes |
| Basement Yn: | No |
| Bathrooms Total Integer: | 4 |
| Bedrooms Possible: | 4 |
| Builder Name: | Chesmar Homes |
| Building Area Total: | 3,302.0 |
| Community Features: | CommunityPool, Curbs, Gutters |
| Construction Materials: | Brick, Stucco |
| Cooling: | Central Air, Electric, and Attic Fan |
| Cooling?: | Yes |
| Directions: | From I-45 North, take exit 88. Turn left onto North Loop 336 W. Turn right onto Longmire Road. Turn right onto Graystone Hills Dr, then turn left onto Lily Ranch Lane. The home will be on the right. |
| Disclosures: | MunicipalUtilityDistrictDisclosure |
| Door Features: | InsulatedDoors |
| Electric: | Generator |
| Elementary School: | GIESINGER ELEMENTARY SCHOOL |
| Elementary School District: | 11 - Conroe |
| Exclusions: | Outdoor pooted plants, outdoor cameras, 2 sets of washer/dryer, refrigerator, 5 decorative mirrors |
| Exterior Features: | CoveredPatio, Fence, HotTubSpa, SprinklerIrrigation, Porch, Patio, PrivateYard |
| Fencing: | BackYard |
| Fireplace Features: | GasLog |
| Fireplaces Total: | 1 |
| Fireplace?: | Yes |
| Foundation Details: | Slab |
| Garage Spaces: | 3.0 |
| Garage?: | Yes |
| Green Energy Efficient: | RadiantAtticBarrier, Appliances, Doors, Hvac, Thermostat |
| Green Indoor Air Quality: | Ventilation |
| Heating: | Central, Gas |
| Heating?: | Yes |
| High School: | CONROE HIGH SCHOOL |
| High School District: | 11 - Conroe |
| Interior Features: | BreakfastBar, CrownMolding, DryBar, DoubleVanity, FullBathOnMainLevel, HighCeilings, HotTubSpa, KitchenIsland, KitchenFamilyRoomCombo, BathInPrimaryBedroom, MainLevelPrimary, MultiplePrimarySuites, PotsAndPanDrawers, Pantry, QuartzCounters, SelfClosingCabinetDoors, SelfClosingDrawers, SoakingTub, SeparateShower, TwoBedroomsUp, TwoBedroomsDown |
| Internet Automated Valuation Display?: | Yes |
| Internet Consumer Comment?: | Yes |
| Laundry Features: | WasherHookup, ElectricDryerHookup |
| Levels: | Two |
| Listing Agreement: | ExclusiveRightToLease |
| Listing Terms: | Cash, Conventional, FHA, InvestorFinancing, VaLoan |
| List Team Key: | 14163 |
| List Team Key Numeric: | 14,163 |
| Living Area Source: | Appraiser |
| Lot Features: | Subdivision, BacksToGreenbeltPark, SideYard |
| Lot Size Area: | 13,447.0 |
| Lot Size Source: | Appraiser |
| Lot Size Units: | SquareFeet |
| Middle Or Junior School: | PEET JUNIOR HIGH SCHOOL |
| Middle Or Junior School District: | 11 - Conroe |
| MLS Area Major: | 19 |
| MLS Area Minor: | Lake Conroe Area |
| Original List Price: | $635,000 |
| Parcel Number: | 434123 |
| Parking Features: | Attached, Driveway, Garage, GarageDoorOpener |
| Parking Total: | 3 |
| Patio And Porch Features: | Covered, Deck, Patio, Porch |
| Pending Timestamp: | 2026-08-22 |
| Pool Features: | Association |
| Postal City: | Conroe |
| Postal Code Plus4: | 2356 |
| Public Survey Section: | 15 |
| Road Surface Type: | Concrete |
| Roof: | Composition |
| Rooms Total: | 10 |
| Security Features: | Prewired, SecuritySystemOwned, SmokeDetectors |
| Sewer: | PublicSewer |
| Spa Features: | HotTub |
| Spa?: | Yes |
| Status: | Closed |
| State Or Province: | TX |
| Stories: | 2 |
| Street Number Numeric: | 2,004 |
| Tax Year: | 2025 |
| Universal Property: | US-48339-N-434123-R-N |
| Water Source: | Public |
| Window Features: | Window Coverings |
| Year Built Source: | PublicRecords |
| Listing Key: | 1176248181 |
| Current Price: | $632,900.00 |
| Green Building Verification Type: | EnergyStarCertifiedHomes, HersIndexScore |
| Country Subdivision: | 48339 |
| Record Signature: | 1,201,423,558 |
| Universal Parcel Id: | urn:reso:upi:2.0:US:48339:434123 |
Listing Courtesy of: RE/MAX Integrity
Listing Agent: Petra A Oliver
832-577-5044
Mortgage Calculator
The data on this website relating to real estate for sale comes in part from the IDX Program of the Houston Association of REALTORS®.
All information is believed accurate but not guaranteed. The properties displayed may not be all of the properties available through the IDX Program. Any use of this site other than by potential buyers or sellers is strictly prohibited.
© 2026 Houston Association of REALTORS®.
Houston Association of REALTORS® data last updated on October 08, 2026 06:54 PM - ET.
Property Last Updated: October 08, 2026 06:54 PM - ET
