2003 Laurelwood Trail
Missouri City, TX 77459
$2,850
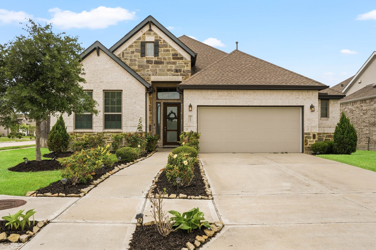
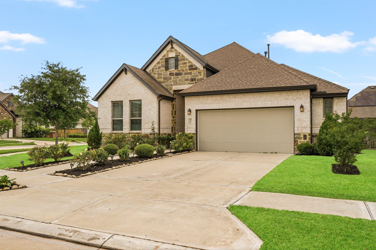
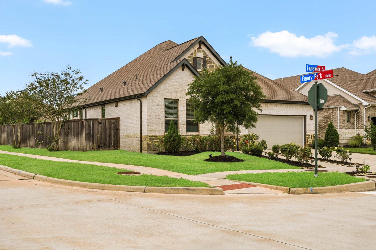
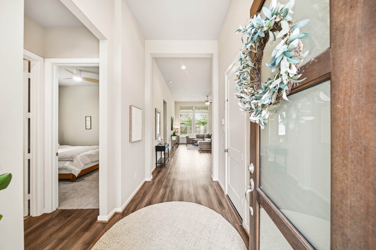
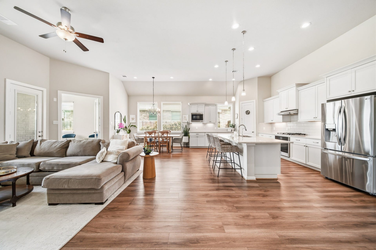
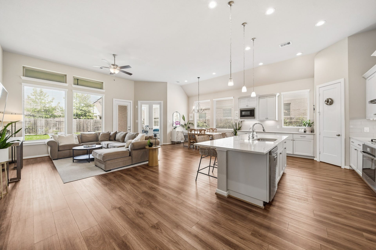
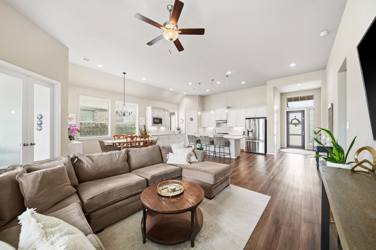
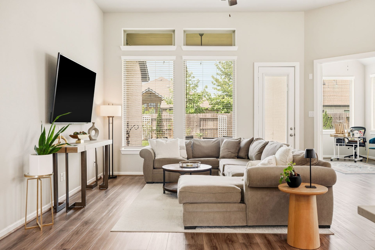
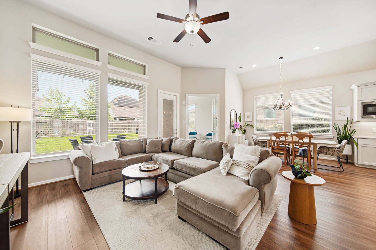
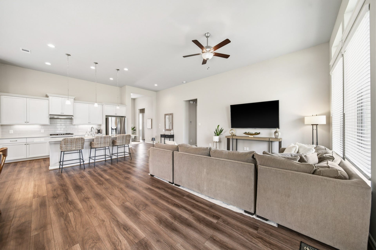
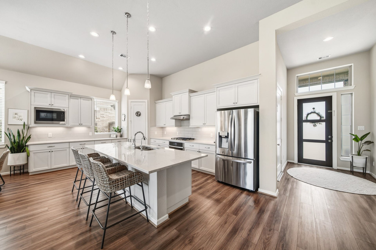
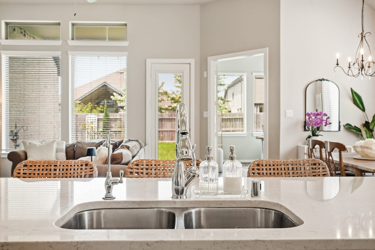
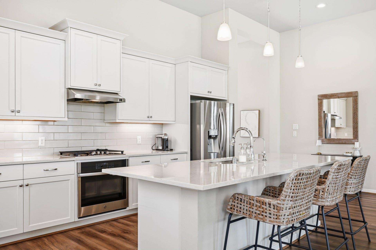
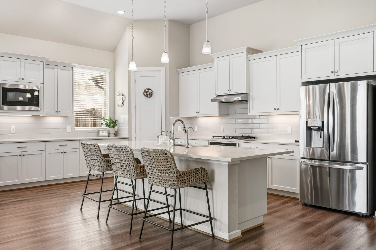
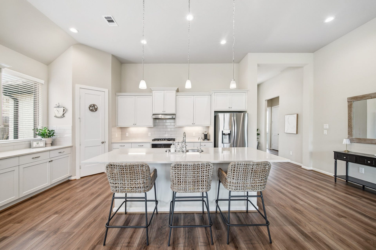
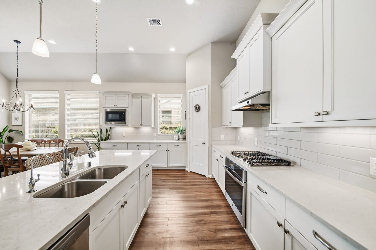
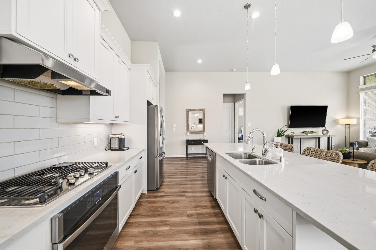
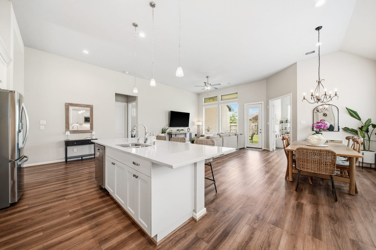
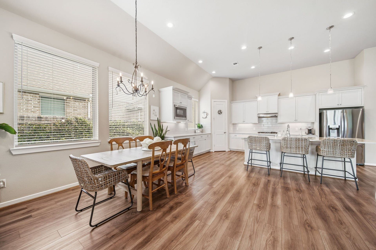
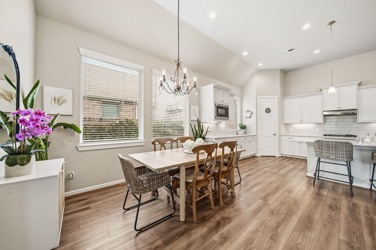
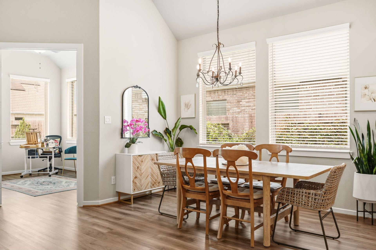
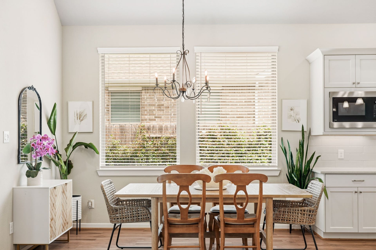
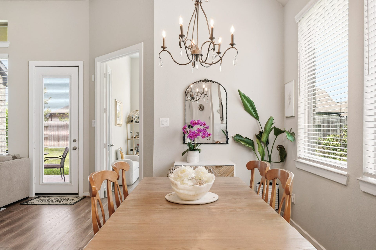
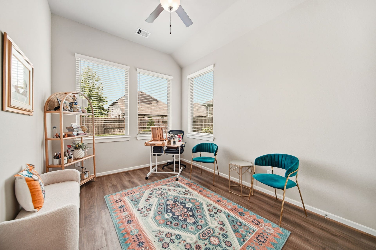
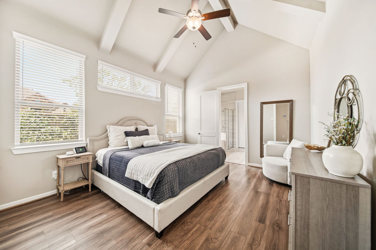
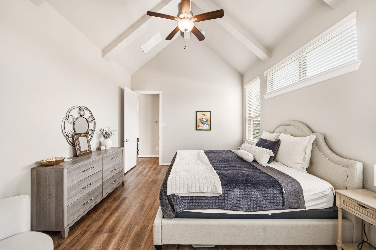
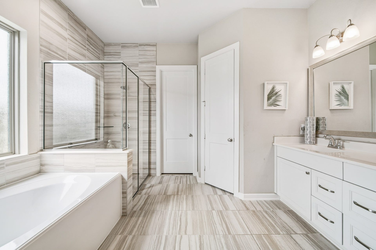
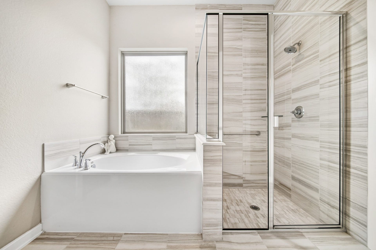
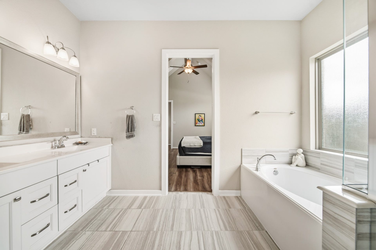
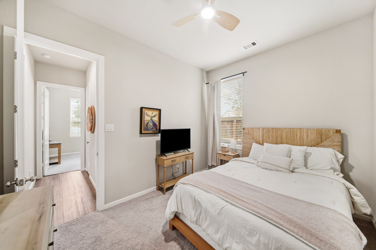
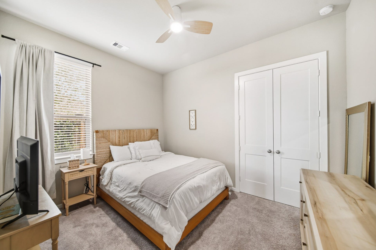
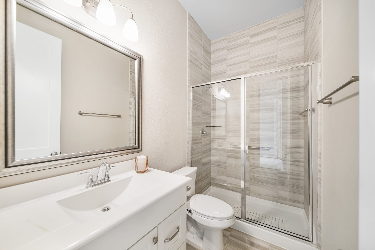
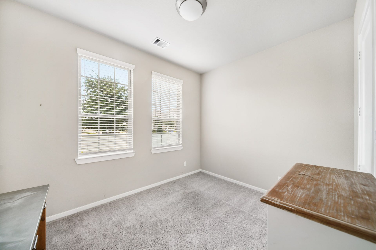
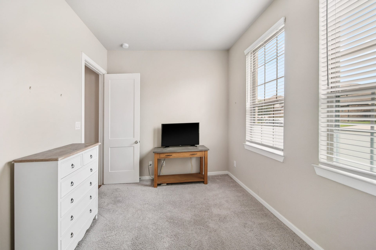
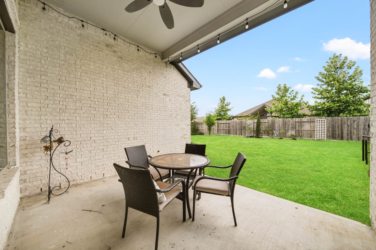
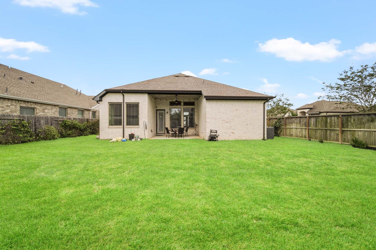
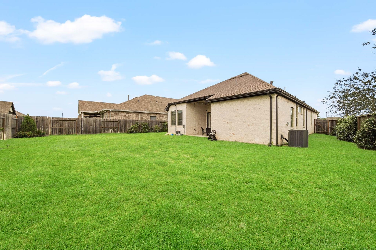
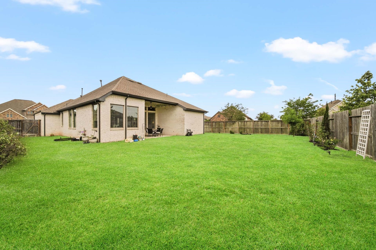
Call us to view this Stunning Home on a Corner lot in the desirable Golf Course Community of Sienna. This Home offers 3 bedrooms, A Private Home Office or a quiet retreat. The Kitchen is so bright and beautiful & offers a HUGE island, Stainless Steel Appliances and is Open to the FAMILY Room & Dining area which makes it ideal for entertaining and everyday living. Primary Suite and Bathroom offer DBL sinks, Separate shower, Tub & walk-In Closet. Enjoy this spacious layout that flows seamlessly into a covered Patio and large backyard offering lots of space for hosting FAMILY gatherings. Eye Catching Curb Appeal and being located near Saw Mill Club House, Fitness Center, Park and Pool are only a few reasons to take a look at this exceptional HOME!
| Listing Id: | 21069119 |
|---|---|
| List Price: | $2,850 |
| Property Type: | Residential Lease |
| Property Sub Type: | Detached |
| Status: | Active |
| Bedrooms Total: | 3 |
| Bathrooms Full: | 2 |
| Living Area: | 1,893 |
| Lot Size Acres: | 0.2078 |
| Architectural Style: | Detached and Traditional |
| Waterfront?: | No |
| City: | Missouri City |
| County Or Parish: | Fort Bend |
| Subdivision: | Sienna Plantation Sec 13a & 13b Pt Rep 3 |
| Postal Code: | 77459 |
| Year Built: | 2020 |
| Appliances: | Dryer, Dishwasher, Electric Oven, Gas Cooktop, Disposal, Microwave, Oven, and Refrigerator |
| Association Amenities: | BasketballCourt, Clubhouse, SportCourt, DogPark, FitnessCenter, GolfCourse, MeetingBanquetPartyRoom, PartyRoom, PicnicArea, Playground, Pickleball, Pool, TennisCourts, Trails |
| Room Type: | BreakfastRoomNook, EntryFoyer, FamilyRoom, LivingRoom, Office, UtilityRoom |
| Association Name: | SPRAI |
| Attached Garage?: | Yes |
| Availability Date: | 2026-10-10 |
| Basement Yn: | No |
| Bathrooms Total Integer: | 2 |
| Building Area Total: | 1,893.0 |
| Community Features: | CommunityPool, MasterPlannedCommunity, Curbs, Golf, Gutters |
| Cooling: | Central Air and Electric |
| Cooling?: | Yes |
| Directions: | Take Sienna Parkway from Hwy 6. At the roundabout , take the 3rd exit onto Mount Logan. Pass Sawmill Lake Club. Right on Sunny Spring Left on Lantana Pass, right on Laurelwood Trl. |
| Disclosures: | LiabilityInsuranceRequired, MunicipalUtilityDistrictDisclosure |
| Elementary School: | LEONETTI ELEMENTARY SCHOOL |
| Elementary School District: | 19 - Fort Bend |
| Exterior Features: | Deck, Fence, SprinklerIrrigation, Patio, PrivateYard, TennisCourts |
| Fencing: | BackYard |
| Fireplaces Total: | 0 |
| Flooring: | Carpet, EngineeredHardwood, Tile |
| Garage Spaces: | 2.0 |
| Garage?: | Yes |
| Green Energy Efficient: | Hvac, Thermostat, Windows |
| Green Indoor Air Quality: | Ventilation |
| Heating: | Central, Gas |
| Heating?: | Yes |
| High School: | RIDGE POINT HIGH SCHOOL |
| High School District: | 19 - Fort Bend |
| Interior Features: | AllBedroomsDown, BreakfastBar, EntranceFoyer, FullBathOnMainLevel, JettedTub, KitchenIsland, KitchenFamilyRoomCombo, MainLevelPrimary, Pantry, QuartzCounters, SeparateShower, WalkInPantry, WalkInClosets, WindowTreatments, CeilingFans, ProgrammableThermostat |
| Internet Automated Valuation Display?: | Yes |
| Internet Consumer Comment?: | Yes |
| Laundry Features: | WasherHookup, ElectricDryerHookup |
| Lease Term: | SixMonths |
| Levels: | One |
| Listing Agreement: | ExclusiveRightToLease |
| Living Area Source: | Appraiser |
| Lot Features: | CornerLot, NearGolfCourse, Subdivision, PondOnLot |
| Lot Size Area: | 9,053.0 |
| Lot Size Source: | Appraiser |
| Lot Size Units: | SquareFeet |
| Middle Or Junior School: | THORNTON MIDDLE SCHOOL (FORT BEND) |
| Middle Or Junior School District: | 19 - Fort Bend |
| MLS Area Major: | 38 |
| MLS Area Minor: | Sienna Area |
| Original List Price: | $2,850 |
| Parcel Number: | 8119-93-001-0060-907 |
| Parking Features: | Attached, Garage, GarageDoorOpener |
| Parking Total: | 2 |
| Patio And Porch Features: | Deck, Patio |
| Pets Allowed: | Conditional, PetDeposit |
| Pool Features: | Association |
| Postal City: | Missouri City |
| Postal Code Plus4: | 1942 |
| Public Survey Section: | 13A, B |
| Road Surface Type: | Concrete |
| Rooms Total: | 10 |
| Security Features: | SmokeDetectors |
| Sewer: | PublicSewer |
| Status: | Active |
| State Or Province: | TX |
| Stories: | 1 |
| Street Number Numeric: | 2,003 |
| Universal Property: | US-48157-N-8119930010060907-R-N |
| Utilities: | None |
| Water Source: | Public |
| Window Features: | Low Emissivity Windows and Window Coverings |
| Year Built Source: | PublicRecords |
| Listing Key: | 1191638487 |
| Property Sub Type Additional: | Detached, SingleFamilyResidence |
| Current Price: | $2,850.00 |
| Country Subdivision: | 48157 |
| Record Signature: | -1,213,744,817 |
| Universal Parcel Id: | urn:reso:upi:2.0:US:48157:8119-93-001-0060-907 |
Listing Courtesy of: Team Riddle Realty
Listing Agent: Linda W Riddle
281-658-4393
The data on this website relating to real estate for sale comes in part from the IDX Program of the Houston Association of REALTORS®.
All information is believed accurate but not guaranteed. The properties displayed may not be all of the properties available through the IDX Program. Any use of this site other than by potential buyers or sellers is strictly prohibited.
© 2026 Houston Association of REALTORS®.
Houston Association of REALTORS® data last updated on October 08, 2026 05:22 PM - ET.
Property Last Updated: October 08, 2026 05:22 PM - ET
