20022 Gramond Hall Drive
Spring, TX 77379
$375,000
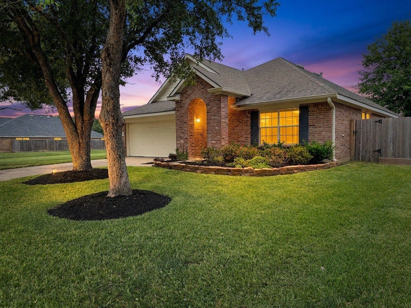
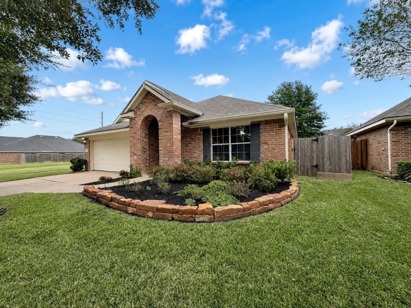
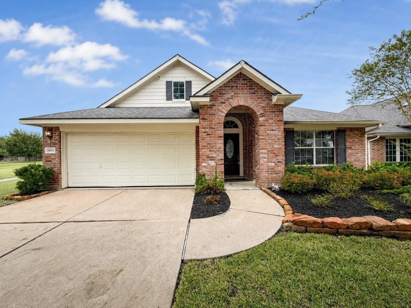
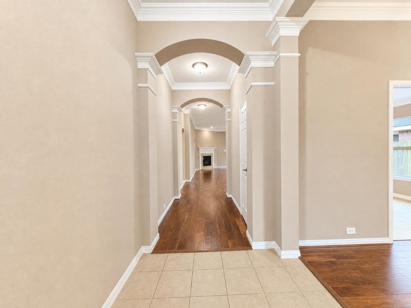
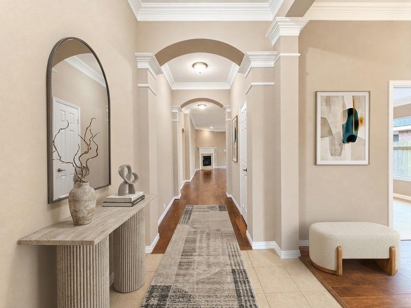
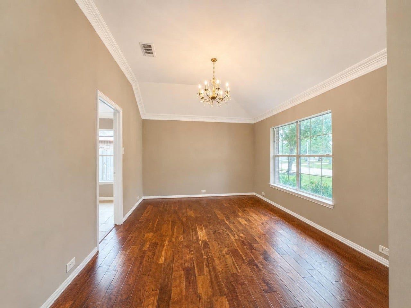
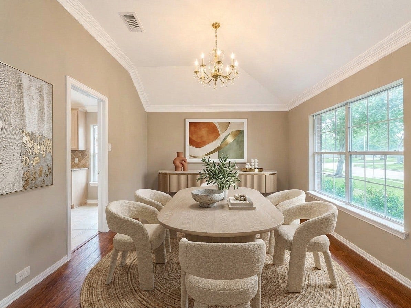
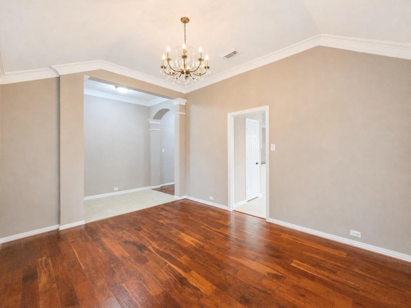
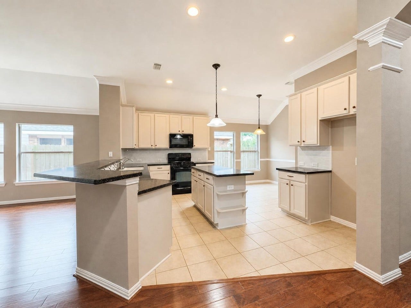
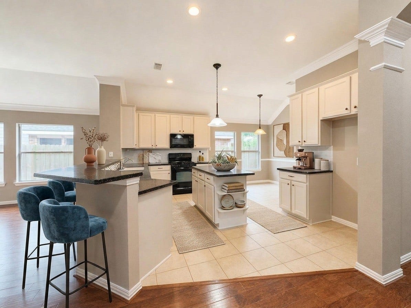
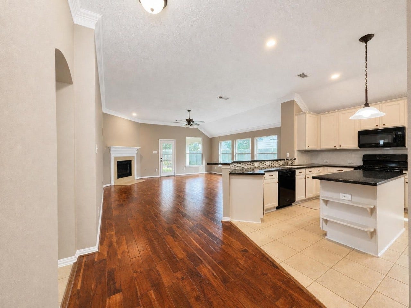
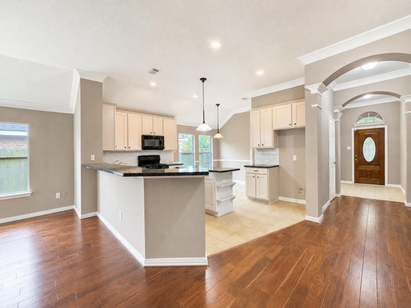
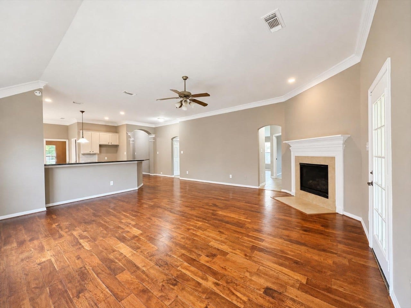
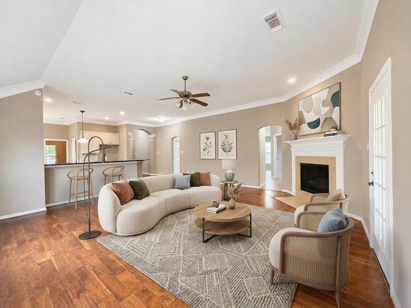
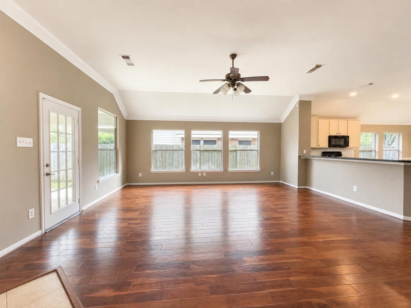
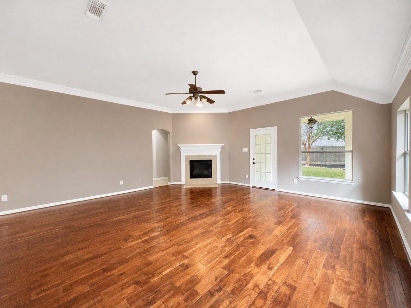
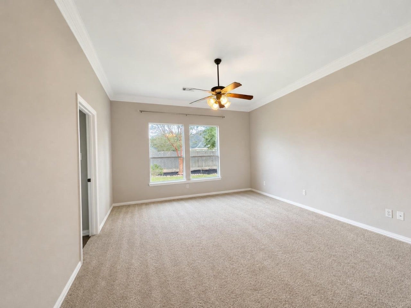
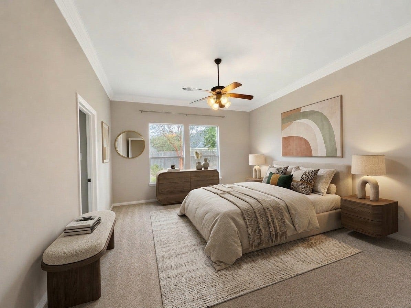
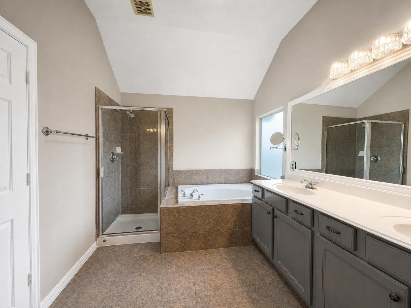
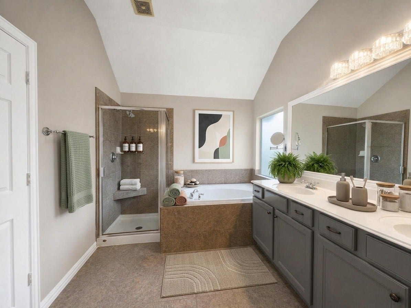
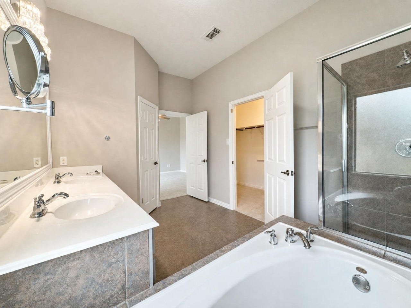
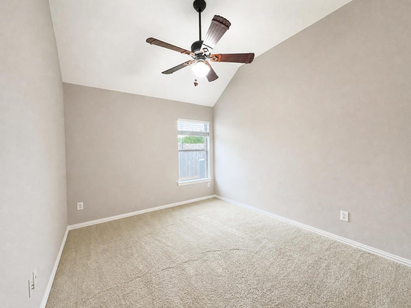
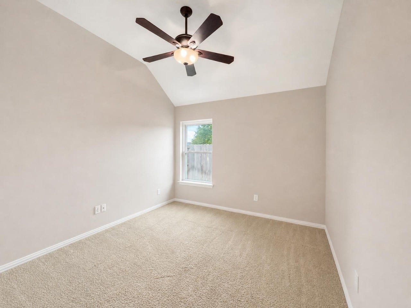
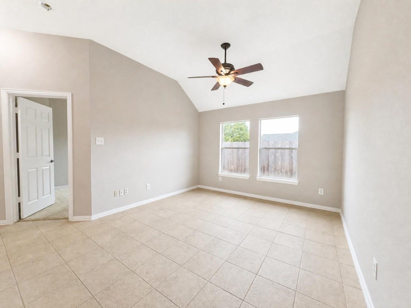
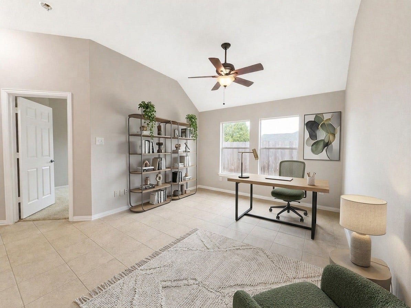
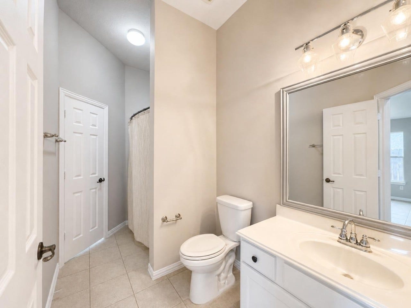
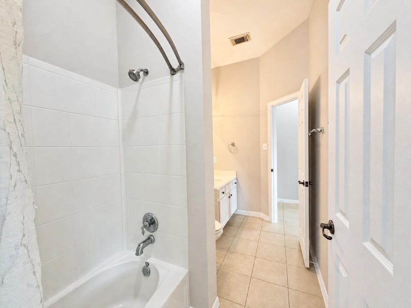
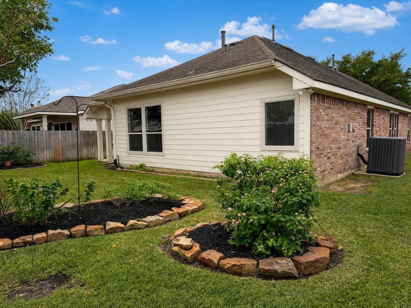
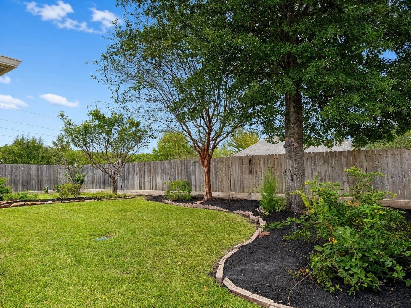
Welcome to Gleannloch Farms! This inviting 3-bedroom, 2-bath home offers approximately 2,171 square feet of comfortable living space with features that add character and convenience. Acacia wood flooring adds warmth to the dining and living areas, while crown molding provides an elegant finishing touch. The kitchen includes a reverse osmosis water filtration system, and an irrigation system makes lawn maintenance easier. Enjoy the added appeal of being next to a community walking path, perfect for getting outside and enjoying the neighborhood.
Gleannloch Farms offers an impressive array of amenities, including multiple pools, a splash pad, lazy river, tennis and pickleball courts, basketball courts, parks, playgrounds, fitness center, dog park, fishing lakes, walking and biking trails, and an equestrian center. The community also features a 27-hole golf course, athletic facilities, and clubhouse, offering plenty of opportunities for recreation and relaxation.
| Listing Id: | 77489713 |
|---|---|
| List Price: | $375,000 |
| Property Type: | Residential |
| Property Sub Type: | Detached |
| Status: | Active |
| Bedrooms Total: | 3 |
| Bathrooms Full: | 2 |
| Living Area: | 2,171 |
| Association Fee: | $1,272 |
| Tax Annual Amount: | $8,307 |
| Lot Size Acres: | 0.1687 |
| Architectural Style: | Traditional |
| Waterfront?: | No |
| City: | Spring |
| County Or Parish: | Harris |
| Subdivision: | Gleannloch Farms |
| Postal Code: | 77379 |
| Year Built: | 2006 |
| Appliances: | Dishwasher, Disposal, Gas Oven, Gas Range, and Microwave |
| Association Amenities: | GolfCourse, Pool, Trails |
| Association Fee: | $1,272 |
| Association Fee Frequency: | Annually |
| Association Fee Includes: | Other |
| Room Type: | BreakfastRoomNook, DiningRoom, Kitchen, Office |
| Association Name: | First Service Residential |
| Association Phone: | 281-255-8015 |
| Association?: | Yes |
| Attached Garage?: | Yes |
| Basement Yn: | No |
| Bathrooms Total Integer: | 2 |
| Building Area Total: | 2,171.0 |
| Community Features: | CommunityPool, MasterPlannedCommunity |
| Construction Materials: | Brick, CementSiding |
| Cooling: | Central Air and Electric |
| Cooling?: | Yes |
| Directions: | Grand Parkway E, Exit Boudreaux / Gleannloch Forest Dr toward Champion Forest. Turn right on Champion Forest. Turn left on Northpointe Blvd. Turn left on Gleanbury Pointe. Turn right on Gramond Hall. Home is on the right. |
| Disclosures: | MunicipalUtilityDistrictDisclosure |
| Elementary School: | FRANK ELEMENTARY SCHOOL |
| Elementary School District: | 32 - Klein |
| Exterior Features: | CoveredPatio, Fence, IrrigationSprinklers, Patio, PrivateYard |
| Fencing: | BackYard |
| Fireplaces Total: | 1 |
| Fireplace?: | Yes |
| Flooring: | Carpet, Tile, Wood |
| Foundation Details: | Slab |
| Garage Spaces: | 2.0 |
| Garage?: | Yes |
| Green Energy Efficient: | Insulation, Thermostat, Windows |
| Green Indoor Air Quality: | Ventilation |
| Heating: | Central, Gas |
| Heating?: | Yes |
| High School: | KLEIN CAIN HIGH SCHOOL |
| High School District: | 32 - Klein |
| Interior Features: | AllBedroomsDown, CrownMolding, DoubleVanity, EnSuiteBathroom, Pantry, SoakingTub, SeparateShower, TubShower, CeilingFans, KitchenDiningCombo, ProgrammableThermostat |
| Internet Automated Valuation Display?: | Yes |
| Internet Consumer Comment?: | Yes |
| Laundry Features: | WasherHookup, ElectricDryerHookup |
| Lease Considered?: | No |
| Levels: | One |
| Listing Agreement: | ExclusiveRightToLease |
| Listing Terms: | Cash, Conventional, FHA, Other, VaLoan |
| Living Area Source: | Appraiser |
| Lot Features: | Subdivision |
| Lot Size Area: | 7,350.0 |
| Lot Size Source: | Appraiser |
| Lot Size Units: | SquareFeet |
| Middle Or Junior School: | DOERRE INTERMEDIATE SCHOOL |
| Middle Or Junior School District: | 32 - Klein |
| MLS Area Major: | 14 |
| MLS Area Minor: | Spring/Klein/Tomball |
| New Construction?: | No |
| Original List Price: | $375,000 |
| Other Equipment: | ReverseOsmosisSystem |
| Parcel Number: | 128-239-002-0001 |
| Parking Features: | Attached, Garage, GarageDoorOpener |
| Parking Total: | 2 |
| Patio And Porch Features: | Covered, Deck, Patio |
| Pool Features: | Association |
| Pool Private?: | No |
| Postal City: | Spring |
| Postal Code Plus4: | 3352 |
| Public Survey Section: | 32 |
| Roof: | Composition |
| Rooms Total: | 8 |
| Sewer: | PublicSewer |
| Status: | Active |
| State Or Province: | TX |
| Stories: | 1 |
| Street Number Numeric: | 20,022 |
| Tax Year: | 2026 |
| Universal Property: | US-48201-N-1282390020001-R-N |
| Water Source: | Public |
| Window Features: | Low Emissivity Windows |
| Year Built Source: | PublicRecords |
| Listing Key: | 1194171083 |
| Current Price: | $375,000.00 |
| Country Subdivision: | 48201 |
| Record Signature: | -934,500,640 |
| Universal Parcel Id: | urn:reso:upi:2.0:US:48201:128-239-002-0001 |
Listing Courtesy of: Porchlight Realty
Listing Agent: Sara M Underbrink
361-534-0168
Mortgage Calculator
The data on this website relating to real estate for sale comes in part from the IDX Program of the Houston Association of REALTORS®.
All information is believed accurate but not guaranteed. The properties displayed may not be all of the properties available through the IDX Program. Any use of this site other than by potential buyers or sellers is strictly prohibited.
© 2026 Houston Association of REALTORS®.
Houston Association of REALTORS® data last updated on October 31, 2026 03:05 AM - ET.
Property Last Updated: October 31, 2026 03:05 AM - ET
